On the Scene with Sandy Lavigne

1091 Westbrook Court Bathurst, New Brunswick E2A 4X1

$289,900
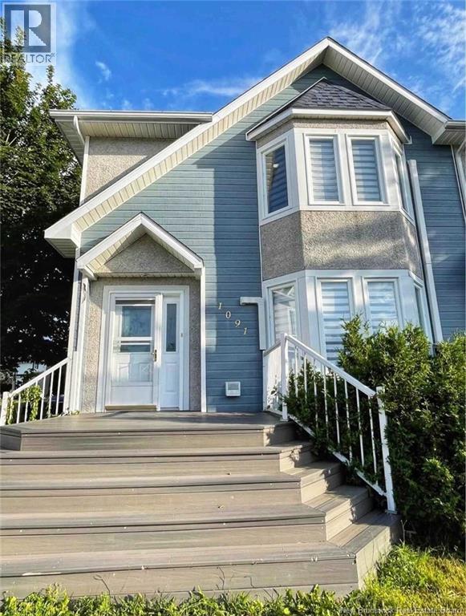
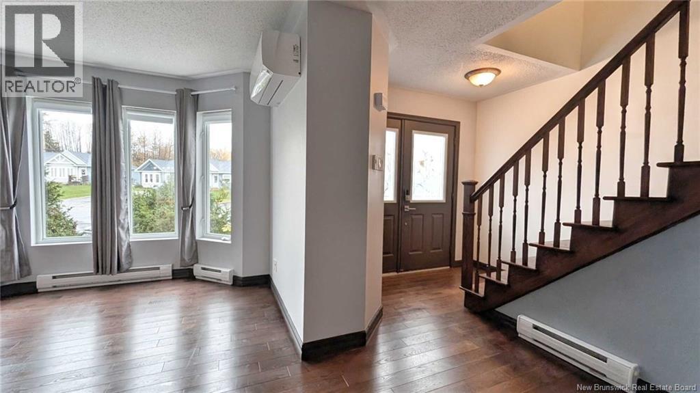
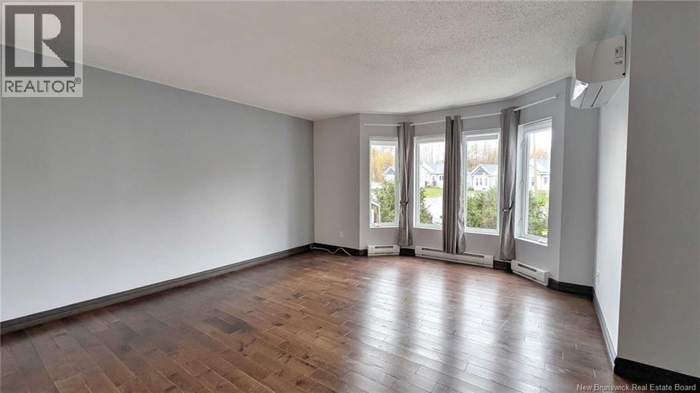
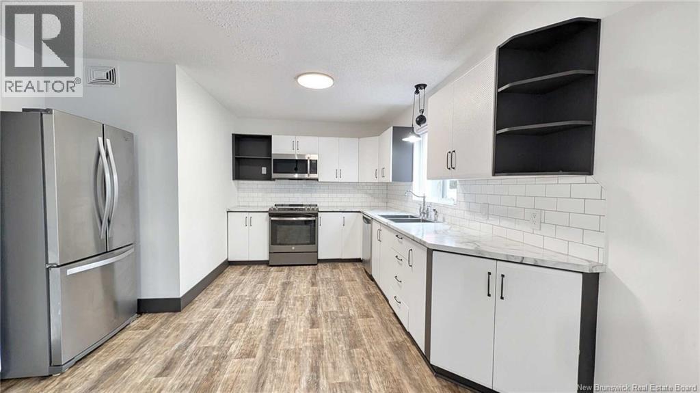
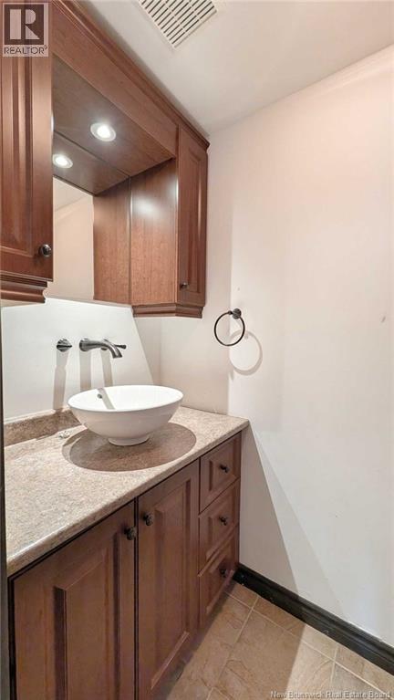
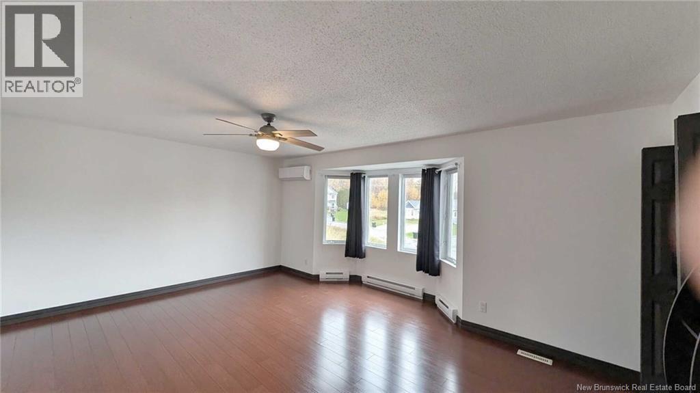
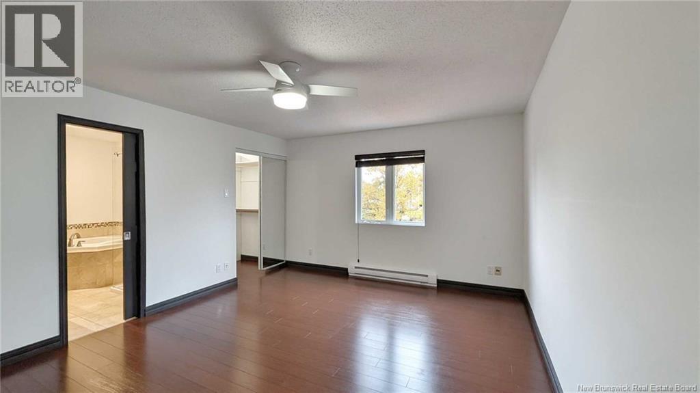
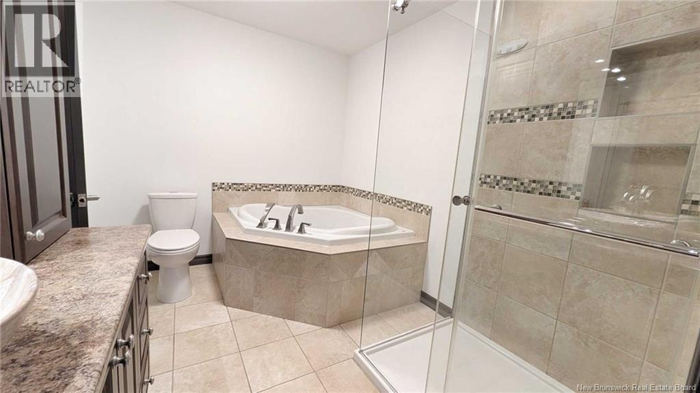
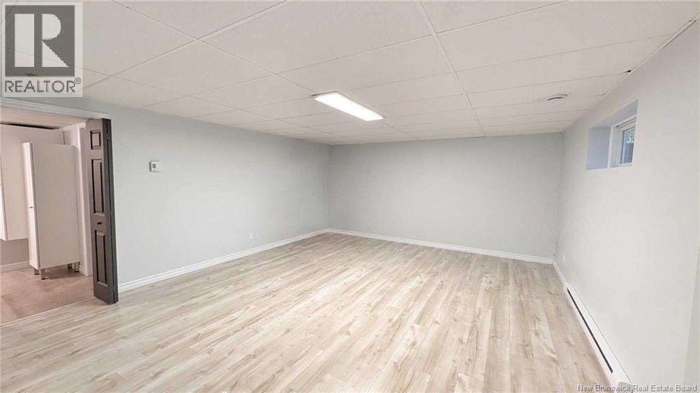
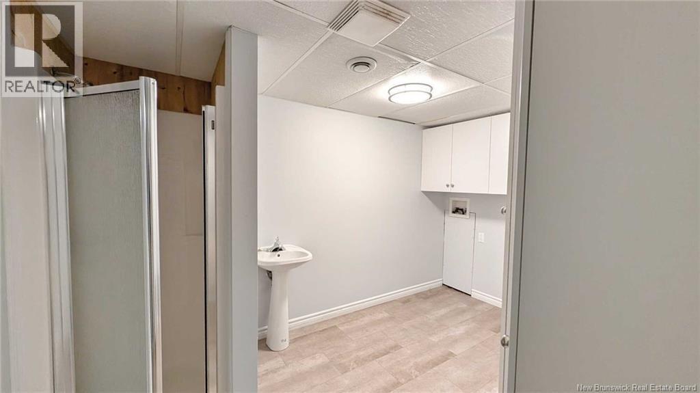
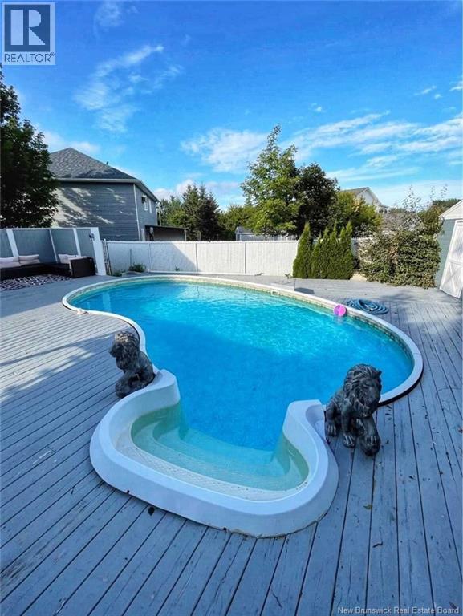
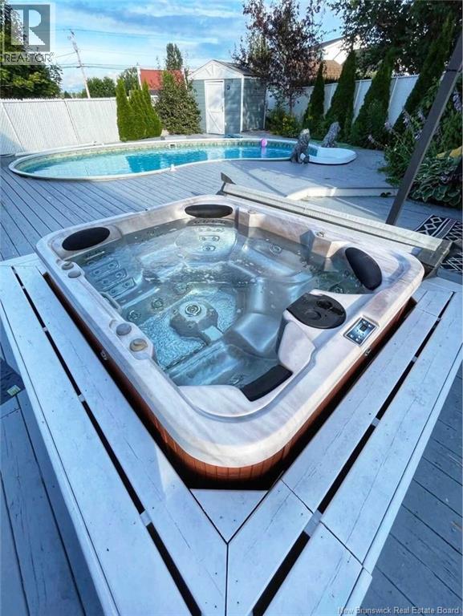
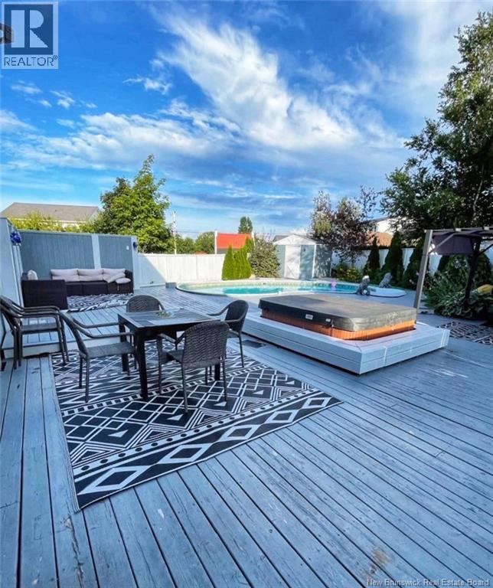
When Viewing This Property On Realtor.ca Please Click On The Multimedia or Virtual Tour Link For More Property Info. Located on a cul-de-sac just off Riverside Drive, this welcoming two-storey semi-detached home in Bathurst offers spacious living areas, a finished basement and a backyard made for relaxation and entertaining. The main floor features a comfortable living room with hardwood flooring, a bright, spacious kitchen opening to the dining area, and a convenient powder room. Upstairs, two generously sized bedrooms each offer a walk-in closet. The bathroom includes a corner soaker tub and separate ceramic shower. The finished basement provides additional living space for a family room, hobbies or a home office, along with a laundry area featuring a shower and sink. Two heat pumps provide year-round comfort. Enjoy outdoor living in the fenced, landscaped backyard, accessible from the dining room. Relax on the deck, take a dip in the above-ground pool or unwind in the hot tub. A storage shed, paved double-width driveway, and municipal water and sewer complete the package. Discover the best of the Chaleur region, from sunny days at Youghall Beach and scenic trails at Daly Point Nature Reserve to local golf courses, shopping and dining. Combining comfortable living, outdoor enjoyment and a convenient location, this property is a wonderful place to call home! (id:42007)
Property Details
| MLS® Number | NB150011 |
| Property Type | Single Family |
| Amenities Near By | Golf Course, Recreation Nearby, Shopping |
| Features | Golf Course/parkland, Balcony/deck/patio |
| Pool Type | Above Ground Pool |
| Structure | Shed |
Building
| Bathroom Total | 3 |
| Bedrooms Above Ground | 2 |
| Bedrooms Below Ground | 1 |
| Bedrooms Total | 3 |
| Constructed Date | 1995 |
| Construction Style Attachment | Semi-detached |
| Cooling Type | Air Conditioned, Heat Pump, Air Exchanger |
| Exterior Finish | Wood Siding |
| Fireplace Present | No |
| Flooring Type | Ceramic, Laminate, Hardwood |
| Foundation Type | Concrete |
| Half Bath Total | 2 |
| Heating Fuel | Electric |
| Heating Type | Baseboard Heaters, Heat Pump |
| Stories Total | 2 |
| Size Interior | 2148 Sqft |
| Total Finished Area | 2148 Sqft |
| Utility Water | Municipal Water |
Land
| Access Type | Year-round Access, Public Road |
| Acreage | No |
| Land Amenities | Golf Course, Recreation Nearby, Shopping |
| Sewer | Municipal Sewage System |
| Size Irregular | 0.05 |
| Size Total | 0.05 Ac |
| Size Total Text | 0.05 Ac |
Rooms
| Level | Type | Length | Width | Dimensions |
|---|---|---|---|---|
| Second Level | 4pc Bathroom | 7'9'' x 9'9'' | ||
| Second Level | Bedroom | 15'5'' x 12'5'' | ||
| Second Level | Primary Bedroom | 14'1'' x 17'9'' | ||
| Basement | 2pc Bathroom | 10'10'' x 6'0'' | ||
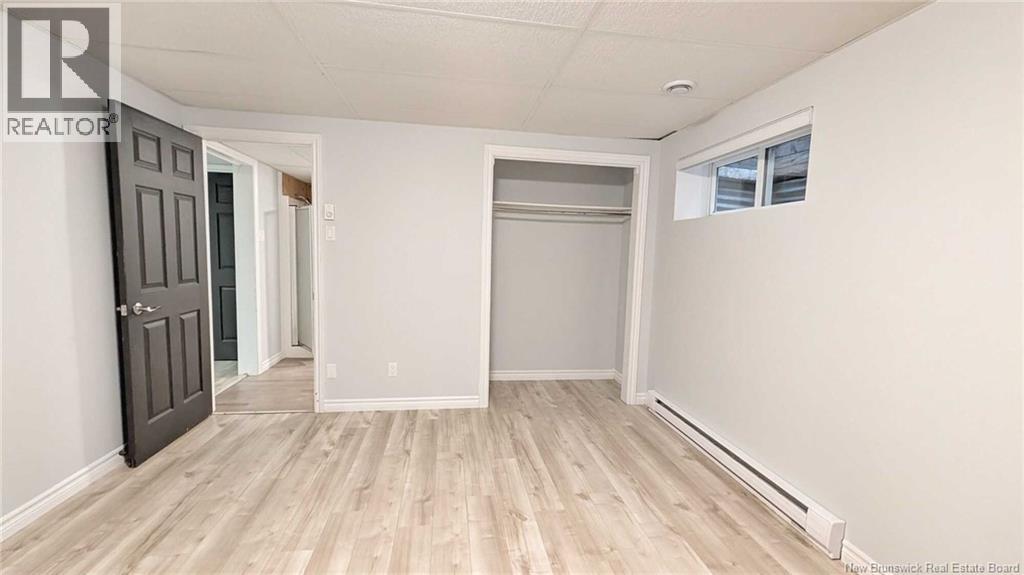
| Basement | Bedroom | 11'4'' x 15'4'' | ||
| Basement | Recreation Room | 15'5'' x 14'10'' | ||
| Main Level | 2pc Bathroom | 6'3'' x 3'2'' | ||
| Main Level | Other | 6'11'' x 4'1'' | ||
| Main Level | Dining Room | 12'8'' x 10'6'' | ||
| Main Level | Kitchen | 12'8'' x 12'8'' | ||
| Main Level | Living Room | 18'3'' x 13'9'' |
https://www.realtor.ca/real-estate/30426500/1091-westbrook-court-bathurst
Interested?
Contact us for more information

The trademarks REALTOR®, REALTORS®, and the REALTOR® logo are controlled by The Canadian Real Estate Association (CREA) and identify real estate professionals who are members of CREA. The trademarks MLS®, Multiple Listing Service® and the associated logos are owned by The Canadian Real Estate Association (CREA) and identify the quality of services provided by real estate professionals who are members of CREA. The trademark DDF® is owned by The Canadian Real Estate Association (CREA) and identifies CREA's Data Distribution Facility (DDF®)
Saint John Real Estate Board Inc
Pg Direct Realty Ltd.
October 21 2026 12:25:03
