On the Scene with Sandy Lavigne

11 33rd Avenue Edmundston, New Brunswick E3V 1S3

$255,000
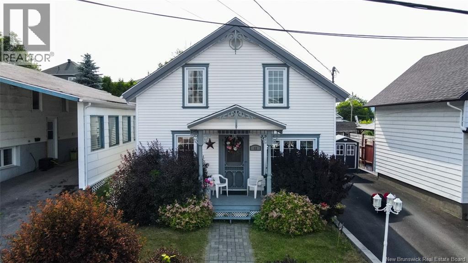
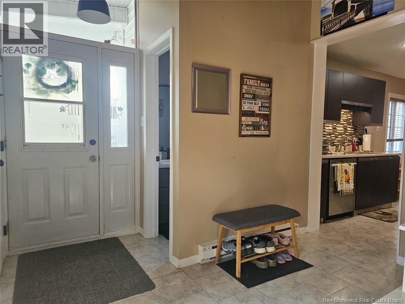
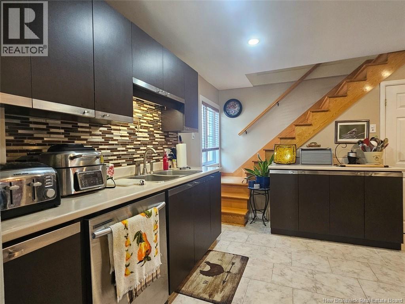
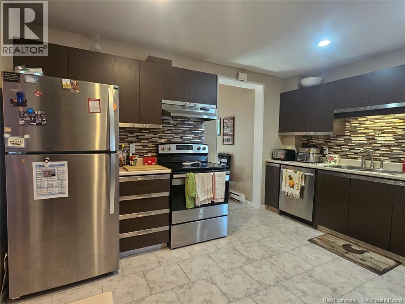
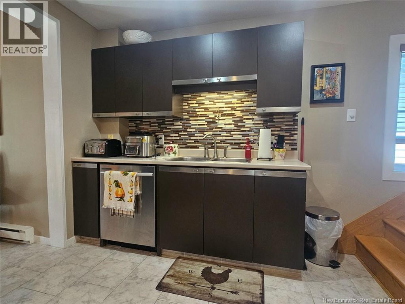
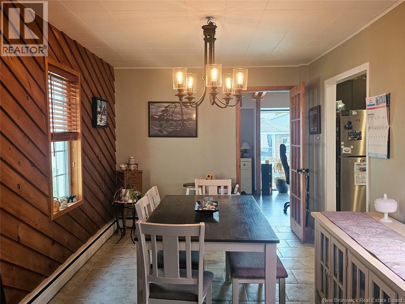
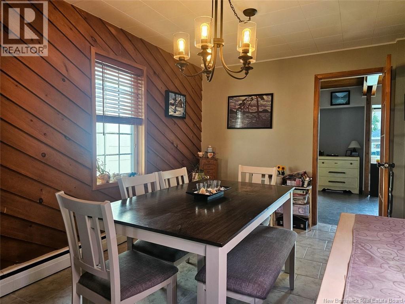
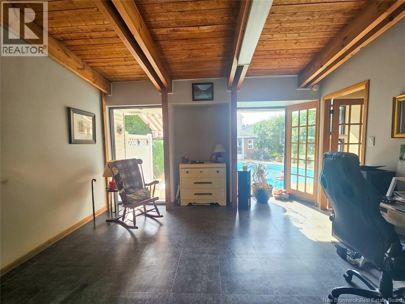
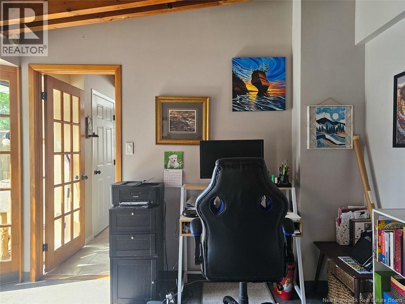
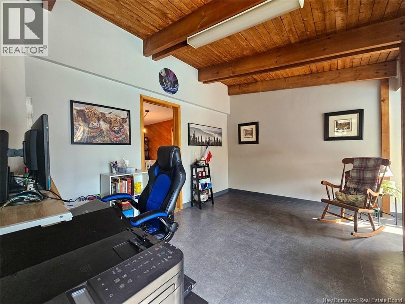
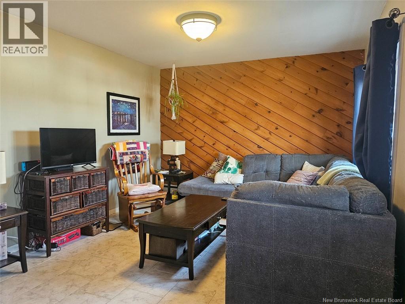
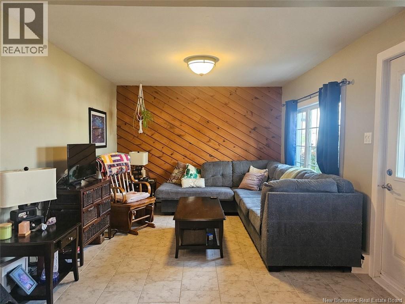
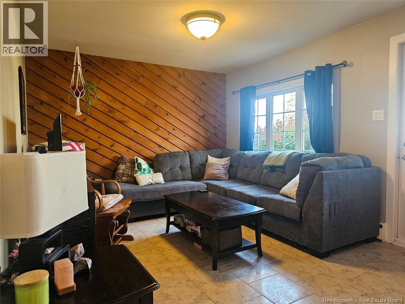
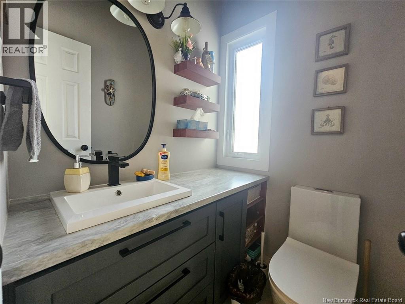
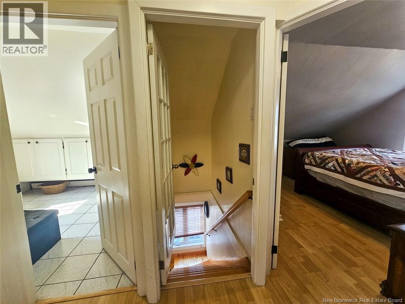
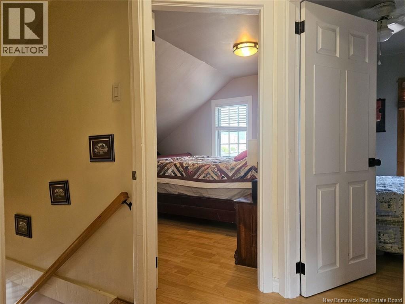
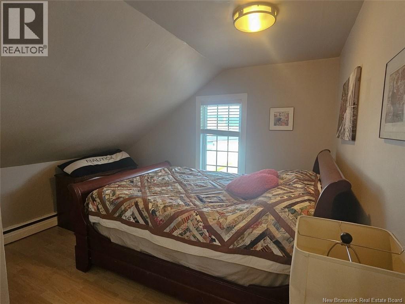
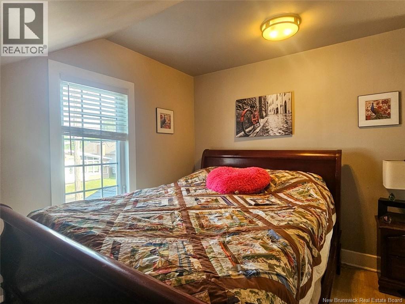
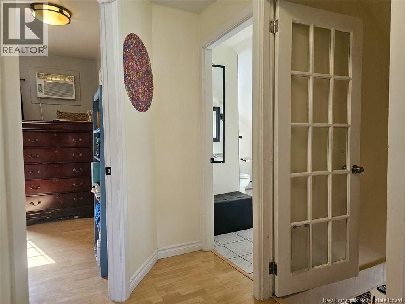
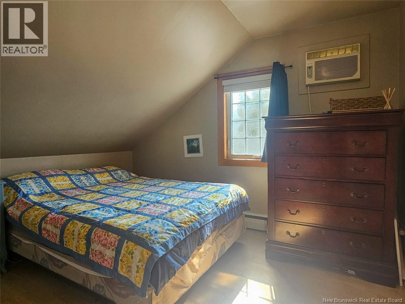
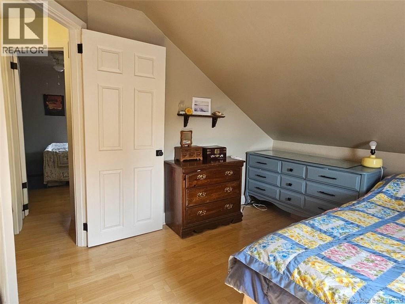
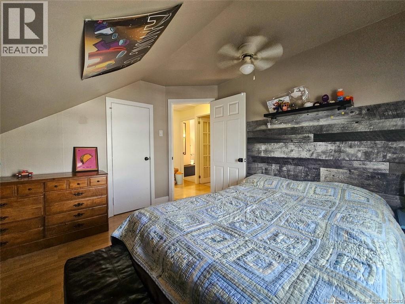
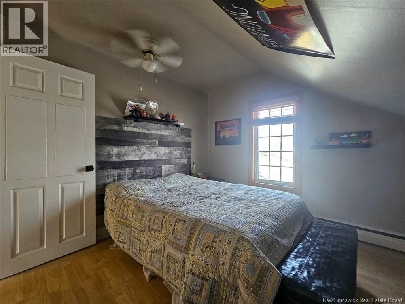
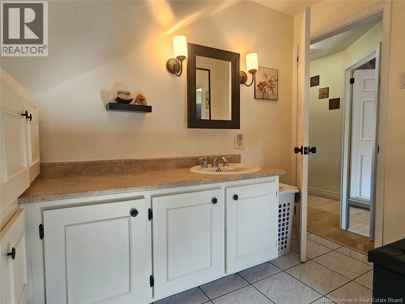
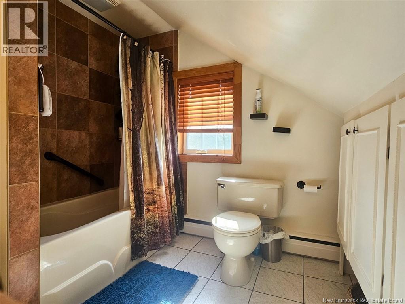
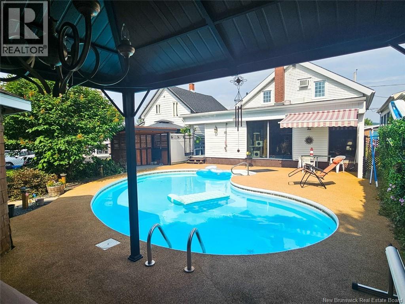
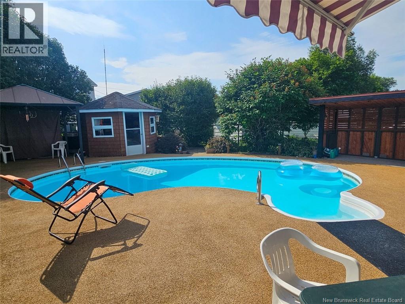
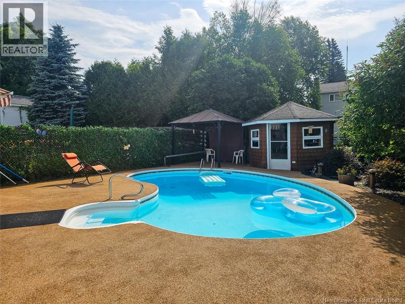
Charming home ideally located within walking distance of the university, college, elementary and high schools, the hospital, medical clinics, restaurants, and all essential amenities. This property offers three bedrooms. The main floor features a welcoming kitchen open to the dining area, a bright living room, a home office, a versatile bonus room, and a convenient powder room. Upstairs, you will find three generously sized bedrooms and a full bathroom. Step outside to enjoy a true backyard oasis designed for the warmer months. It features an in-ground pool, a relaxing lounge area and a storage shed. The fully fenced yard provides both privacy and security, while the paved driveway adds convenience and functionality. This is a wonderful opportunity to own a home in a prime location with an exceptional outdoor living space. Don't miss this opportunity! Call today to schedule your private viewing! (id:42007)
Property Details
| MLS® Number | NB143858 |
| Property Type | Single Family |
| Equipment Type | Water Heater |
| Pool Type | Inground Pool |
| Rental Equipment Type | Water Heater |
| Road Type | Paved Road |
| Structure | Shed |
Building
| Bathroom Total | 2 |
| Bedrooms Above Ground | 3 |
| Bedrooms Total | 3 |
| Constructed Date | 1954 |
| Construction Style Attachment | Detached |
| Exterior Finish | Vinyl |
| Fireplace Present | No |
| Flooring Type | Ceramic, Laminate, Other |
| Foundation Type | Concrete |
| Half Bath Total | 1 |
| Heating Fuel | Electric |
| Heating Type | Hot Water |
| Stories Total | 2 |
| Size Interior | 1368 Sqft |
| Total Finished Area | 1368 Sqft |
| Type | House |
| Utility Water | Municipal Water |
Land
| Access Type | Year-round Access, Road Access, Public Road |
| Acreage | No |
| Sewer | Municipal Sewage System |
| Size Irregular | 427 |
| Size Total | 427 M2 |
| Size Total Text | 427 M2 |
Rooms
| Level | Type | Length | Width | Dimensions |
|---|---|---|---|---|
| Second Level | Primary Bedroom | 11'4'' x 11'3'' | ||
| Second Level | Bedroom | 11'8'' x 8'10'' | ||
| Second Level | Bedroom | 11'6'' x 11' | ||
| Main Level | Other | 12'3'' x 13'9'' | ||
| Main Level | Family Room | 13'7'' x 11' | ||
| Main Level | Office | 10'10'' x 9' | ||
| Main Level | Dining Room | 13'11'' x 9'3'' | ||
| Main Level | Kitchen | 11'9'' x 13' |
https://www.realtor.ca/real-estate/30040516/11-33rd-avenue-edmundston
Interested?
Contact us for more information

The trademarks REALTOR®, REALTORS®, and the REALTOR® logo are controlled by The Canadian Real Estate Association (CREA) and identify real estate professionals who are members of CREA. The trademarks MLS®, Multiple Listing Service® and the associated logos are owned by The Canadian Real Estate Association (CREA) and identify the quality of services provided by real estate professionals who are members of CREA. The trademark DDF® is owned by The Canadian Real Estate Association (CREA) and identifies CREA's Data Distribution Facility (DDF®)
Saint John Real Estate Board Inc
Riviera Real Estate Ltd
October 15 2026 02:35:59
