On the Scene with Sandy Lavigne

11 Granite Drive Quispamsis, New Brunswick E2E 0E5

$505,900
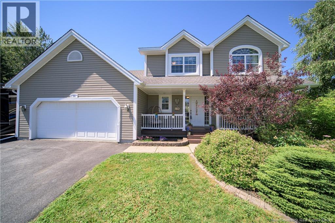
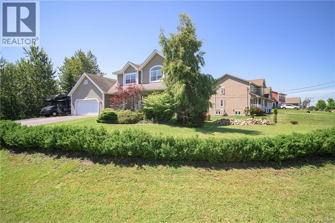
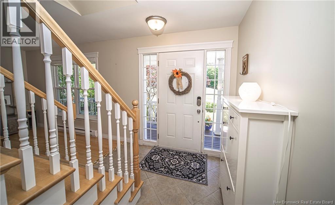
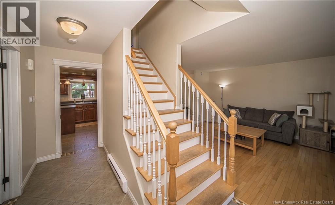
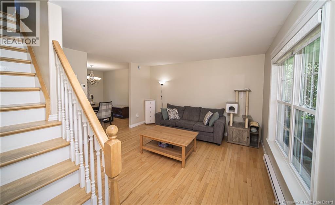
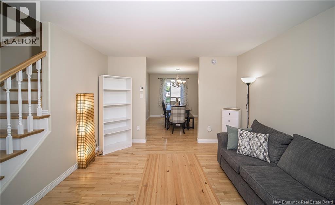
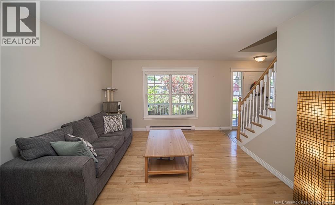
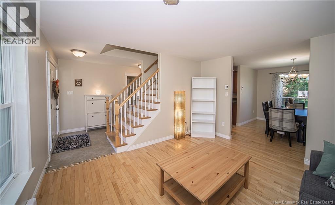
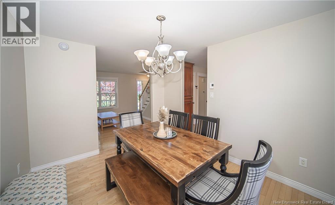
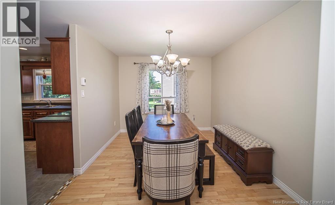
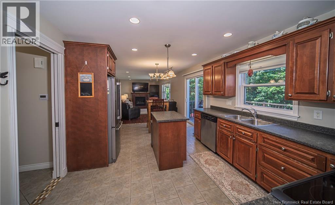
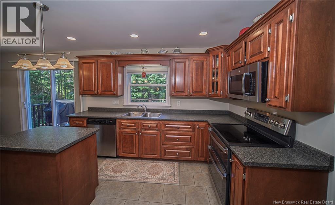
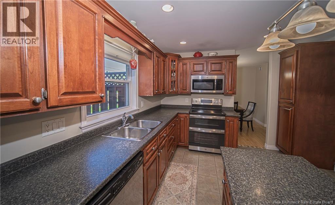
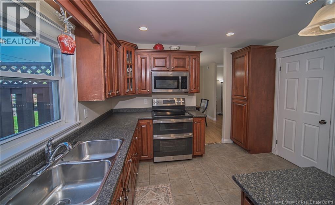
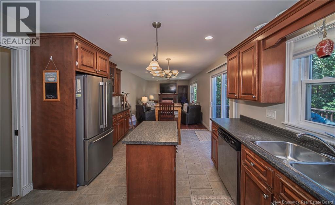
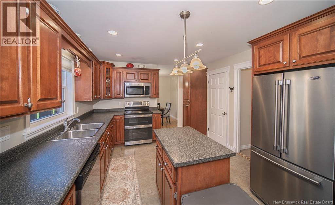
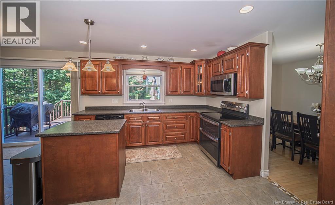
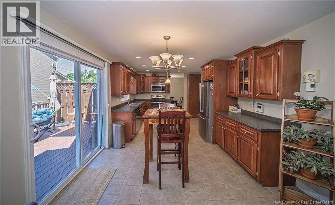
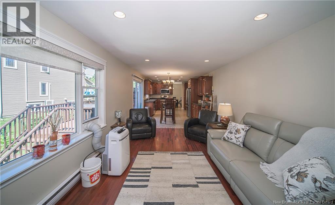
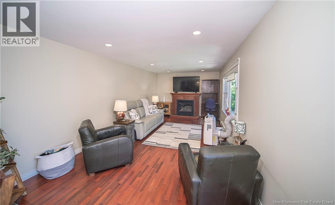
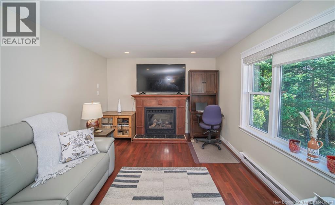
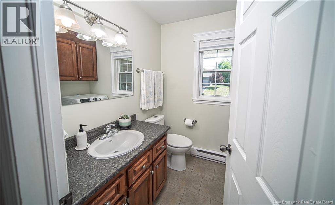
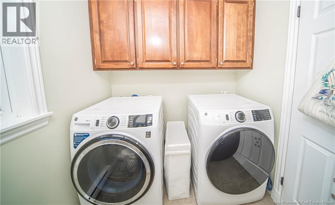
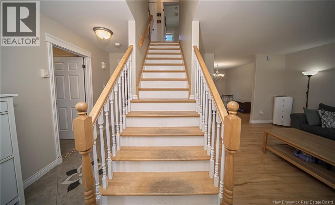
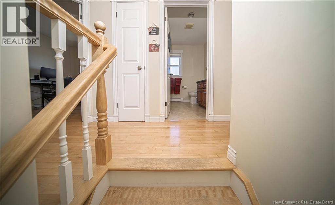
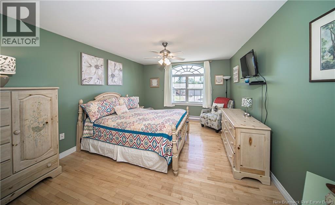
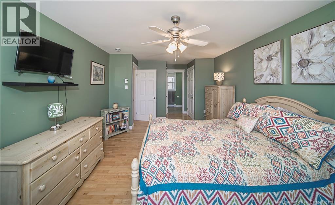
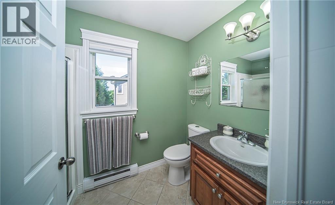
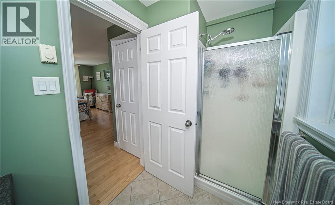
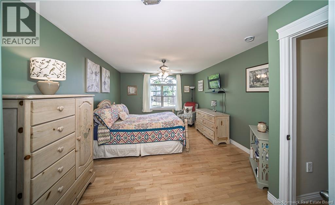
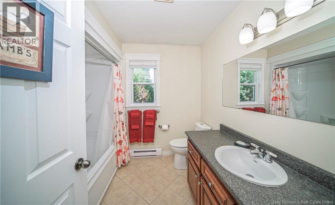
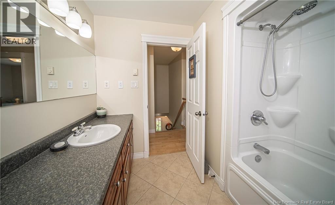
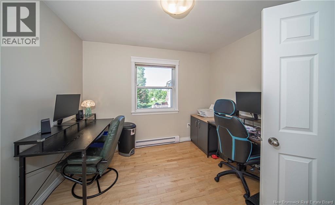
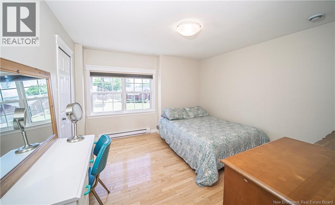
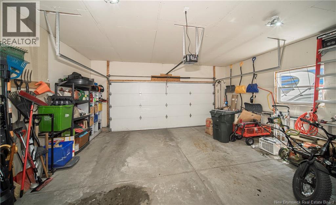
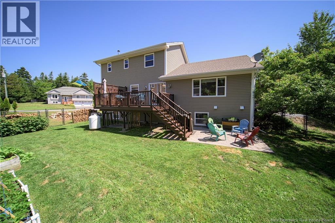
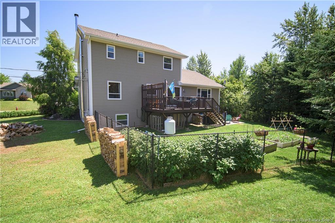
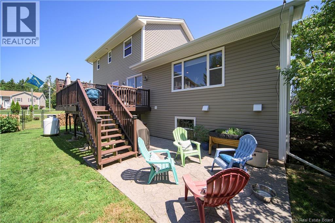
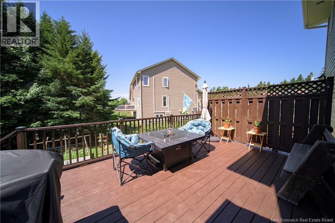
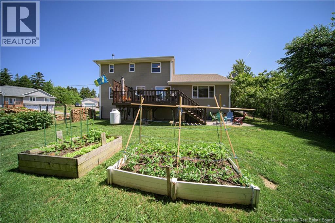
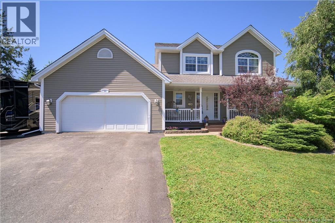
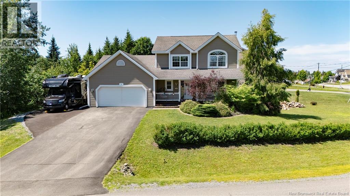
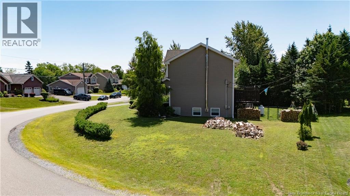
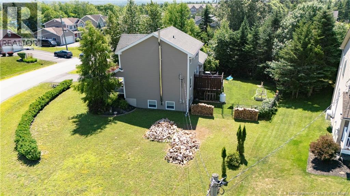
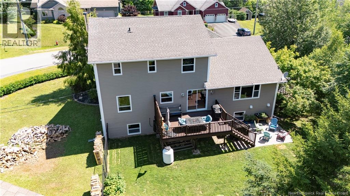
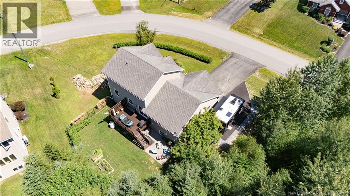
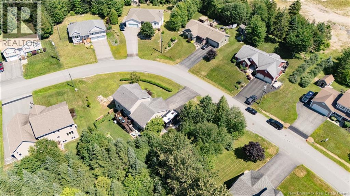
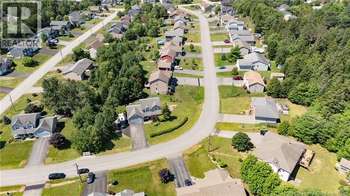
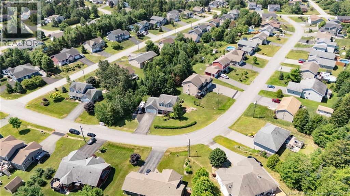
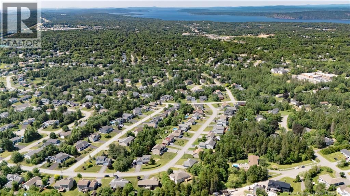
Welcome to this beautiful family home in the highly sought-after community of Central Ridge Park in Quispamsis. Nestled in one of the area's most family friendly subdivisions, this home offers the perfect location for growing families in a beautiful environment. The nearby elementary school is within walking distance, as well as parks, shopping, restaurants, and all essential amenities. Access to Saint John commuting is a breeze! This home is on a large corner lot and features an attached double car garage, 3 generous size bedrooms, 2 1/2 baths, and lots of space for the whole family. Open concept kitchen/eating/family room with propane fireplace, formal dining room, separate living room, plus main floor laundry room. If you are entertaining guests in your lovely backyard or just enjoying everyday living, you will appreciate the functional layout that this home has to offer. (id:42007)
Property Details
| MLS® Number | NB143952 |
| Property Type | Single Family |
| Amenities Near By | Golf Course, Airport, Public Transit, Shopping |
| Community Features | Fishing |
| Equipment Type | Propane Tank |
| Features | Golf Course/parkland, Balcony/deck/patio |
| Rental Equipment Type | Propane Tank |
Building
| Bathroom Total | 3 |
| Bedrooms Above Ground | 3 |
| Bedrooms Total | 3 |
| Constructed Date | 2011 |
| Cooling Type | Air Exchanger |
| Exterior Finish | Vinyl |
| Fireplace Present | No |
| Flooring Type | Ceramic, Laminate, Wood |
| Foundation Type | Concrete |
| Half Bath Total | 1 |
| Heating Fuel | Electric, Natural Gas, Wood |
| Heating Type | Baseboard Heaters, Stove |
| Stories Total | 2 |
| Size Interior | 1460 Sqft |
| Total Finished Area | 1460 Sqft |
| Type | House |
| Utility Water | Municipal Water |
Parking
| Attached Garage | |
| Garage |
Land
| Access Type | Year-round Access, Public Road |
| Acreage | No |
| Land Amenities | Golf Course, Airport, Public Transit, Shopping |
| Landscape Features | Landscaped |
| Sewer | Municipal Sewage System |
| Size Irregular | 1083 |
| Size Total | 1083 M2 |
| Size Total Text | 1083 M2 |
Rooms
| Level | Type | Length | Width | Dimensions |
|---|---|---|---|---|
| Second Level | Bath (# Pieces 1-6) | 8'1'' x 8' | ||
| Second Level | Bedroom | 11'9'' x 12'1'' | ||
| Second Level | Bedroom | 10'3'' x 10'11'' | ||
| Second Level | Ensuite | 8'5'' x 5'1'' | ||
| Second Level | Primary Bedroom | 17'6'' x 11'10'' | ||
| Main Level | Family Room | 20' x 11'5'' | ||
| Main Level | Bath (# Pieces 1-6) | 6'3'' x 7'5'' | ||
| Main Level | Dining Room | 11'2'' x 9'9'' | ||
| Main Level | Living Room | 13'2'' x 11'10'' | ||
| Main Level | Kitchen | 17' x 11'5'' | ||
| Main Level | Mud Room | 7'6'' x 4' |
https://www.realtor.ca/real-estate/30030283/11-granite-drive-quispamsis
Interested?
Contact us for more information

The trademarks REALTOR®, REALTORS®, and the REALTOR® logo are controlled by The Canadian Real Estate Association (CREA) and identify real estate professionals who are members of CREA. The trademarks MLS®, Multiple Listing Service® and the associated logos are owned by The Canadian Real Estate Association (CREA) and identify the quality of services provided by real estate professionals who are members of CREA. The trademark DDF® is owned by The Canadian Real Estate Association (CREA) and identifies CREA's Data Distribution Facility (DDF®)
Saint John Real Estate Board Inc
RE/MAX East Coast Elite Realty
July 16 2026 01:42:31
