On the Scene with Sandy Lavigne

11 Ritchie Road Ritchie, New Brunswick E6H 1G8

$549,900
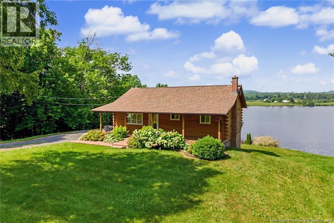
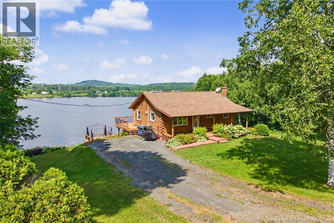
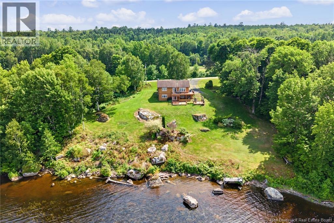
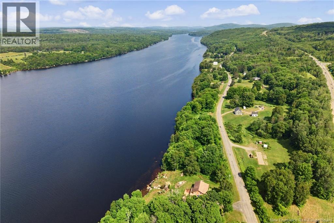
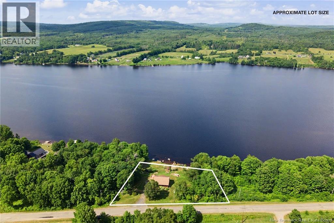
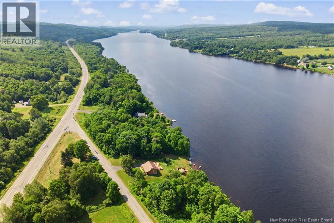
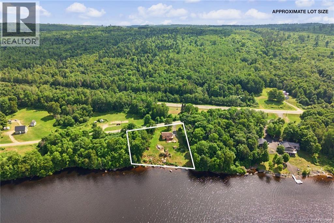
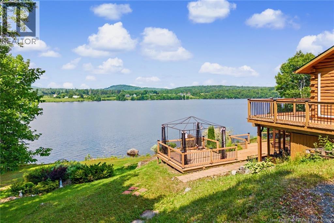
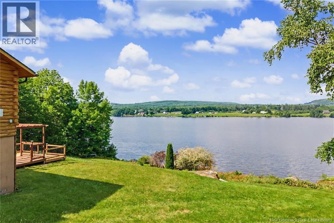
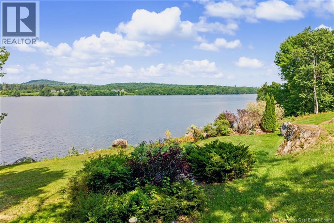
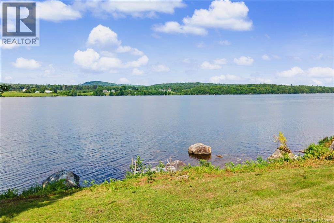
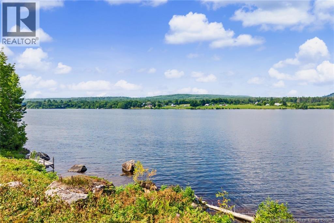
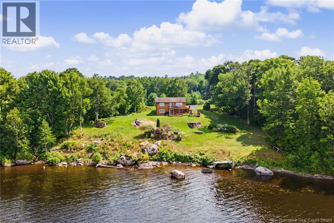
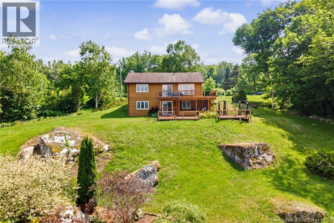
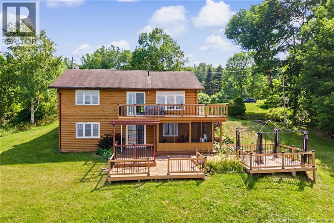
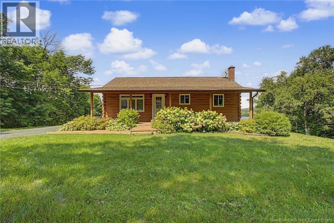
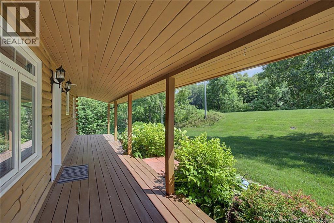
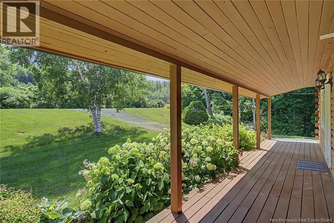
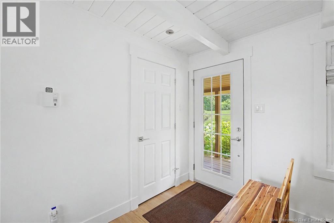
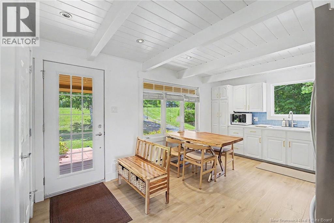
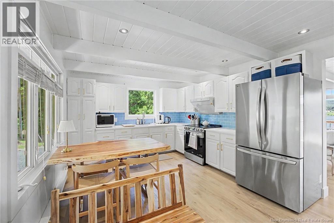
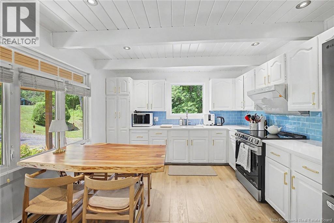
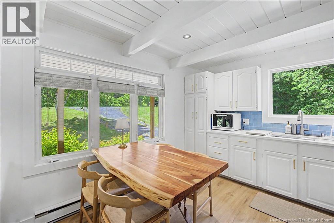
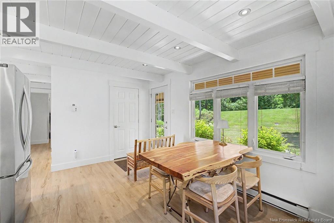
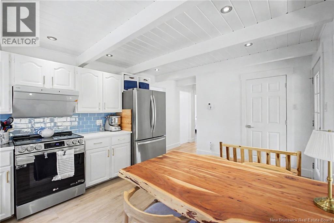
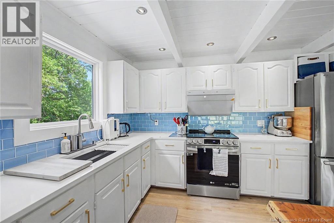
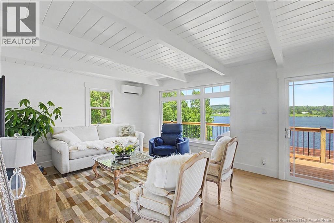
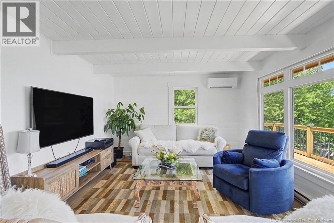
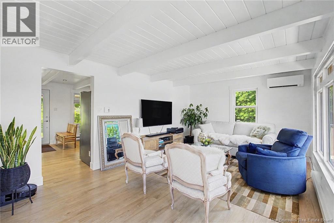
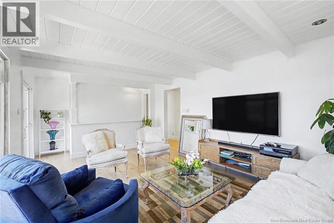
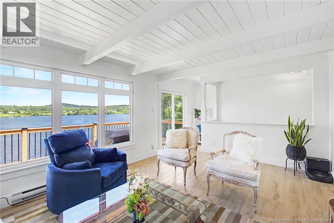
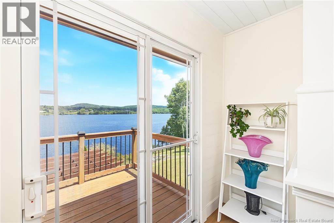
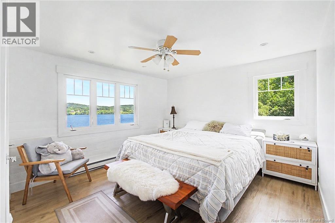
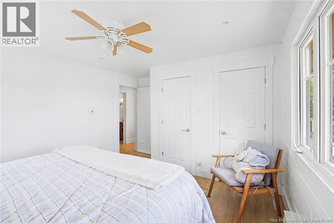
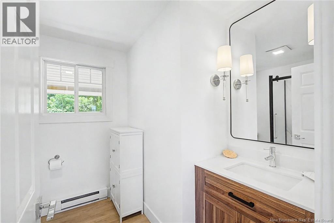
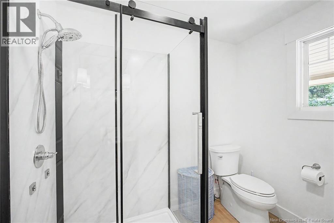
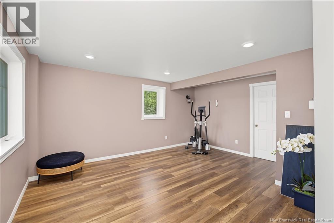
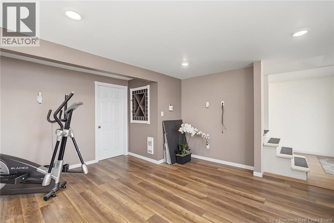
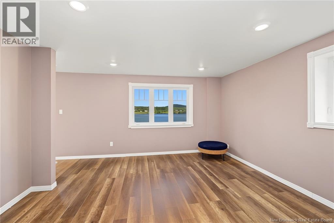
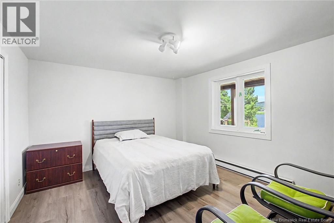
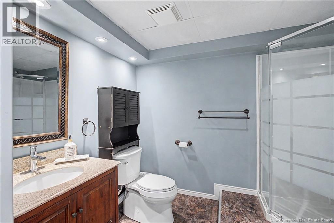
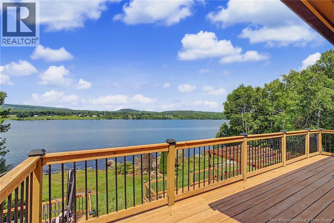
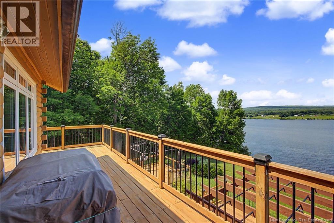
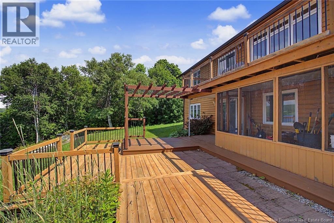
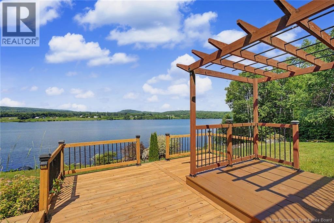
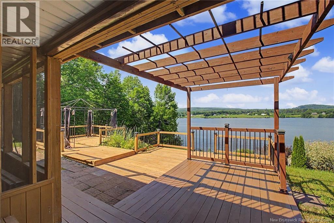
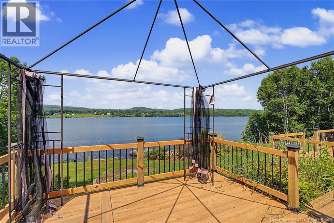
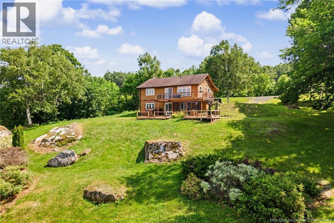
Welcome to this beautifully updated 3-bedroom, 2-bathroom waterfront home offering the perfect combination of privacy, comfort, and year-round enjoyment. Set on a picturesque lot surrounded by mature trees and overlooking the water, this property provides a peaceful setting while offering plenty of space to relax and entertain. Inside, youll find numerous upgrades completed over the past few years, including a modern kitchen, renovated bathrooms, new flooring throughout, and energy-efficient heat pump for year-round comfort. The bright and inviting layout is designed to maximize the scenic surroundings while providing functional living spaces for the whole family. Step outside to two spacious decks, perfect for entertaining guests, enjoying your morning coffee, or taking in the beautiful waterfront views. The expansive yard offers endless opportunities for outdoor activities, while the shoreline creates the perfect setting for kayaking, canoeing, or simply unwinding by the water. Whether youre looking for a year-round residence, family cottage, or weekend escape, this move-in-ready waterfront property offers a rare opportunity to enjoy the best of waterfront living. (id:42007)
Property Details
| MLS® Number | NB144157 |
| Property Type | Single Family |
| Features | Balcony/deck/patio |
| View Type | River View |
| Water Front Type | Waterfront On River |
Building
| Bathroom Total | 2 |
| Bedrooms Above Ground | 2 |
| Bedrooms Below Ground | 1 |
| Bedrooms Total | 3 |
| Architectural Style | Bungalow, 2 Level |
| Constructed Date | 1986 |
| Cooling Type | Heat Pump |
| Exterior Finish | Log |
| Fireplace Present | No |
| Flooring Type | Vinyl |
| Foundation Type | Concrete |
| Heating Type | Baseboard Heaters, Heat Pump |
| Stories Total | 1 |
| Size Interior | 1702 Sqft |
| Total Finished Area | 1702 Sqft |
| Type | House |
| Utility Water | Drilled Well, Well |
Land
| Access Type | Year-round Access, Public Road |
| Acreage | No |
| Sewer | Septic System |
| Size Irregular | 4000 |
| Size Total | 4000 M2 |
| Size Total Text | 4000 M2 |
Rooms
| Level | Type | Length | Width | Dimensions |
|---|---|---|---|---|
| Basement | 3pc Bathroom | 9'0'' x 6'5'' | ||
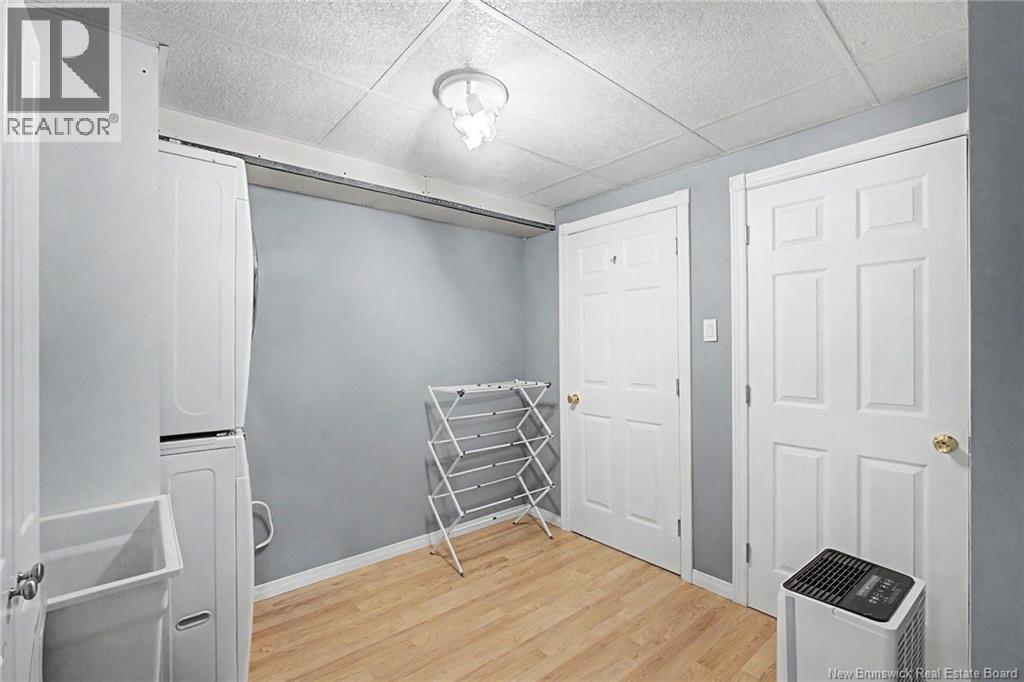
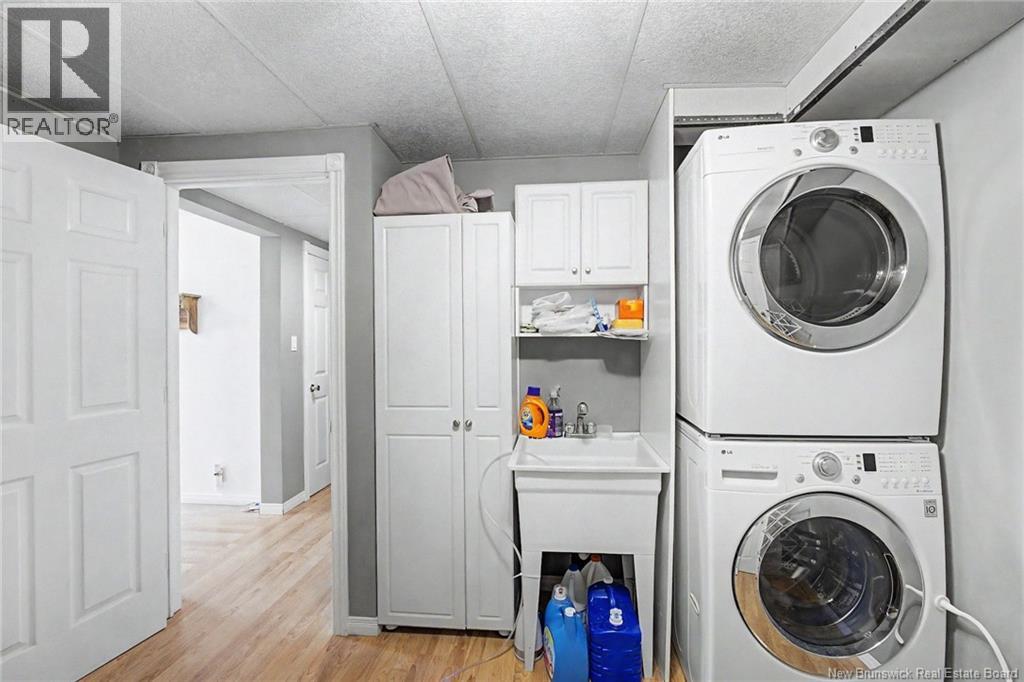
| Basement | Laundry Room | 9'6'' x 8'2'' | ||
| Basement | Bedroom | 12'2'' x 12'4'' | ||
| Basement | Storage | 12'2'' x 12'4'' | ||
| Basement | Family Room | 12'2'' x 12'4'' | ||
| Main Level | Bedroom | 10'0'' x 9'2'' | ||
| Main Level | Primary Bedroom | 12'3'' x 12'2'' | ||
| Main Level | 3pc Bathroom | 6'6'' x 7'10'' | ||
| Main Level | Living Room | 17'7'' x 12'2'' | ||
| Main Level | Kitchen | 12'7'' x 11'8'' | ||
| Main Level | Foyer | 3'10'' x 8'4'' |
https://www.realtor.ca/real-estate/30043843/11-ritchie-road-ritchie
Interested?
Contact us for more information

The trademarks REALTOR®, REALTORS®, and the REALTOR® logo are controlled by The Canadian Real Estate Association (CREA) and identify real estate professionals who are members of CREA. The trademarks MLS®, Multiple Listing Service® and the associated logos are owned by The Canadian Real Estate Association (CREA) and identify the quality of services provided by real estate professionals who are members of CREA. The trademark DDF® is owned by The Canadian Real Estate Association (CREA) and identifies CREA's Data Distribution Facility (DDF®)
Saint John Real Estate Board Inc
Keller Williams Capital Realty
July 26 2026 07:24:44
