On the Scene with Sandy Lavigne

1112 Route 620 Estey's Bridge, New Brunswick E3G 6K5

$299,900
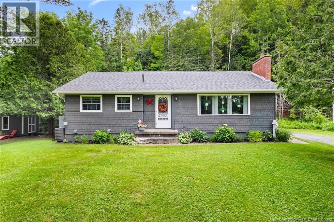
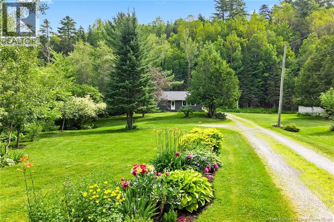
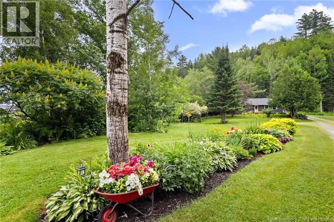
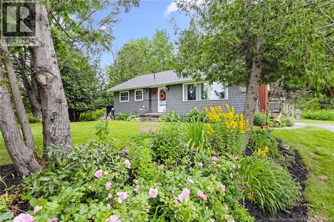
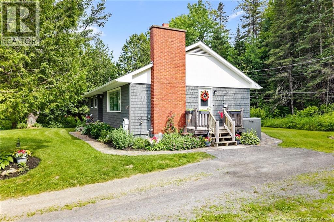
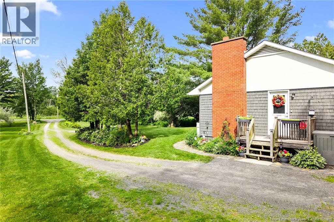
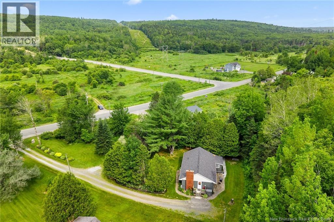
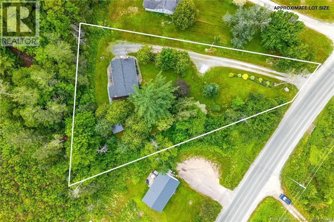
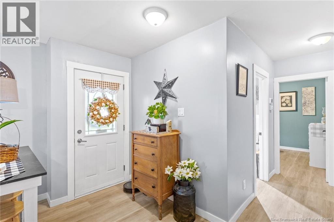
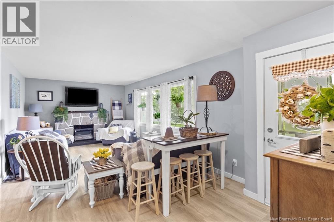
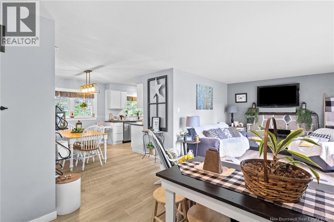
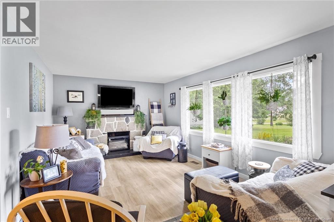
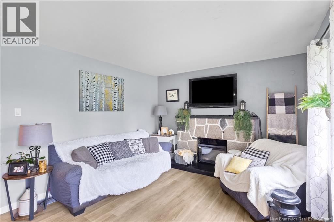
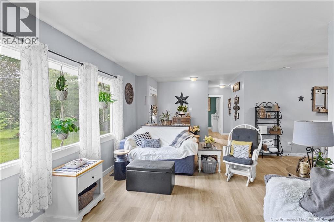
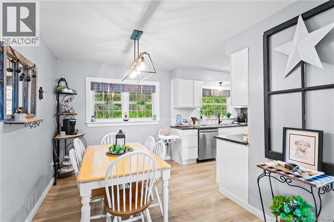
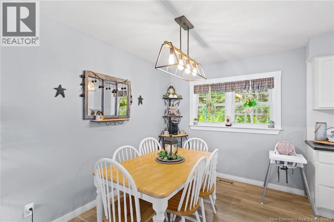
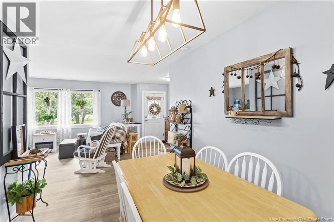
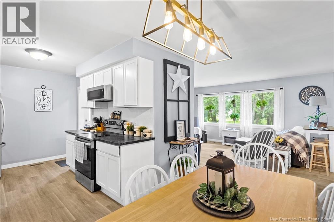
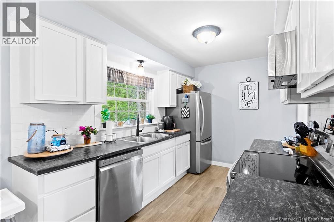
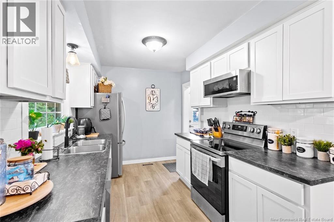
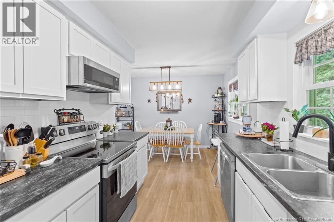
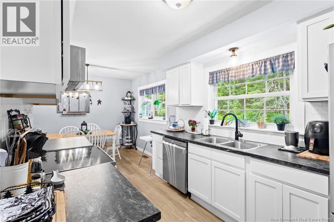
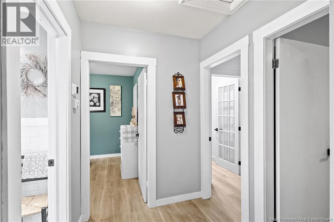
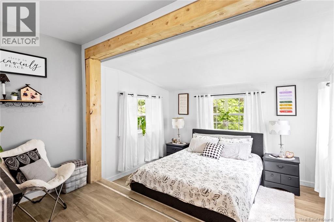
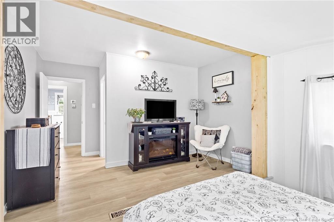
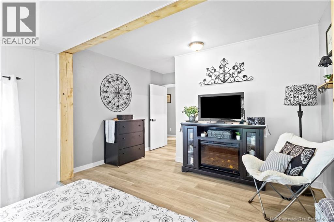
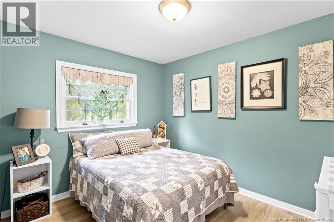
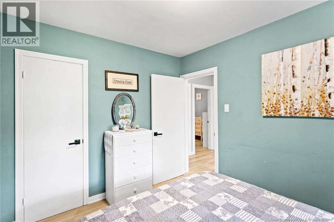
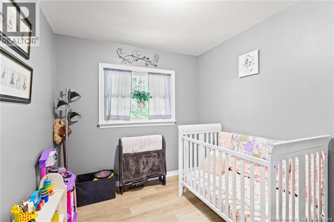
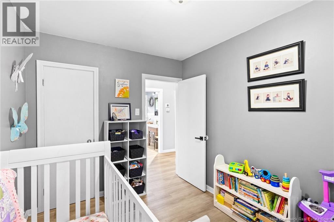
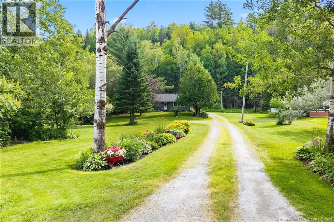
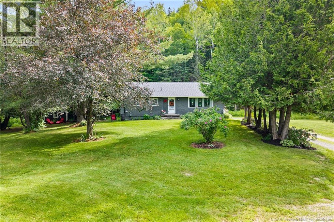
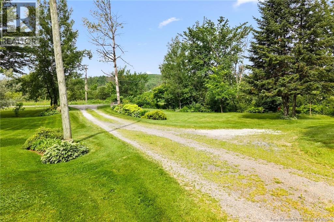
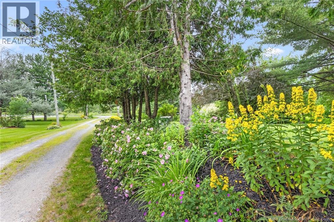
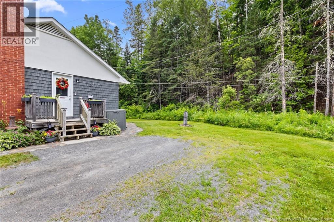
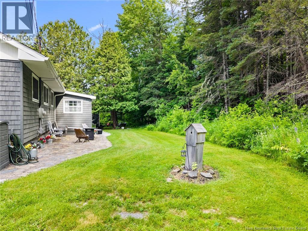
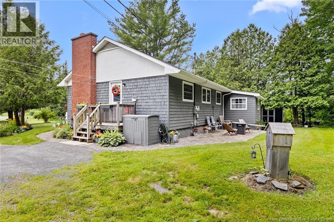
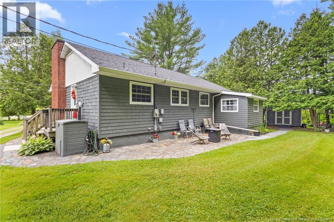
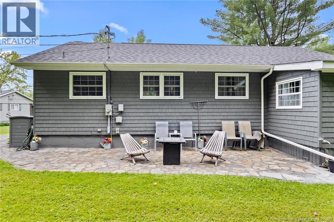
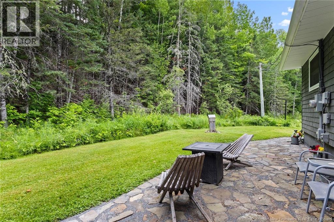
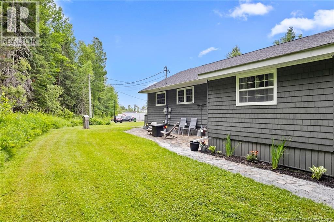
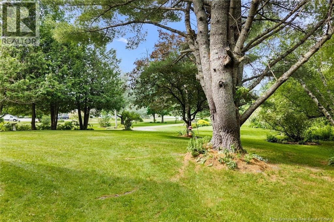
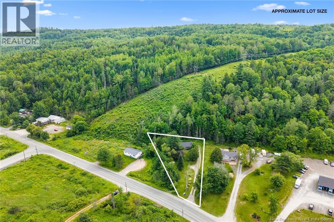
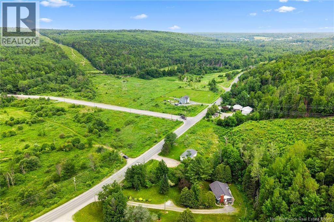
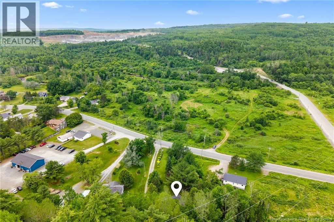
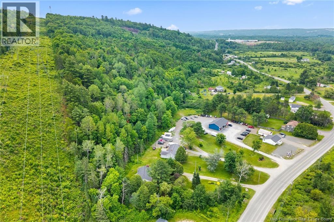
Perhaps you really can have it all. Tucked away on well over half an acre just minutes from Brookside, this is the kind of home that makes you exhale the moment you pull into the driveway. Surrounded by beautiful landscaping and filled with natural light, every renovation has been thoughtfully completed to create a space that feels warm, welcoming and effortlessly lived in. The heart of the home is the beautifully renovated kitchen, opening into bright, welcoming living spaces where the cozy fireplace naturally becomes the gathering place. The expanded primary bedroom offers a peaceful retreat at the end of the day, while two additional bedrooms provide flexibility for family, guests, or a home office. Every update has been made with care, creating a home that simply feels good to be in. The lower level offers excellent storage today and exciting potential for future living space, allowing the next owner the opportunity to add value and make it their own. If youve been searching for a home that feels calm the moment you walk through the door, this just might be the one. (id:42007)
Property Details
| MLS® Number | NB144013 |
| Property Type | Single Family |
| Amenities Near By | Recreation Nearby |
| Equipment Type | Water Heater |
| Features | Wheelchair Access |
| Rental Equipment Type | Water Heater |
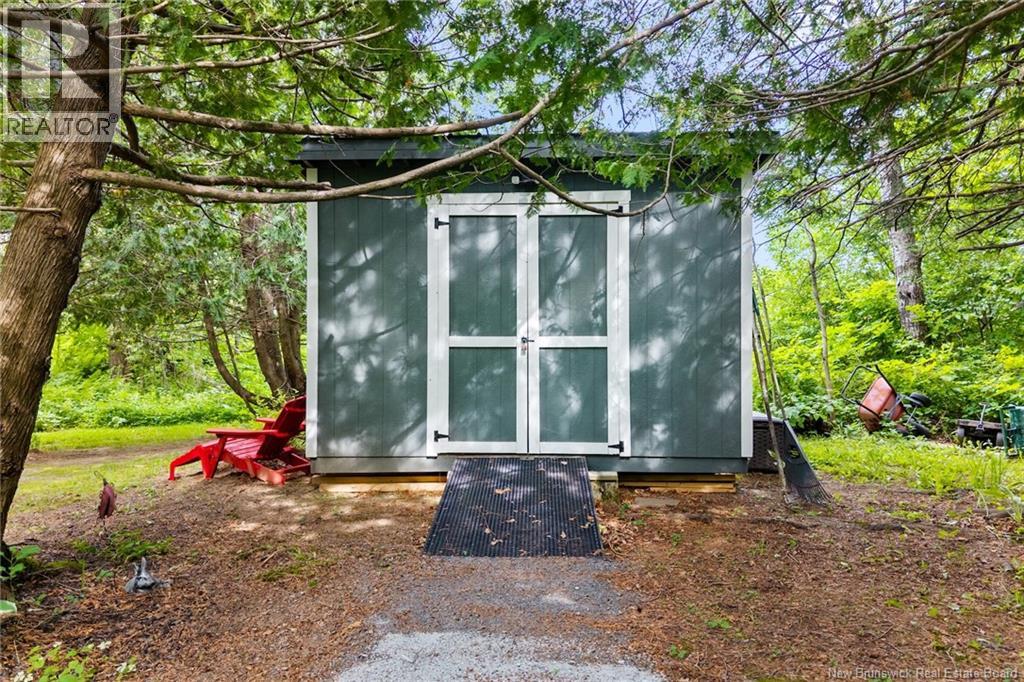
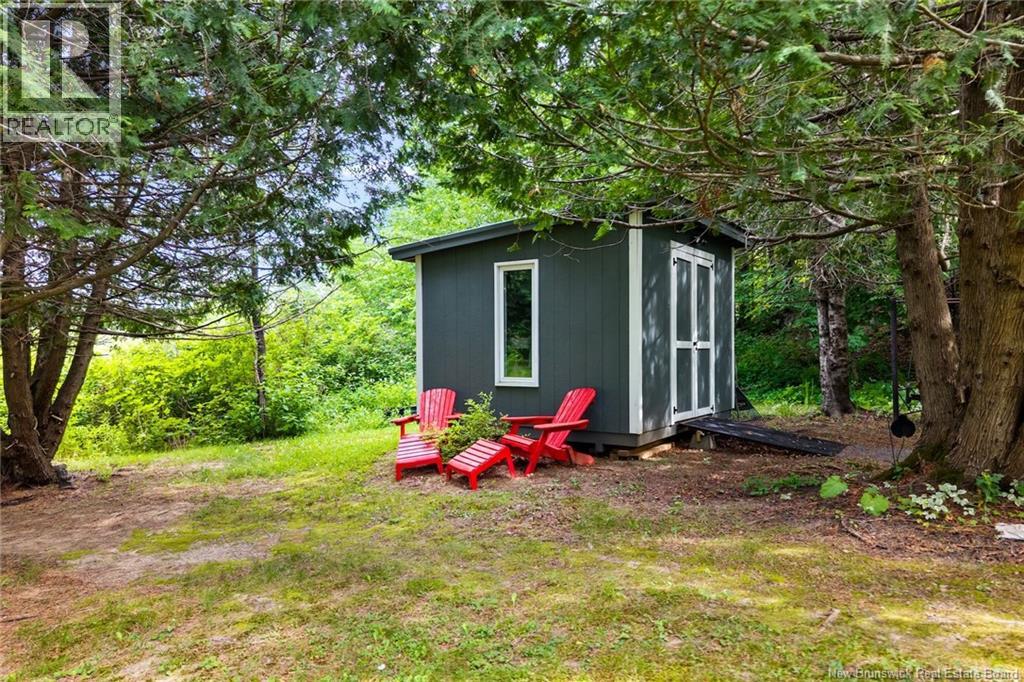
| Structure | Shed |
Building
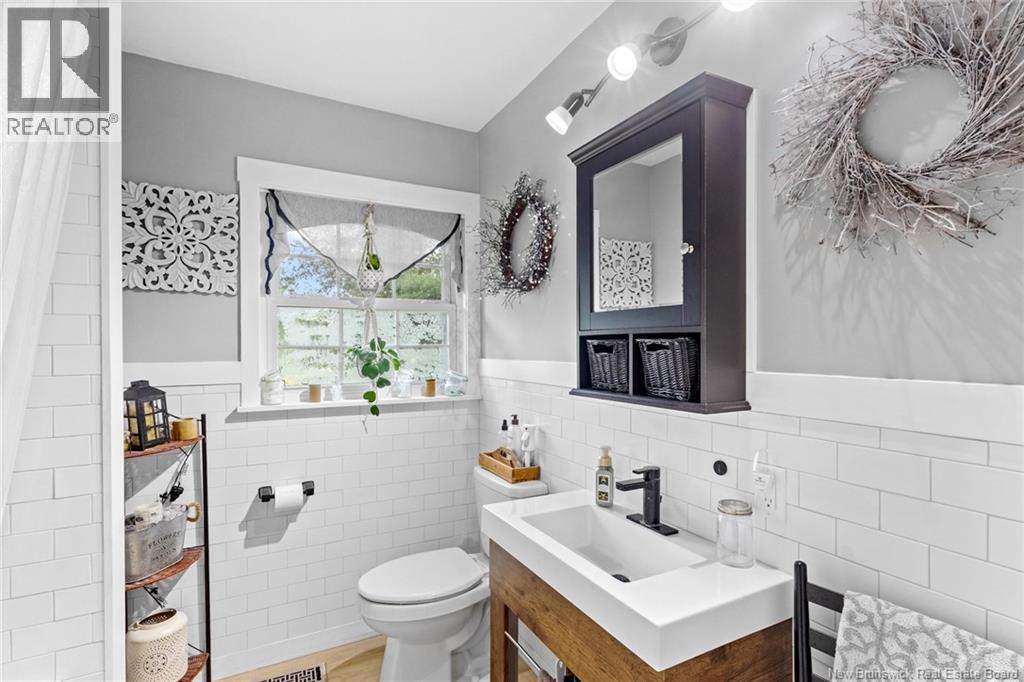
| Bathroom Total | 1 |
| Bedrooms Above Ground | 3 |
| Bedrooms Total | 3 |
| Architectural Style | Bungalow |
| Constructed Date | 1976 |
| Cooling Type | Heat Pump |
| Exterior Finish | Cedar Shingles, Wood Shingles |
| Fireplace Present | No |
| Flooring Type | Laminate |
| Foundation Type | Concrete |
| Heating Type | Heat Pump |
| Stories Total | 1 |
| Size Interior | 1996 Sqft |
| Total Finished Area | 1996 Sqft |
| Type | House |
| Utility Water | Well |
Land
| Access Type | Year-round Access, Public Road |
| Acreage | No |
| Land Amenities | Recreation Nearby |
| Sewer | Septic System |
| Size Irregular | 2695 |
| Size Total | 2695 M2 |
| Size Total Text | 2695 M2 |
Rooms
| Level | Type | Length | Width | Dimensions |
|---|---|---|---|---|
| Basement | Laundry Room | 40'10'' x 10'8'' | ||
| Basement | Hobby Room | 40'10'' x 11'0'' | ||
| Main Level | Kitchen | 11'5'' x 7'10'' | ||
| Main Level | Living Room | 19'11'' x 11'9'' | ||
| Main Level | Dining Room | 8'6'' x 12'0'' | ||
| Main Level | Foyer | 4'5'' x 9'6'' | ||
| Main Level | Bath (# Pieces 1-6) | 7'3'' x 7'3'' | ||
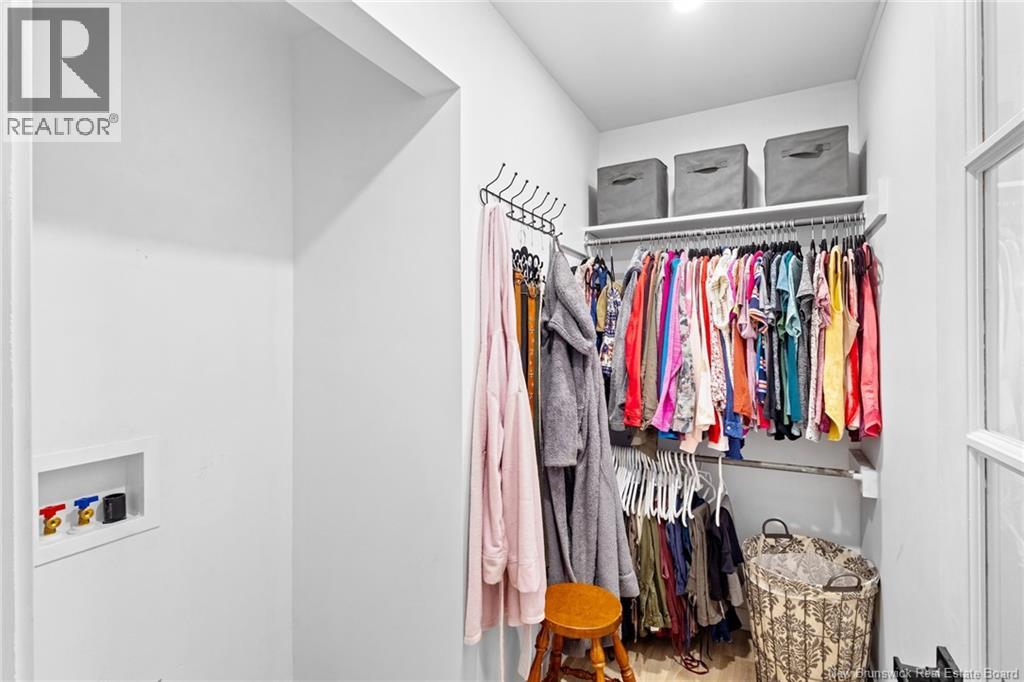
| Main Level | Other | 6'3'' x 5'4'' | ||
| Main Level | Bedroom | 8'3'' x 10'2'' | ||
| Main Level | Bedroom | 9'1'' x 10'9'' | ||
| Main Level | Other | 7'10'' x 3'9'' | ||
| Main Level | Primary Bedroom | 11'9'' x 14'4'' |
https://www.realtor.ca/real-estate/30034686/1112-route-620-esteys-bridge
Interested?
Contact us for more information

The trademarks REALTOR®, REALTORS®, and the REALTOR® logo are controlled by The Canadian Real Estate Association (CREA) and identify real estate professionals who are members of CREA. The trademarks MLS®, Multiple Listing Service® and the associated logos are owned by The Canadian Real Estate Association (CREA) and identify the quality of services provided by real estate professionals who are members of CREA. The trademark DDF® is owned by The Canadian Real Estate Association (CREA) and identifies CREA's Data Distribution Facility (DDF®)
Saint John Real Estate Board Inc
Keller Williams Capital Realty
July 18 2026 07:24:45
