On the Scene with Sandy Lavigne

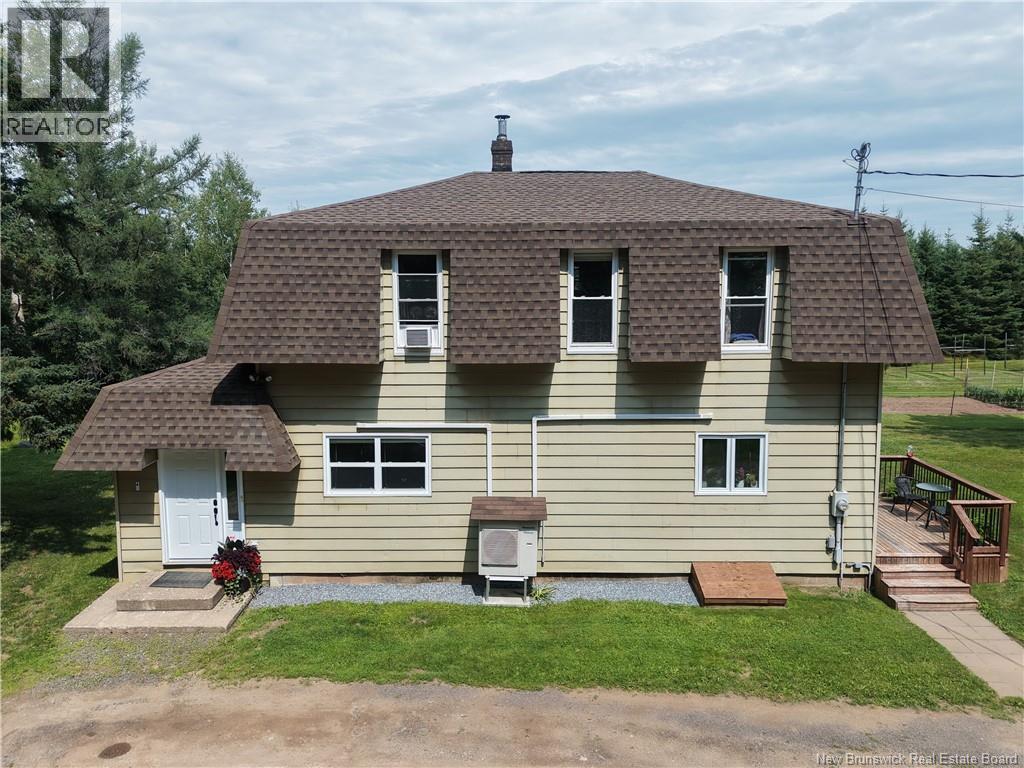
12430 Route 114 Penobsquis, New Brunswick E4G 2Z2

$375,000
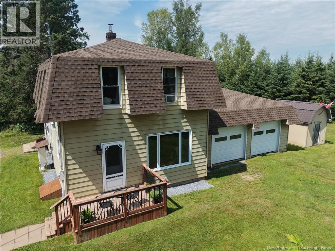
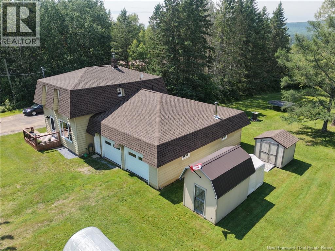
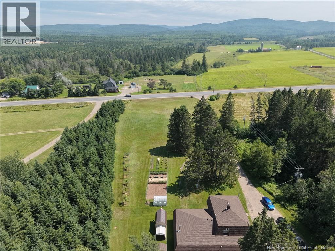
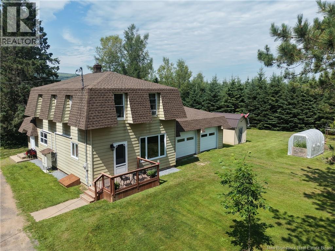
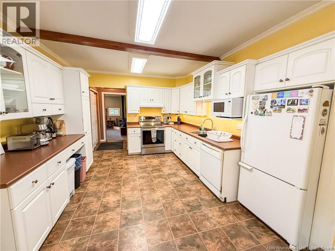
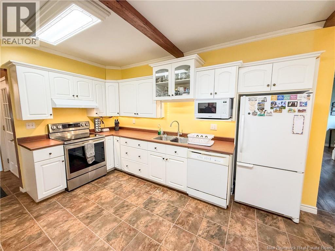
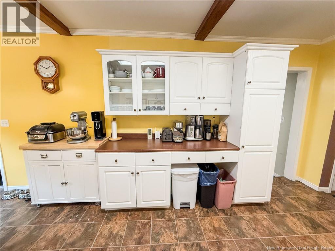
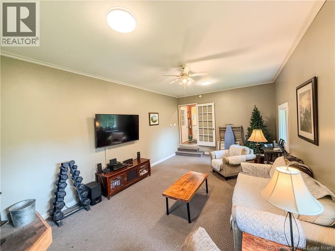
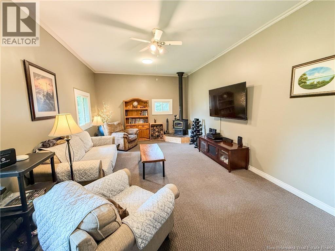
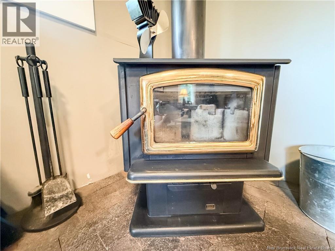
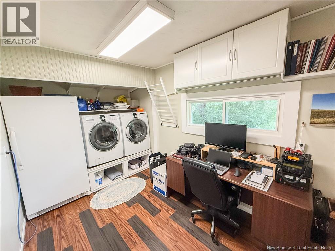
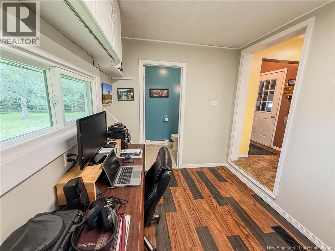
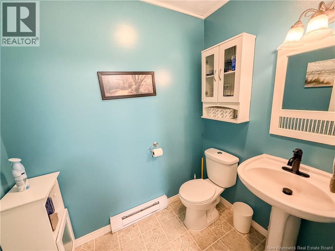
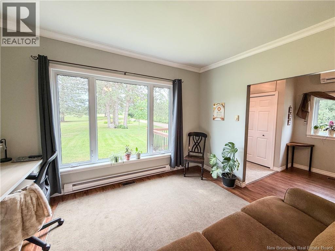
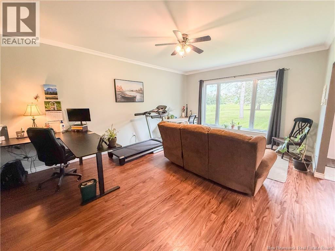
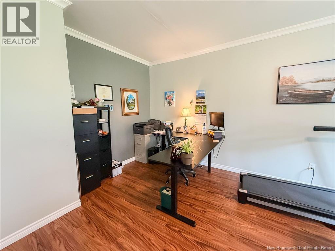
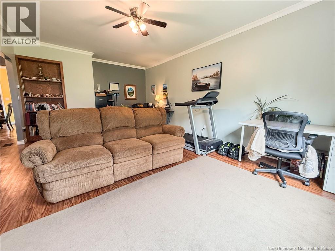
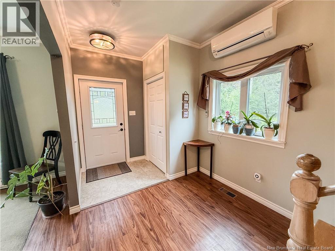
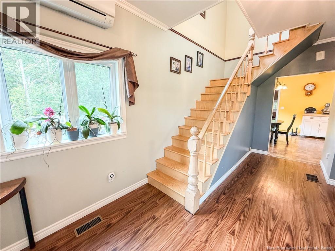
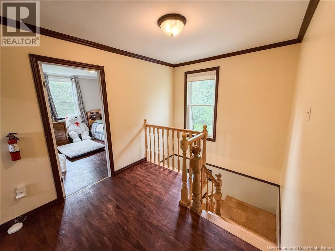
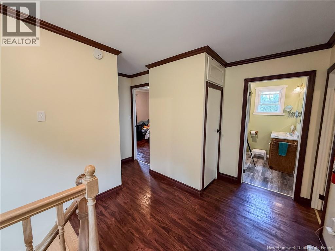
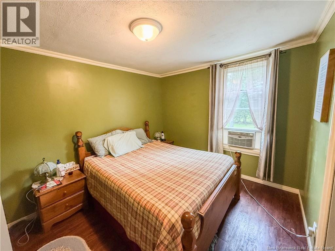
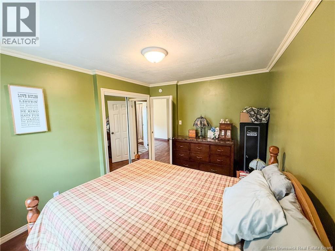
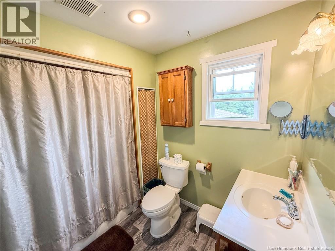
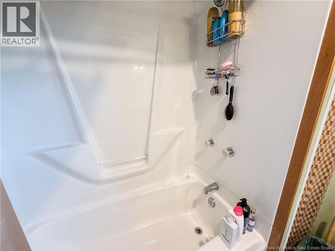
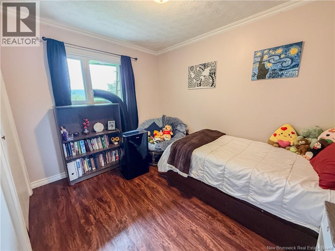
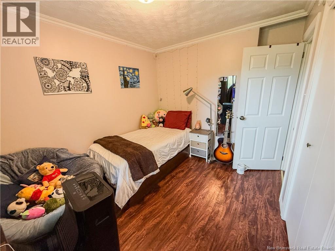
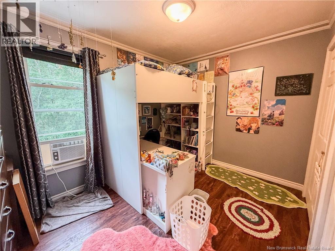
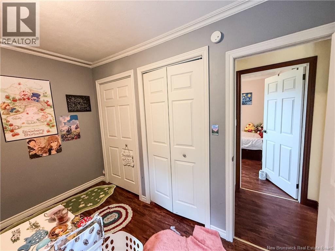
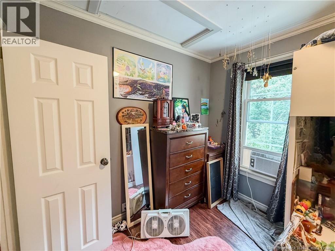
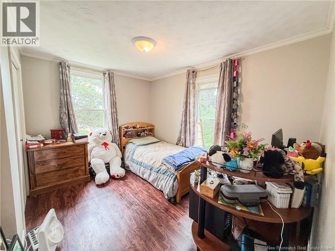
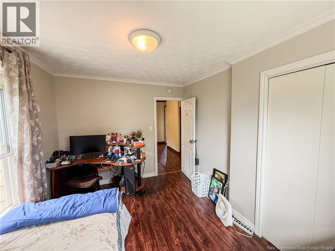
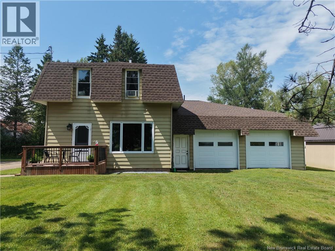
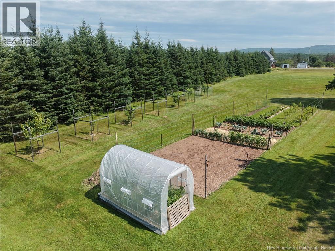
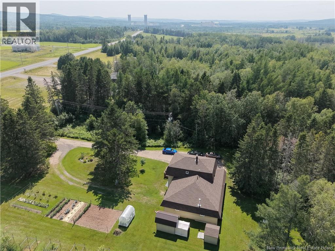
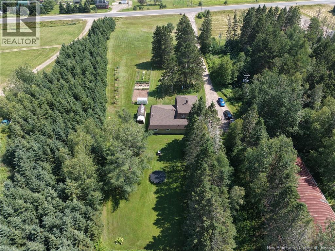
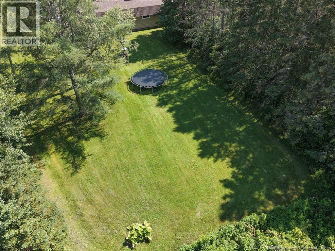
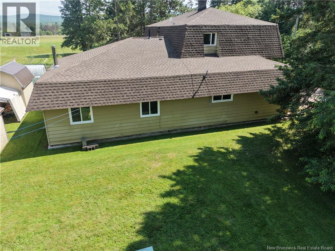
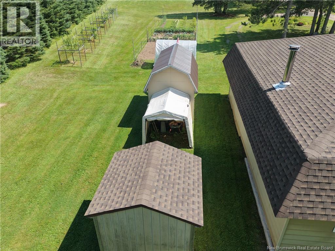
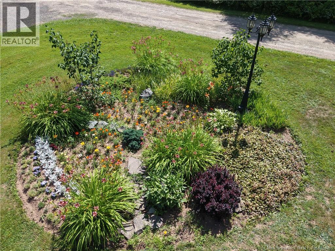
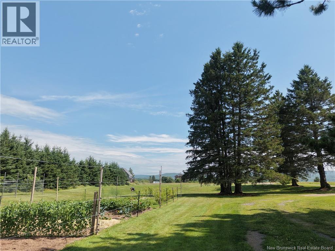
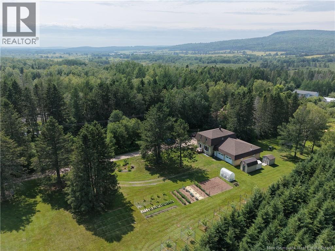
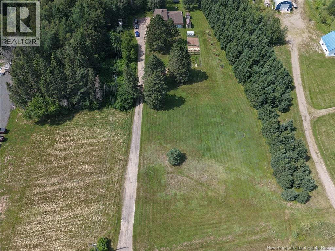
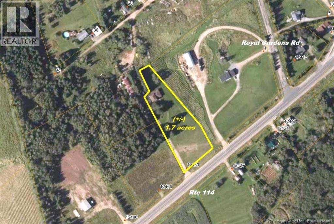
This beautifully maintained family home offers the perfect combination of space, comfort, and country charm. From the moment you step inside, you'll appreciate the bright and welcoming atmosphere created by the large windows and functional layout. The heart of the home is the spacious open-concept kitchen and dining area, providing plenty of room for family meals and entertaining. Just off the kitchen is a cozy family room featuring a wood-burning stove, creating the perfect place to gather on chilly evenings for movie nights or to simply relax by the fire. The main level also offers a dedicated home office, a convenient half bath, and a spacious front living room with a beautiful exposed staircase leading to the second floor. Heating is both efficient and versatile, with mini-split heat pumps providing the primary heat source, while a wood furnace and electric baseboards offer additional comfort during the coldest winter months. Upstairs you'll find four generously sized bedrooms and a full bathroom. Two of the bedrooms feature double closets and two windows, allowing for plenty of natural light and making each room feel bright and inviting. The true showstopper of this property is the incredible 1.7-acre lot. Lovingly maintained and beautifully landscaped, the grounds are filled with colourful flower gardens, mature trees, and an impressive vegetable garden that's already planted and ready for you to enjoy this season's harvest. The orchard is equally remarkable, offering apple and pear trees along with strawberries, blueberries, and an abundance of other fruits and vegetables. It's a gardener's dream and a peaceful outdoor retreat where you can truly enjoy the rewards of years of care and dedication. This is more than just a house, it's a home where your family can create lasting memories, both inside and out. (id:42007)
Property Details
| MLS® Number | NB144067 |
| Property Type | Single Family |
| Features | Balcony/deck/patio |
| Structure | Greenhouse |
Building
| Bathroom Total | 2 |
| Bedrooms Above Ground | 4 |
| Bedrooms Total | 4 |
| Basement Type | Full |
| Cooling Type | Heat Pump |
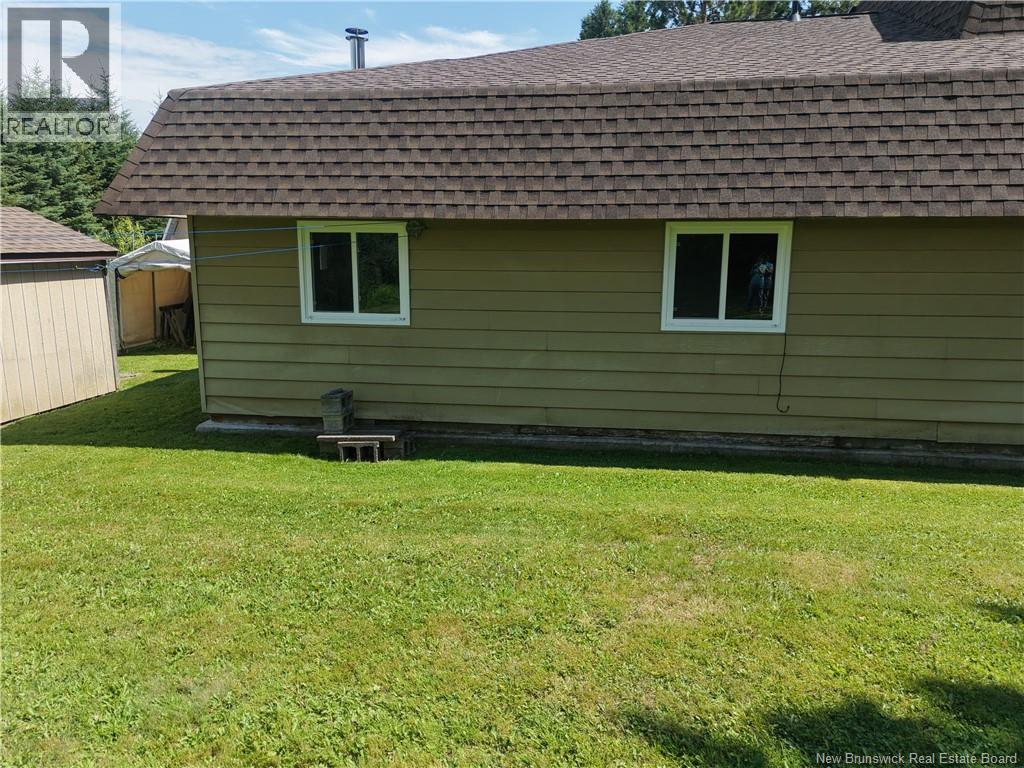
| Exterior Finish | Aluminum Siding, Other |
| Fireplace Present | No |
| Flooring Type | Carpeted, Laminate |
| Foundation Type | Concrete |
| Half Bath Total | 1 |
| Heating Fuel | Wood |
| Heating Type | Baseboard Heaters, Heat Pump, Stove |
| Stories Total | 2 |
| Size Interior | 2091 Sqft |
| Total Finished Area | 2091 Sqft |
| Type | House |
| Utility Water | Municipal Water |
Parking
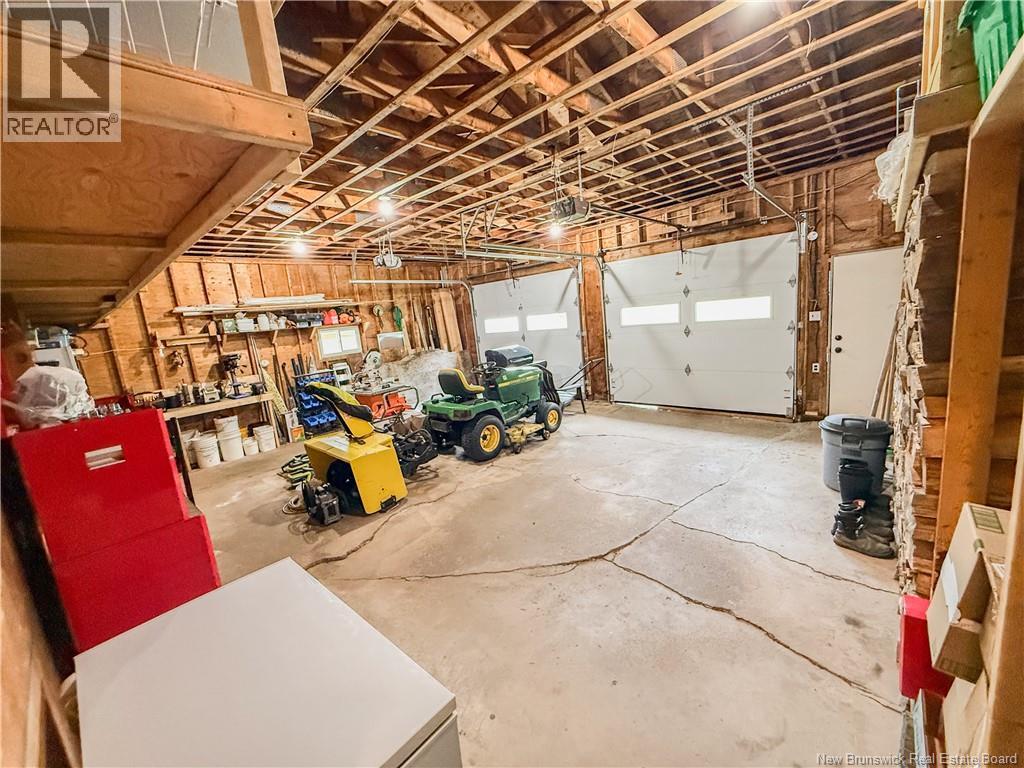
| Attached Garage | |
| Garage |
Land
| Acreage | Yes |
| Size Irregular | 1.7 |
| Size Total | 1.7 Ac |
| Size Total Text | 1.7 Ac |
Rooms
| Level | Type | Length | Width | Dimensions |
|---|---|---|---|---|
| Second Level | Primary Bedroom | 12'1'' x 9'6'' | ||
| Second Level | Bedroom | 11'11'' x 9'4'' | ||
| Second Level | Bedroom | 10'9'' x 8'8'' | ||
| Second Level | Bedroom | 11'4'' x 8'8'' | ||
| Second Level | Bath (# Pieces 1-6) | 6'9'' x 8'6'' | ||
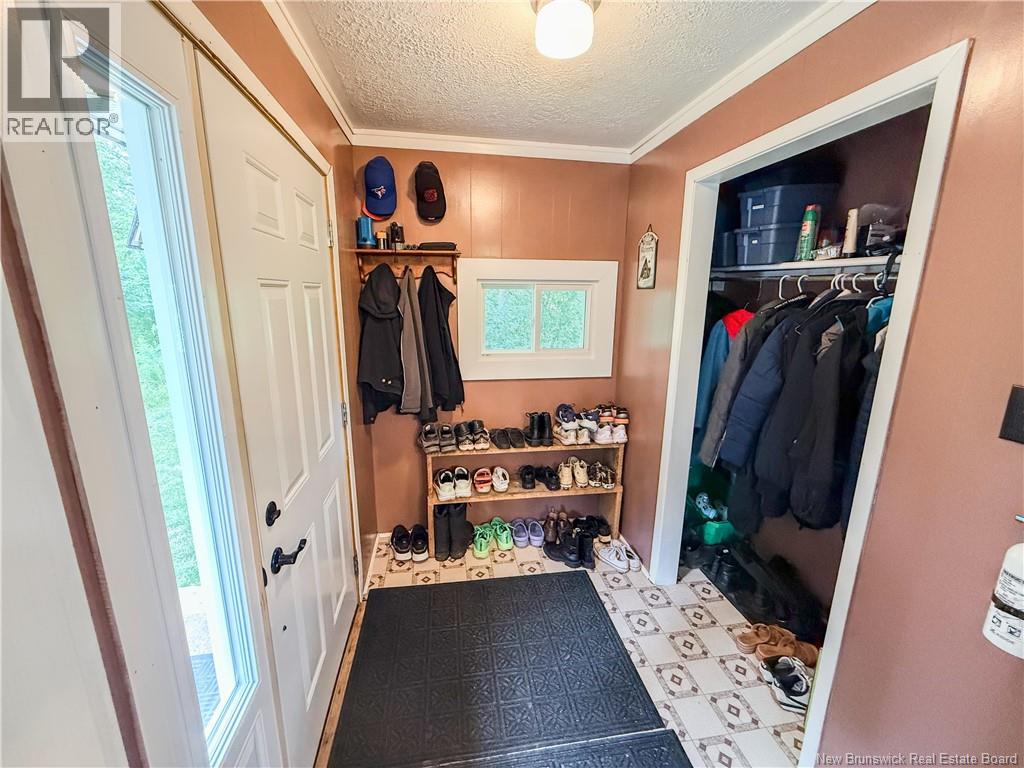
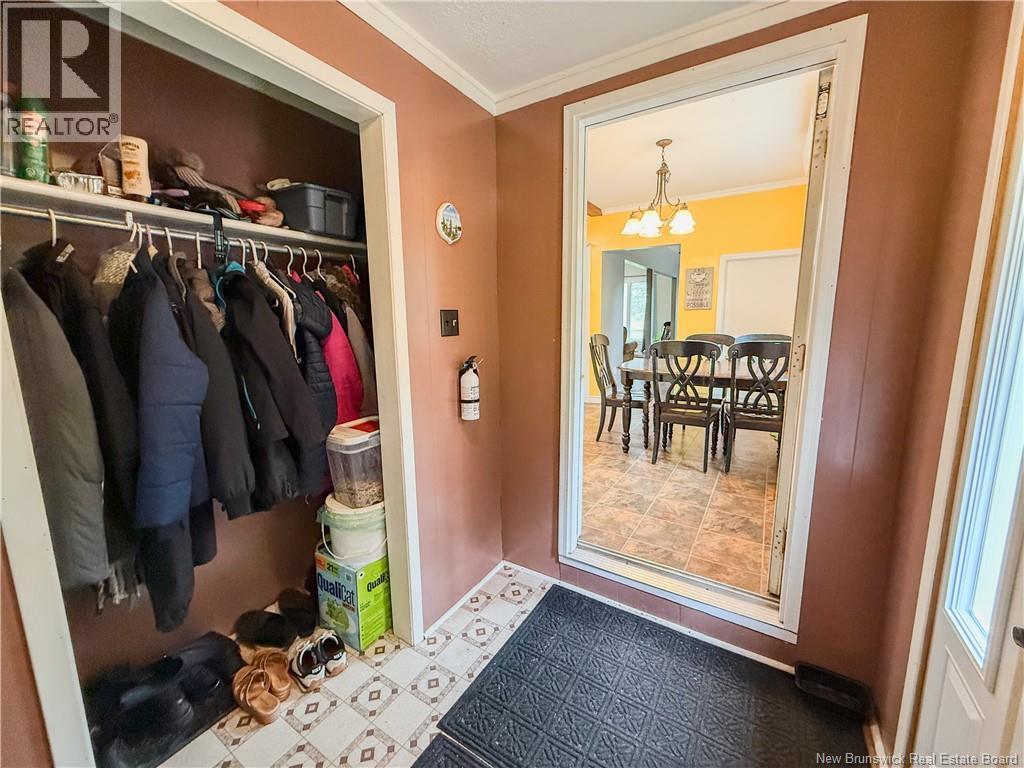
| Main Level | Foyer | 4'6'' x 21'0'' | ||
| Main Level | Living Room | 19'6'' x 13'4'' | ||
| Main Level | Family Room | 13'4'' x 23'1'' | ||
| Main Level | 2pc Bathroom | 4'11'' x 6'6'' | ||
| Main Level | Office | 7'7'' x 13'8'' | ||
| Main Level | Kitchen | 11'4'' x 21'6'' | ||
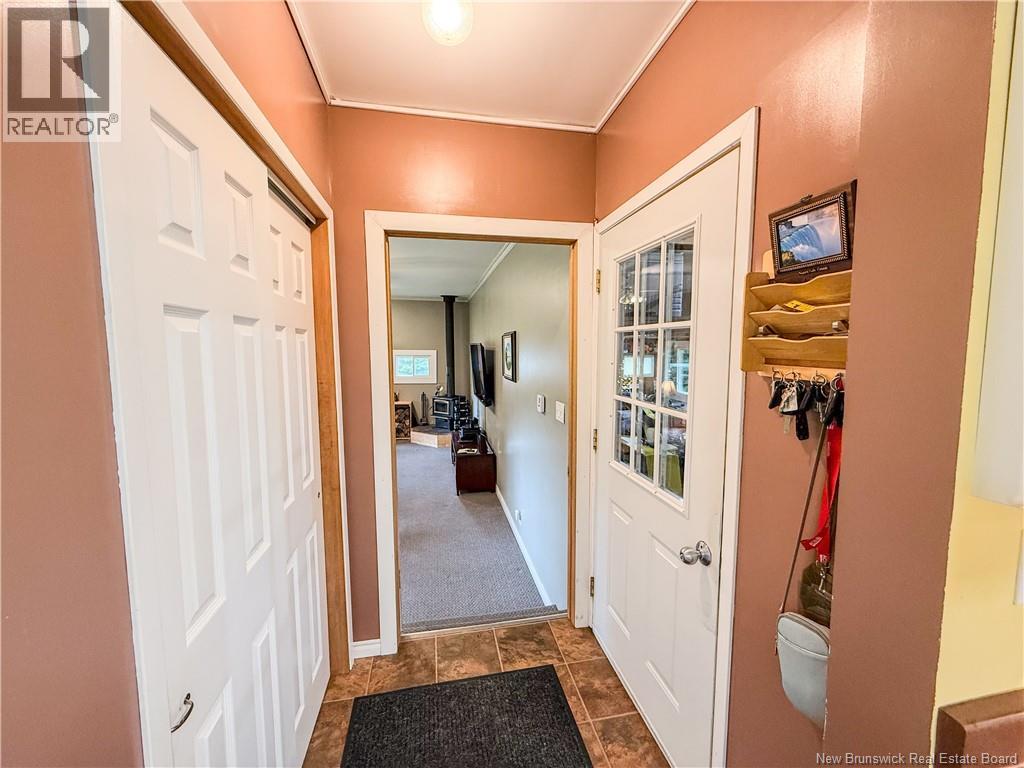
| Main Level | Mud Room | X |
https://www.realtor.ca/real-estate/30035585/12430-route-114-penobsquis
Interested?
Contact us for more information

The trademarks REALTOR®, REALTORS®, and the REALTOR® logo are controlled by The Canadian Real Estate Association (CREA) and identify real estate professionals who are members of CREA. The trademarks MLS®, Multiple Listing Service® and the associated logos are owned by The Canadian Real Estate Association (CREA) and identify the quality of services provided by real estate professionals who are members of CREA. The trademark DDF® is owned by The Canadian Real Estate Association (CREA) and identifies CREA's Data Distribution Facility (DDF®)
Saint John Real Estate Board Inc
Keller Williams Capital Realty
July 19 2026 07:11:34
