On the Scene with Sandy Lavigne

125 Massey Avenue Moncton, New Brunswick E1A 3E6
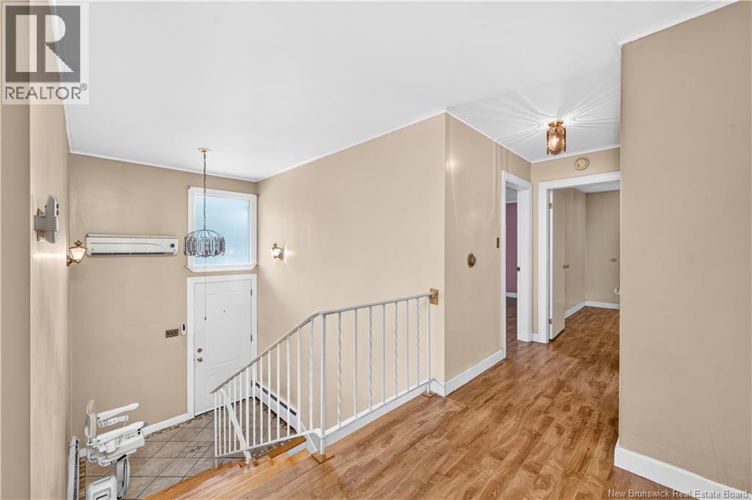
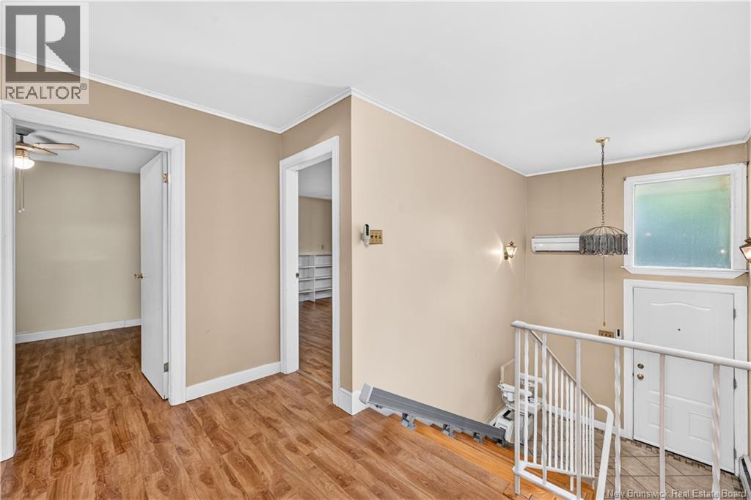
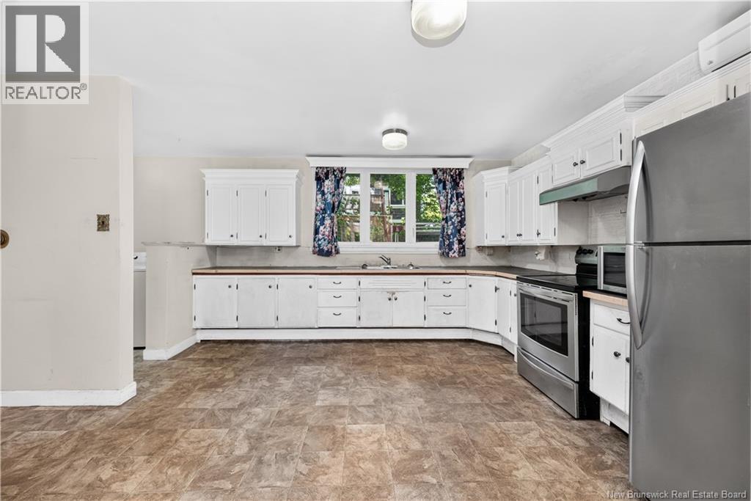
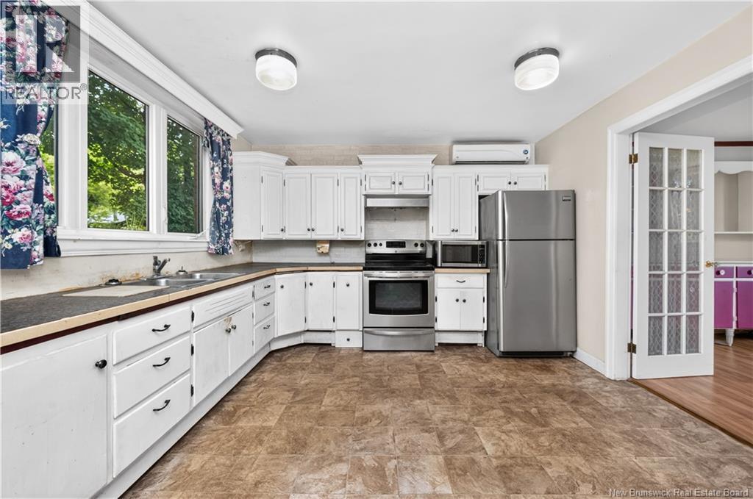
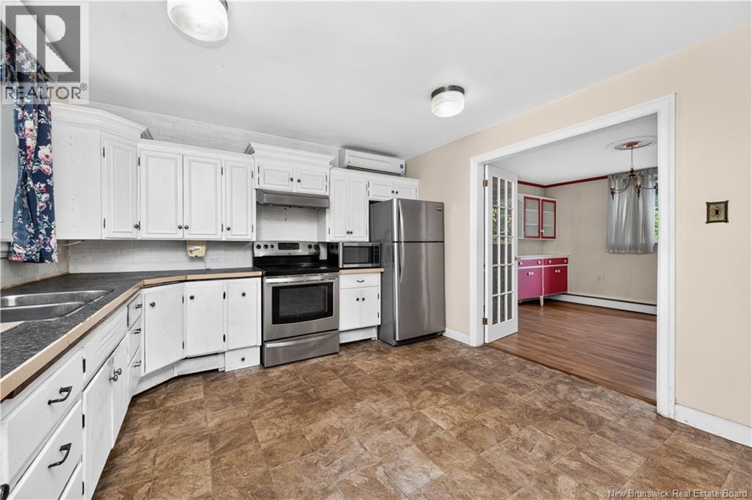
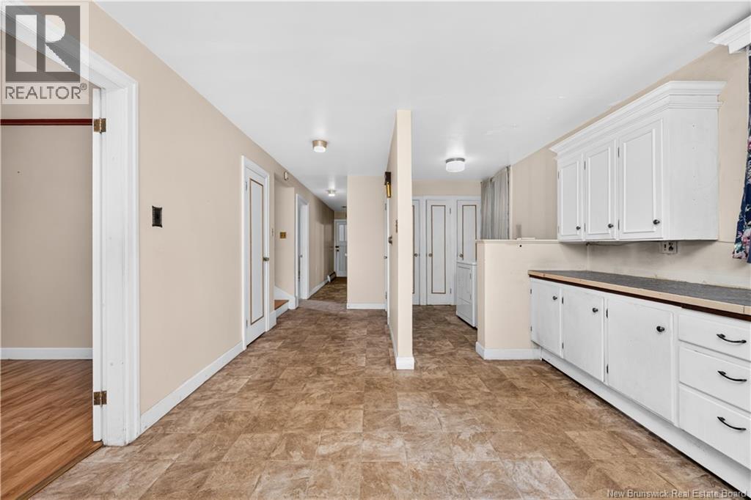
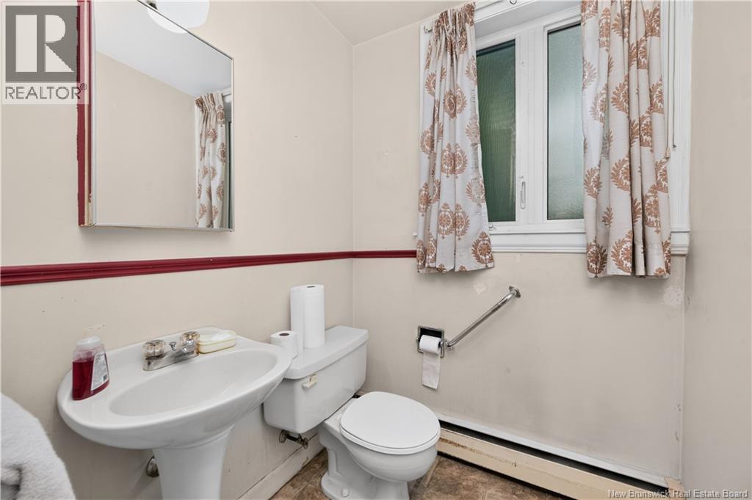
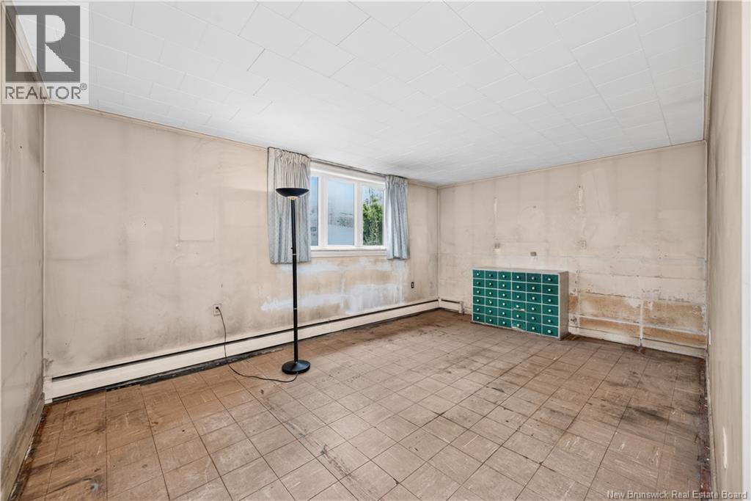
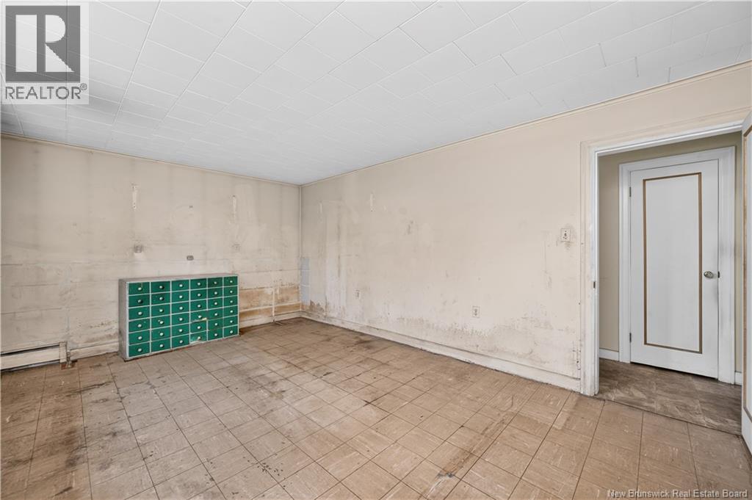
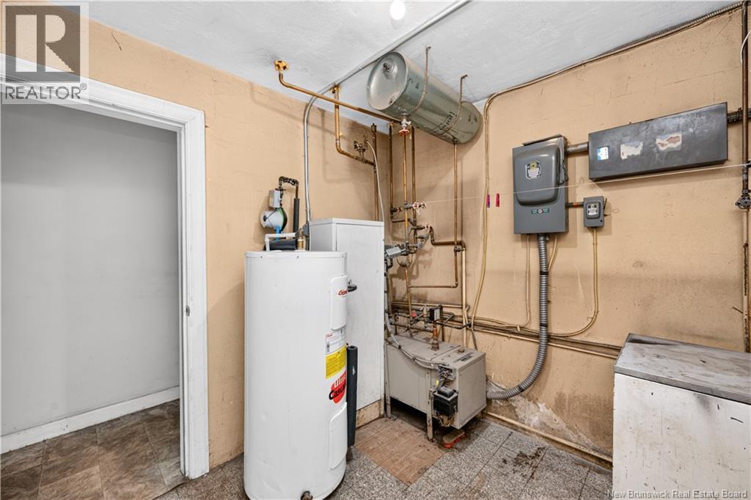

$250,000
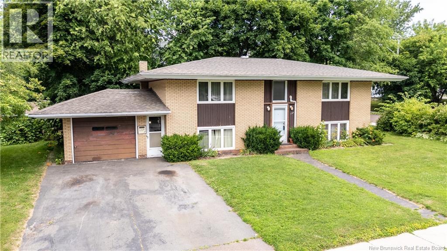
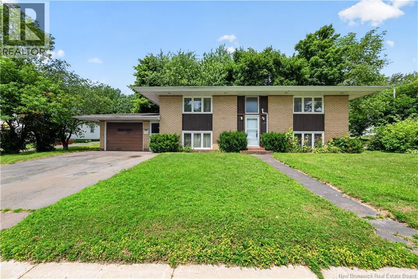
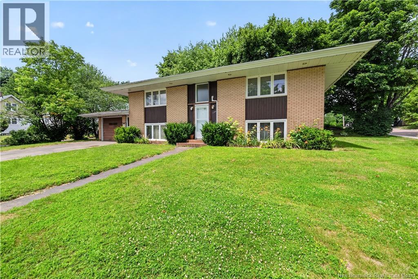
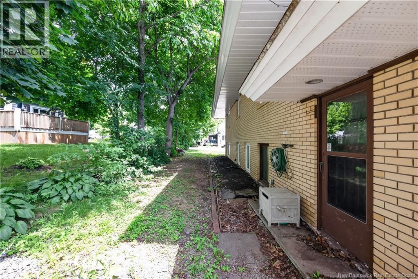
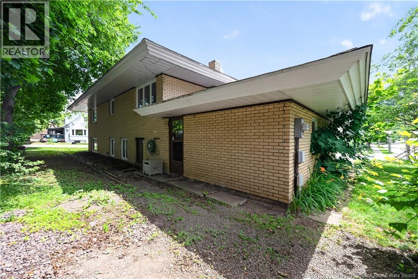
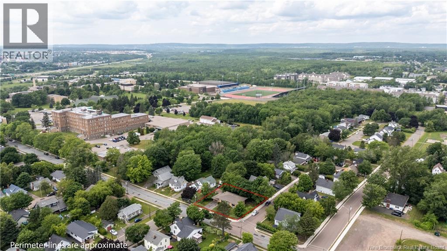
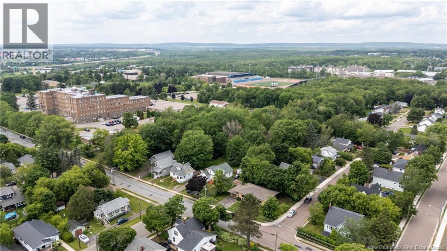
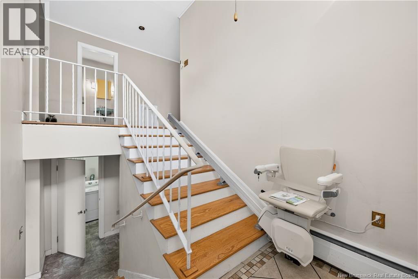
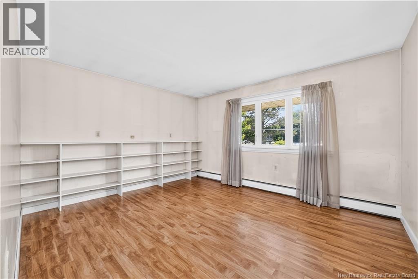
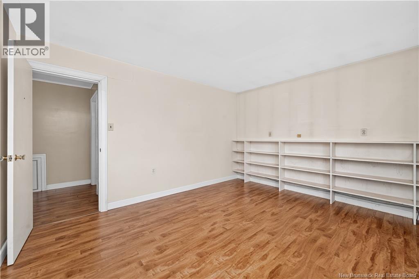
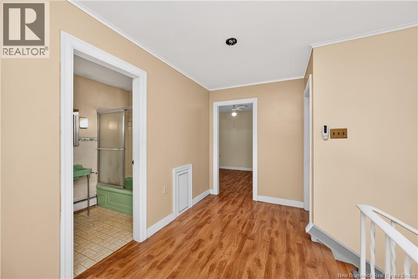
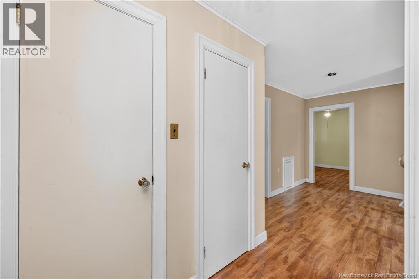
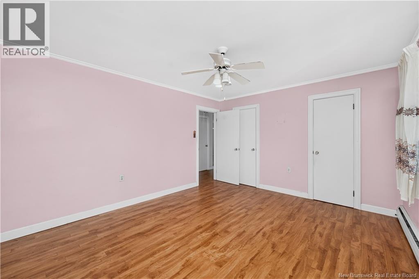
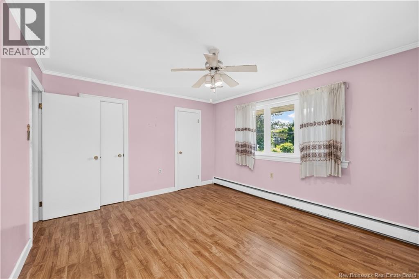
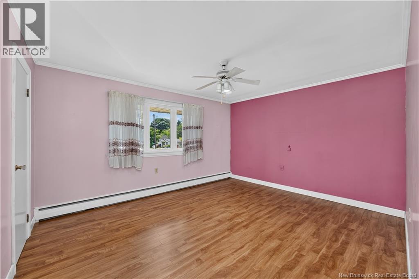
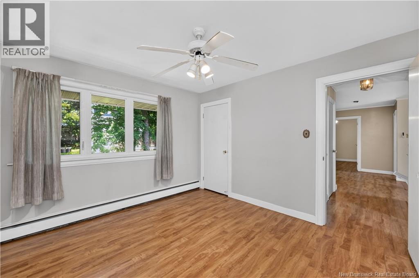
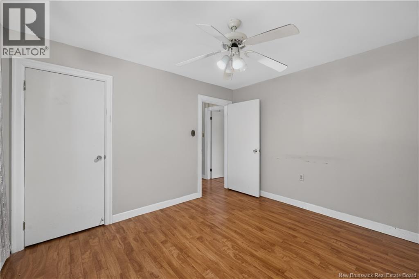
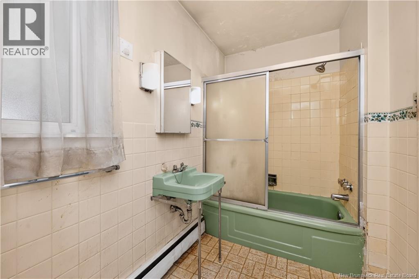
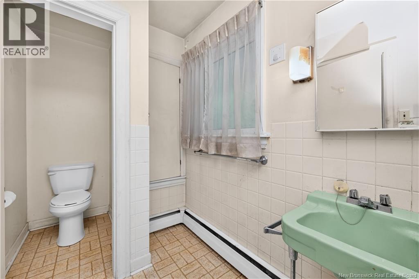
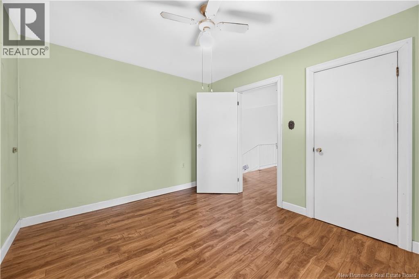
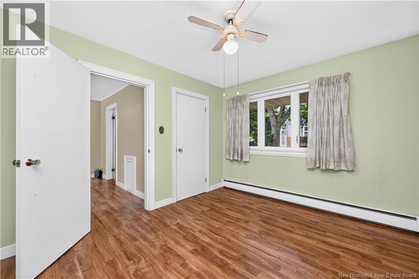
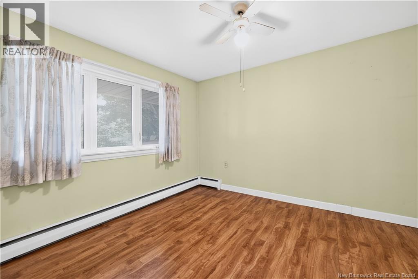
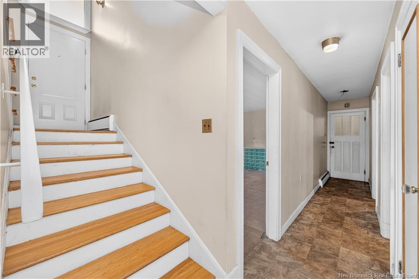
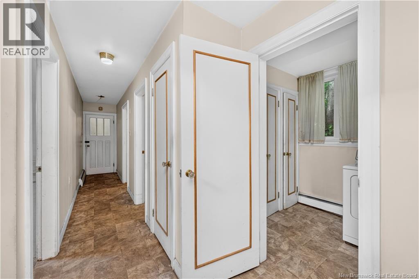
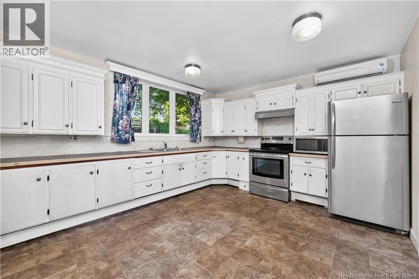
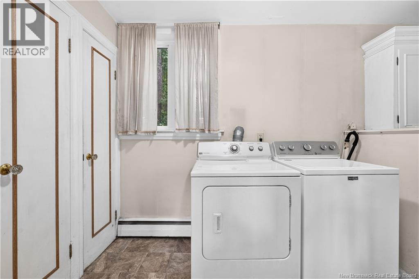
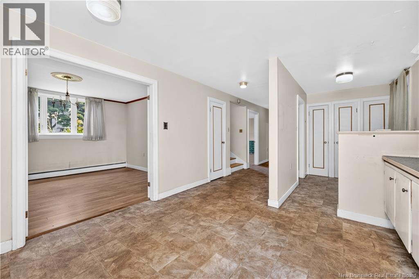
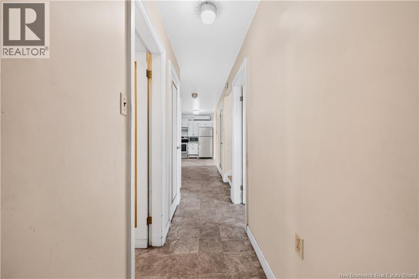
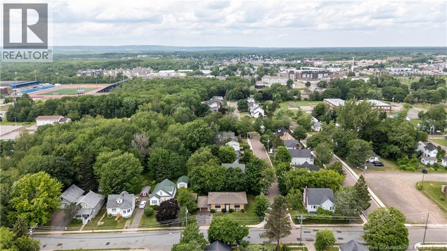
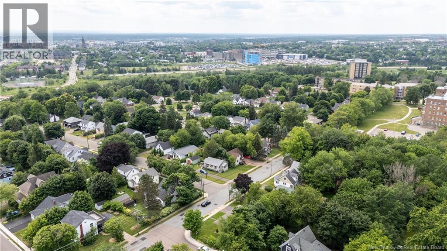
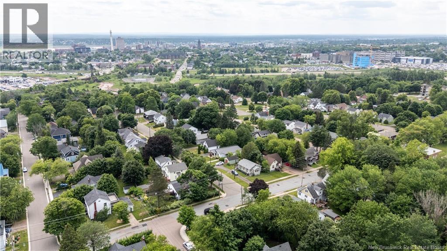
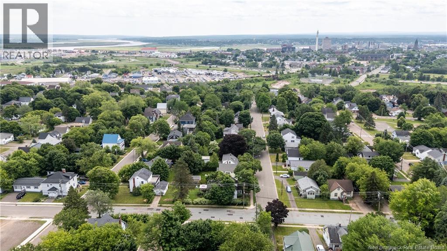
Welcome to 125 Massey! Conveniently located just a 4-minute walk from the Université de Moncton, this property offers incredible potential in a highly desirable area. Featuring 5 bedrooms, with the potential for a 6th bedroom by converting the current dining room, this home offers exceptional flexibility for growing families, student housing, or investment purposes. A detached garage with direct access to the lower level adds to the home's convenience and functionality. Adding to its appeal, the property boasts excellent curb appeal and plenty of potential to make it your own. With generous living space and endless possibilities, this is an excellent opportunity for investors, renovators, or buyers looking to add value. Priced at just $250,000, this property is expected to attract significant interest. Schedule your viewing soon (id:42007)
Property Details
| MLS® Number | NB143330 |
| Property Type | Single Family |
| Amenities Near By | Hospital, Public Transit, Shopping |
| Structure | Shed |
Building
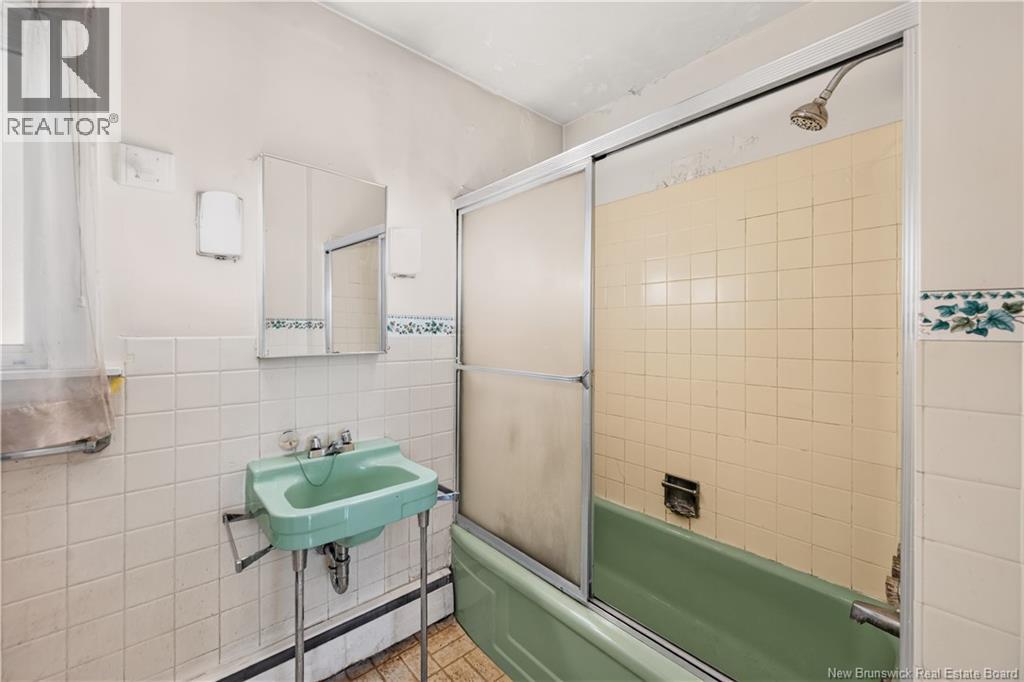
| Bathroom Total | 2 |
| Bedrooms Above Ground | 4 |
| Bedrooms Below Ground | 1 |
| Bedrooms Total | 5 |
| Architectural Style | Split Entry Bungalow, 2 Level |
| Basement Development | Finished |
| Basement Type | Full (finished) |
| Constructed Date | 1960 |
| Cooling Type | Heat Pump |
| Exterior Finish | Brick, Wood |
| Fireplace Present | No |
| Flooring Type | Laminate, Vinyl |
| Foundation Type | Block, Concrete |
| Half Bath Total | 1 |
| Heating Fuel | Electric |
| Heating Type | Baseboard Heaters, Heat Pump, Radiant Heat |
| Stories Total | 1 |
| Size Interior | 1920 Sqft |
| Total Finished Area | 1920 Sqft |
| Type | House |
| Utility Water | Municipal Water |
Parking
| Attached Garage | |
| Garage |
Land
| Access Type | Year-round Access, Public Road |
| Acreage | No |
| Land Amenities | Hospital, Public Transit, Shopping |
| Sewer | Municipal Sewage System |
| Size Irregular | 650 |
| Size Total | 650 M2 |
| Size Total Text | 650 M2 |
Rooms
| Level | Type | Length | Width | Dimensions |
|---|---|---|---|---|
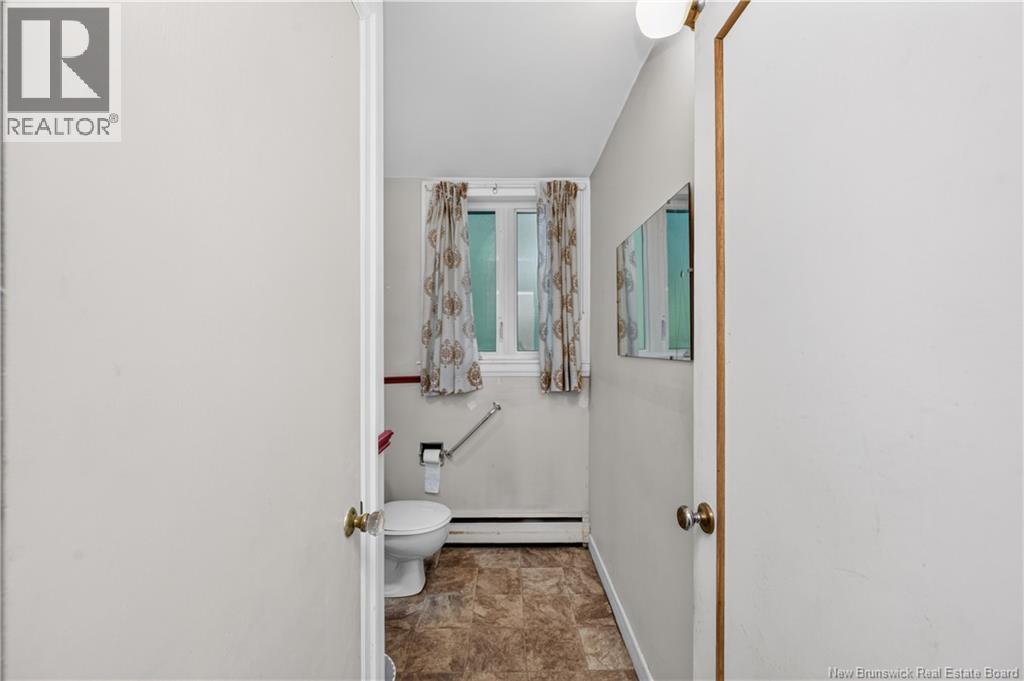
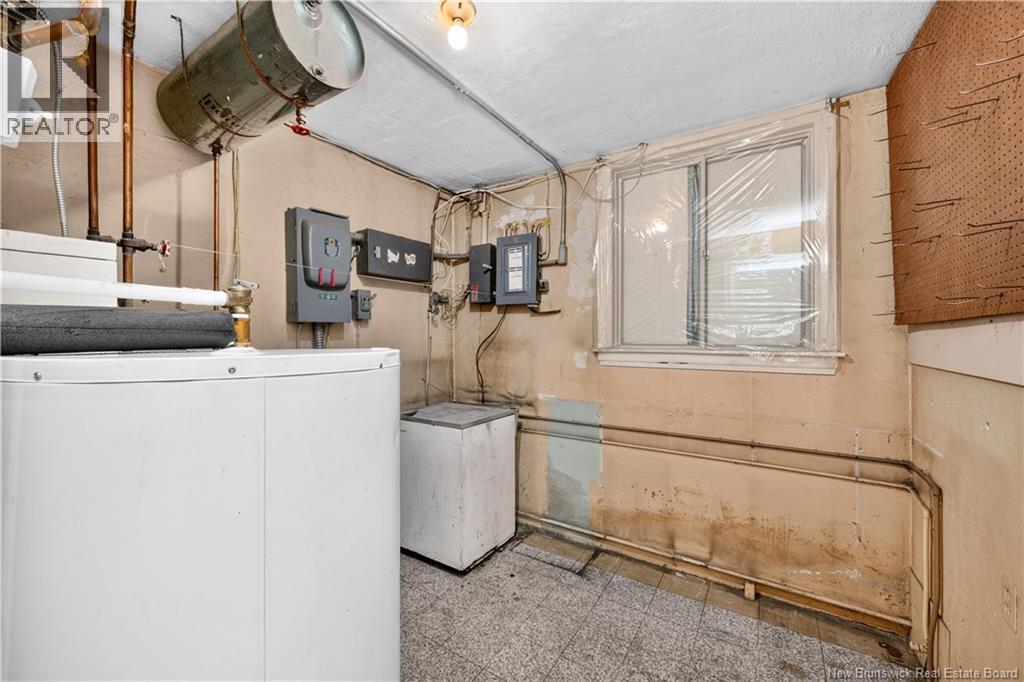
| Basement | 2pc Bathroom | 5' x 8'1'' | ||
| Basement | Dining Room | 11'10'' x 13'6'' | ||
| Basement | Utility Room | 8'3'' x 8'6'' | ||
| Basement | Laundry Room | 5'11'' x 8'4'' | ||
| Basement | Kitchen | 11'9'' x 13'6'' | ||
| Basement | Bedroom | 11'9'' x 17'5'' | ||
| Main Level | Primary Bedroom | 11'11'' x 14'4'' | ||
| Main Level | Bedroom | 10'7'' x 12' | ||
| Main Level | 4pc Bathroom | 5'2'' x 13'3'' | ||
| Main Level | Bedroom | 10'1'' x 12' | ||
| Main Level | Bedroom | 11'10'' x 13'3'' |
https://www.realtor.ca/real-estate/30018043/125-massey-avenue-moncton
Interested?
Contact us for more information

The trademarks REALTOR®, REALTORS®, and the REALTOR® logo are controlled by The Canadian Real Estate Association (CREA) and identify real estate professionals who are members of CREA. The trademarks MLS®, Multiple Listing Service® and the associated logos are owned by The Canadian Real Estate Association (CREA) and identify the quality of services provided by real estate professionals who are members of CREA. The trademark DDF® is owned by The Canadian Real Estate Association (CREA) and identifies CREA's Data Distribution Facility (DDF®)
Saint John Real Estate Board Inc
Keller Williams Capital Realty
July 14 2026 01:50:00
