On the Scene with Sandy Lavigne

126 John Chessie Drive Yoho, New Brunswick E6K 2Z6

$474,900
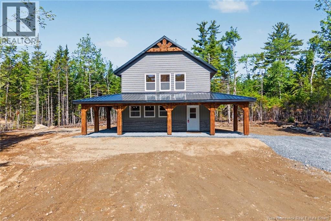
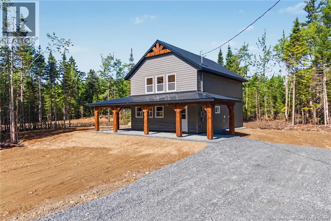
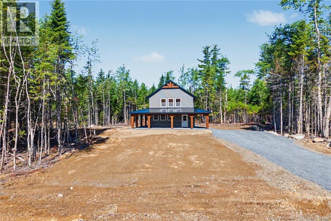
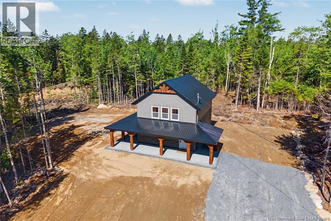
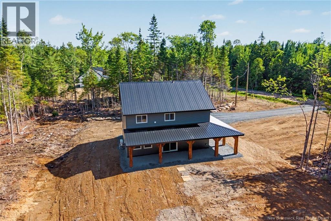
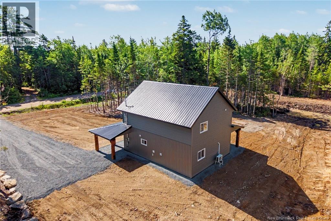
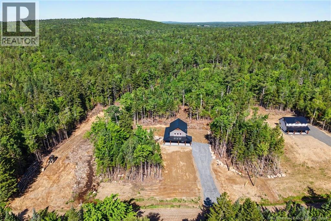
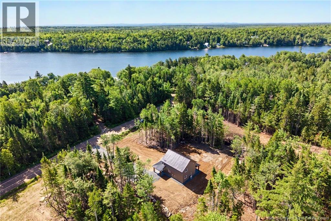
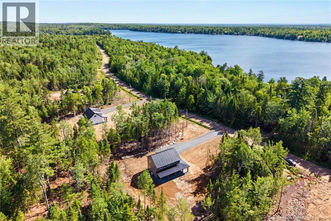
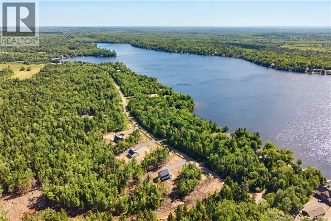
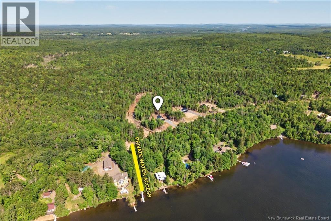
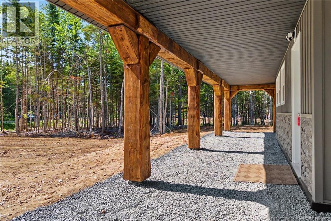
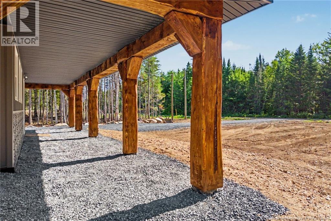
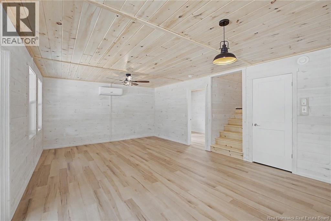
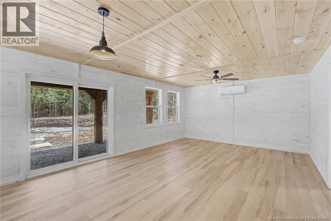
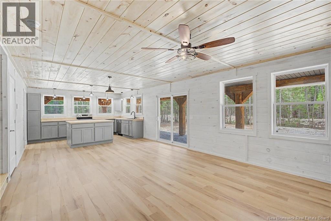
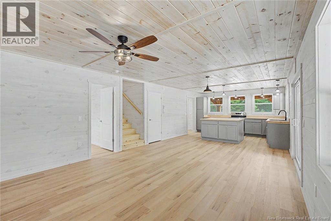
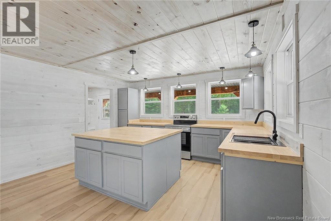
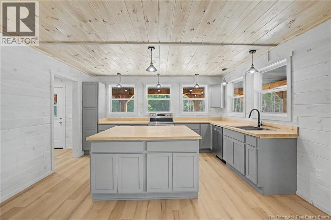
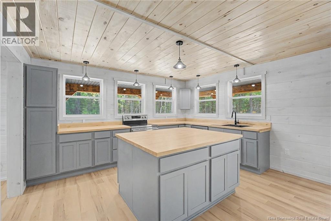
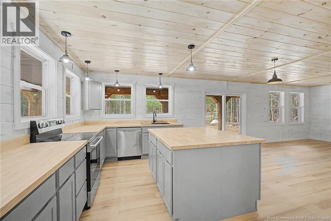
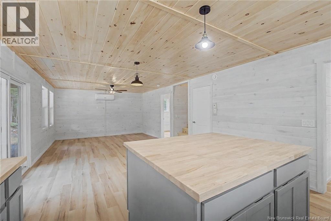
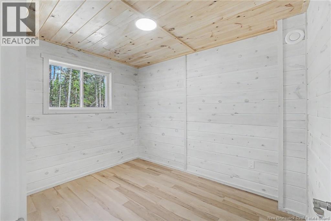
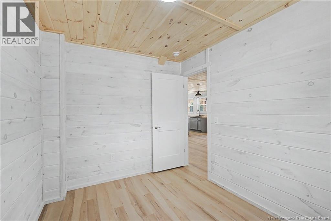
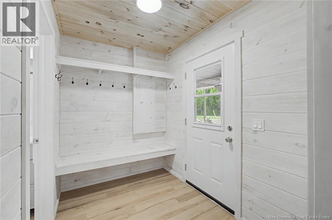
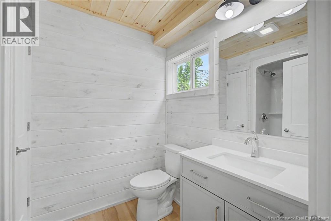
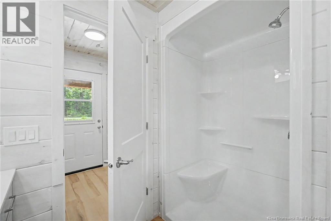
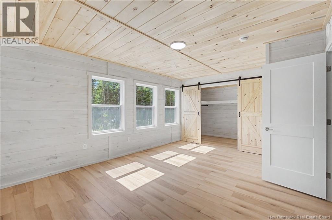
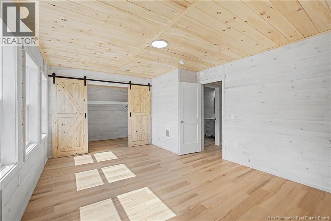
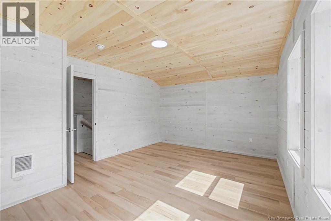
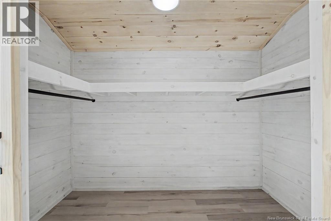
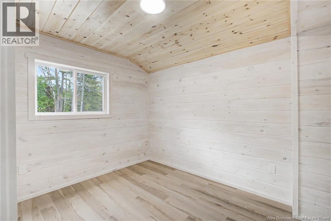
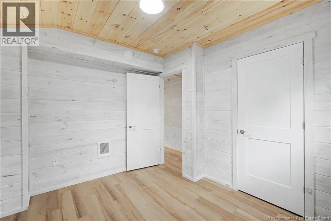
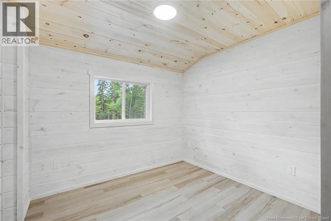
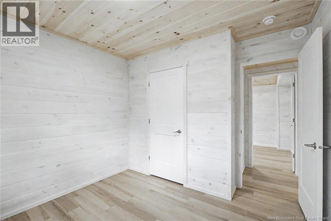
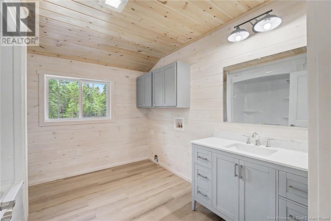
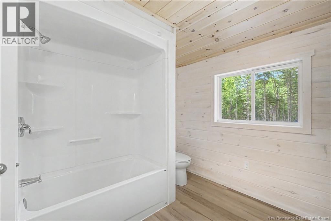
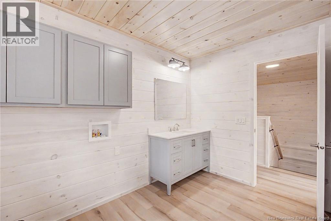
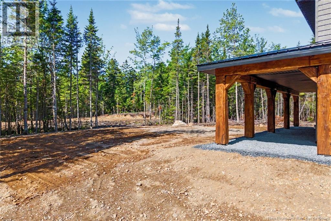
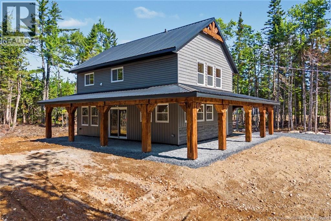
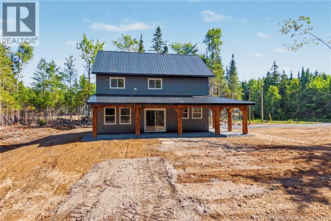
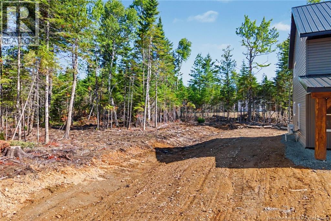
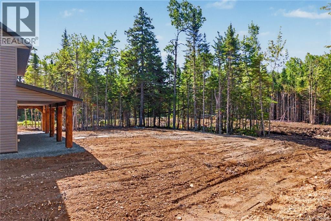
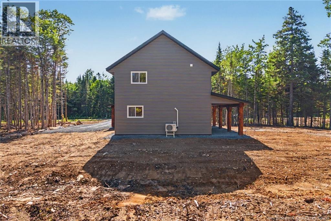
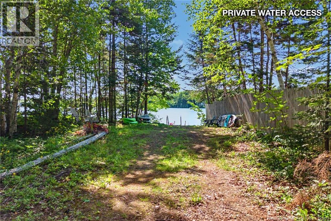
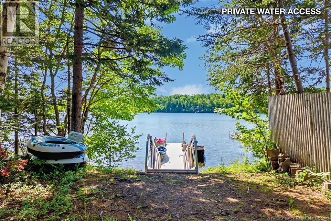
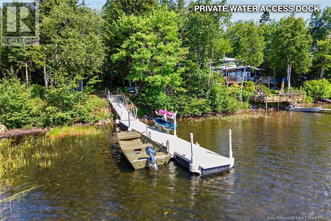
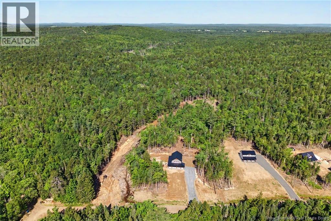
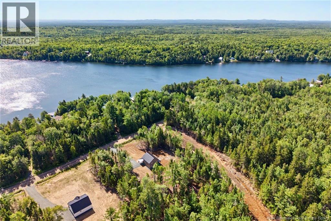
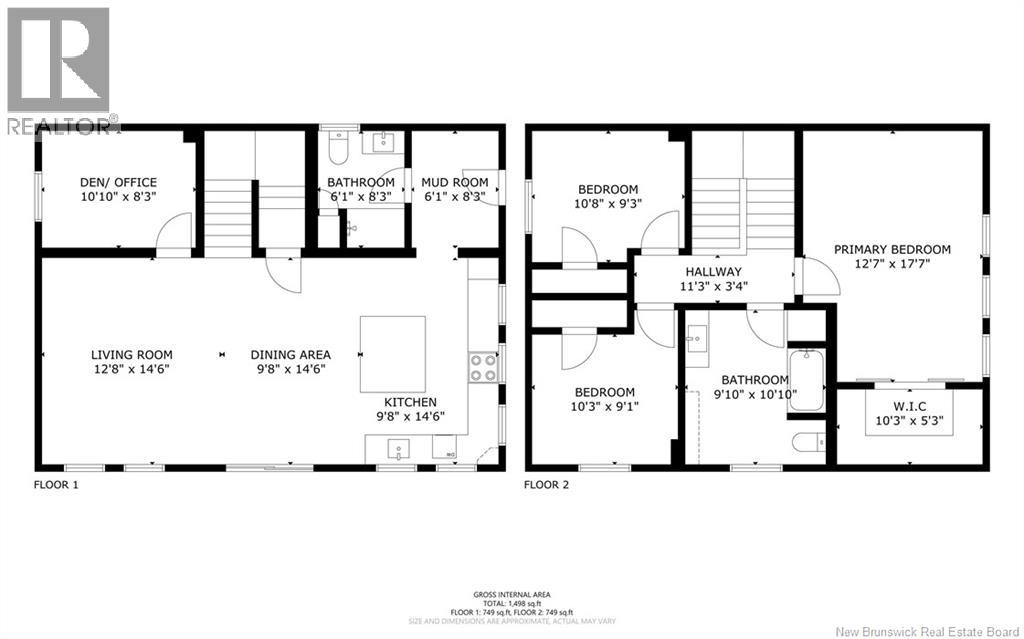
Stunning new construction just steps away from Yoho Lake. Sitting on over an acre this homes wrap around covered porch with 12""x12"" posts and beams give it great curb appeal. Entering this home into the mud room where there are already hooks and a bench installed, and access into a full bathroom. Leading into the bright kitchen with butcher block counter tops and a huge work island. Open to the diving/living space, the ductless heat pump is already installed. Radiant in floor heating through out the main level offers additional comfort in the winter months. Completing the main level is room that could be a den/office or a 4th bedroom if needed. Upstairs you will find 3 bedrooms, the primary being large and featuring a walk in closet with shelving all ready in place. Another full bathroom with laundry area complete the top floor. Located close to the end of the lane enjoy peace and quiet this offers while only being steps to Yoho Lake. Approx 10 minutes commute past the Hanwell Park Academy or 10 minutes commute to the village of Harvey. Come see the craftmanship of this new construction for yourself. (id:42007)
Property Details
| MLS® Number | NB144464 |
| Property Type | Single Family |
Building
| Bathroom Total | 2 |
| Bedrooms Above Ground | 4 |
| Bedrooms Total | 4 |
| Constructed Date | 2026 |
| Construction Style Attachment | Detached |
| Cooling Type | Heat Pump |
| Exterior Finish | Vinyl |
| Fireplace Present | No |
| Flooring Type | Laminate, Vinyl |
| Foundation Type | Concrete |
| Heating Fuel | Electric |
| Heating Type | Heat Pump, Radiant Heat |
| Stories Total | 2 |
| Size Interior | 1728 Sqft |
| Total Finished Area | 1728 Sqft |
| Type | House |
| Utility Water | Drilled Well, Well |
Land
| Access Type | Water Access |
| Acreage | Yes |
| Size Irregular | 5400 |
| Size Total | 5400 M2 |
| Size Total Text | 5400 M2 |
Rooms
| Level | Type | Length | Width | Dimensions |
|---|---|---|---|---|
| Second Level | Other | 10'3'' x 5'3'' | ||
| Second Level | Primary Bedroom | 12'7'' x 17'7'' | ||
| Second Level | Bath (# Pieces 1-6) | 9'10'' x 10'10'' | ||
| Second Level | Bedroom | 6'1'' x 8'3'' | ||
| Second Level | Bedroom | 10'3'' x 9'1'' | ||
| Main Level | Bedroom | 10'8'' x 9'3'' | ||
| Main Level | Living Room | 12'8'' x 14'6'' | ||
| Main Level | Kitchen | 9'8'' x 14'6'' | ||
| Main Level | Bath (# Pieces 1-6) | 6'1'' x 8'3'' | ||
| Main Level | Other | 10'10'' x 8'3'' |
https://www.realtor.ca/real-estate/30069509/126-john-chessie-drive-yoho
Interested?
Contact us for more information

The trademarks REALTOR®, REALTORS®, and the REALTOR® logo are controlled by The Canadian Real Estate Association (CREA) and identify real estate professionals who are members of CREA. The trademarks MLS®, Multiple Listing Service® and the associated logos are owned by The Canadian Real Estate Association (CREA) and identify the quality of services provided by real estate professionals who are members of CREA. The trademark DDF® is owned by The Canadian Real Estate Association (CREA) and identifies CREA's Data Distribution Facility (DDF®)
Saint John Real Estate Board Inc
Keller Williams Capital Realty
October 14 2026 01:55:47
