On the Scene with Sandy Lavigne

13 Dale Street Riverview, New Brunswick E1B 4A8

$389,900
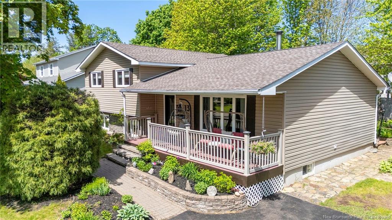
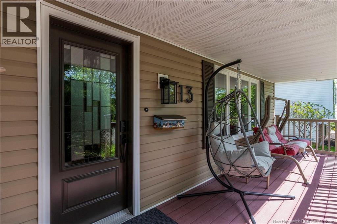
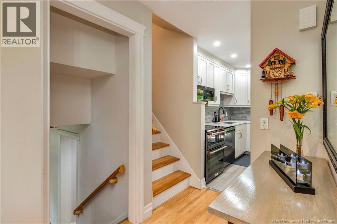
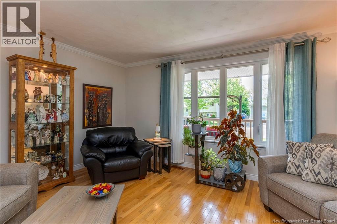
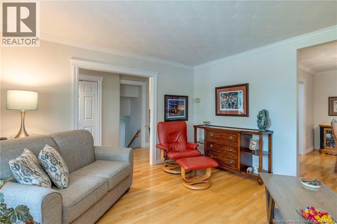
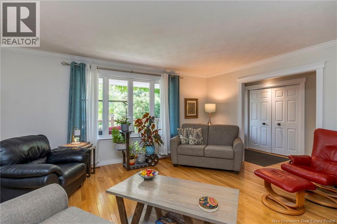
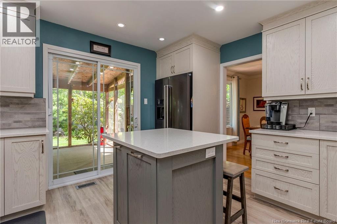
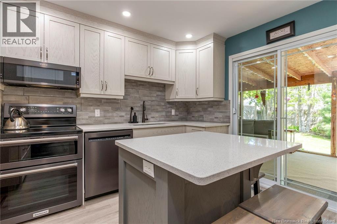
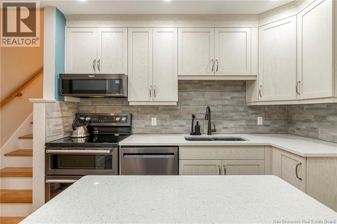
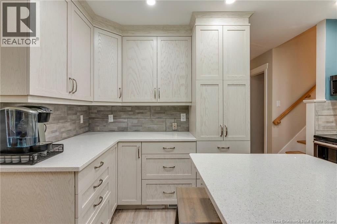
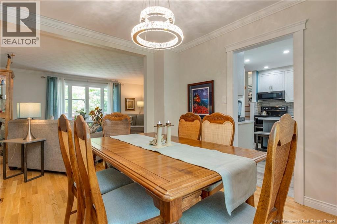
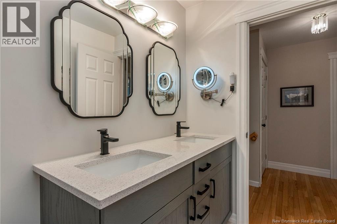
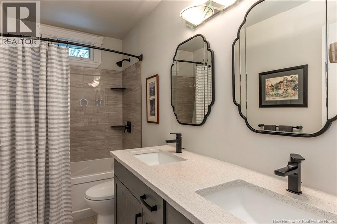
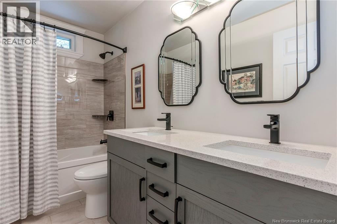
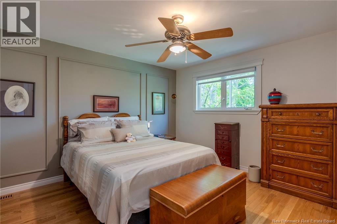
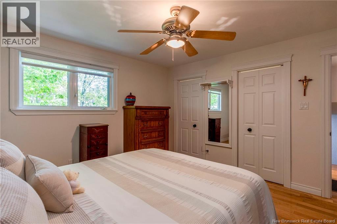
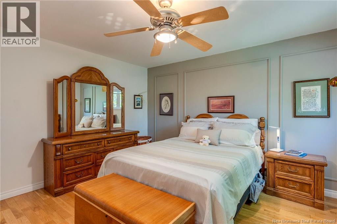
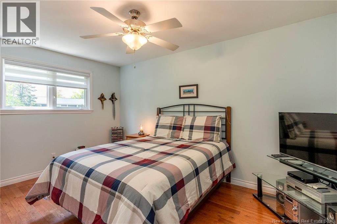
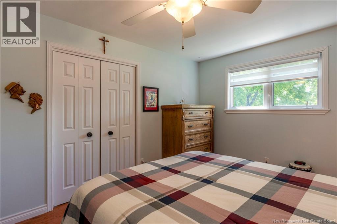
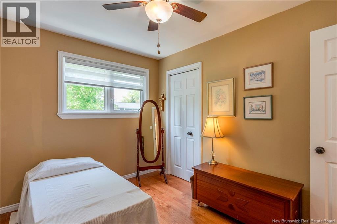
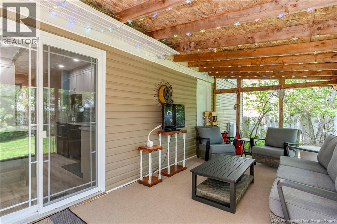
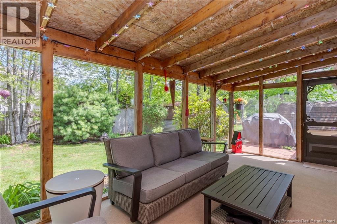
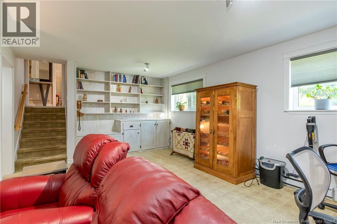
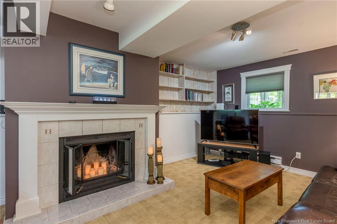
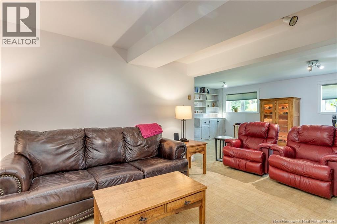
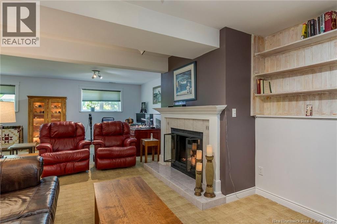
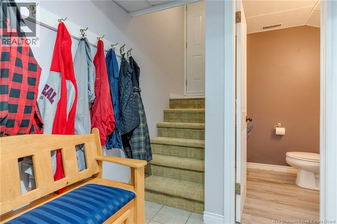
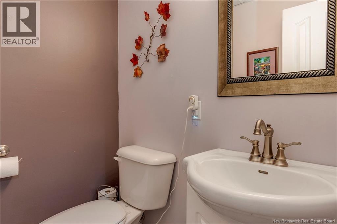
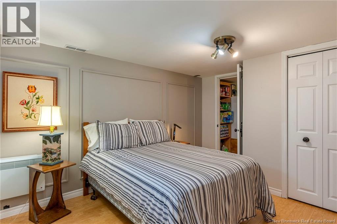
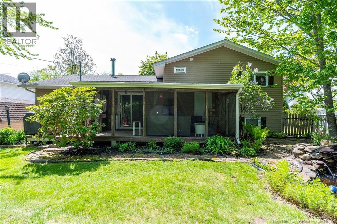
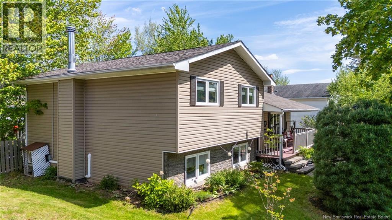
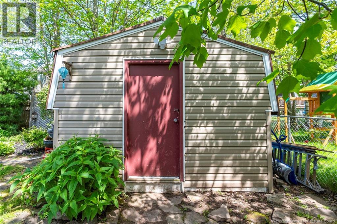
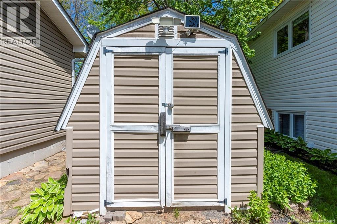
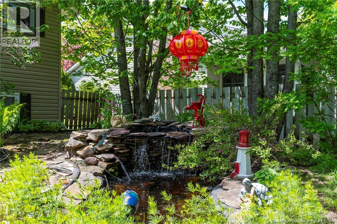
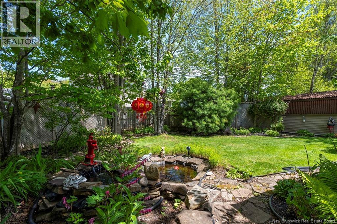
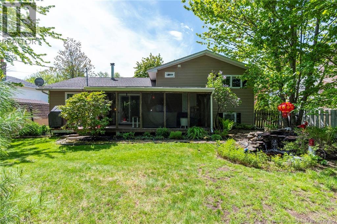
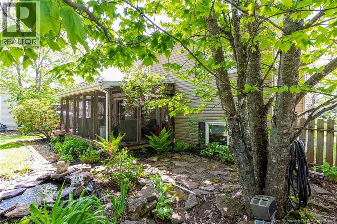
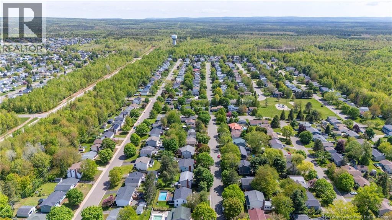
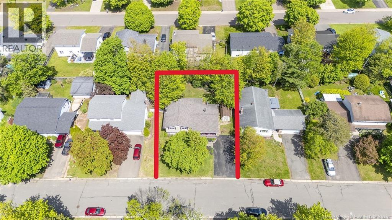
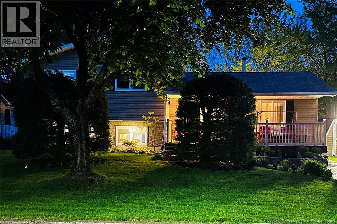
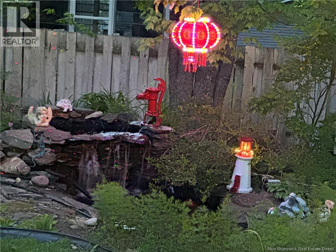
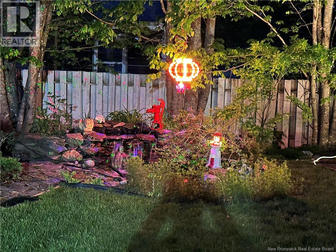
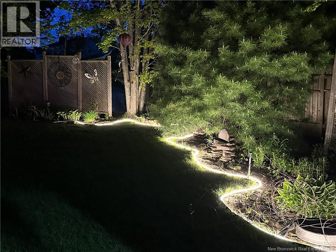
PRICED TO SELL. MOTIVATED SELLERS. Upgraded 3 bedroom, 1 full, 2 half bathroom home. Just steps from Claude D. Taylor School (K-5) and Goldsboro Park. The home features a new kitchen with Quartz counter tops, updated main bathroom, patio doors to the enclosed deck provides a versatile extension of the home. There is a door off the deck to the basement. Outback enjoy a partially fenced yard , featuring a peaceful pond with a water fall. A heated workshop, 12x20 with 220 v power and a second shed, 8x20, with power makes this property ideal for hobbyists, trades or anyone needing extra space. There is a tire storage shed behind the right trellis. The lower level family room is equipped with a mini split heat pump and the home has 30 yr shingles, 2015. The lower level bedroom is non-conforming. The heating costs 2025, Power $316.00 per month, oil 2025 $594.00. As of note the sheds can be sold and moved and a garage built. Move in ready with upgrades. Book your showing today. (id:42007)
Property Details
| MLS® Number | NB140624 |
| Property Type | Single Family |
| Equipment Type | Water Heater |
| Features | Balcony/deck/patio |
| Rental Equipment Type | Water Heater |
| Structure | Workshop |
Building
| Bathroom Total | 3 |
| Bedrooms Above Ground | 3 |
| Bedrooms Below Ground | 1 |
| Bedrooms Total | 4 |
| Architectural Style | 4 Level |
| Constructed Date | 1978 |
| Construction Style Attachment | Detached |
| Cooling Type | Heat Pump |
| Exterior Finish | Stone, Vinyl |
| Fireplace Present | No |
| Flooring Type | Carpeted, Ceramic, Laminate, Hardwood |
| Foundation Type | Concrete |
| Half Bath Total | 2 |
| Heating Fuel | Electric, Oil |
| Heating Type | Baseboard Heaters, Forced Air, Heat Pump |
| Size Interior | 2310 Sqft |
| Total Finished Area | 2310 Sqft |
| Type | House |
| Utility Water | Municipal Water |
Land
| Acreage | No |
| Sewer | Municipal Sewage System |
| Size Irregular | 650 |
| Size Total | 650 M2 |
| Size Total Text | 650 M2 |
Rooms
| Level | Type | Length | Width | Dimensions |
|---|---|---|---|---|
| Second Level | 4pc Bathroom | 9'9'' x 5' | ||
| Second Level | Bedroom | 11' x 8'7'' | ||
| Second Level | Bedroom | 14'5'' x 10'2'' | ||
| Second Level | Primary Bedroom | 12'6'' x 13'6'' | ||
| Basement | Other | 14' x 13' | ||
| Basement | Bedroom | 13'4'' x 10'9'' | ||
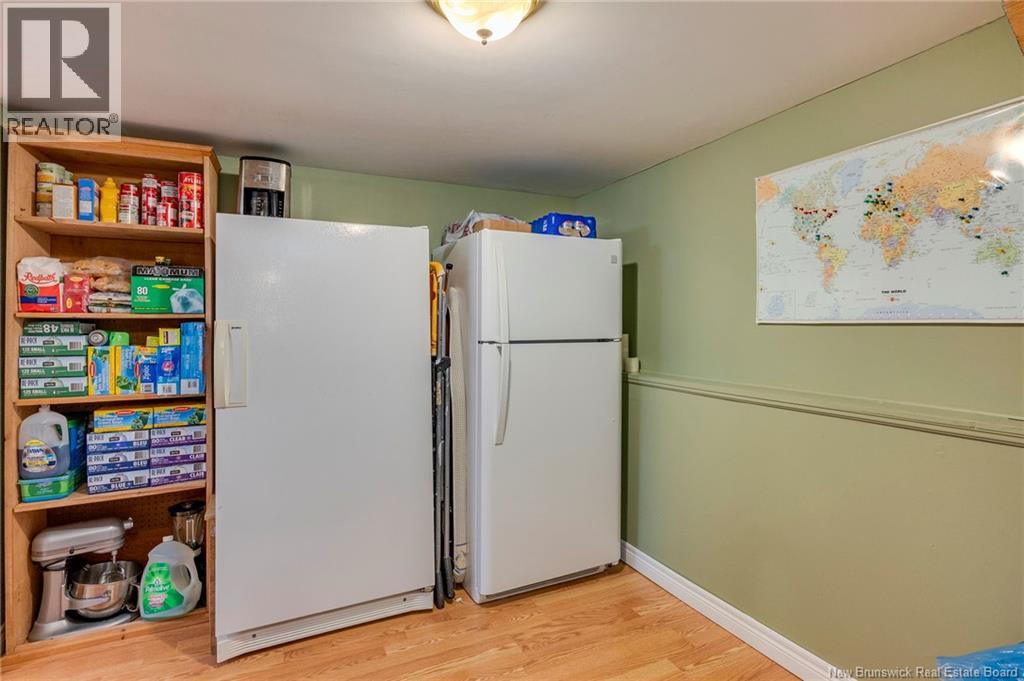
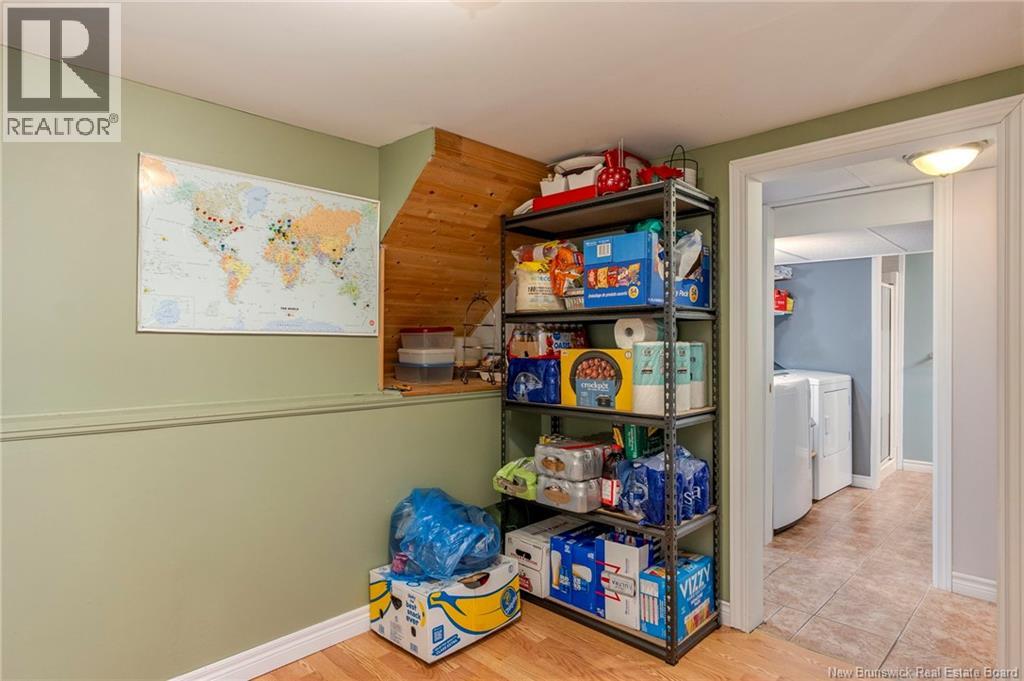
| Basement | Storage | 9' x 10'9'' | ||
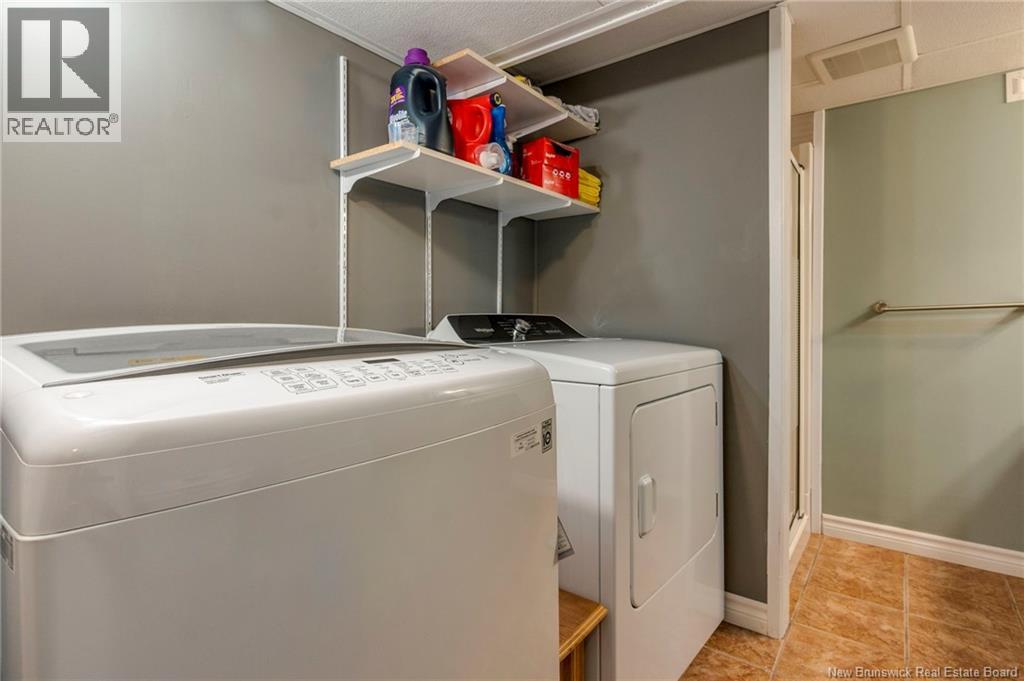
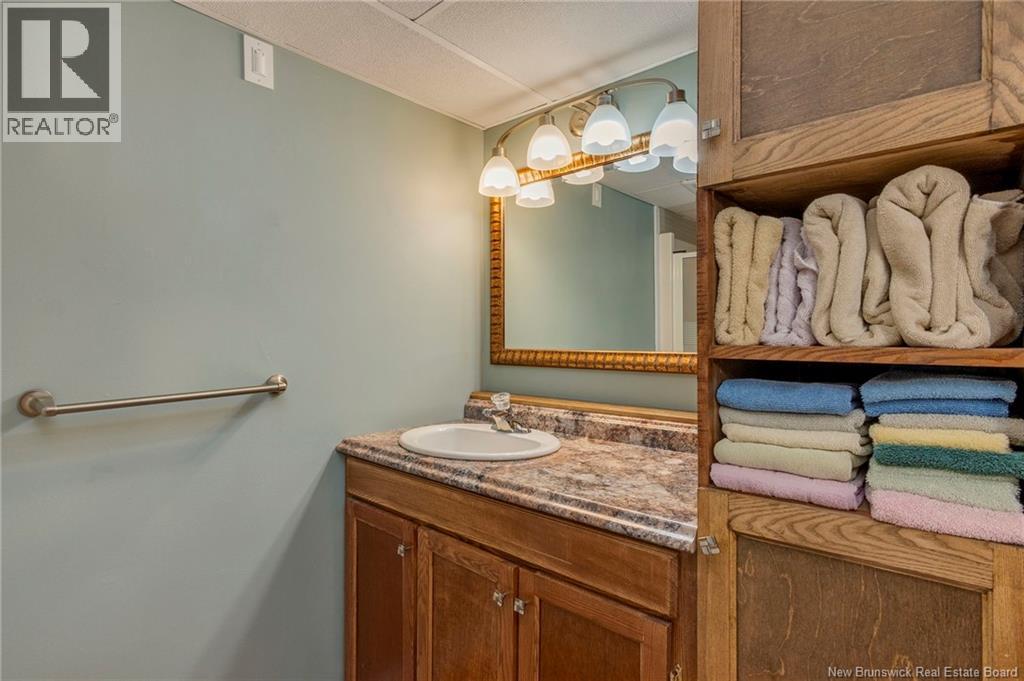
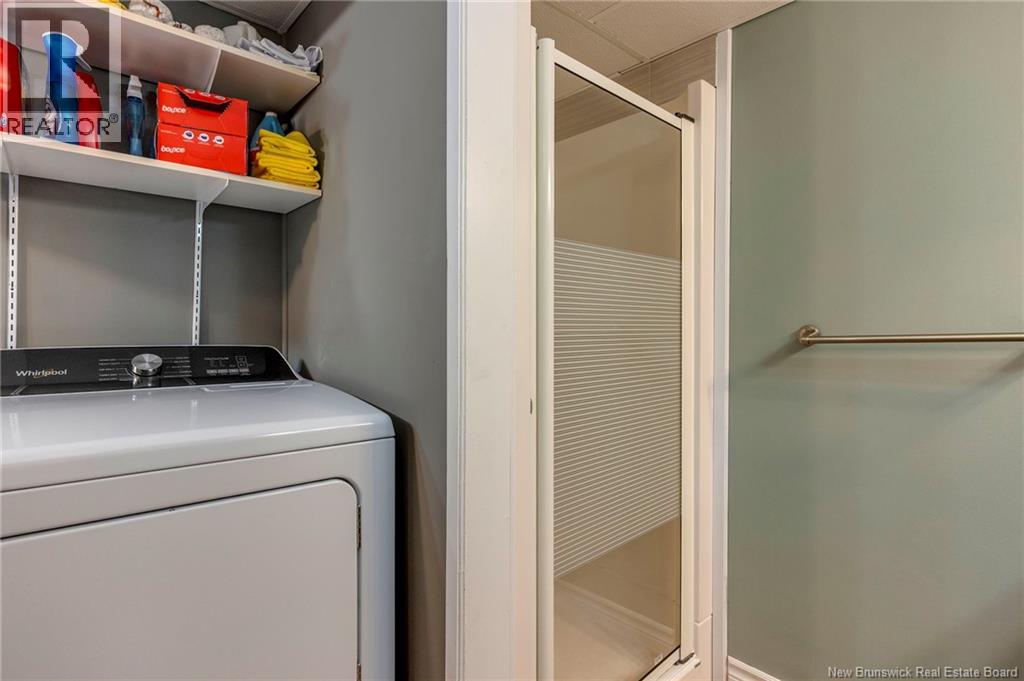
| Basement | 2pc Bathroom | 8' x 9' | ||
| Basement | 2pc Bathroom | 4'9'' x 5'7'' | ||
| Basement | Family Room | 20' x 12'7'' | ||
| Main Level | Other | 10' x 20' | ||
| Main Level | Kitchen | 9'10'' x 12'5'' | ||
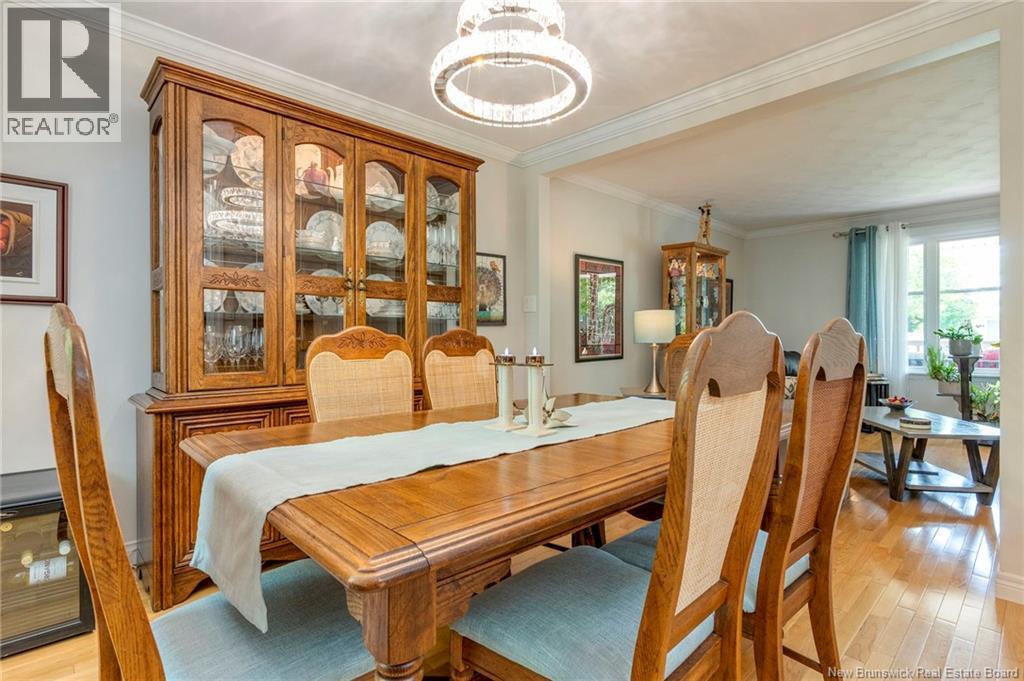
| Main Level | Dining Room | 10'8'' x 11'5'' | ||
| Main Level | Living Room | 13'6'' x 16'4'' |
https://www.realtor.ca/real-estate/29851647/13-dale-street-riverview
Interested?
Contact us for more information

The trademarks REALTOR®, REALTORS®, and the REALTOR® logo are controlled by The Canadian Real Estate Association (CREA) and identify real estate professionals who are members of CREA. The trademarks MLS®, Multiple Listing Service® and the associated logos are owned by The Canadian Real Estate Association (CREA) and identify the quality of services provided by real estate professionals who are members of CREA. The trademark DDF® is owned by The Canadian Real Estate Association (CREA) and identifies CREA's Data Distribution Facility (DDF®)
Saint John Real Estate Board Inc
Royal LePage Atlantic
October 13 2026 01:42:35
