On the Scene with Sandy Lavigne

13 Trider Court Riverview, New Brunswick E1B 3R7

$425,000
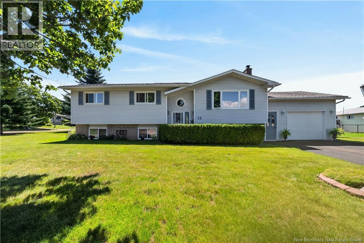
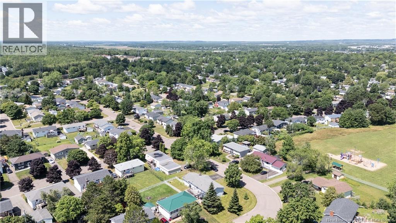
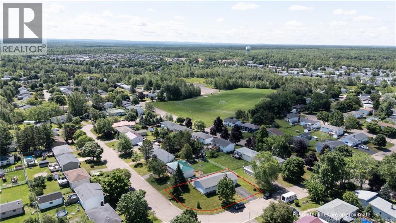
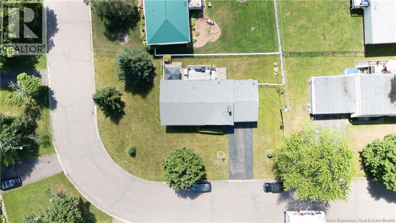
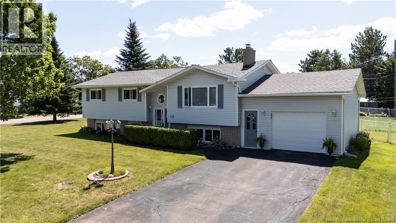
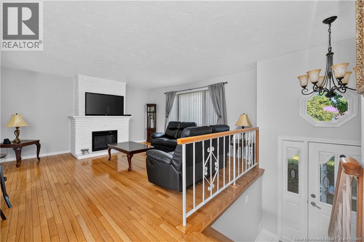
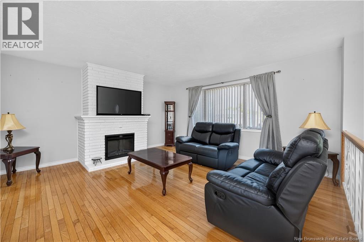
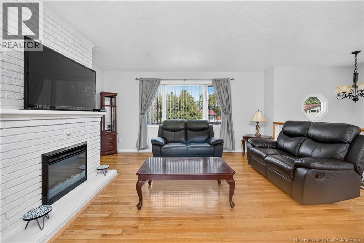
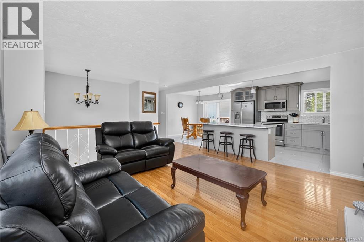
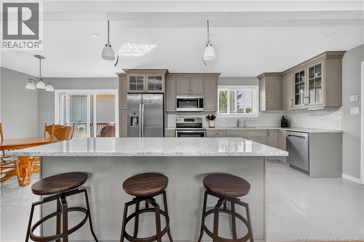
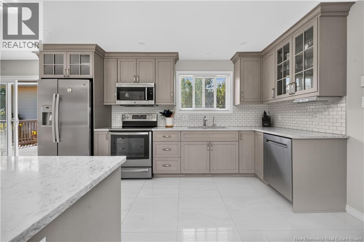
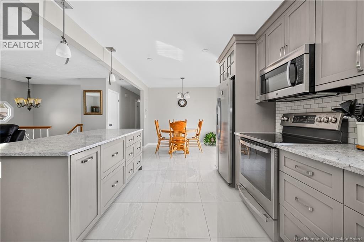
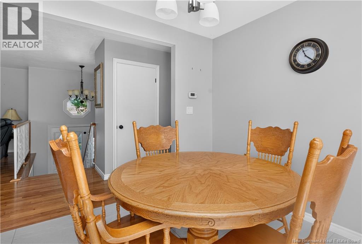
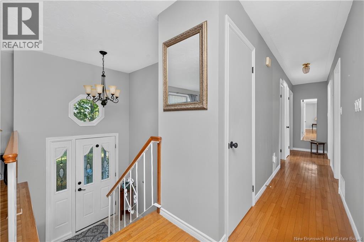
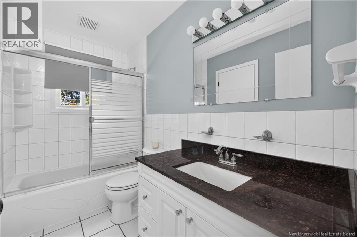
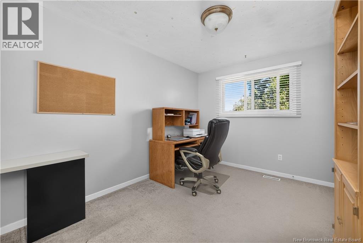
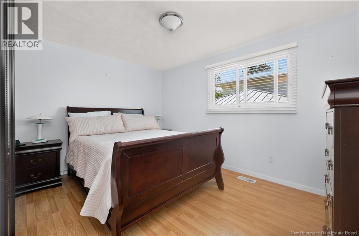
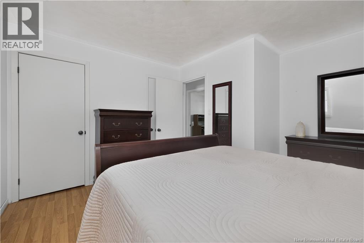
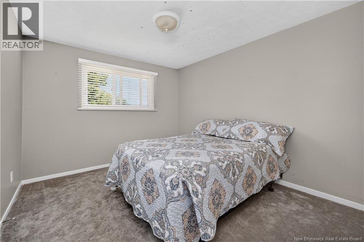
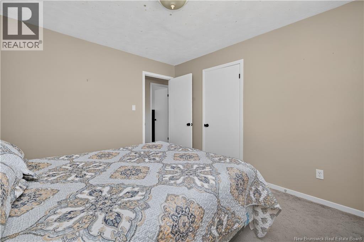
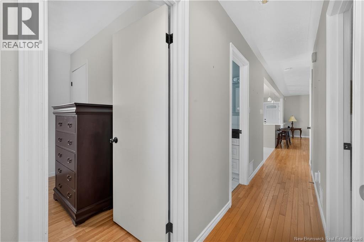
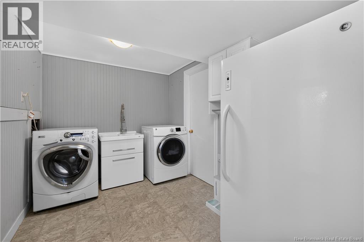
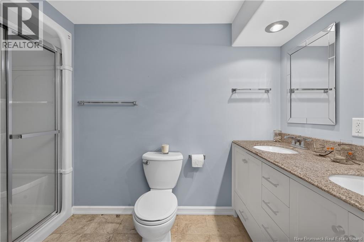
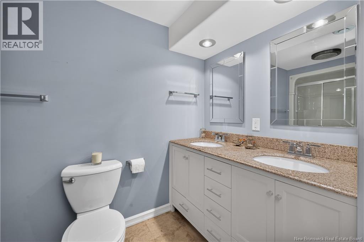
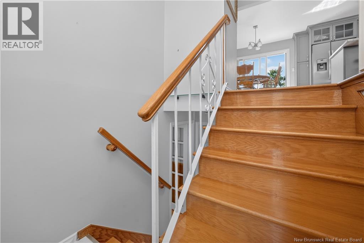
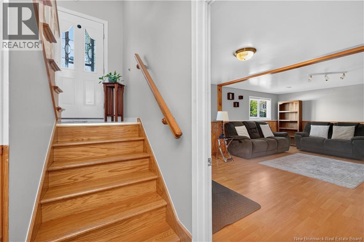
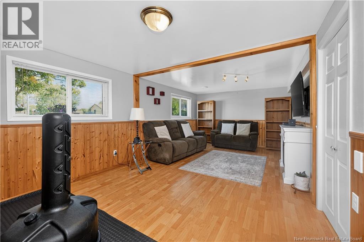
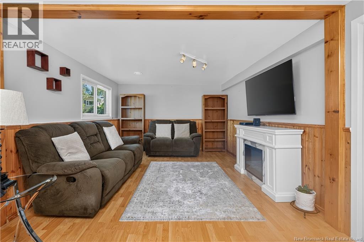
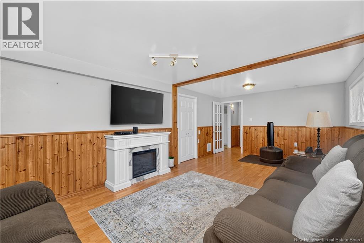
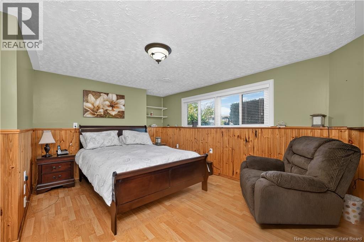
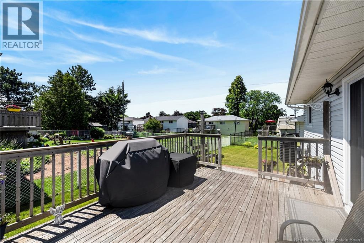
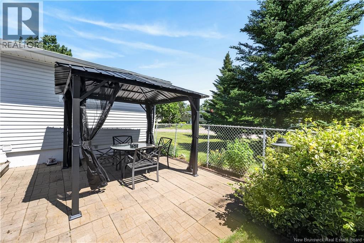
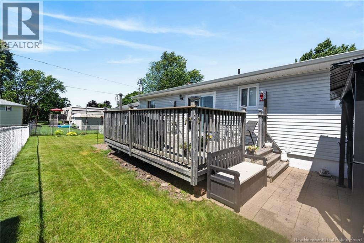
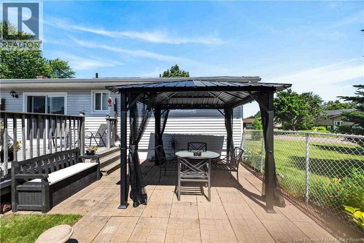
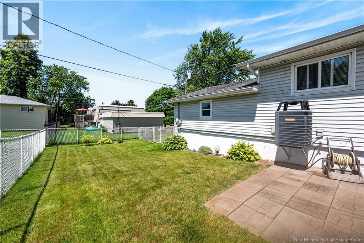
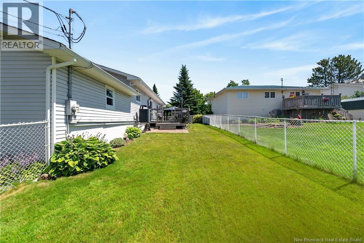
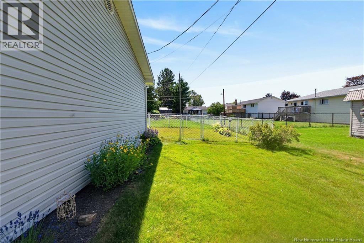
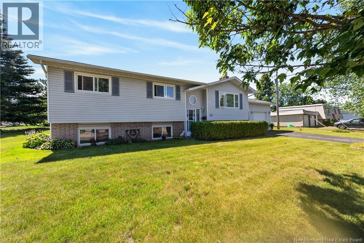
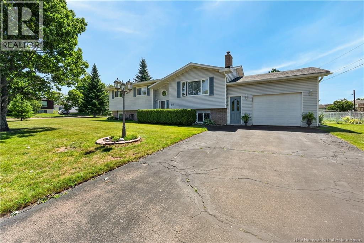
Welcome to 13 Trider, a beautifully maintained 4-bedroom, 2-bathroom home situated on a desirable corner lot in one of Riverview's sought-after family neighbourhoods. Pride of ownership is evident throughout this move-in-ready property, offering the perfect blend of comfort, quality, and convenience. The beautifully landscaped yard and fully fenced backyard provide a safe and private space for children and pets to play. Ideally located close to schools, parks, banks, pharmacies, shopping, and other everyday amenities, this home is perfectly suited for growing families. Inside, you'll find oak hardwood flooring, custom pine kitchen cabinetry, quartz countertops, stainless steel appliances, and a large island that provides additional prep space and seatingmaking the kitchen both functional and inviting. The attached garage offers direct access to the home, making grocery trips and everyday arrivals convenient in any season. Patio doors off the kitchen lead to the back deck, an ideal spot to relax, entertain, or enjoy your morning coffee. The main level features a bright kitchen, spacious living room, dining room, three bedrooms, and a full 4-piece bathroom. The lower level offers a large family room, a fourth bedroom, a 3-piece bathroom, laundry area, and plenty of storage space. If you're looking for a solid, well-built home in a welcoming, family-friendly neighbourhood, this is an opportunity you won't want to miss. Contact your REALTOR® today to book your private showing! (id:42007)
Property Details
| MLS® Number | NB143754 |
| Property Type | Single Family |
Building
| Bathroom Total | 2 |
| Bedrooms Above Ground | 3 |
| Bedrooms Below Ground | 1 |
| Bedrooms Total | 4 |
| Cooling Type | Central Air Conditioning, Heat Pump |
| Exterior Finish | Wood |
| Fireplace Present | No |
| Flooring Type | Laminate, Tile, Hardwood |
| Foundation Type | Concrete |
| Heating Fuel | Oil |
| Heating Type | Forced Air, Heat Pump |
| Size Interior | 2156 Sqft |
| Total Finished Area | 2156 Sqft |
| Type | House |
| Utility Water | Municipal Water |
Parking
| Attached Garage |
Land
| Access Type | Year-round Access, Public Road |
| Acreage | No |
| Sewer | Municipal Sewage System |
| Size Irregular | 0.19 |
| Size Total | 0.19 Ac |
| Size Total Text | 0.19 Ac |
Rooms
| Level | Type | Length | Width | Dimensions |
|---|---|---|---|---|
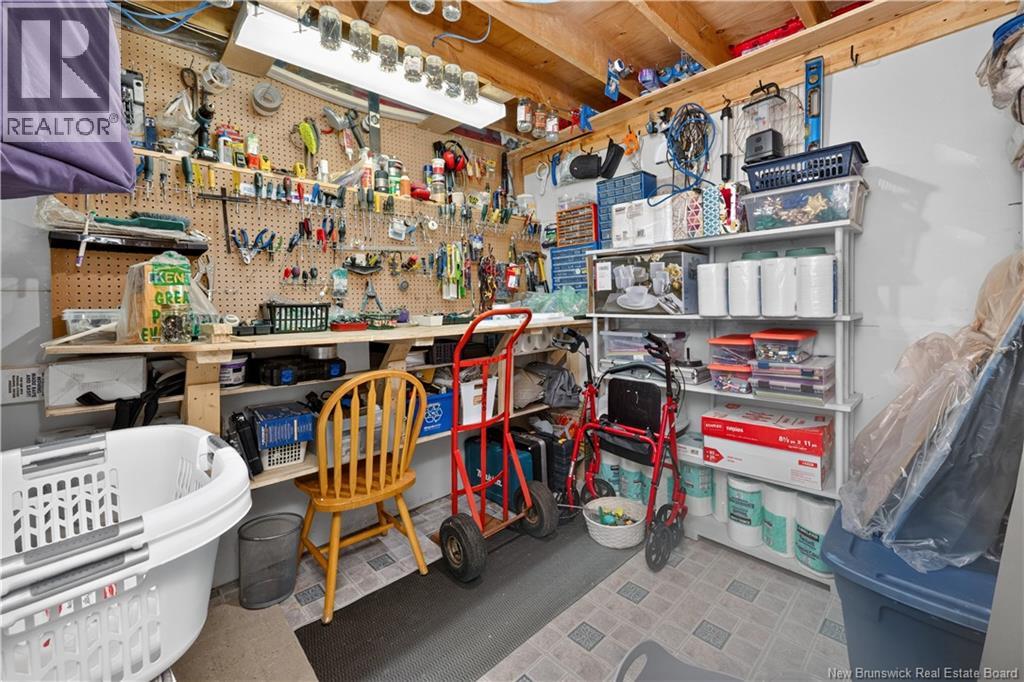
| Basement | Workshop | 10' x 8' | ||
| Basement | Utility Room | 14' x 15' | ||
| Basement | Recreation Room | 11' x 8' | ||
| Basement | Laundry Room | 10' x 7' | ||
| Basement | Family Room | 12' x 22' | ||
| Basement | Bedroom | 14' x 15' | ||
| Basement | 4pc Bathroom | 5' x 10' | ||
| Main Level | Primary Bedroom | 12' x 13' | ||
| Main Level | Living Room | 15' x 15' | ||
| Main Level | Kitchen | 9' x 16' | ||
| Main Level | Dining Room | 9' x 8' | ||
| Main Level | Bedroom | 11' x 9' | ||
| Main Level | Bedroom | 11' x 10' | ||
| Main Level | 4pc Bathroom | 9' x 5' |
https://www.realtor.ca/real-estate/30065027/13-trider-court-riverview
Interested?
Contact us for more information

The trademarks REALTOR®, REALTORS®, and the REALTOR® logo are controlled by The Canadian Real Estate Association (CREA) and identify real estate professionals who are members of CREA. The trademarks MLS®, Multiple Listing Service® and the associated logos are owned by The Canadian Real Estate Association (CREA) and identify the quality of services provided by real estate professionals who are members of CREA. The trademark DDF® is owned by The Canadian Real Estate Association (CREA) and identifies CREA's Data Distribution Facility (DDF®)
Saint John Real Estate Board Inc
Keller Williams Capital Realty
July 22 2026 03:31:28
