On the Scene with Sandy Lavigne

130 Henry Street Woodstock, New Brunswick E7M 1Y1

$525,000
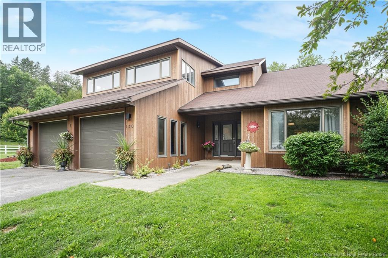
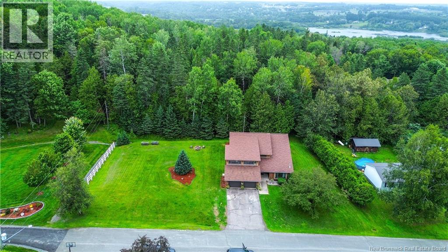
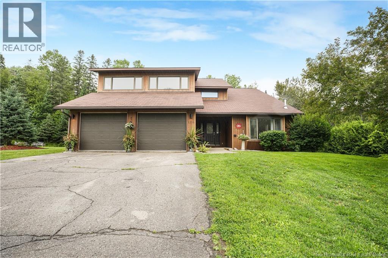
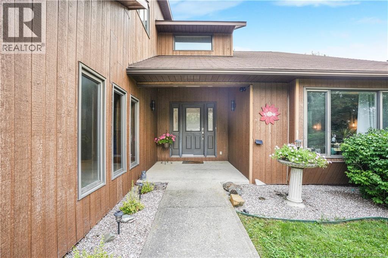
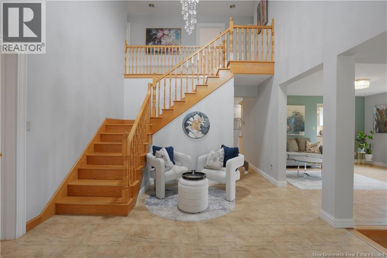
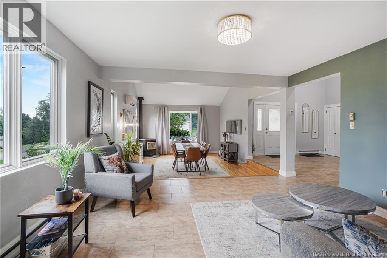
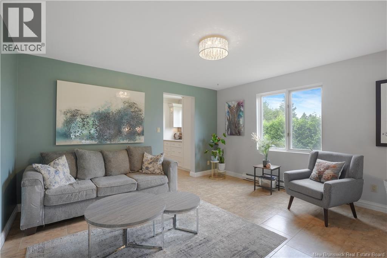
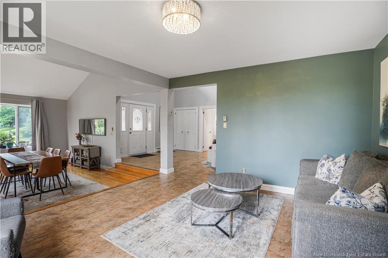
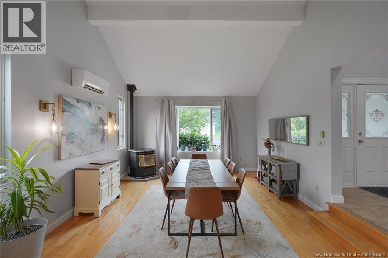
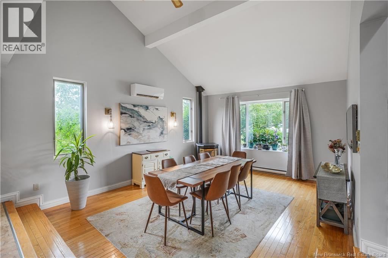
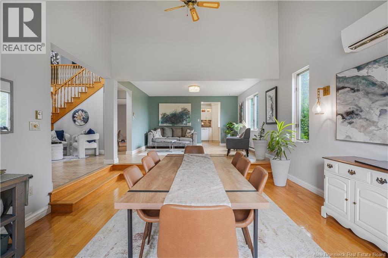
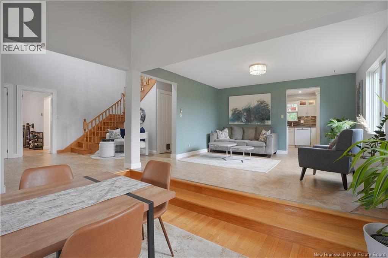
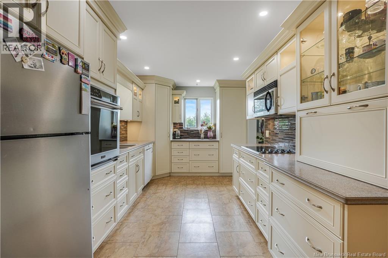
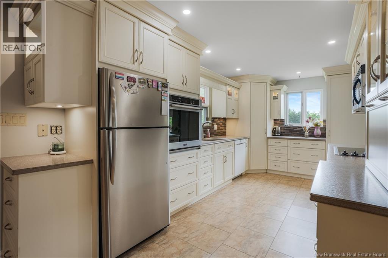
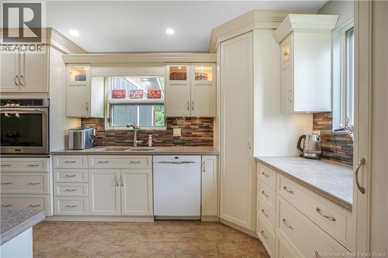
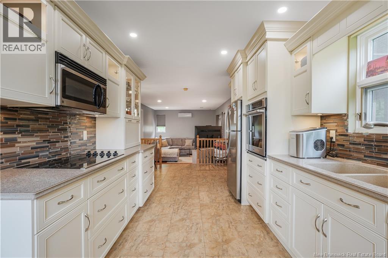
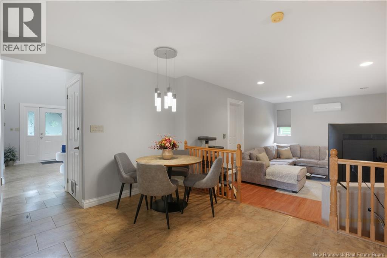
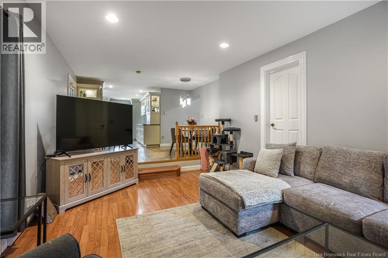
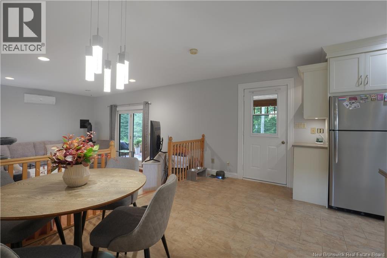
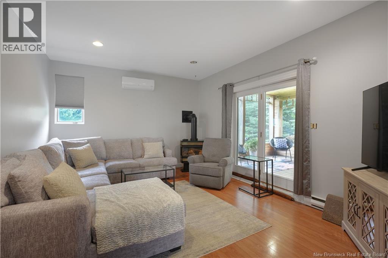
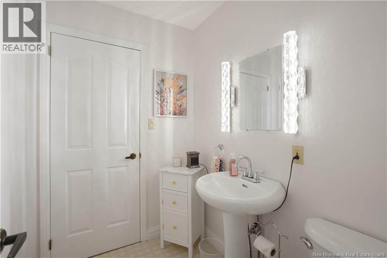
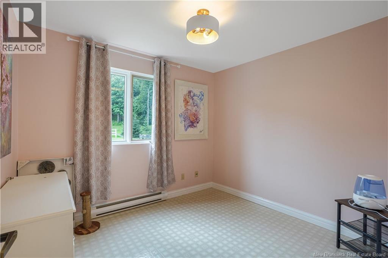
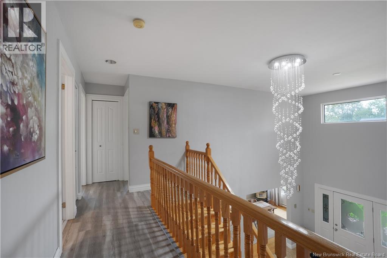
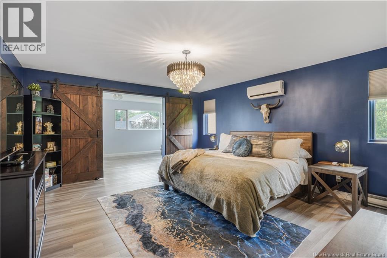
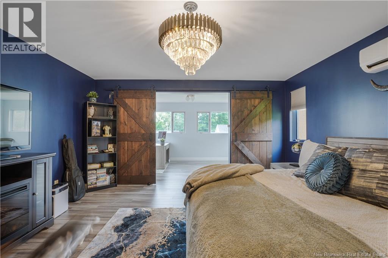
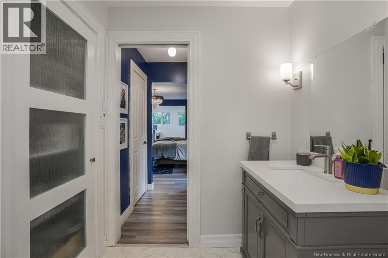
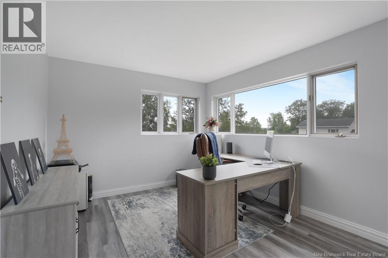
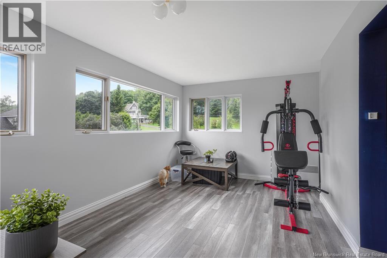
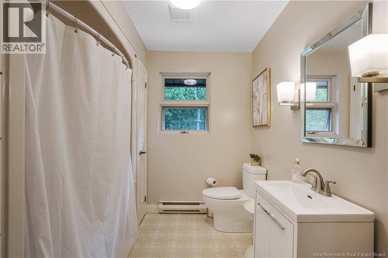
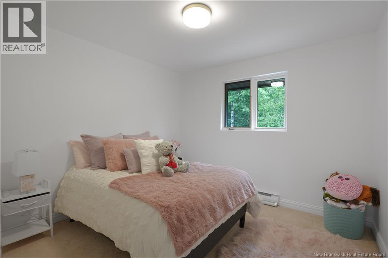
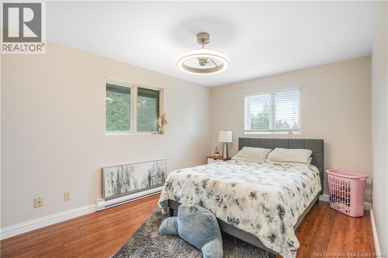
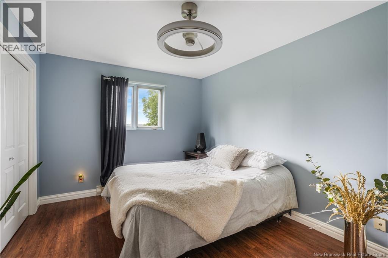
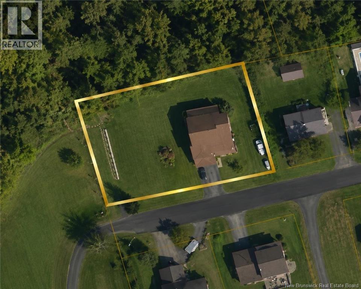
Welcome to 130 Henry Street, Woodstock, where timeless elegance meets executive living. Situated on a beautifully landscaped double lot, this impressive 4-bedroom, 2.5-bathroom home offers the perfect blend of sophistication, space, and comfort. From the moment you step inside, youll be captivated by the grand foyer, featuring soaring ceilings, a stunning staircase, and a breathtaking chandelier that creates an unforgettable first impression. Designed with both everyday living and entertaining in mind, this home offers spacious principal rooms, quality finishes, and an abundance of natural light throughout. Relax in the inviting back sun porch, or step outside to the additional concrete patio, perfect for summer barbecues, morning coffee, or evenings spent with family and friends. Whether youre hosting guests or enjoying a quiet night at home, every space has been thoughtfully designed to provide comfort and style. If youve been searching for an executive home in one of Woodstocks most desirable neighbourhoods, 130 Henry Street is one you wont want to miss. (id:42007)
Property Details
| MLS® Number | NB144681 |
| Property Type | Single Family |
| Amenities Near By | Recreation Nearby, Shopping |
| Equipment Type | Water Heater |
| Rental Equipment Type | Water Heater |
| Structure | None |
Building
| Bathroom Total | 3 |
| Bedrooms Above Ground | 4 |
| Bedrooms Total | 4 |
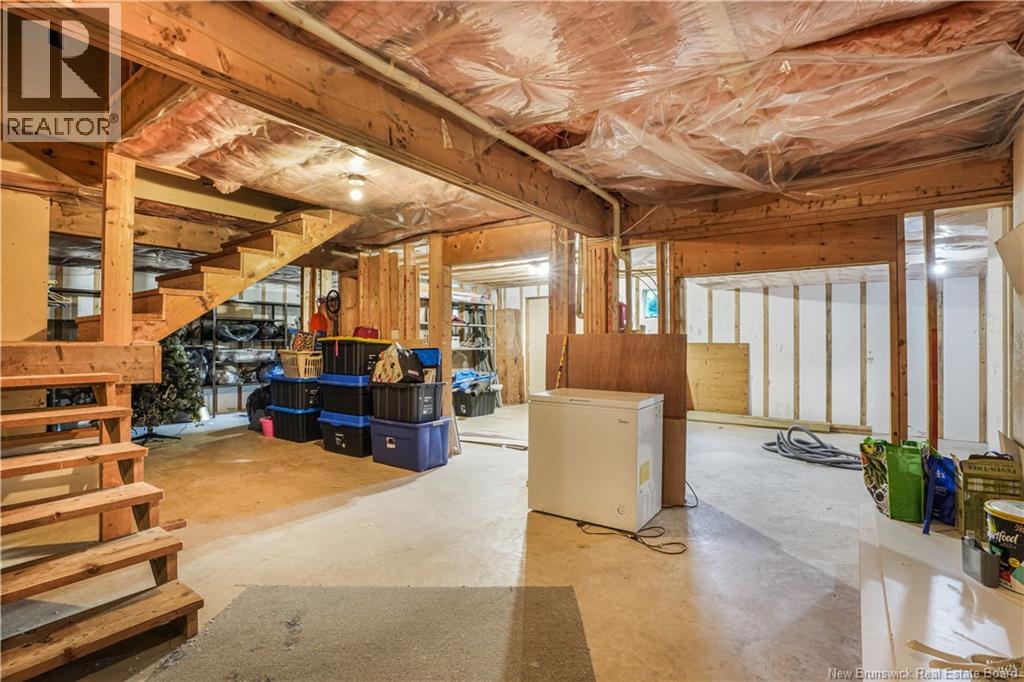
| Basement Development | Unfinished |
| Basement Features | Walk Out |
| Basement Type | Full (unfinished) |
| Constructed Date | 1988 |
| Cooling Type | Heat Pump |
| Exterior Finish | Wood Siding |
| Fireplace Present | No |
| Flooring Type | Carpeted, Ceramic, Laminate, Linoleum, Wood |
| Foundation Type | Concrete |
| Half Bath Total | 1 |
| Heating Fuel | Electric, Propane, Pellet |
| Heating Type | Baseboard Heaters, Heat Pump, Stove |
| Stories Total | 2 |
| Size Interior | 2970 Sqft |
| Total Finished Area | 2970 Sqft |
| Type | House |
| Utility Water | Municipal Water |
Parking
| Attached Garage | |
| Garage | |
| Inside Entry |
Land
| Access Type | Year-round Access, Public Road |
| Acreage | No |
| Land Amenities | Recreation Nearby, Shopping |
| Sewer | Municipal Sewage System |
| Size Irregular | 0.56 |
| Size Total | 0.56 Ac |
| Size Total Text | 0.56 Ac |
Rooms
| Level | Type | Length | Width | Dimensions |
|---|---|---|---|---|
| Second Level | Sunroom | 21'0'' x 10'3'' | ||
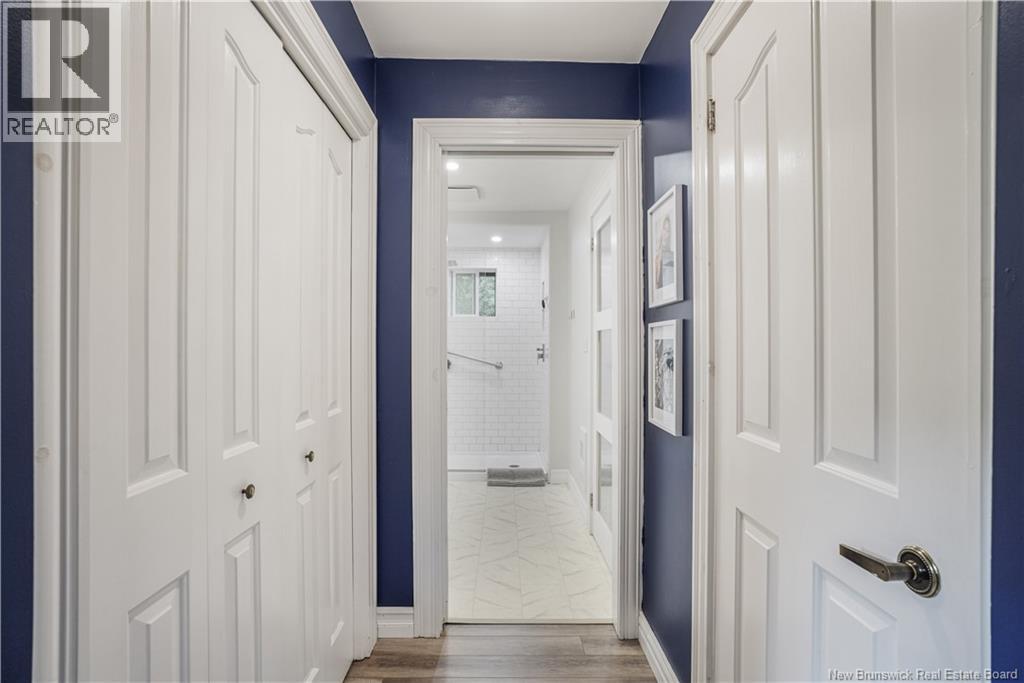
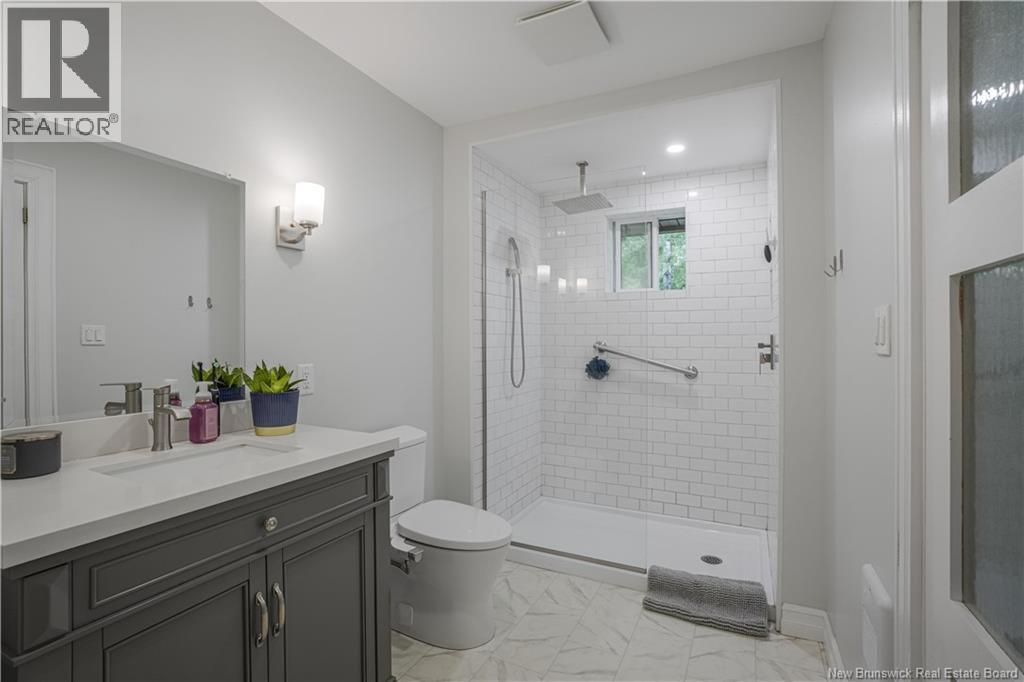
| Second Level | 5pc Ensuite Bath | 9'11'' x 6'0'' | ||
| Second Level | Primary Bedroom | 14'9'' x 16'5'' | ||
| Second Level | Bedroom | 14'2'' x 10'2'' | ||
| Second Level | Bath (# Pieces 1-6) | 10'3'' x 5'1'' | ||
| Second Level | Other | 4'11'' x 4'2'' | ||
| Second Level | Bedroom | 10'3'' x 10'4'' | ||
| Second Level | Bedroom | 14'2'' x 10'2'' | ||
| Main Level | Family Room | 13'0'' x 14'2'' | ||
| Main Level | Foyer | 14'5'' x 12'3'' | ||
| Main Level | Office | 9'11'' x 9'1'' | ||
| Main Level | Dining Room | 12'9'' x 18'1'' | ||
| Main Level | Living Room | 17'7'' x 14'0'' | ||
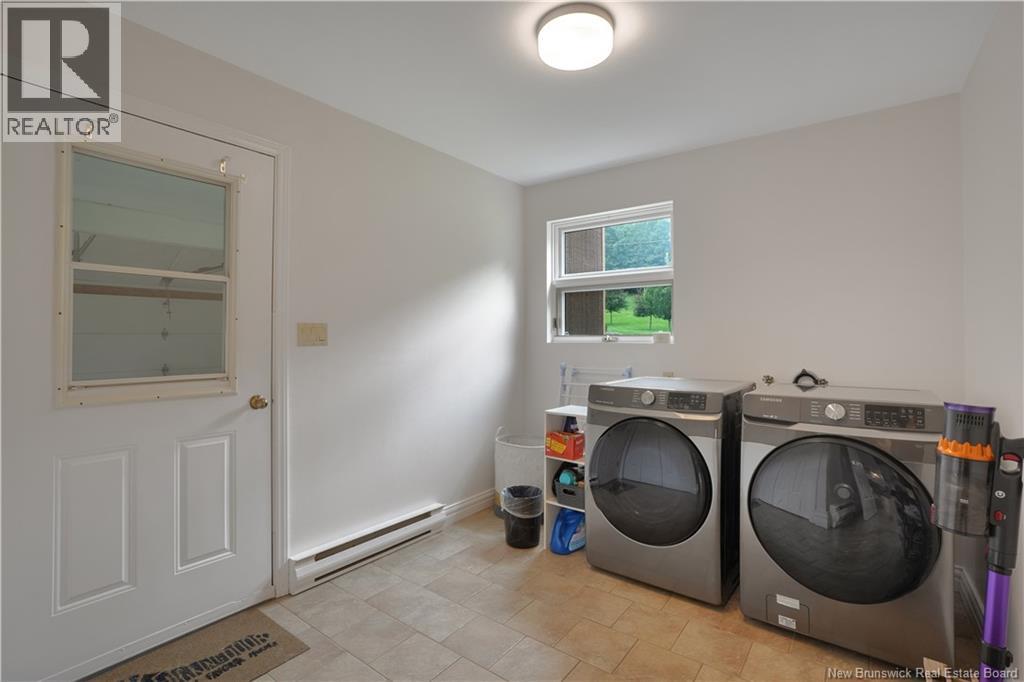
| Main Level | Laundry Room | 8'6'' x 10'0'' | ||
| Main Level | Bath (# Pieces 1-6) | 6'6'' x 4'11'' | ||
| Main Level | Kitchen | 9'5'' x 23'5'' |
https://www.realtor.ca/real-estate/30082680/130-henry-street-woodstock
Interested?
Contact us for more information

The trademarks REALTOR®, REALTORS®, and the REALTOR® logo are controlled by The Canadian Real Estate Association (CREA) and identify real estate professionals who are members of CREA. The trademarks MLS®, Multiple Listing Service® and the associated logos are owned by The Canadian Real Estate Association (CREA) and identify the quality of services provided by real estate professionals who are members of CREA. The trademark DDF® is owned by The Canadian Real Estate Association (CREA) and identifies CREA's Data Distribution Facility (DDF®)
Saint John Real Estate Board Inc
Exp Realty
July 27 2026 05:12:20
