On the Scene with Sandy Lavigne

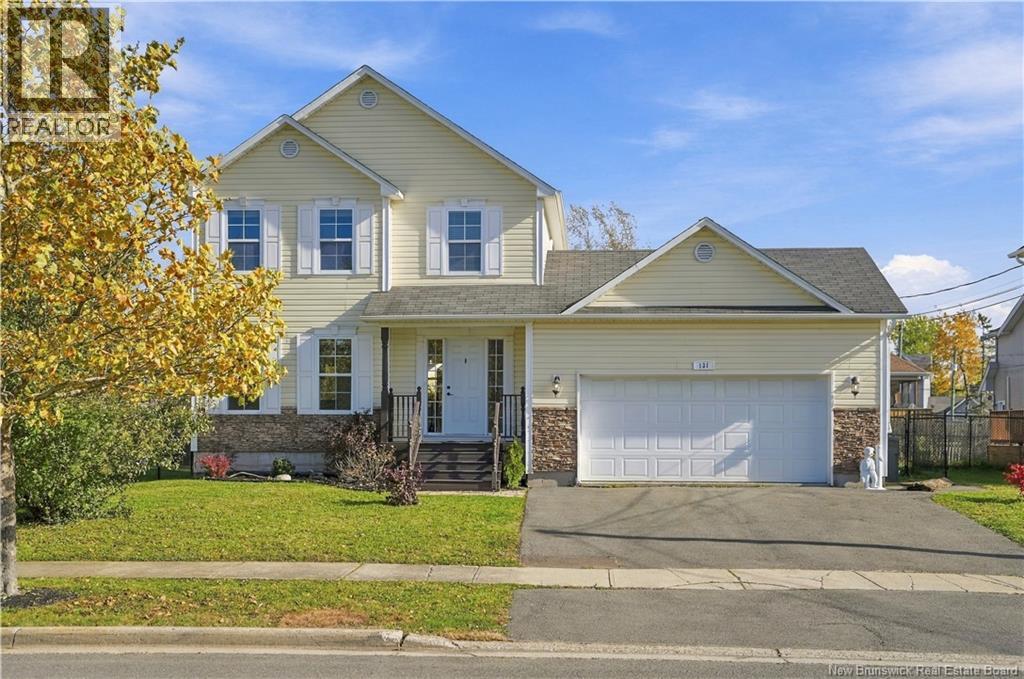
131 Teaberry Avenue Moncton, New Brunswick E1G 0E8

$489,900
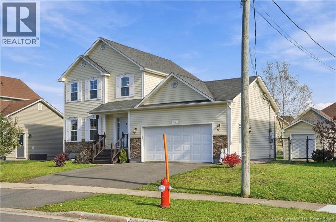
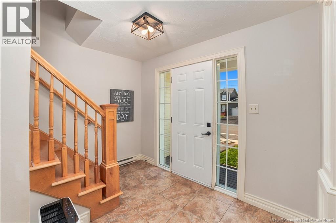
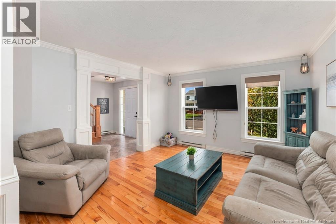
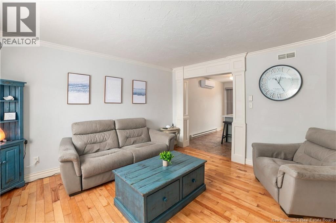
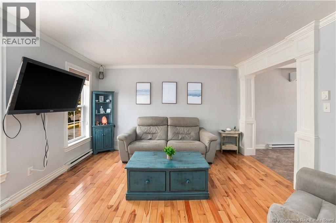
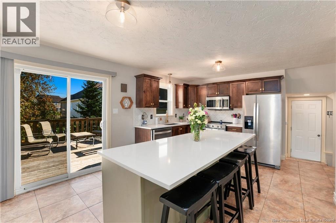
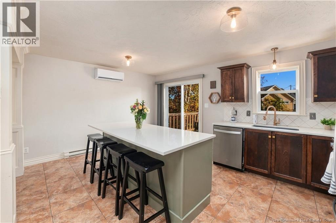
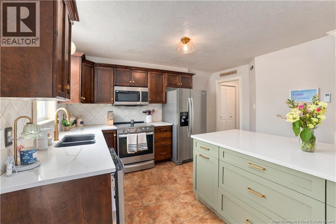
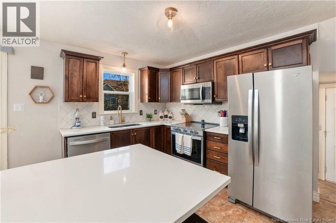
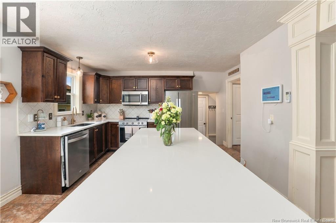
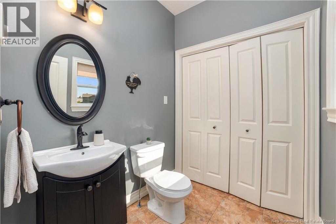
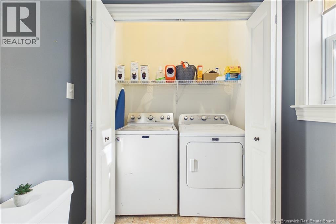
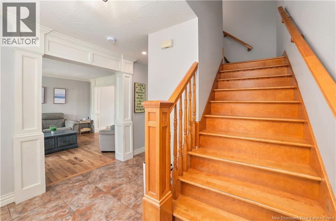
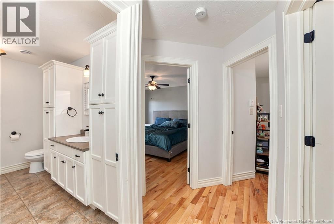
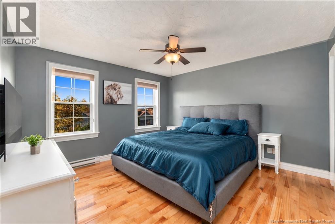
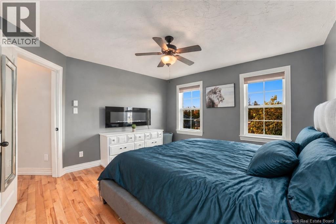
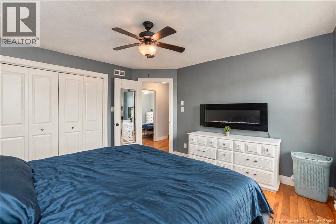
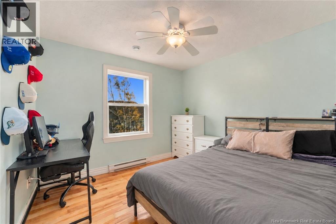
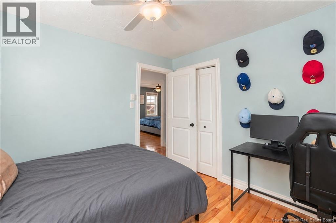
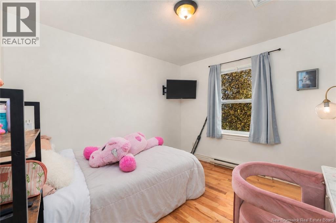
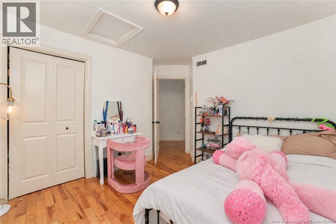
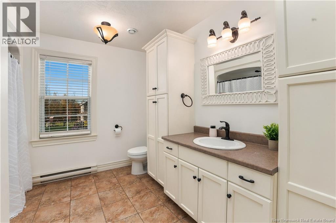
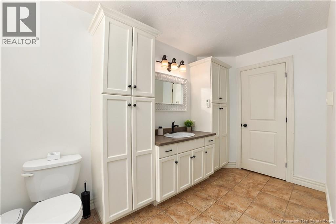
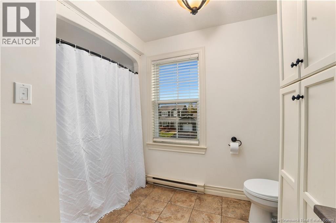
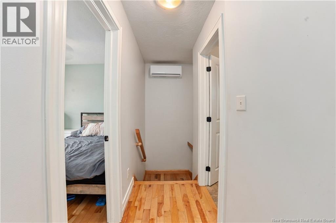
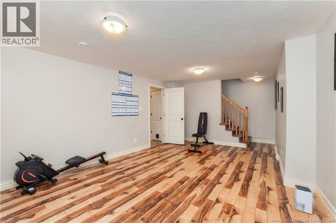
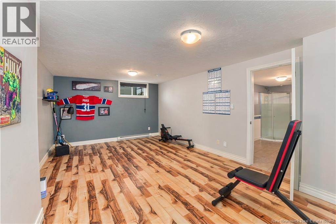
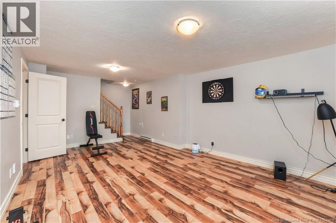
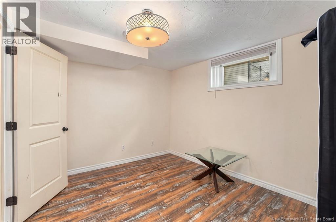
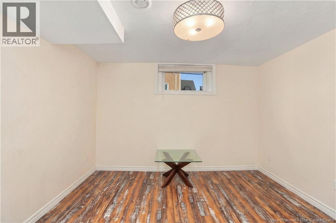
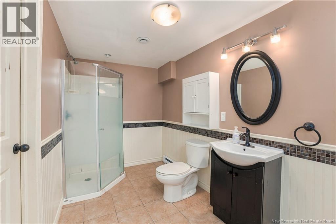
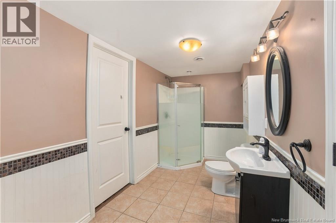
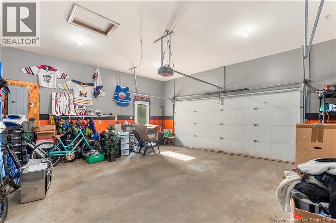
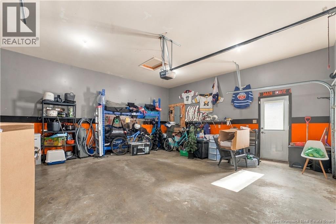
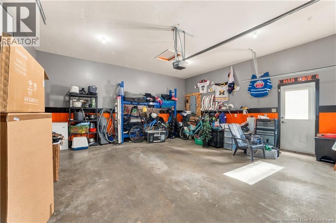
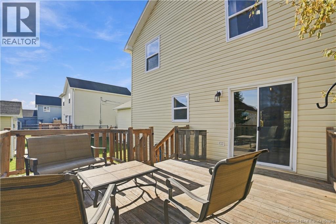
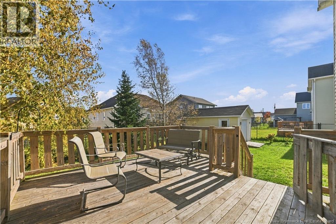
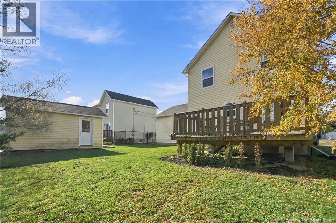
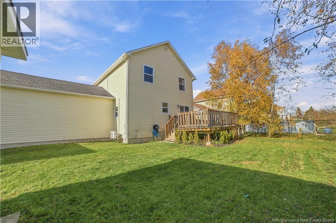
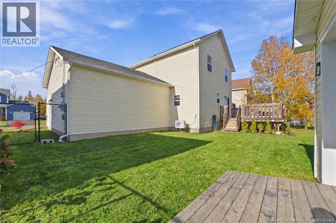
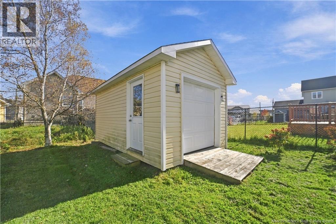
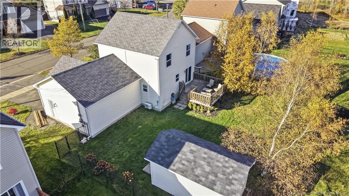
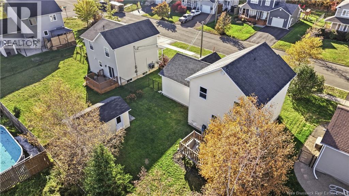
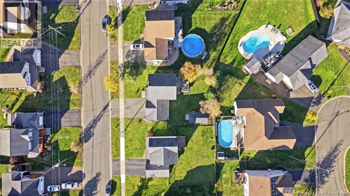
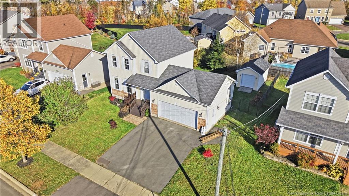
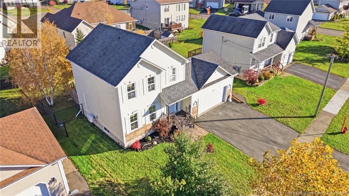
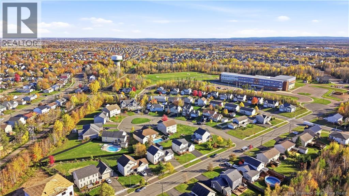
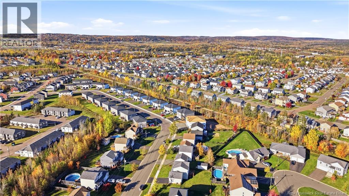
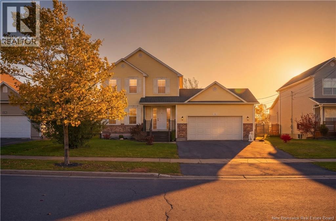
Welcome to 131 Teaberry Avenue in Monctons sought after north end! With schools within walking distance, everyday amenities nearby, and plenty of children in the neighbourhood, this inviting two storey home is a wonderful place to settle in and make memories. Natural light pours through the many windows, while beautiful crown moulding adds warmth and character. The main floor welcomes you with a comfortable living room that leads into the combined kitchen and dining area, where a large custom island offers the perfect spot to prep meals, entertain, or gather over a morning coffee. Quartz countertops, kitchen appliances just one year old, and a garburator bring style and convenience to the space. Patio doors open onto the back deck and fenced backyard, extending your living outdoors for summer meals and afternoons spent playing. A half bath with laundry adds everyday practicality to the main floor. Upstairs, three bedrooms and a full bathroom offer space to unwind, while the basement features a fourth bedroom, another full bathroom, and an additional living area perfect for a cozy family room or movie nights. Two mini splits and central vacuum add to the homes comfort and convenience, and the double attached garage and storage shed offer plenty of extra storage. Come see everything this welcoming home has to offer. Contact your REALTOR® to book your private showing! (id:42007)
Open House
This property has open houses!
2:00 pm
Ends at:4:00 pm
Property Details
| MLS® Number | NB150204 |
| Property Type | Single Family |
| Amenities Near By | Public Transit, Shopping |
| Features | Balcony/deck/patio |
| Structure | Shed |
Building
| Bathroom Total | 3 |
| Bedrooms Above Ground | 3 |
| Bedrooms Below Ground | 1 |
| Bedrooms Total | 4 |
| Constructed Date | 2008 |
| Construction Style Attachment | Detached |
| Cooling Type | Heat Pump |
| Exterior Finish | Vinyl, Brick Veneer |
| Fireplace Present | No |
| Flooring Type | Ceramic, Laminate, Hardwood |
| Foundation Type | Concrete |
| Half Bath Total | 1 |
| Heating Fuel | Electric |
| Heating Type | Baseboard Heaters, Heat Pump |
| Stories Total | 2 |
| Size Interior | 1511 Sqft |
| Total Finished Area | 1511 Sqft |
| Type | House |
| Utility Water | Municipal Water |
Parking
| Attached Garage | |
| Garage |
Land
| Access Type | Year-round Access, Public Road |
| Acreage | No |
| Fence Type | Fully Fenced |
| Land Amenities | Public Transit, Shopping |
| Sewer | Municipal Sewage System |
| Size Irregular | 595 |
| Size Total | 595 M2 |
| Size Total Text | 595 M2 |
Rooms
| Level | Type | Length | Width | Dimensions |
|---|---|---|---|---|
| Second Level | Primary Bedroom | 12'6'' x 12'10'' | ||
| Second Level | 4pc Bathroom | 6'5'' x 11'1'' | ||
| Second Level | Bedroom | 9'11'' x 10'8'' | ||
| Second Level | Bedroom | 10'5'' x 9'8'' | ||
| Basement | Utility Room | 5'3'' x 18'0'' | ||
| Basement | Bedroom | 9'10'' x 11'7'' | ||
| Basement | 3pc Bathroom | 6'2'' x 11'7'' | ||
| Basement | Family Room | 18'7'' x 12'8'' | ||
| Main Level | 2pc Bathroom | 5'9'' x 6'4'' | ||
| Main Level | Kitchen/dining Room | 17'0'' x 12'4'' | ||
| Main Level | Living Room | 12'7'' x 13'4'' | ||
| Main Level | Foyer | 10'0'' x 11'3'' |
https://www.realtor.ca/real-estate/30437819/131-teaberry-avenue-moncton
Interested?
Contact us for more information

The trademarks REALTOR®, REALTORS®, and the REALTOR® logo are controlled by The Canadian Real Estate Association (CREA) and identify real estate professionals who are members of CREA. The trademarks MLS®, Multiple Listing Service® and the associated logos are owned by The Canadian Real Estate Association (CREA) and identify the quality of services provided by real estate professionals who are members of CREA. The trademark DDF® is owned by The Canadian Real Estate Association (CREA) and identifies CREA's Data Distribution Facility (DDF®)
Saint John Real Estate Board Inc
Royal LePage Atlantic
October 24 2026 07:04:52
