On the Scene with Sandy Lavigne

137 Lawrence Long Road Saint John, New Brunswick E2M 5Z7

$225,000
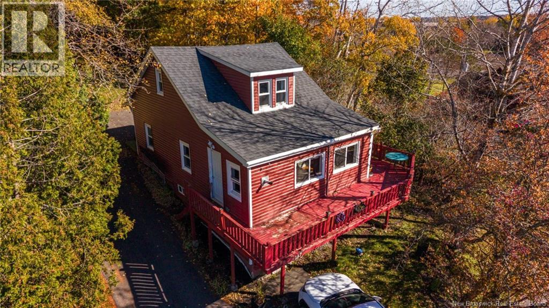
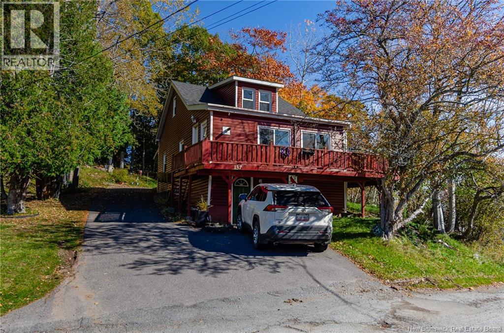
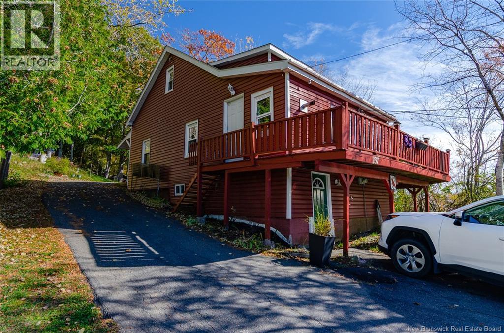
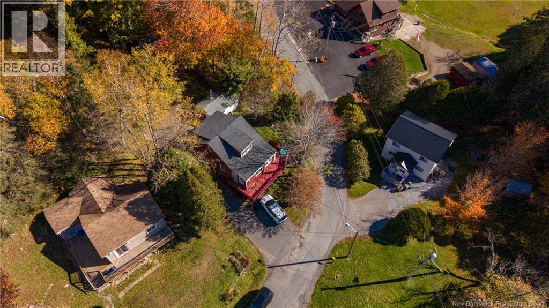
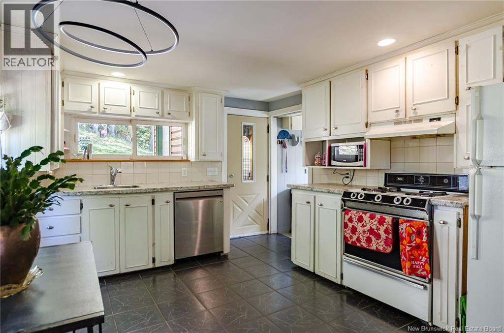
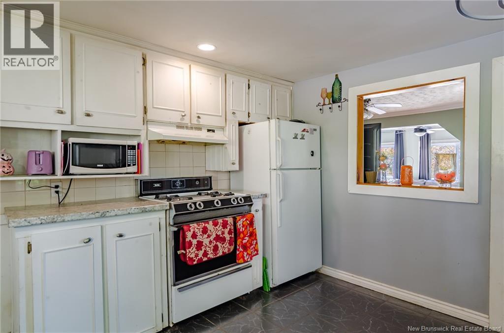
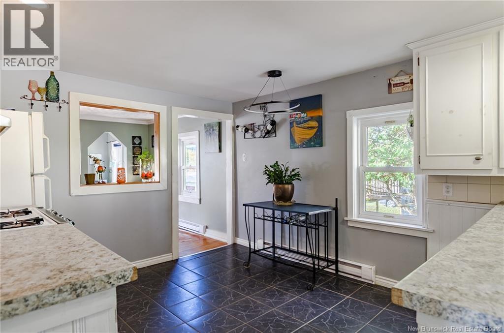
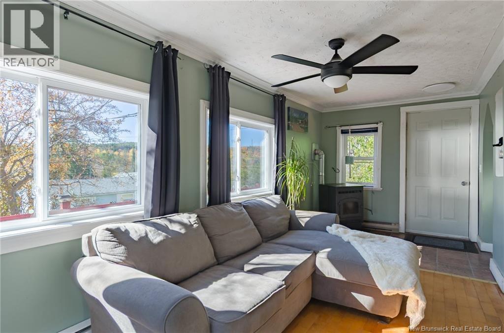
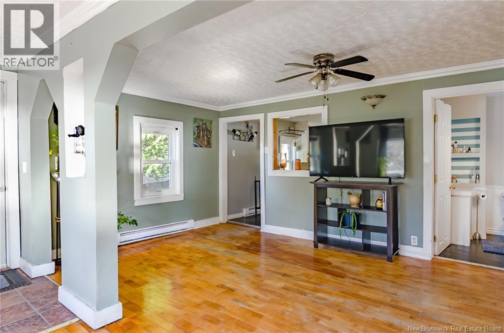
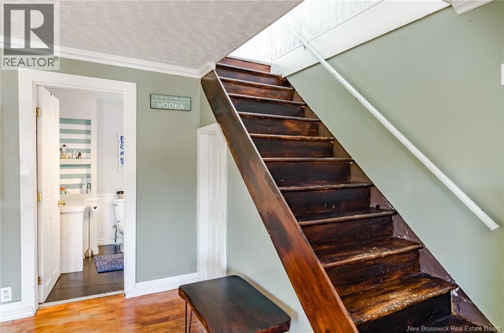
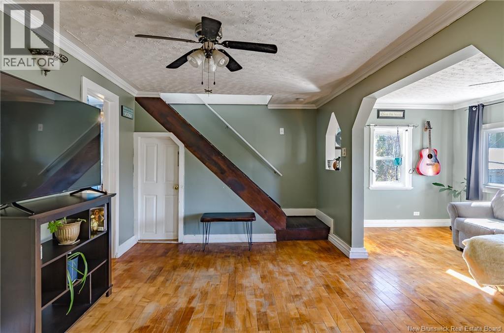
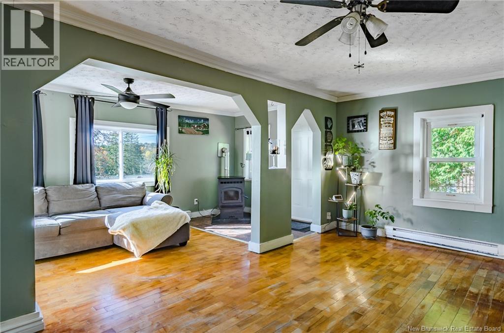
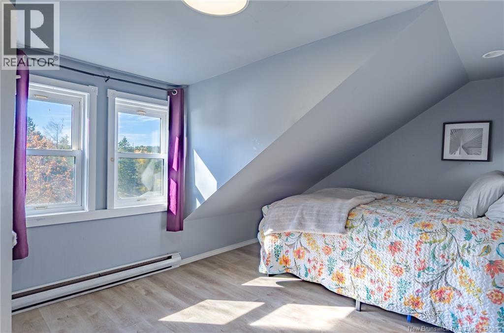
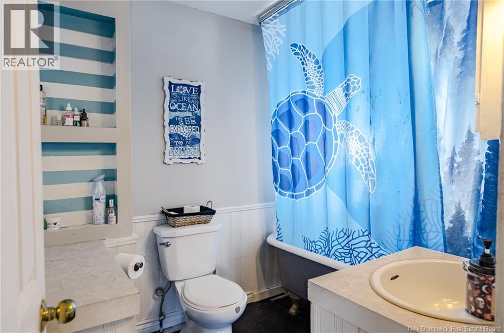
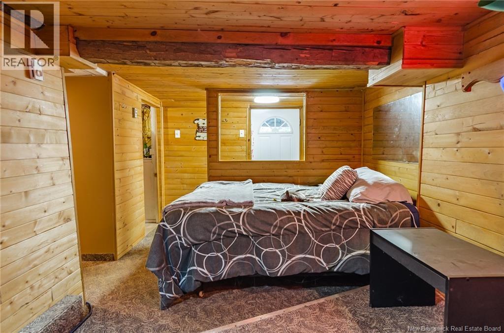
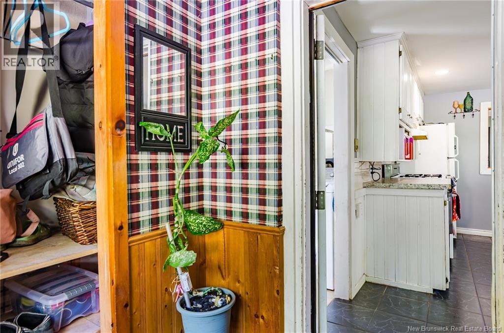
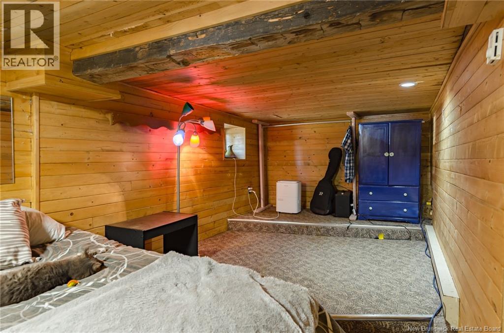
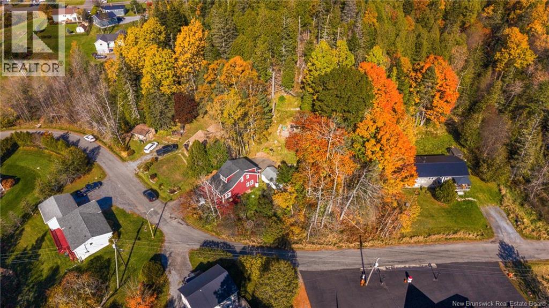
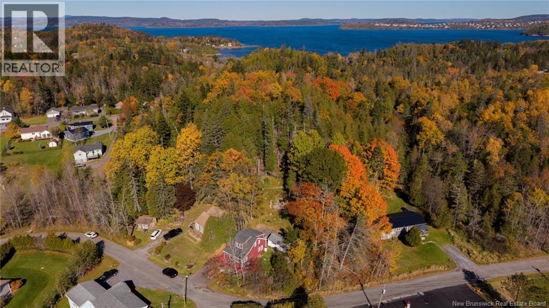
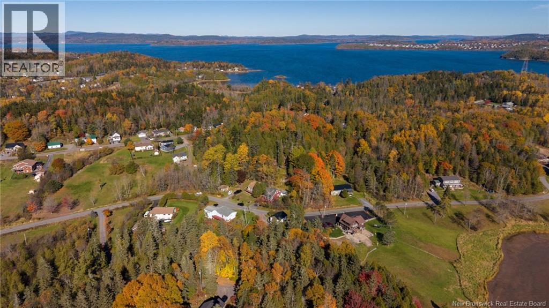
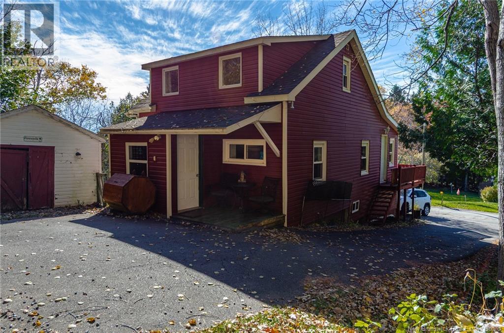
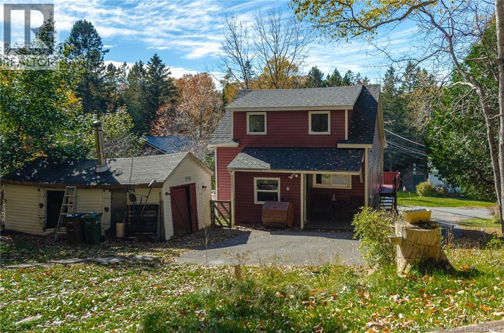
Discover the charm of this cozy and inviting 1.5-storey home, offering 3 bedrooms, 1 bathroom, and a peaceful setting with seasonal river views. Perfect for first-time buyers, those looking to downsize, or anyone seeking a comfortable place to call home! Step inside through the convenient mudroom and into a bright, welcoming kitchen featuring main-floor laundry. The inviting living room is filled with natural light from two newer front windows, while a cozy pellet stove adds warmth and character on cooler evenings. The partially finished basement offers additional living space with a comfortable family room and convenient walkout. Outside, enjoy a spacious, private lot with plenty of room for entertaining, gardening, or simply relaxing. Three additional storage sheds provide excellent space for tools, hobbies, or a potential workshop. Notable updates include the roof (2021), septic system (2020), and pellet stove (2019). A rented Irving propane tank and hot water tank are also on site. Offering privacy and tranquility while remaining close to everyday amenities, this charming property combines comfort, functionality, and opportunity. Close to all amenities and schools. A wonderful place to call home, ready for its next chapter. Book your private viewing today! (id:42007)
Property Details
| MLS® Number | NB150113 |
| Property Type | Single Family |
| Amenities Near By | Marina, Shopping |
| Community Features | Fishing |
| Equipment Type | Propane Tank |
| Features | Treed, Balcony/deck/patio |
| Rental Equipment Type | Propane Tank |
| Structure | Shed |
| View Type | River View |
Building
| Bathroom Total | 1 |
| Bedrooms Above Ground | 3 |
| Bedrooms Total | 3 |
| Basement Development | Partially Finished |
| Basement Features | Walk Out |
| Basement Type | Full (partially Finished) |
| Construction Style Attachment | Detached |
| Exterior Finish | Vinyl |
| Fireplace Present | No |
| Flooring Type | Carpeted, Ceramic, Hardwood |
| Foundation Type | Concrete |
| Heating Fuel | Pellet |
| Heating Type | Baseboard Heaters, Stove |
| Stories Total | 2 |
| Size Interior | 1355 Sqft |
| Total Finished Area | 1355 Sqft |
| Type | House |
| Utility Water | Well |
Land
| Access Type | Year-round Access, Public Road |
| Acreage | No |
| Land Amenities | Marina, Shopping |
| Landscape Features | Landscaped |
| Sewer | Septic System |
| Size Irregular | 1677 |
| Size Total | 1677 M2 |
| Size Total Text | 1677 M2 |
Rooms
| Level | Type | Length | Width | Dimensions |
|---|---|---|---|---|
| Second Level | Bedroom | 10'0'' x 9'10'' | ||
| Second Level | Bedroom | 13'4'' x 9'1'' | ||
| Second Level | Primary Bedroom | 19'4'' x 9'6'' | ||
| Basement | Wine Cellar | 9'0'' x 5'7'' | ||
| Basement | Utility Room | 8'1'' x 6'2'' | ||
| Basement | Family Room | 16'3'' x 8'8'' | ||
| Main Level | 4pc Bathroom | 8'0'' x 6'5'' | ||
| Main Level | Living Room | 19'4'' x 7'7'' | ||
| Main Level | Dining Room | 9'11'' x 16'8'' | ||
| Main Level | Laundry Room | 6'4'' x 8'0'' | ||
| Main Level | Kitchen | 13'1'' x 11'0'' | ||
| Main Level | Mud Room | 6'4'' x 5'6'' |
https://www.realtor.ca/real-estate/30436974/137-lawrence-long-road-saint-john
Interested?
Contact us for more information

The trademarks REALTOR®, REALTORS®, and the REALTOR® logo are controlled by The Canadian Real Estate Association (CREA) and identify real estate professionals who are members of CREA. The trademarks MLS®, Multiple Listing Service® and the associated logos are owned by The Canadian Real Estate Association (CREA) and identify the quality of services provided by real estate professionals who are members of CREA. The trademark DDF® is owned by The Canadian Real Estate Association (CREA) and identifies CREA's Data Distribution Facility (DDF®)
Saint John Real Estate Board Inc
Exp Realty
October 23 2026 02:55:38
