On the Scene with Sandy Lavigne

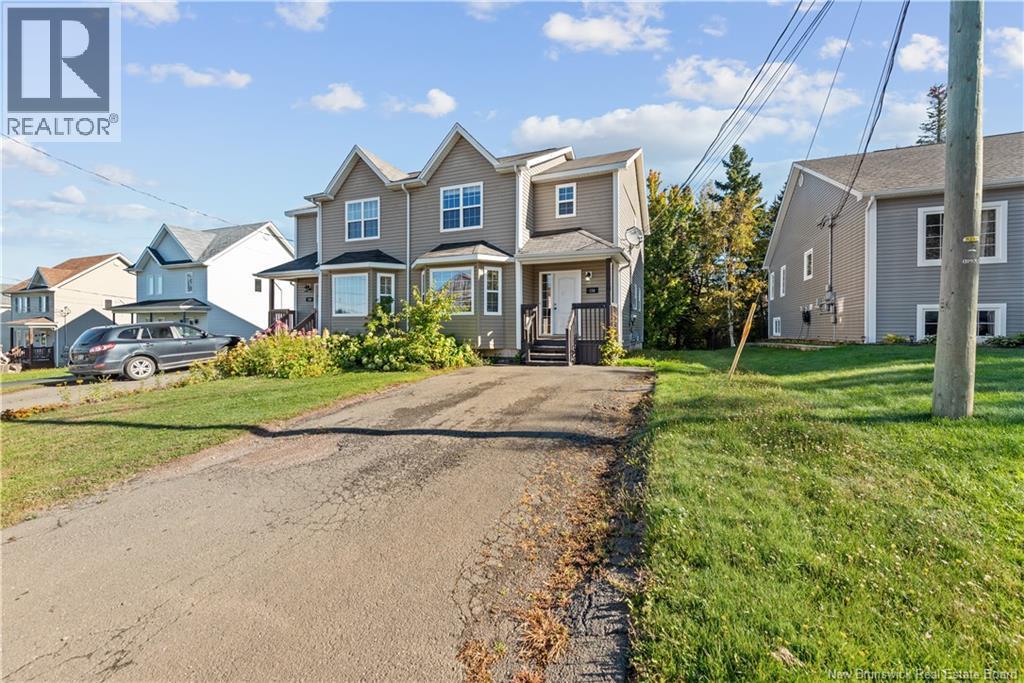
138 East Street Moncton, New Brunswick E1A 7A1

$339,000
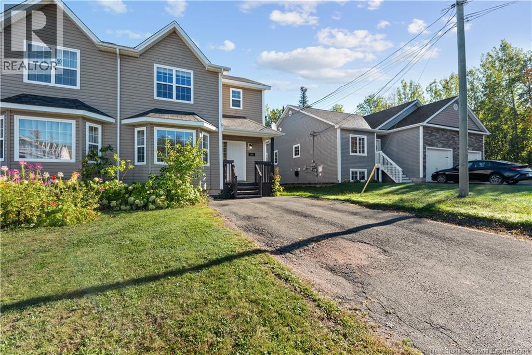
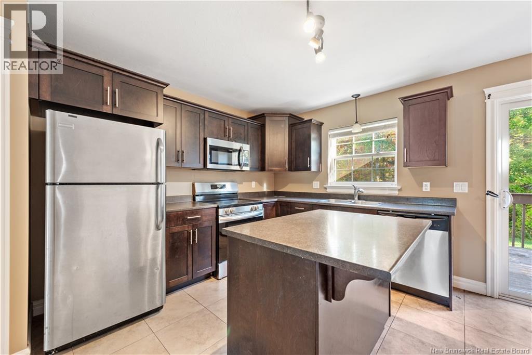
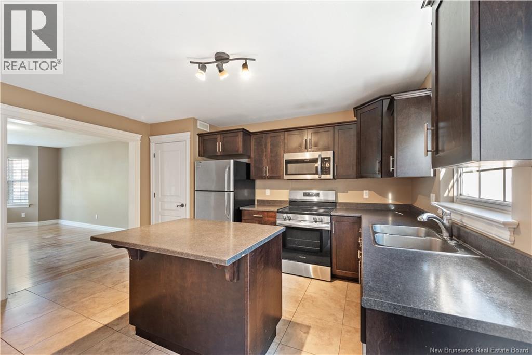
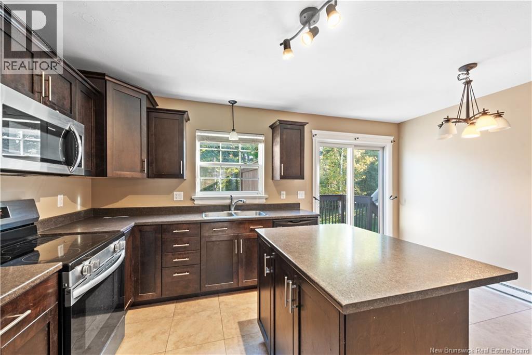
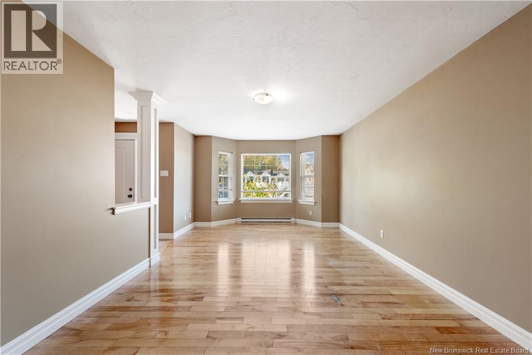
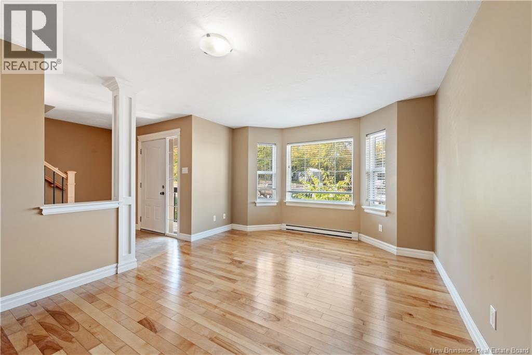
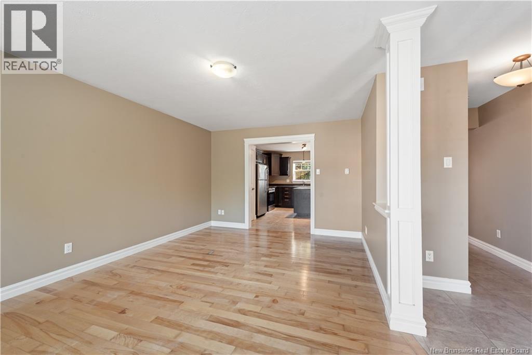
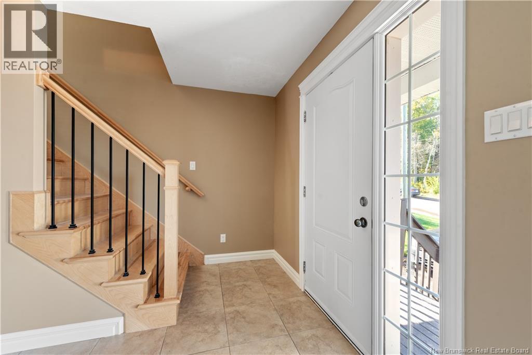
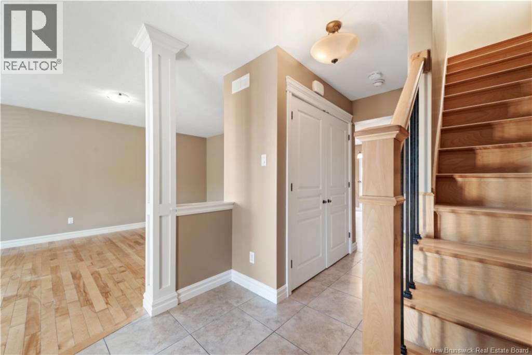
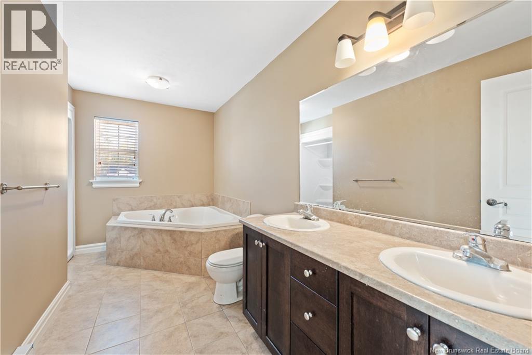
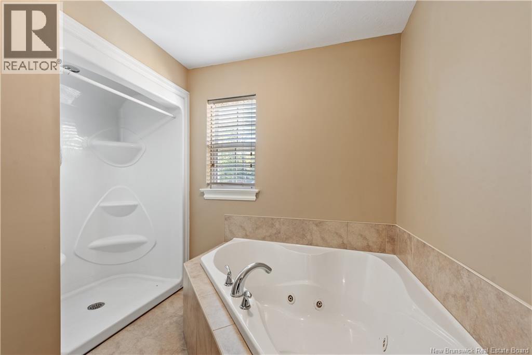
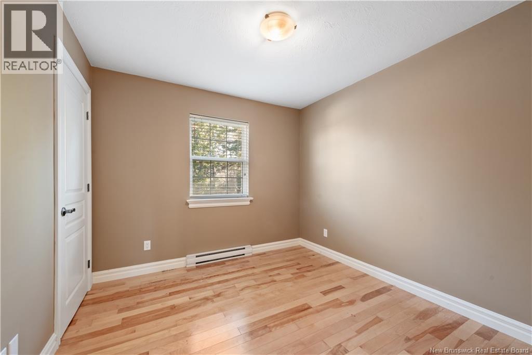
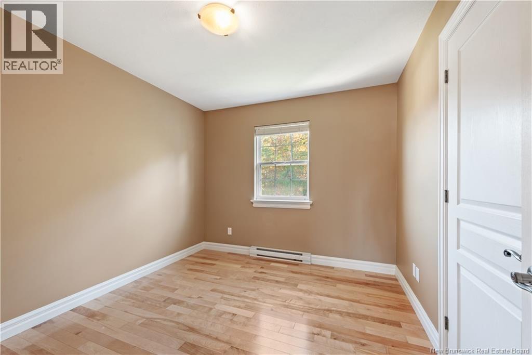
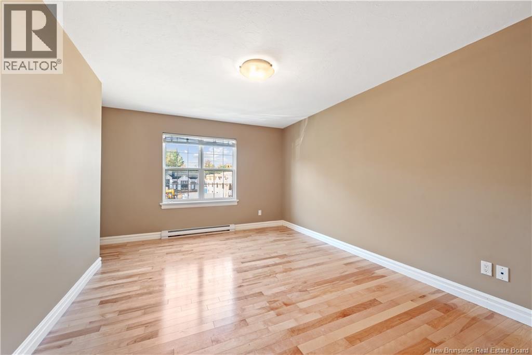
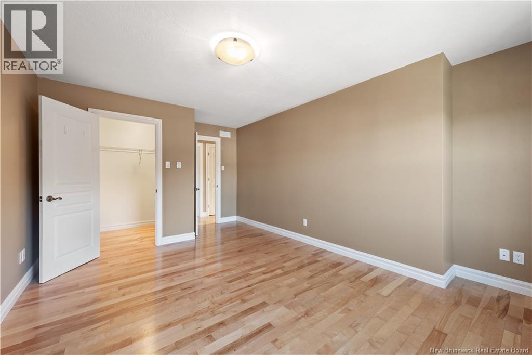
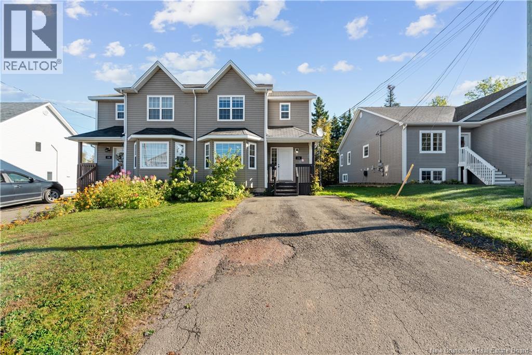
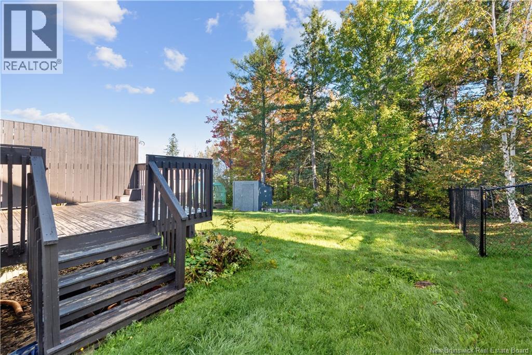
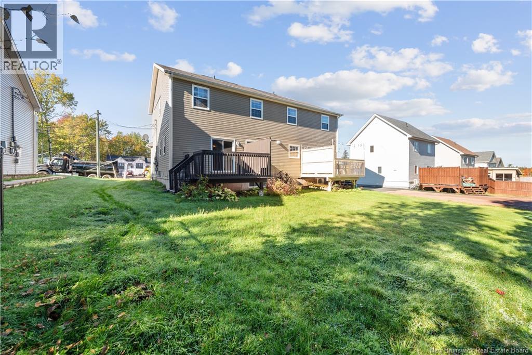
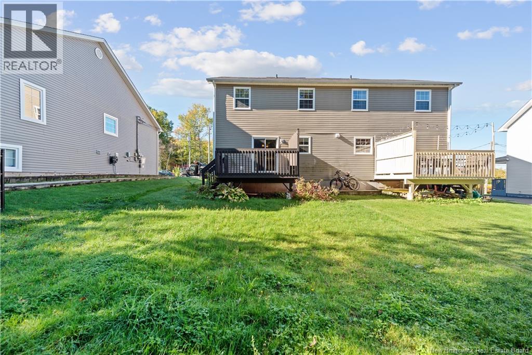
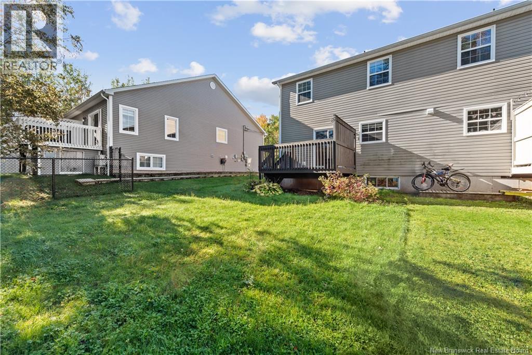
Ideally located close to all amenities, this two-storey semi-detached home is a great opportunity for first-time buyers, young families, or anyone looking for a home in a convenient location. Featuring 3 bedrooms and a functional two-storey layout, this property offers comfortable living with easy access to shopping, schools, restaurants, and everyday essentials. Whether you're looking to settle into your first home or add to your investment portfolio, this property is one to consider. Don't miss your opportunity to make it your own! (id:42007)
Property Details
| MLS® Number | NB149928 |
| Property Type | Single Family |
| Amenities Near By | Golf Course, Shopping |
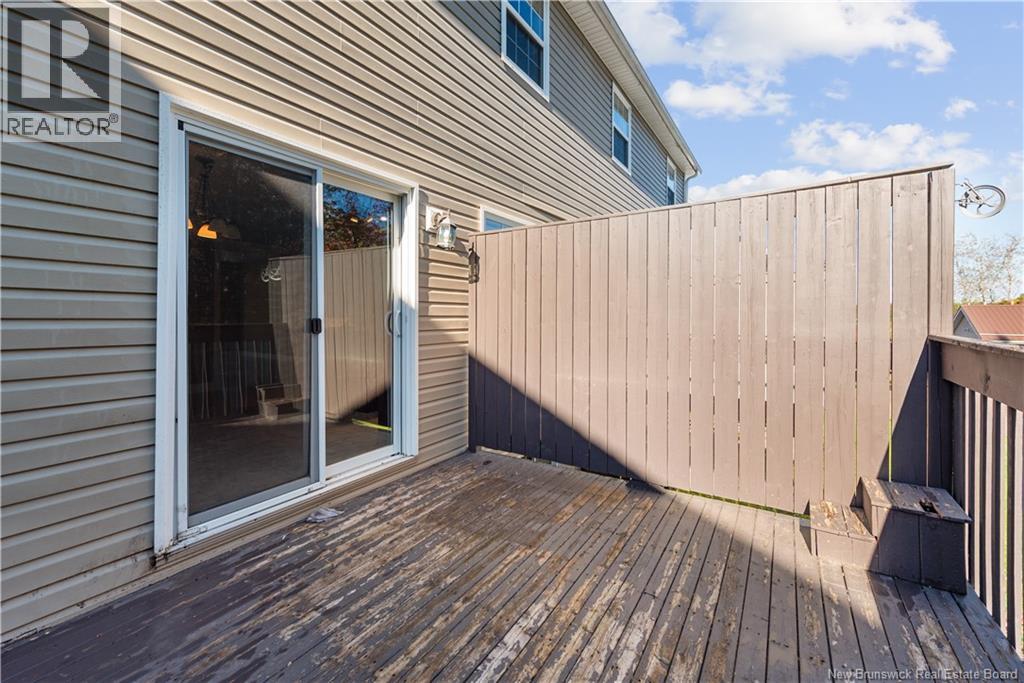
| Features | Golf Course/parkland, Balcony/deck/patio |
Building
| Bathroom Total | 2 |
| Bedrooms Above Ground | 3 |
| Bedrooms Total | 3 |
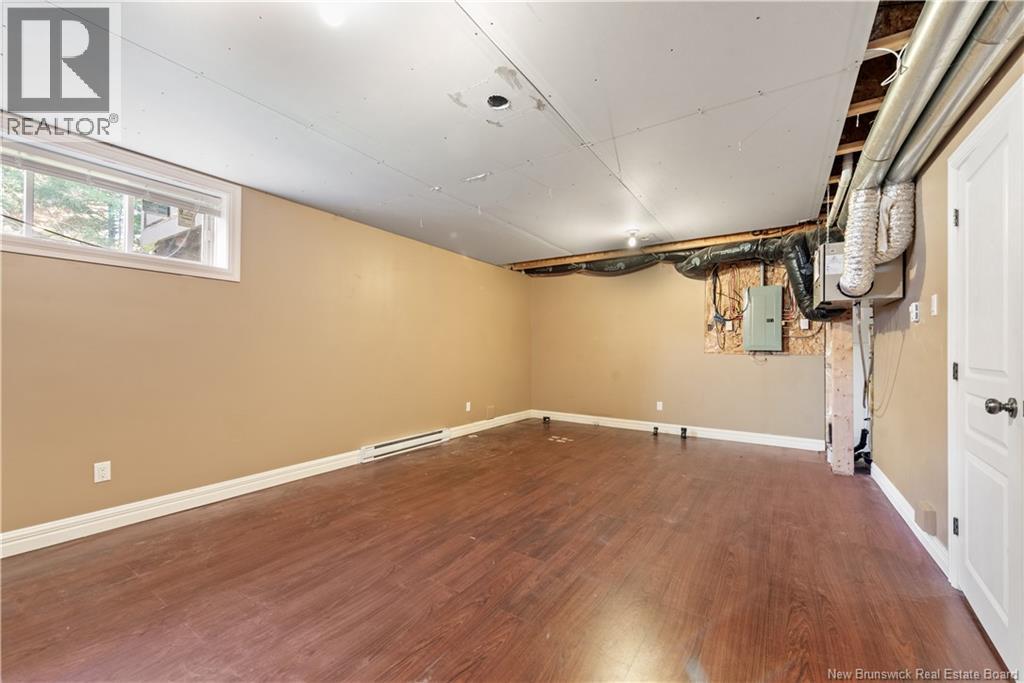
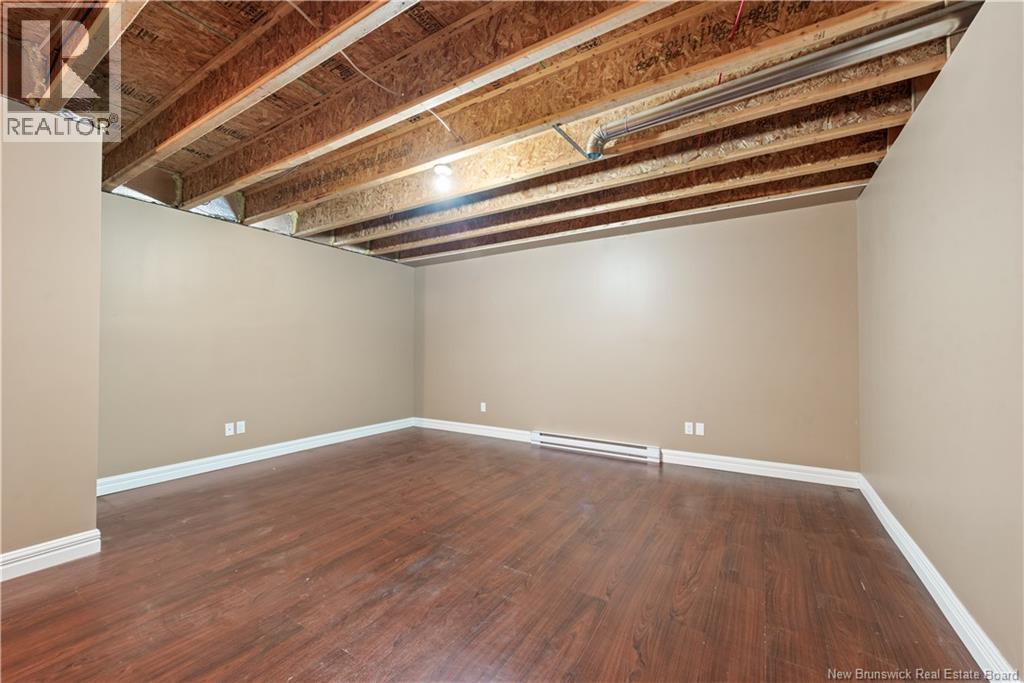
| Basement Development | Partially Finished |
| Basement Type | Full (partially Finished) |
| Construction Style Attachment | Semi-detached |
| Exterior Finish | Vinyl |
| Fireplace Present | No |
| Flooring Type | Ceramic, Marble, Hardwood |
| Foundation Type | Concrete |
| Half Bath Total | 1 |
| Heating Fuel | Electric |
| Heating Type | Baseboard Heaters |
| Stories Total | 2 |
| Size Interior | 1457 Sqft |
| Total Finished Area | 1457 Sqft |
| Utility Water | Municipal Water |
Land
| Access Type | Year-round Access, Public Road |
| Acreage | No |
| Land Amenities | Golf Course, Shopping |
| Sewer | Municipal Sewage System |
| Size Irregular | 319 |
| Size Total | 319 M2 |
| Size Total Text | 319 M2 |
Rooms
| Level | Type | Length | Width | Dimensions |
|---|---|---|---|---|
| Second Level | Bedroom | 10' x 9' | ||
| Second Level | Bedroom | 11' x 10' | ||
| Second Level | Bedroom | 13' x 12' | ||
| Second Level | 4pc Bathroom | X | ||
| Basement | Storage | X | ||
| Basement | Family Room | 17' x 14' | ||
| Main Level | 2pc Bathroom | X | ||
| Main Level | Living Room | 15' x 13' | ||
| Main Level | Dining Room | 12' x 10' | ||
| Main Level | Kitchen | 10' x 10' |
https://www.realtor.ca/real-estate/30418532/138-east-street-moncton
Interested?
Contact us for more information

The trademarks REALTOR®, REALTORS®, and the REALTOR® logo are controlled by The Canadian Real Estate Association (CREA) and identify real estate professionals who are members of CREA. The trademarks MLS®, Multiple Listing Service® and the associated logos are owned by The Canadian Real Estate Association (CREA) and identify the quality of services provided by real estate professionals who are members of CREA. The trademark DDF® is owned by The Canadian Real Estate Association (CREA) and identifies CREA's Data Distribution Facility (DDF®)
Saint John Real Estate Board Inc
RE/MAX Avante
October 19 2026 04:55:59
