On the Scene with Sandy Lavigne

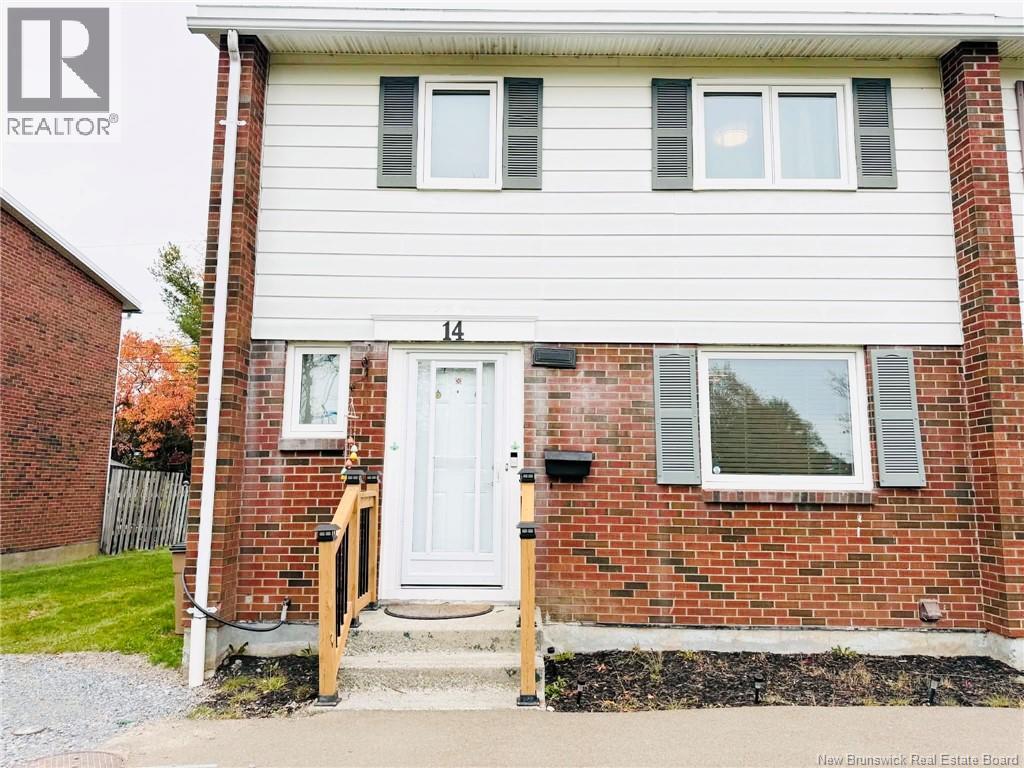
14 Wasson Court Saint John, New Brunswick E2K 2K6

$299,900
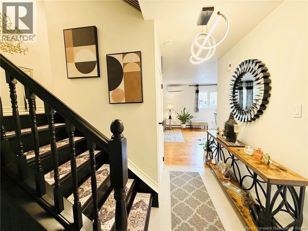
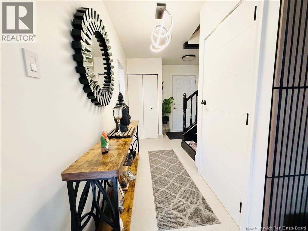
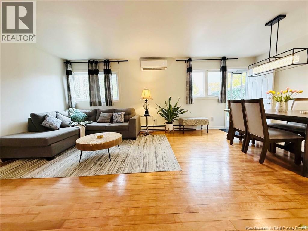
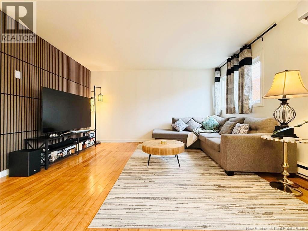
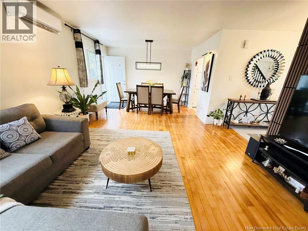
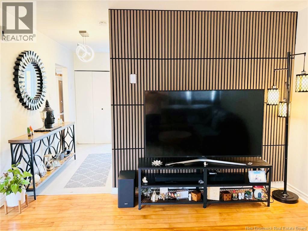
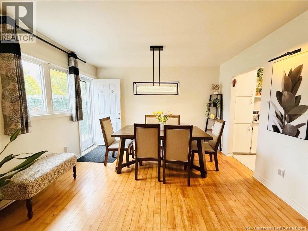
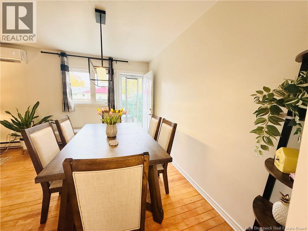
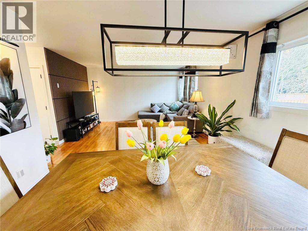
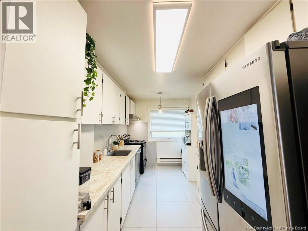
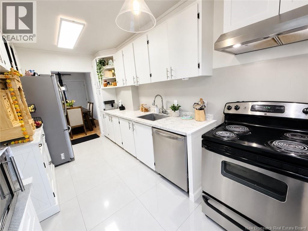
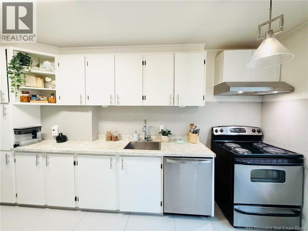
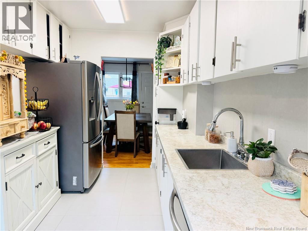
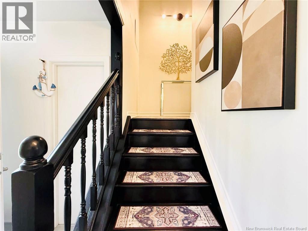
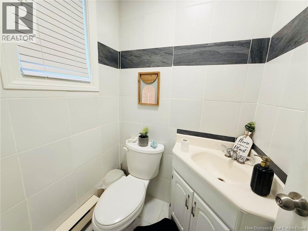
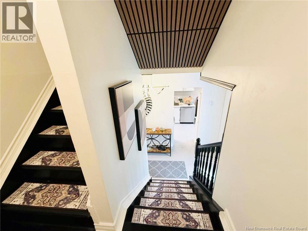
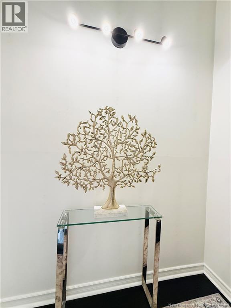
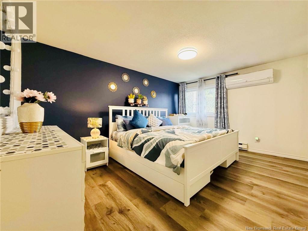
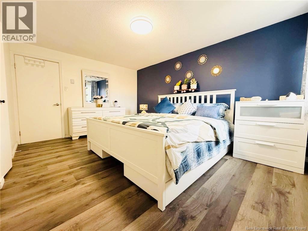
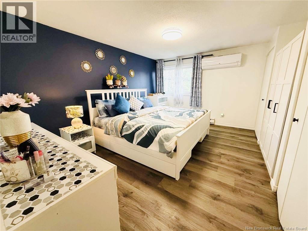
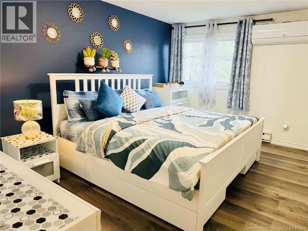
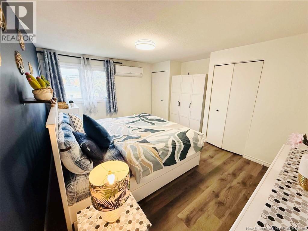
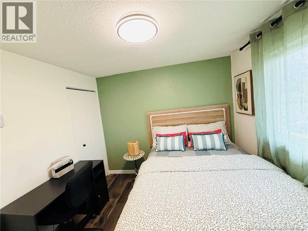
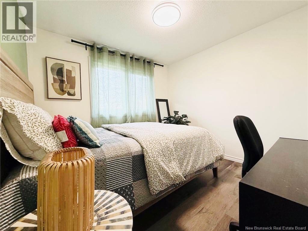
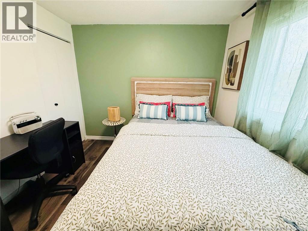
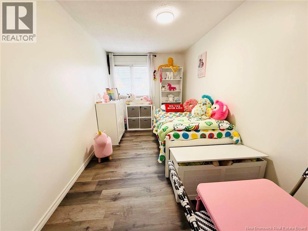
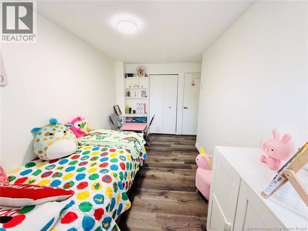
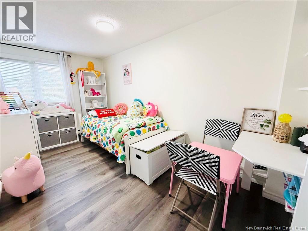
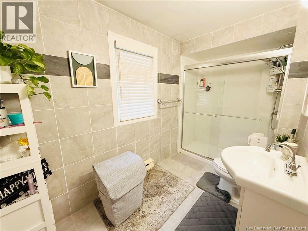
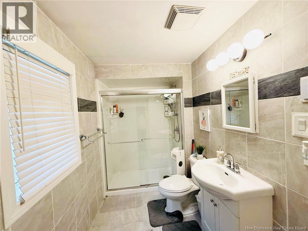
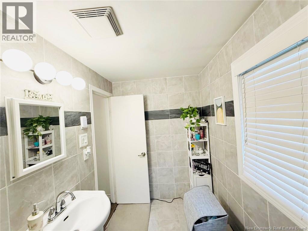
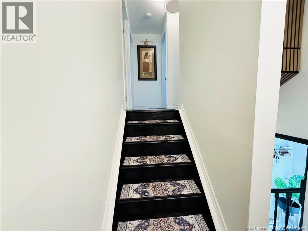
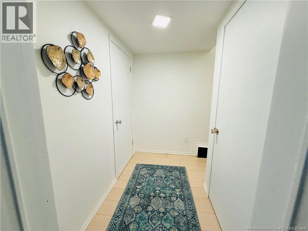
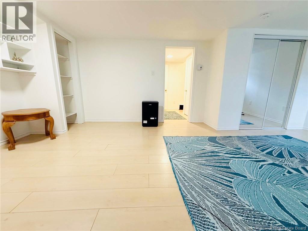
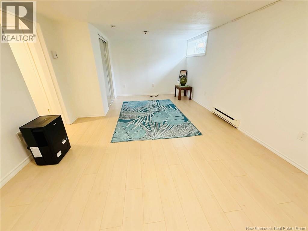
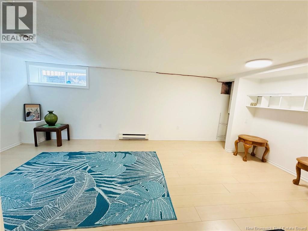
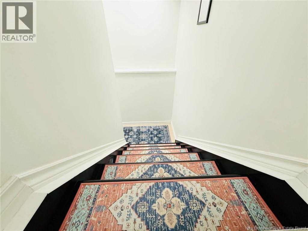
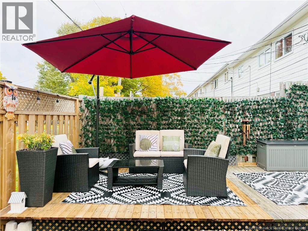
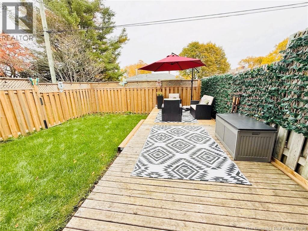
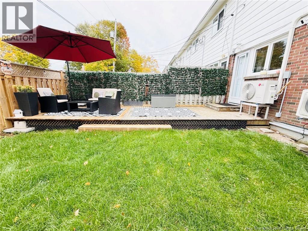
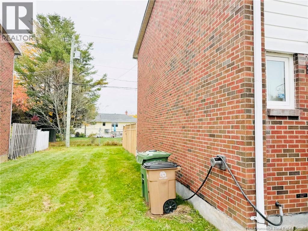
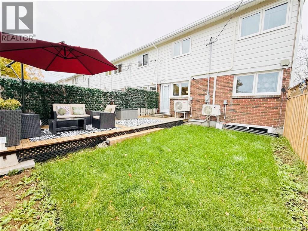
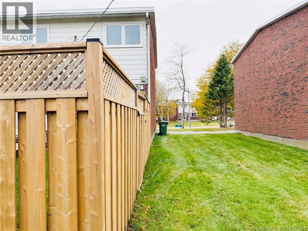
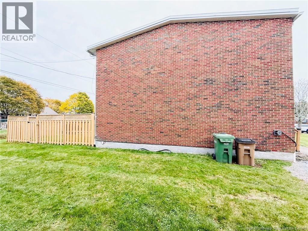
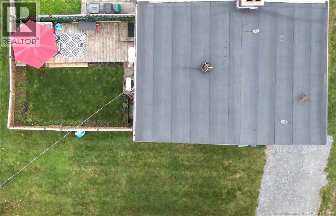
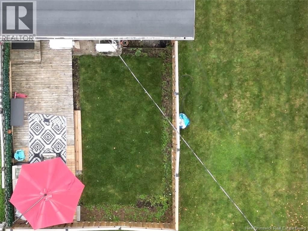
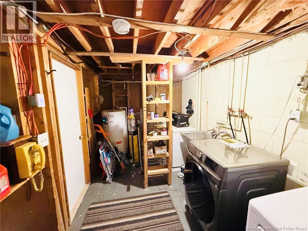
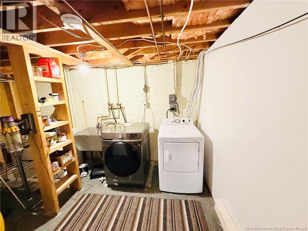
Welcome to this beautifully upgraded, move-in-ready 3-bedroom, 1.5-bathroom corner-unit townhouse in the sought-after Millidgeville neighbourhood! Offering a wonderful combination of contemporary style, thoughtful upgrades, and a convenient location, this home is ready for its next owners to enjoy. The inviting living room features stunning Artika wall panels that create a stylish media wall, complemented by decorative wall panelling along the staircase. A modern dining room chandelier, sleek LED lighting throughout, and dimmers in all bedrooms add a sophisticated touch. The updated kitchen features modern appliances, while the powder room and full bathroom showcase attractive tile finishes. The finished basement offers a versatile recreation room and additional storage space. Further upgrades include modern switches and outlets, two owned heat pumps for year-round comfort, smart Mysa thermostats, and security cameras at both the front and back of the property. The upgraded 200-amp electrical panel offers additional capacity for future electrical needs. Enjoy the extra privacy and outdoor space of this corner unit, featuring an extended deck and a fully fenced backyard, perfect for relaxing, gardening, or entertaining family and friends. The upgraded front stair railing adds further curb appeal. Conveniently located near Saint John Regional Hospital, the University of New Brunswick Saint John campus, and everyday amenities, this property is an excellent opportunity for first-time buyers, professionals, families, or investors. With its modern finishes, smart-home features, finished basement, valuable upgrades, and private outdoor space, this Millidgeville townhouse is a fantastic place to call home. DON'T MISS THIS GEM! Contact your preferred REALTOR® today to arrange your private viewing! (id:42007)
Open House
This property has open houses!
2:00 pm
Ends at:4:00 pm
Property Details
| MLS® Number | NB149861 |
| Property Type | Single Family |
| Amenities Near By | Recreation Nearby, Hospital |
| Equipment Type | Water Heater |
| Features | Balcony/deck/patio |
| Rental Equipment Type | Water Heater |
Building
| Bathroom Total | 2 |
| Bedrooms Above Ground | 3 |
| Bedrooms Total | 3 |
| Architectural Style | 2 Level |
| Constructed Date | 1967 |
| Construction Style Attachment | Attached |
| Exterior Finish | Brick Veneer |
| Fireplace Present | No |
| Flooring Type | Laminate, Tile, Wood |
| Foundation Type | Concrete |
| Half Bath Total | 1 |
| Heating Fuel | Electric |
| Heating Type | Baseboard Heaters |
| Size Interior | 1800 Sqft |
| Total Finished Area | 1800 Sqft |
| Type | Row / Townhouse |
| Utility Water | Municipal Water |
Land
| Access Type | Year-round Access, Public Road |
| Acreage | No |
| Land Amenities | Recreation Nearby, Hospital |
| Sewer | Municipal Sewage System |
| Size Irregular | 1281 |
| Size Total | 1281 Sqft |
| Size Total Text | 1281 Sqft |
Rooms
| Level | Type | Length | Width | Dimensions |
|---|---|---|---|---|
| Second Level | Bath (# Pieces 1-6) | 10'9'' x 5'7'' | ||
| Second Level | Other | X | ||
| Second Level | Bedroom | 9'6'' x 9'3'' | ||
| Second Level | Bedroom | 14'6'' x 7'8'' | ||
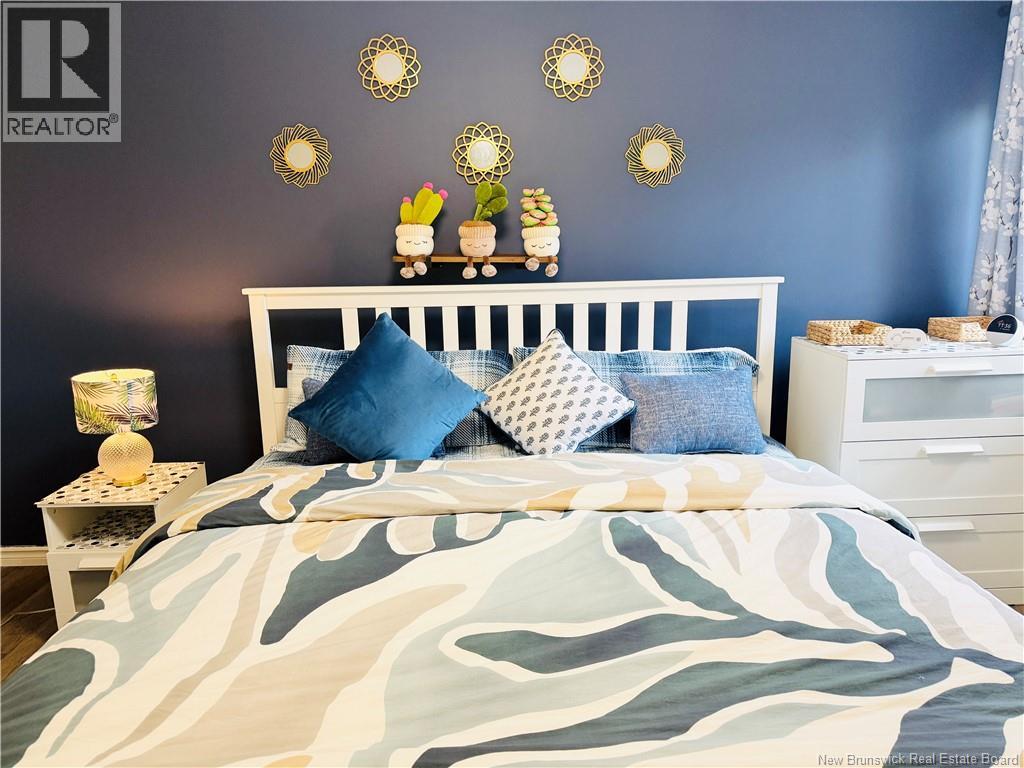
| Second Level | Primary Bedroom | 14'7'' x 10'11'' | ||
| Basement | Storage | 13'2'' x 5'2'' | ||
| Basement | Family Room | 19'10'' x 12'6'' | ||
| Main Level | Bath (# Pieces 1-6) | 4'6'' x 4'0'' | ||
| Main Level | Kitchen | 14'2'' x 7'1'' | ||
| Main Level | Dining Room | 12'3'' x 8'3'' | ||
| Main Level | Living Room | 14'3'' x 12'5'' |
https://www.realtor.ca/real-estate/30436299/14-wasson-court-saint-john
Interested?
Contact us for more information

The trademarks REALTOR®, REALTORS®, and the REALTOR® logo are controlled by The Canadian Real Estate Association (CREA) and identify real estate professionals who are members of CREA. The trademarks MLS®, Multiple Listing Service® and the associated logos are owned by The Canadian Real Estate Association (CREA) and identify the quality of services provided by real estate professionals who are members of CREA. The trademark DDF® is owned by The Canadian Real Estate Association (CREA) and identifies CREA's Data Distribution Facility (DDF®)
Saint John Real Estate Board Inc
Keller Williams Capital Realty
October 23 2026 01:26:08
