On the Scene with Sandy Lavigne

163 Guthrie Road Hampton, New Brunswick E5N 4L4

$629,900
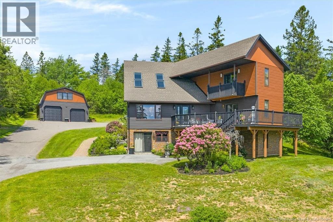
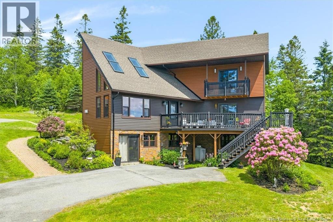
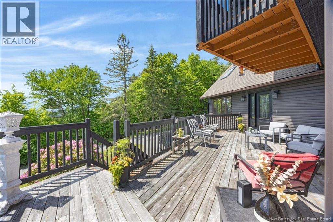
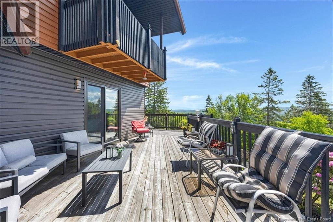
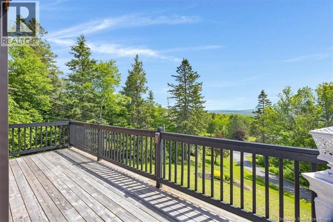
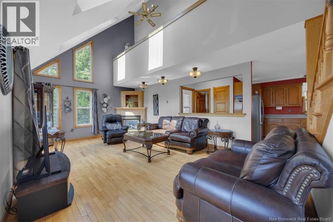
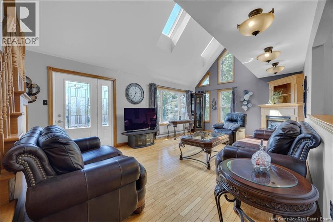
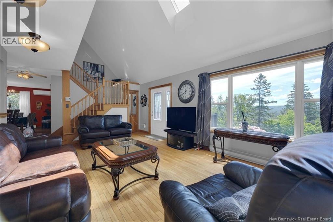
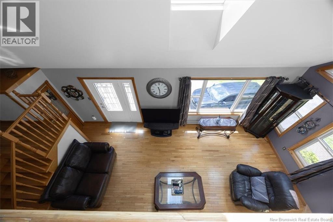
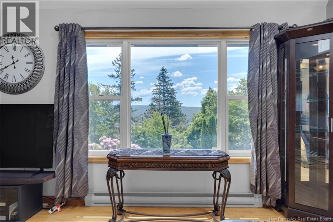
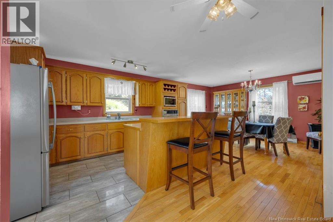
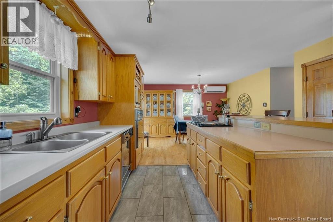
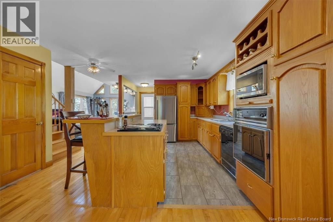
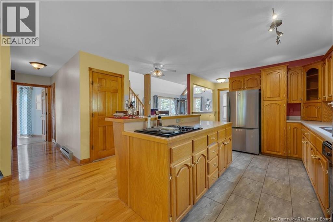
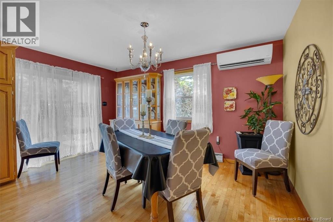
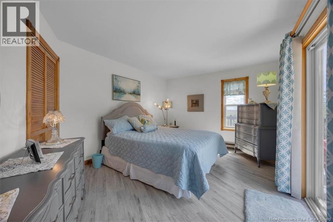
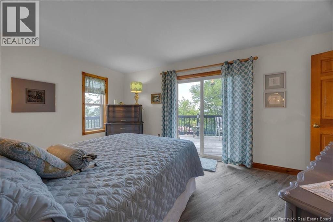
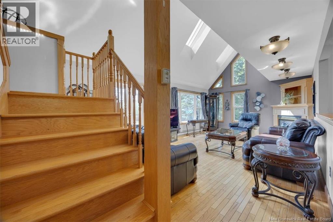
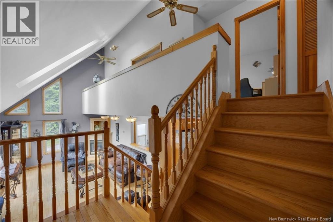
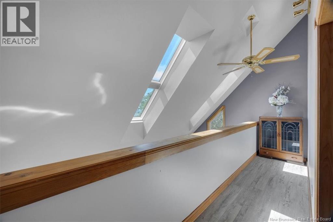
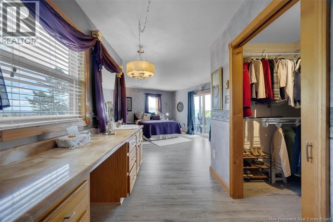
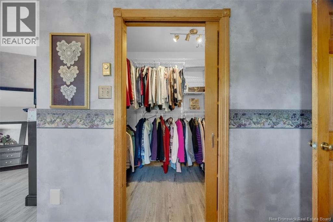
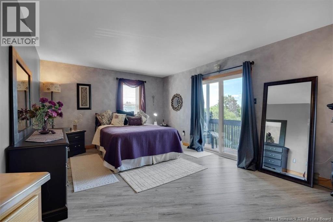
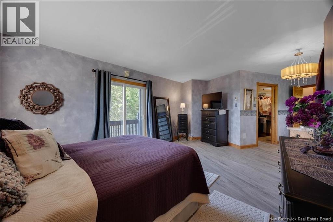
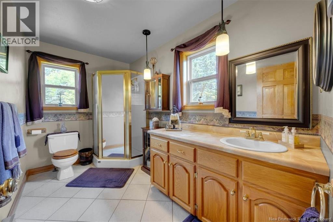
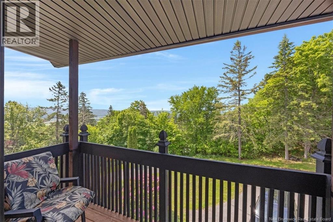
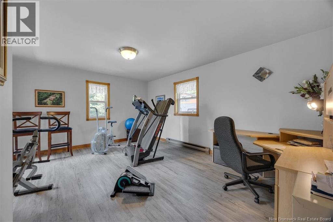
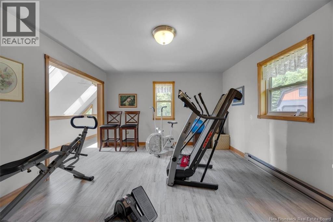
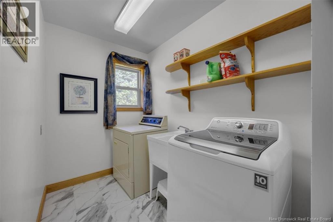
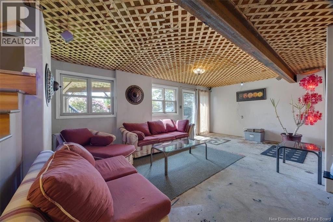
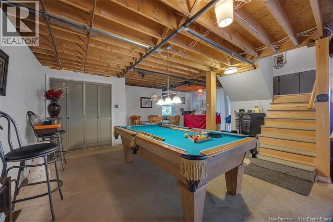
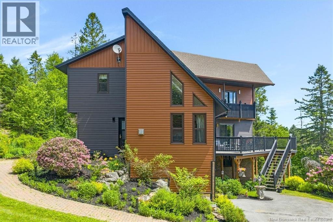
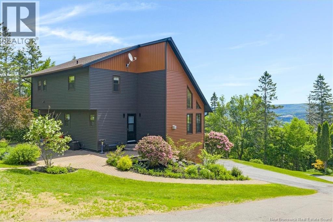
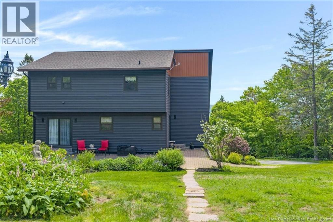
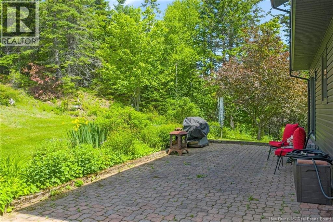
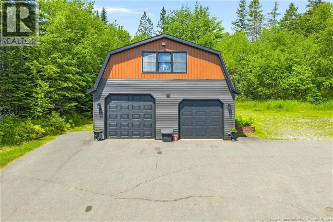
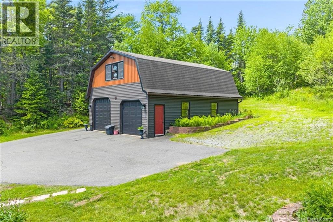
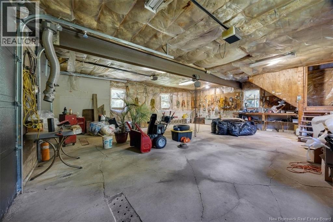
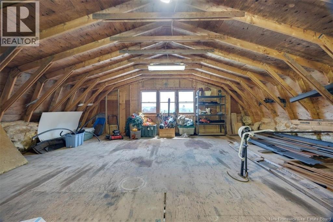
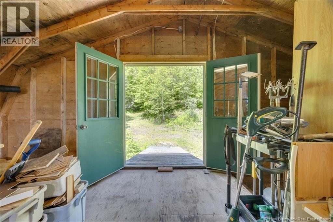
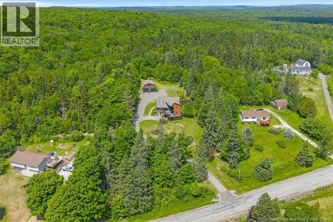
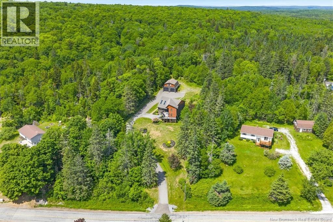
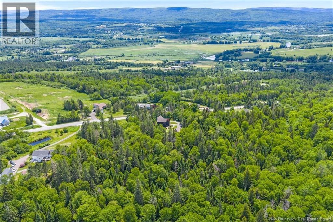
Beautifully maintained home set on 5 private acres, offering the perfect blend of comfort, space, and tranquility. The bright, open-concept layout features a spacious kitchen with an impressive 8-foot island and custom oak cabinetry, flowing into the dining area with patio doors leading to a large brick patio. The sun-filled living room showcases four skylights, oversized windows, and a cozy propane fireplace. Upstairs, the primary bedroom features a walk-in closet and private covered deck, while a versatile bonus room is ideal as another bedroom, office, or gym. The lower level is gyprocked with plumbing in place for a future kitchen and bathroom, offering excellent potential for an in-law suite or home business with its own separate entrances. Car enthusiasts and hobbyists will love the incredible 900 sq. ft. detached garage - complete with space for two vehicles, a loft, 220 wiring, and plenty of room for projects, storage, or the ultimate workshop. Truly every man's dream garage! Outdoor lovers will appreciate the trail to Beaver Damned Lake and nearby Trickle Falls. Conveniently located close to amenities while still enjoying the privacy of a peaceful 5-acre setting, this solid, meticulously cared-for home is ready for its next owners. (id:42007)
Property Details
| MLS® Number | NB142438 |
| Property Type | Single Family |
| Equipment Type | None |
| Features | Balcony/deck/patio |
| Rental Equipment Type | None |
Building
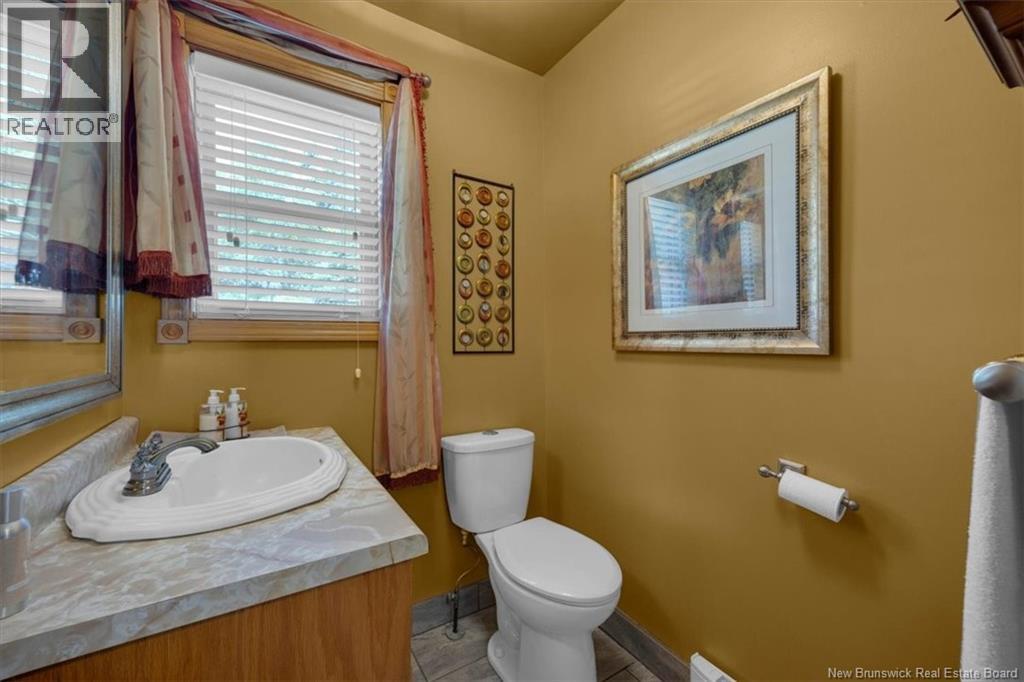
| Bathroom Total | 3 |
| Bedrooms Above Ground | 3 |
| Bedrooms Total | 3 |
| Architectural Style | Contemporary, 2 Level |
| Construction Style Attachment | Detached |
| Cooling Type | Heat Pump |
| Exterior Finish | Vinyl, Wood |
| Fireplace Present | No |
| Flooring Type | Ceramic, Laminate, Wood |
| Foundation Type | Concrete |
| Half Bath Total | 1 |
| Heating Fuel | Electric, Propane |
| Heating Type | Baseboard Heaters, Heat Pump |
| Size Interior | 2650 Sqft |
| Total Finished Area | 2650 Sqft |
| Type | House |
| Utility Water | Drilled Well, Well |
Parking
| Detached Garage | |
| Garage |
Land
| Acreage | Yes |
| Sewer | Septic System |
| Size Irregular | 4.89 |
| Size Total | 4.89 Ac |
| Size Total Text | 4.89 Ac |
Rooms
| Level | Type | Length | Width | Dimensions |
|---|---|---|---|---|
| Second Level | Bedroom | 17' x 11' | ||
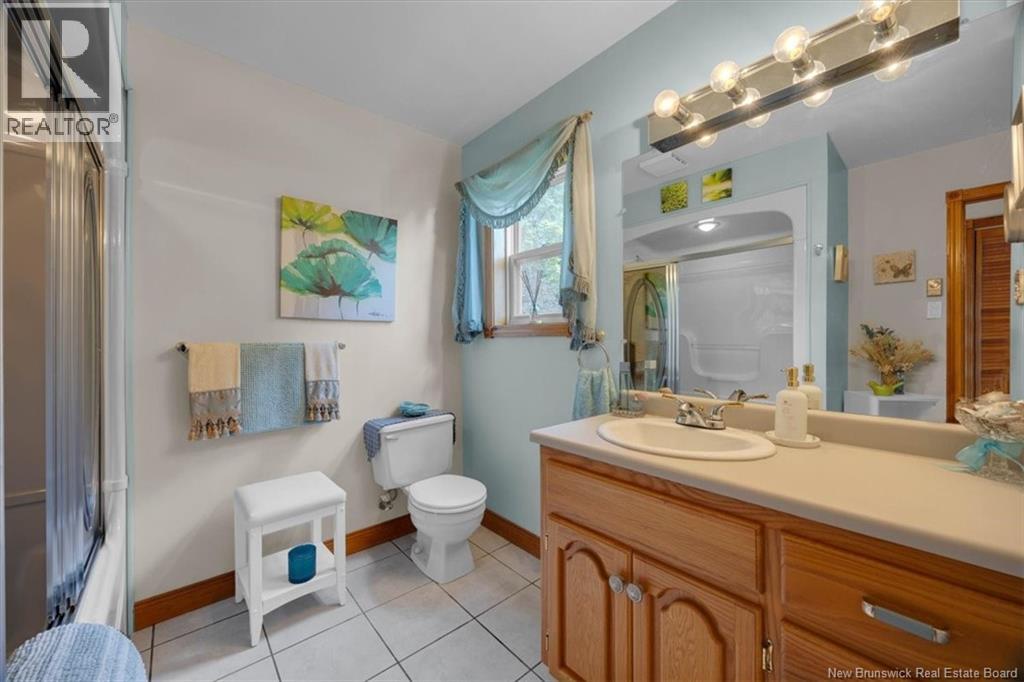
| Second Level | Bath (# Pieces 1-6) | X | ||
| Second Level | Primary Bedroom | 23'10'' x 11'9'' | ||
| Main Level | Bedroom | 16'5'' x 11'6'' | ||
| Main Level | Living Room | 13'8'' x 22' | ||
| Main Level | Kitchen/dining Room | 22' x 15'5'' |
https://www.realtor.ca/real-estate/30024209/163-guthrie-road-hampton
Interested?
Contact us for more information

The trademarks REALTOR®, REALTORS®, and the REALTOR® logo are controlled by The Canadian Real Estate Association (CREA) and identify real estate professionals who are members of CREA. The trademarks MLS®, Multiple Listing Service® and the associated logos are owned by The Canadian Real Estate Association (CREA) and identify the quality of services provided by real estate professionals who are members of CREA. The trademark DDF® is owned by The Canadian Real Estate Association (CREA) and identifies CREA's Data Distribution Facility (DDF®)
Saint John Real Estate Board Inc
Exit Realty Specialists
September 15 2026 02:43:50
