On the Scene with Sandy Lavigne

1698 Route 530 Grande-Digue, New Brunswick E4R 5E7
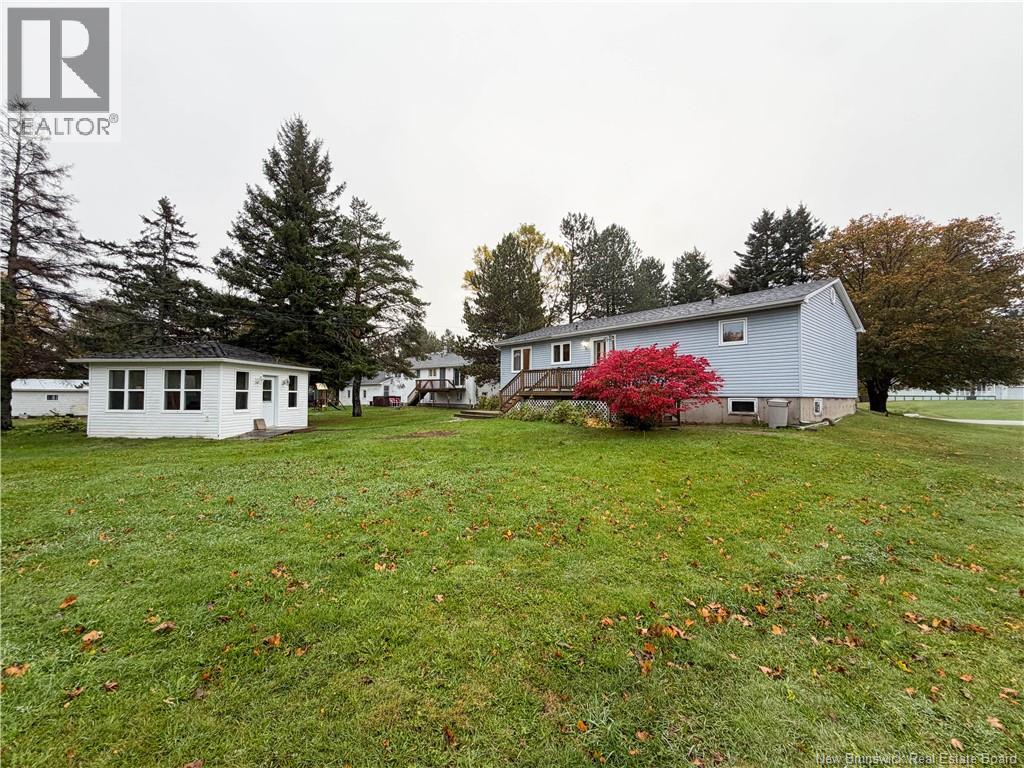
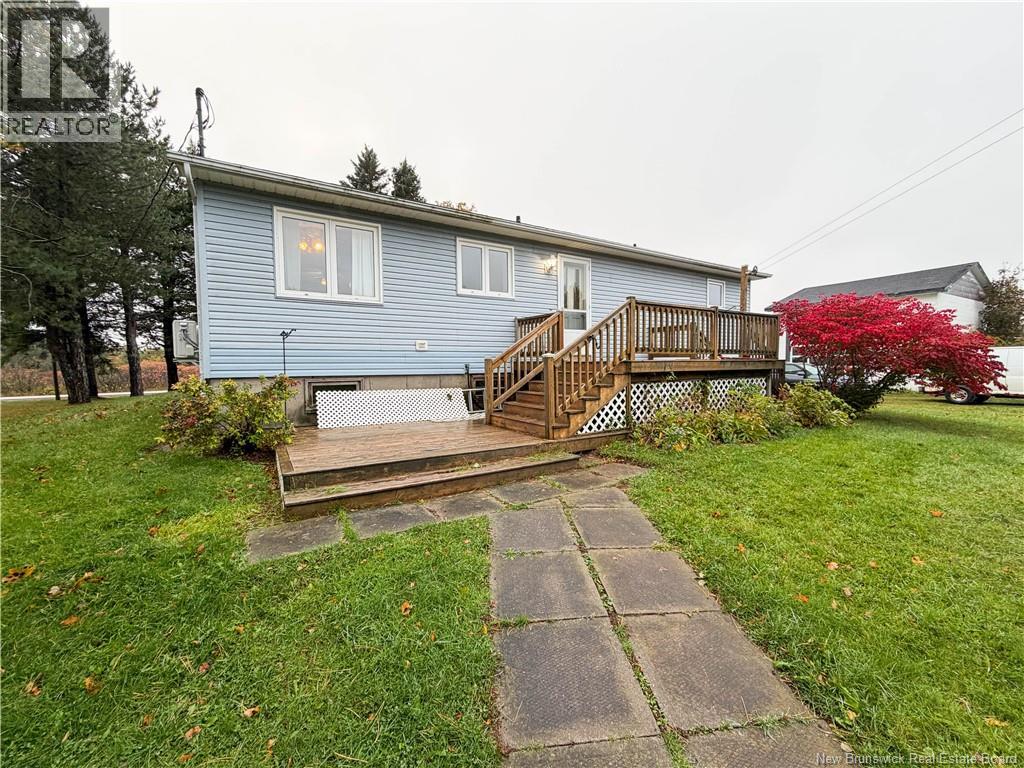
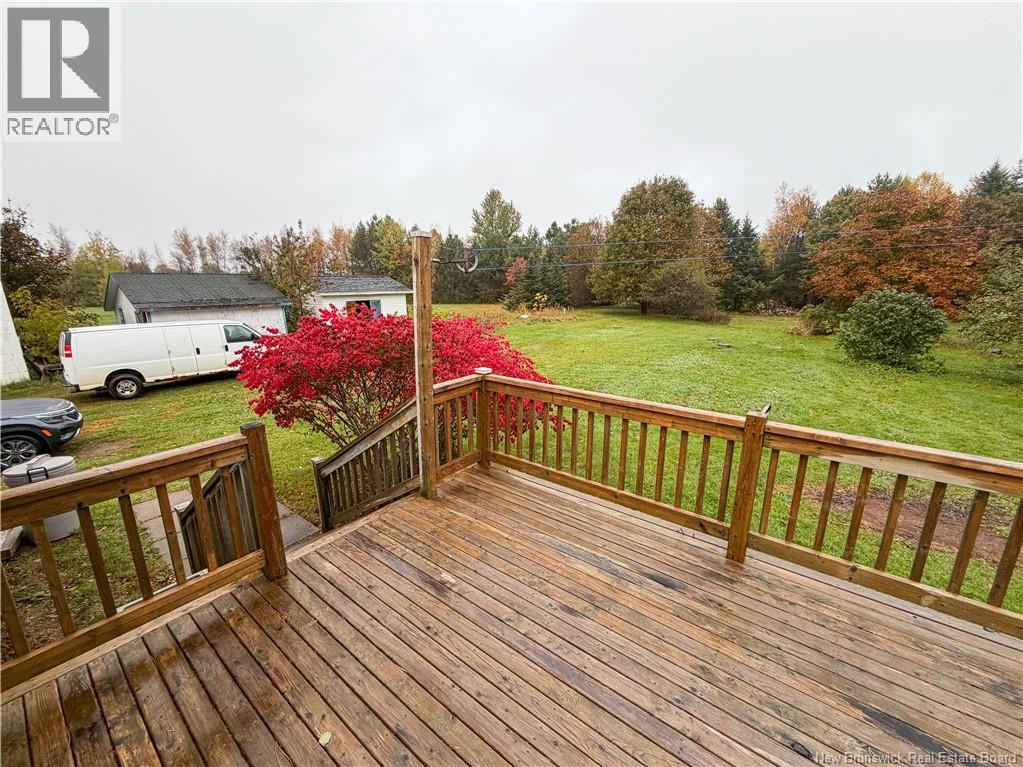

$275,000
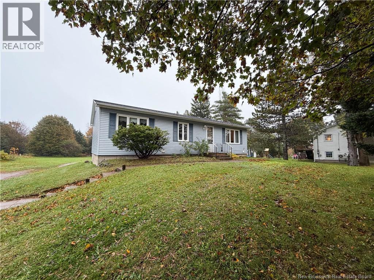
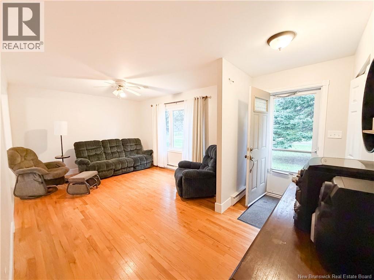
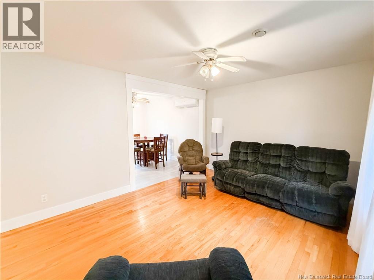
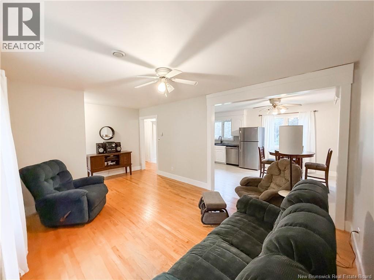
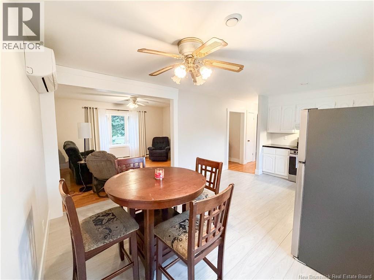
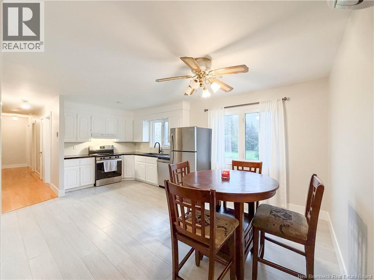
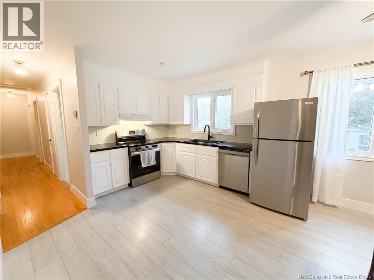
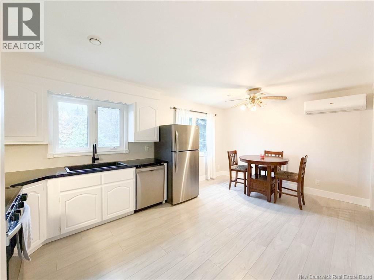
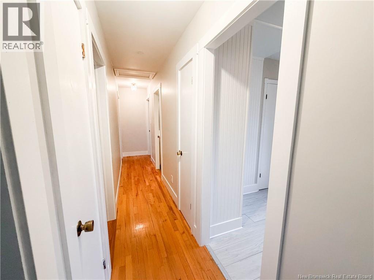
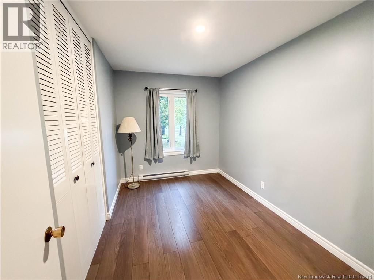
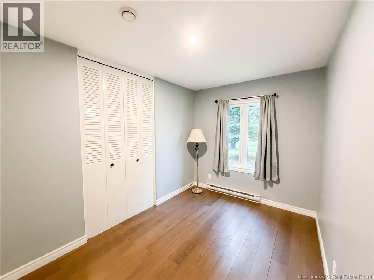
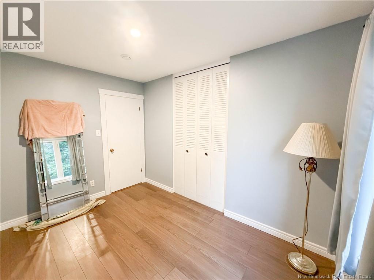
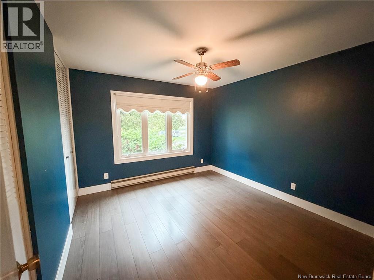
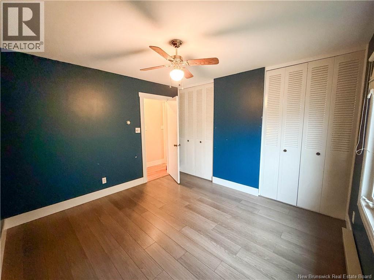
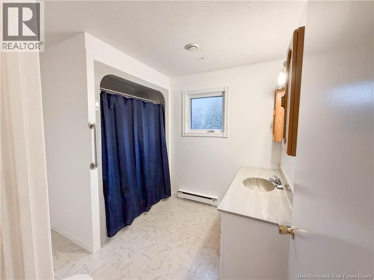
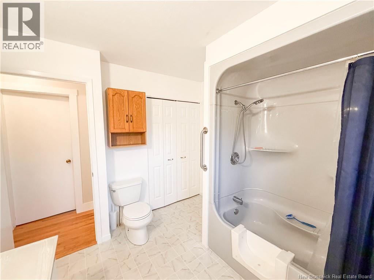
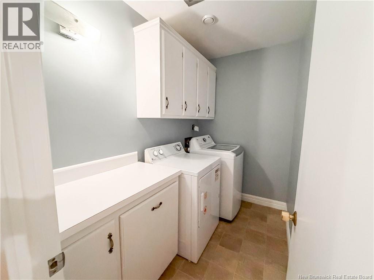
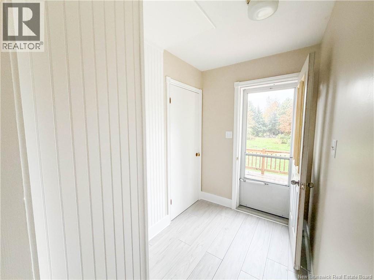
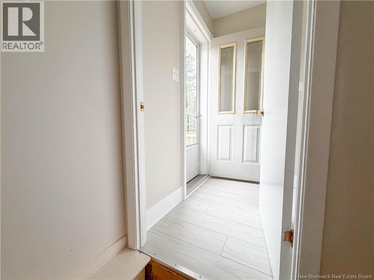
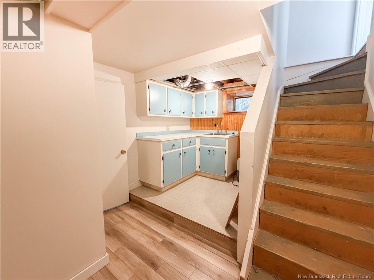
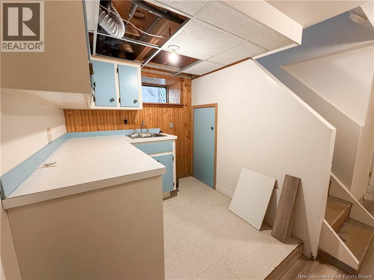
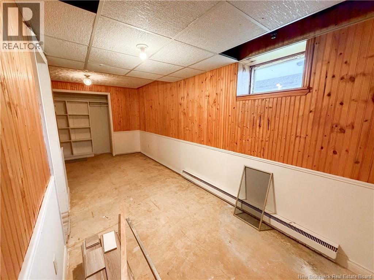
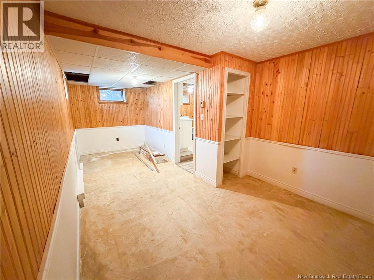
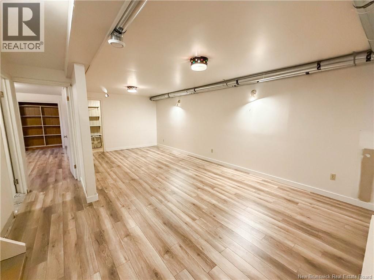
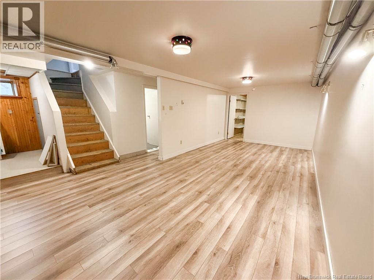
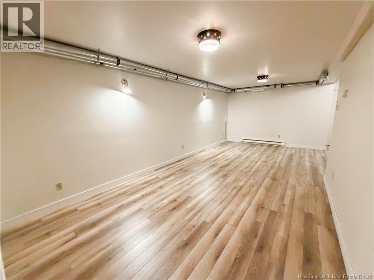
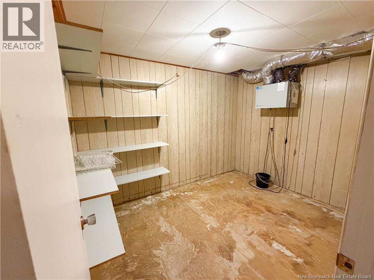
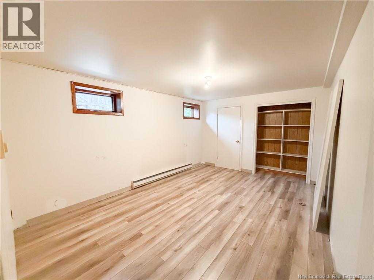
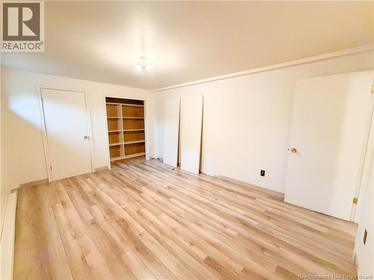
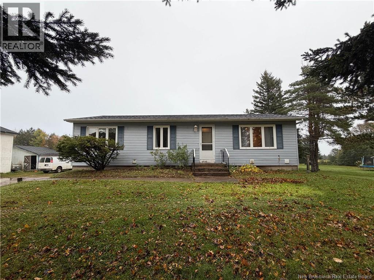
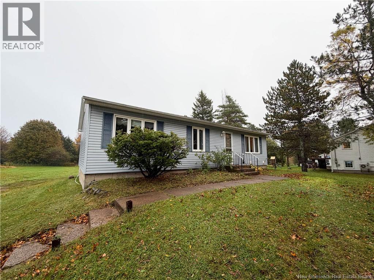
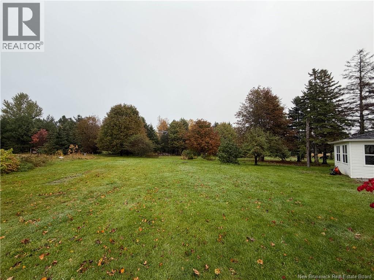
Welcome to 1698 Route 530 in Grand-Digue, New Brunswick! Lovingly maintained by the same family for decades, this four-bedroom, one-bathroom home offers comfortable living space, practical features, and a spacious backyard to enjoy. The main floor features a generous living, kitchen, and dining area, with several recent updates, including new flooring, updated countertops, and the addition of a heat pump for year-round comfort. Down the hall, youll find two well-sized bedrooms, a functional laundry room, and a three-piece bathroom. A convenient mudroom provides access to the back deck and yard, as well as the basement. The basement offers additional living space, two non-conforming bedrooms, a kitchenette area, and two storage rooms. Recent updates include new flooring in the basement living area and one of the bedrooms, providing a fresh start for the next owners. Outside, the large backyard offers plenty of room for children to play, gardening, entertaining, or simply enjoying the outdoors. With its practical layout, recent updates, and decades of family history, 1698 Route 530 is ready for its next chapter. (id:42007)
Property Details
| MLS® Number | NB149930 |
| Property Type | Single Family |
| Equipment Type | Other |
| Rental Equipment Type | Other |
Building
| Bathroom Total | 1 |
| Bedrooms Above Ground | 2 |
| Bedrooms Below Ground | 2 |
| Bedrooms Total | 4 |
| Architectural Style | Raised Bungalow |
| Basement Development | Partially Finished |
| Basement Type | Full (partially Finished) |
| Construction Style Attachment | Detached |
| Cooling Type | Heat Pump |
| Exterior Finish | Vinyl |
| Fireplace Present | No |
| Flooring Type | Vinyl, Hardwood |
| Foundation Type | Concrete |
| Heating Fuel | Electric |
| Heating Type | Baseboard Heaters, Heat Pump |
| Stories Total | 1 |
| Size Interior | 1700 Sqft |
| Total Finished Area | 1700 Sqft |
| Type | House |
| Utility Water | Drilled Well, Well |
Land
| Acreage | No |
| Sewer | Septic System |
| Size Irregular | 25704 |
| Size Total | 25704 Sqft |
| Size Total Text | 25704 Sqft |
Rooms
| Level | Type | Length | Width | Dimensions |
|---|---|---|---|---|
| Basement | Bedroom | 19'0'' x 6'10'' | ||
| Basement | Storage | 10'6'' x 8'0'' | ||
| Basement | Storage | 7'8'' x 5'4'' | ||
| Basement | Bedroom | 15'3'' x 10'10'' | ||
| Basement | Kitchen | 6'8'' x 6'8'' | ||
| Main Level | Mud Room | 7'11'' x 5'5'' | ||
| Main Level | Laundry Room | 8'2'' x 4'11'' | ||
| Main Level | 3pc Bathroom | 9'6'' x 9'2'' | ||
| Main Level | Bedroom | 11'5'' x 10'11'' | ||
| Main Level | Bedroom | 11'5'' x 8'0'' | ||
| Main Level | Living Room | 19'1'' x 11'5'' | ||
| Main Level | Kitchen/dining Room | 18'8'' x 11'5'' |
https://www.realtor.ca/real-estate/30422731/1698-route-530-grande-digue
Interested?
Contact us for more information

The trademarks REALTOR®, REALTORS®, and the REALTOR® logo are controlled by The Canadian Real Estate Association (CREA) and identify real estate professionals who are members of CREA. The trademarks MLS®, Multiple Listing Service® and the associated logos are owned by The Canadian Real Estate Association (CREA) and identify the quality of services provided by real estate professionals who are members of CREA. The trademark DDF® is owned by The Canadian Real Estate Association (CREA) and identifies CREA's Data Distribution Facility (DDF®)
Saint John Real Estate Board Inc
Sutton Group Aurora Realty Ltd.
October 20 2026 04:02:06
