On the Scene with Sandy Lavigne

1866 Route 105 Mactaquac, New Brunswick E6L 1C5

$399,900
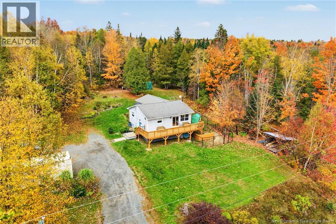
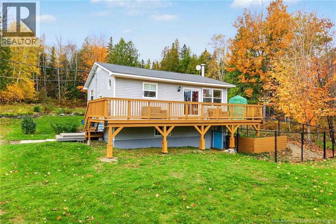
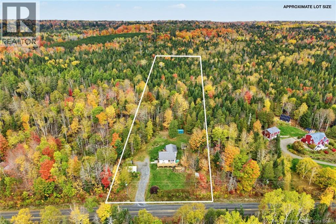
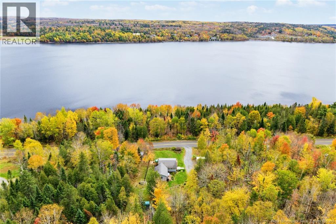
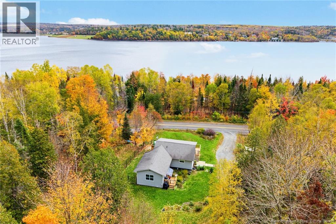
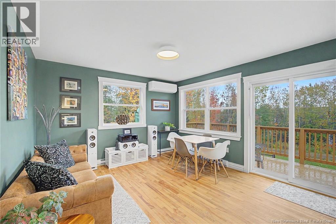
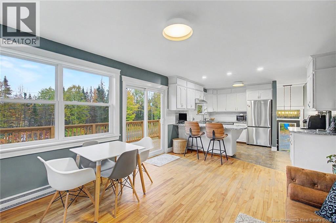
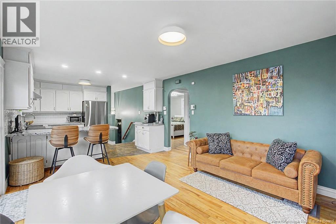
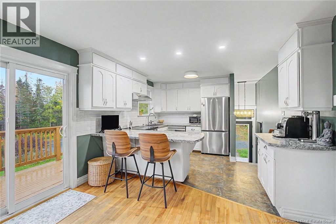
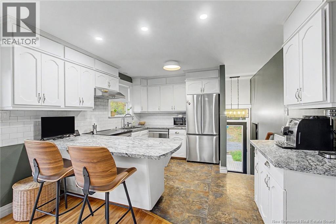
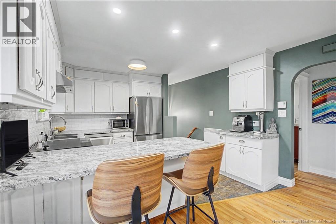
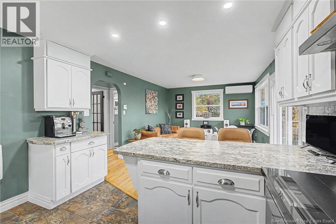
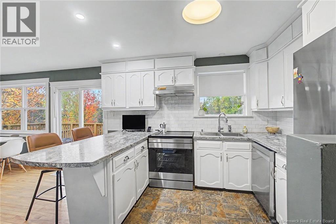
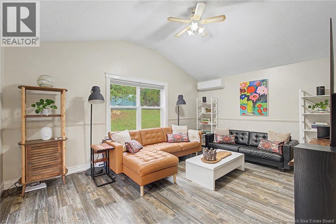
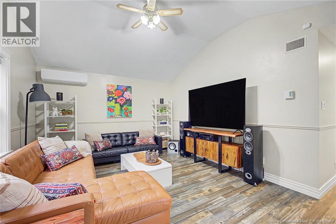
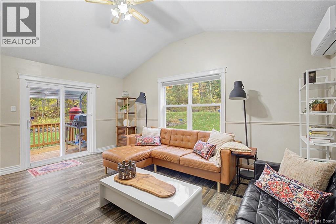
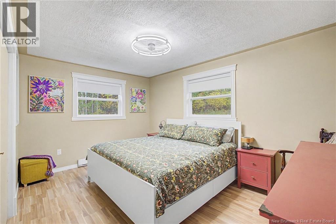
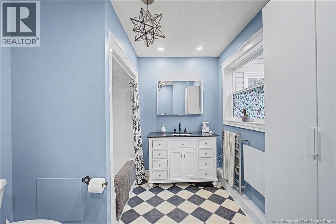
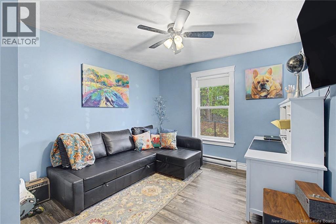
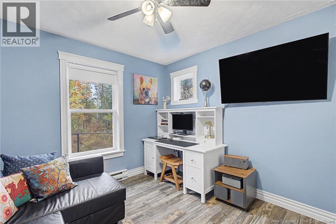
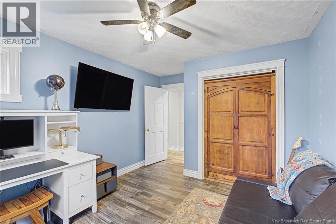
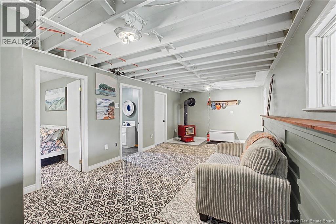
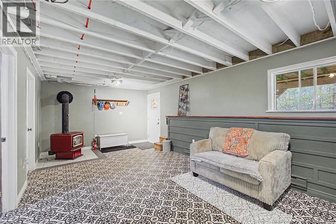
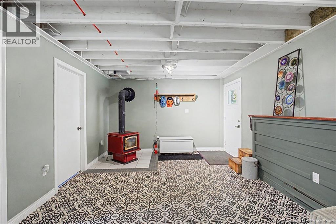
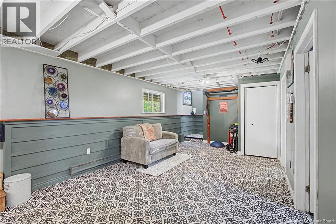
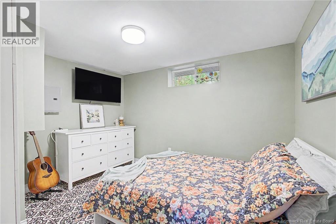
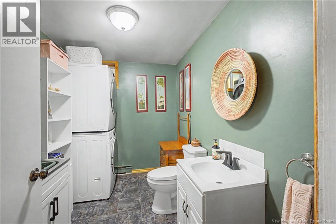
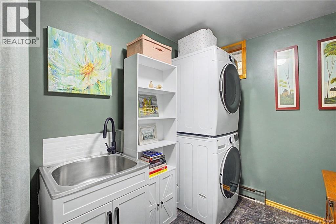
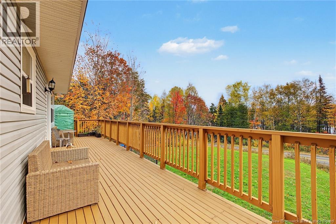
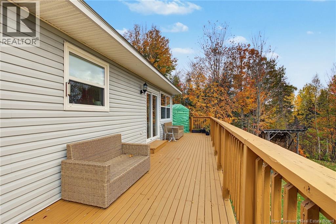
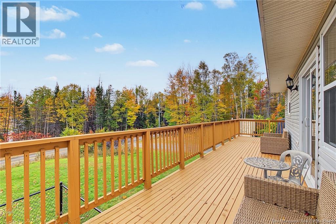
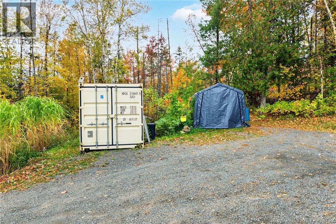
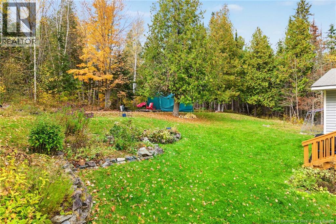
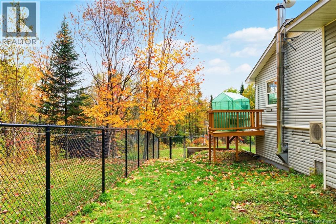
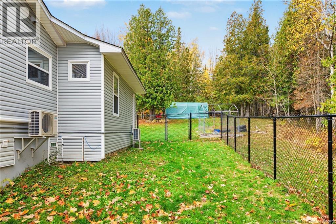
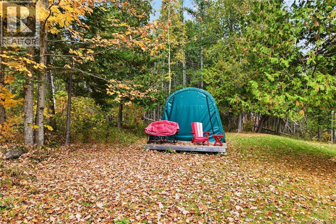
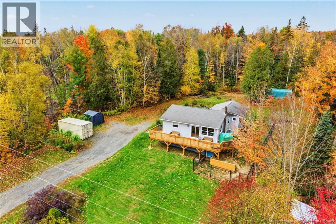
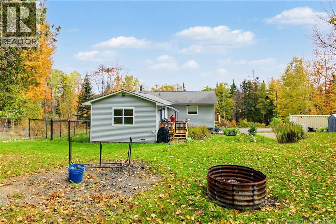
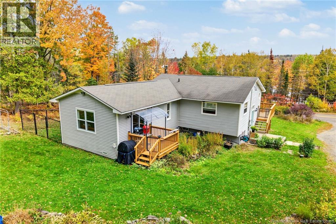
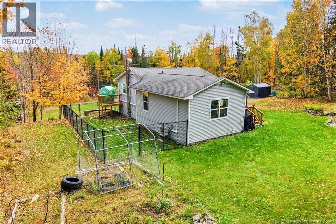
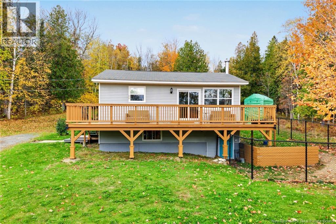
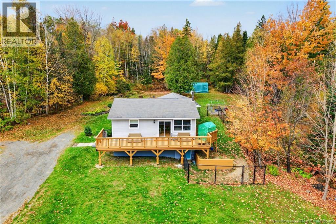
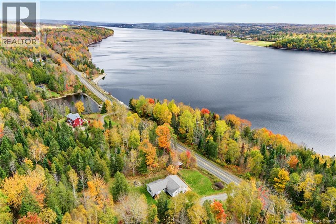
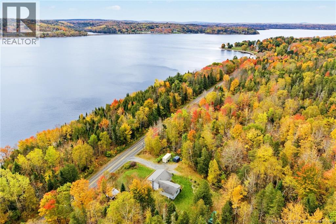
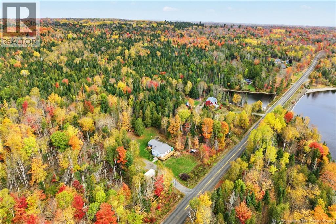
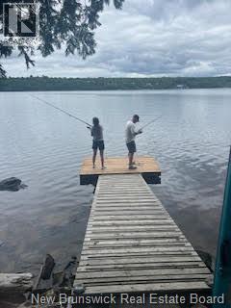
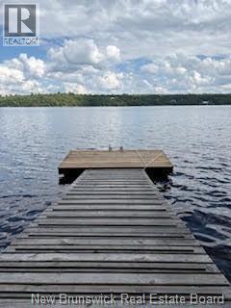
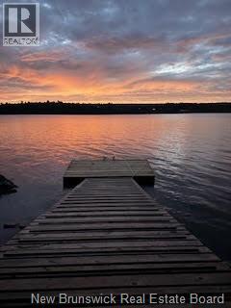
Located just 25 minutes from Fredericton, this beautiful well-maintained 3 Bed, 1 1/2 bath home offers a peaceful rural setting with Headpond water use and personal dock under a personal use license! Featuring a walk-out basement with a cozy wood-burning fireplace and tasteful upgrades, this property has seen numerous improvements over the years, making it an appealing option for buyers looking for comfort, efficiency, and outdoor space. With two ductless heat pumps, upgraded insulation, replacement windows, and a generator panel, much of the work has already been done!l Recent upgrades and improvements include: 2026: New well pump and newly built dock. 2025: Tent shed with 15-year warranty (June 2025), situated on a 10' x 20' shed foundation. 2024: Two Fujitsu 15,000 BTU heat pumps and upgraded R60 attic insulation. 2022: New chimney and crushed rock driveway. 2009: 30-year roof shingles. Nearly all windows replaced, along with two sliding patio doors and two main entry doors. Updated lighting throughout. Kitchen and bathroom plumbing updates. Generator panel supplying essential systems, including fridge, freezer, well pump, and sewer. Water filtration system, security system, and instant hot water tap. Recently installed fenced dog run. Additional property features include an 8' x 20' sea container complete with workbench and pegboards, offering excellent storage or workshop space. With its extensive list of improvements, practical outdoor features, and convenient location, this property offers a great opportunity to enjoy the benefits of country living just a short drive from Fredericton! **PLEASE NOTE: the property currently benefits from a Personal Use License (License #491) granted by NB Power. This license provides current owners with permission to access NB Power-owned land for the purpose of personal and recreational access to the Mactaquac Headpond. If the Purchasers wish, they can apply for this license on closing.** (id:42007)
Property Details
| MLS® Number | NB150233 |
| Property Type | Single Family |
| Amenities Near By | Golf Course, Marina, Ski Hill, Recreation Nearby |
| Community Features | Fishing |
| Features | Treed, Golf Course/parkland, Balcony/deck/patio |
| Structure | Shed |
| View Type | River View |
| Water Front Name | Saint John River |
Building
| Bathroom Total | 2 |
| Bedrooms Above Ground | 2 |
| Bedrooms Below Ground | 1 |
| Bedrooms Total | 3 |
| Architectural Style | Raised Bungalow |
| Construction Style Attachment | Detached |
| Cooling Type | Heat Pump |
| Exterior Finish | Vinyl |
| Fireplace Present | No |
| Flooring Type | Laminate, Linoleum, Hardwood |
| Foundation Type | Concrete, Pillars & Posts |
| Half Bath Total | 1 |
| Heating Fuel | Electric, Wood |
| Heating Type | Baseboard Heaters, Heat Pump, Stove |
| Stories Total | 1 |
| Size Interior | 1733 Sqft |
| Total Finished Area | 1733 Sqft |
| Type | House |
| Utility Water | Drilled Well, Well |
Land
| Access Type | Year-round Access, Water Access, Public Road |
| Acreage | Yes |
| Land Amenities | Golf Course, Marina, Ski Hill, Recreation Nearby |
| Landscape Features | Landscaped |
| Size Irregular | 8843 |
| Size Total | 8843 M2 |
| Size Total Text | 8843 M2 |
Rooms
| Level | Type | Length | Width | Dimensions |
|---|---|---|---|---|
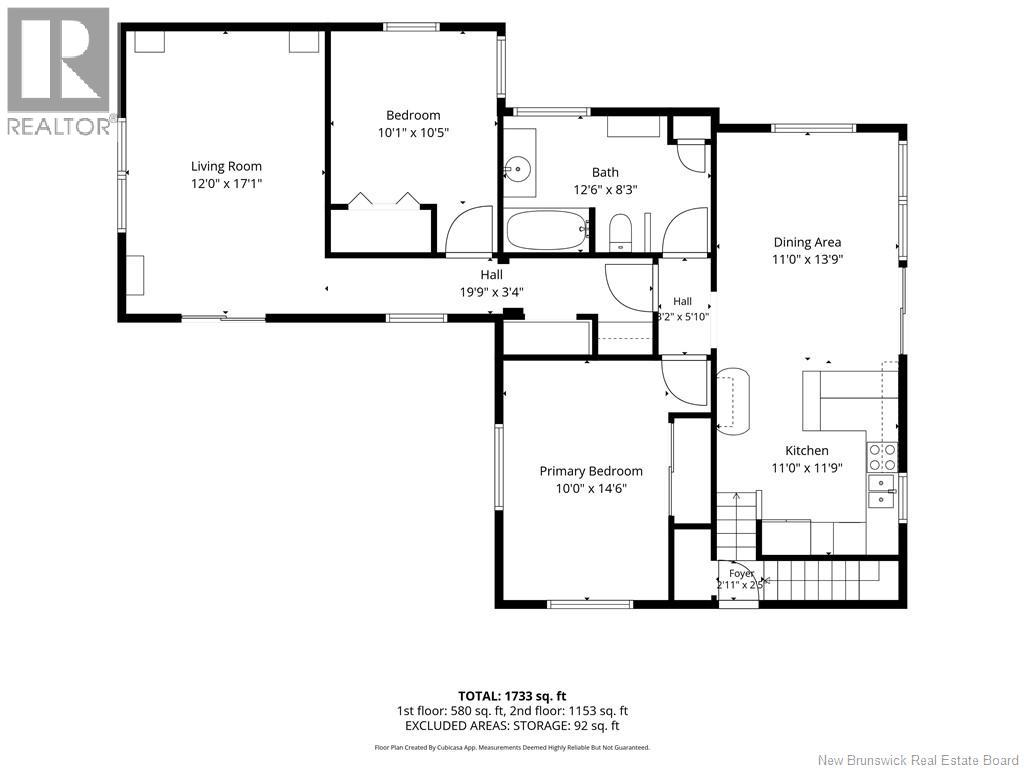
| Second Level | Living Room | 12'0'' x 17'1'' | ||
| Second Level | Bedroom | 10'1'' x 10'5'' | ||
| Second Level | Foyer | 2'11'' x 2'5'' | ||
| Second Level | Primary Bedroom | 10'0'' x 14'6'' | ||
| Second Level | Bath (# Pieces 1-6) | 12'6'' x 8'3'' | ||
| Second Level | Kitchen | 11'0'' x 11'9'' | ||
| Second Level | Dining Room | 11'0'' x 13'9'' | ||
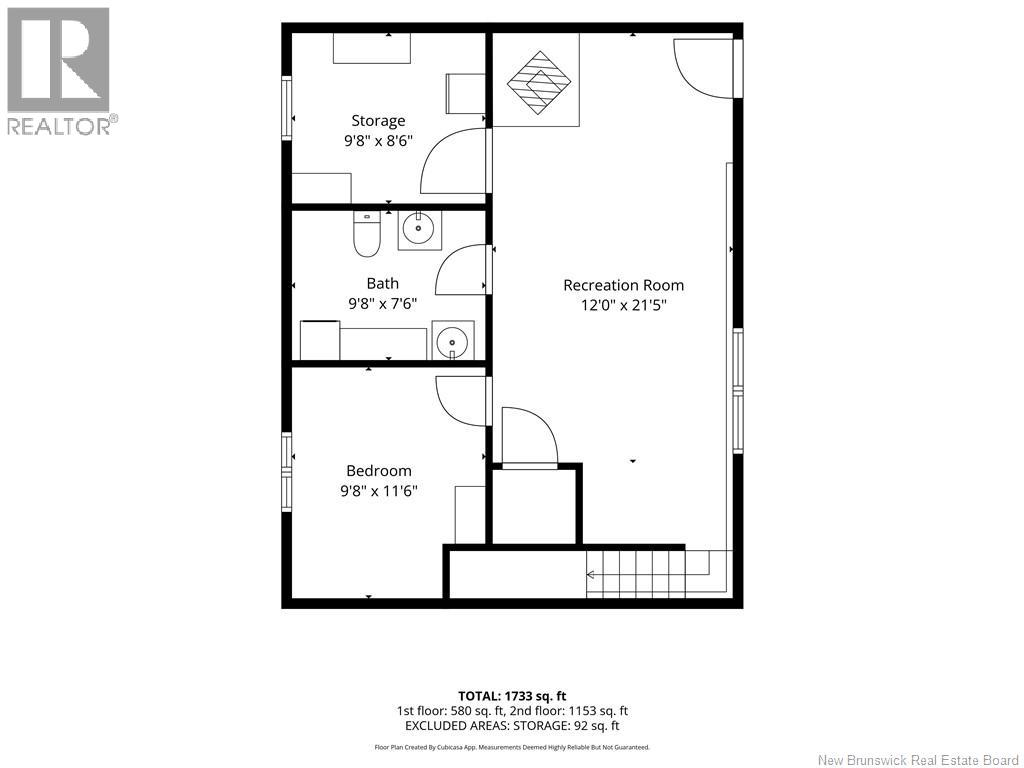
| Main Level | Bedroom | 9'8'' x 11'6'' | ||
| Main Level | Bath (# Pieces 1-6) | 9'8'' x 7'6'' | ||
| Main Level | Storage | 9'8'' x 8'6'' | ||
| Main Level | Recreation Room | 12'0'' x 21'5'' |
https://www.realtor.ca/real-estate/30438391/1866-route-105-mactaquac
Interested?
Contact us for more information

The trademarks REALTOR®, REALTORS®, and the REALTOR® logo are controlled by The Canadian Real Estate Association (CREA) and identify real estate professionals who are members of CREA. The trademarks MLS®, Multiple Listing Service® and the associated logos are owned by The Canadian Real Estate Association (CREA) and identify the quality of services provided by real estate professionals who are members of CREA. The trademark DDF® is owned by The Canadian Real Estate Association (CREA) and identifies CREA's Data Distribution Facility (DDF®)
Saint John Real Estate Board Inc
Keller Williams Capital Realty
October 23 2026 07:12:46
