On the Scene with Sandy Lavigne

19 Pine Street Chipman, New Brunswick E4A 1Z4

$275,000
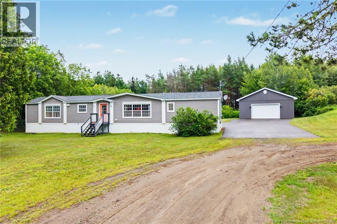
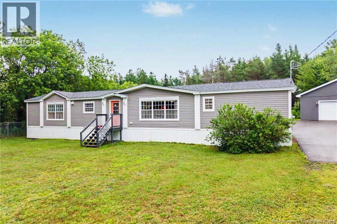
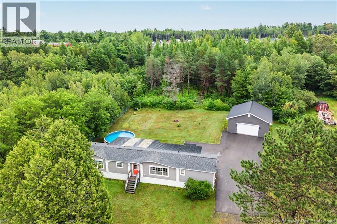
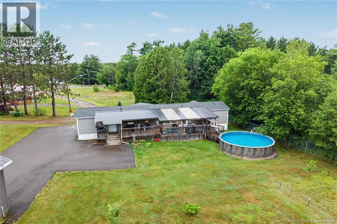
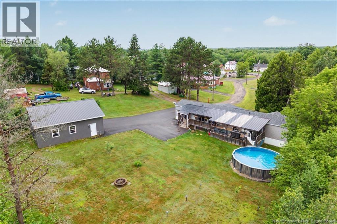
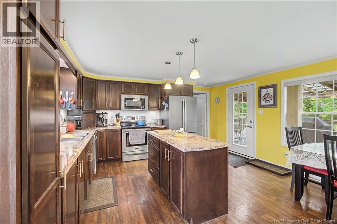
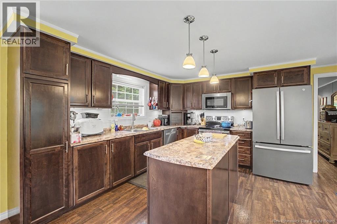
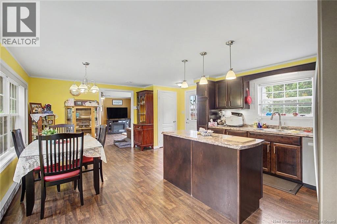
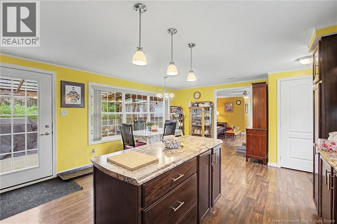
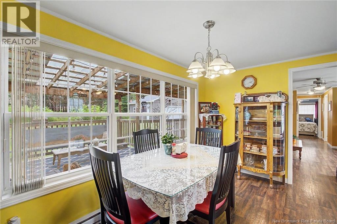
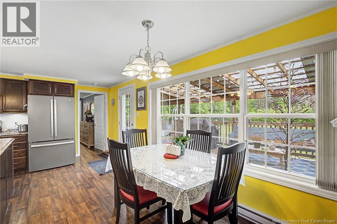
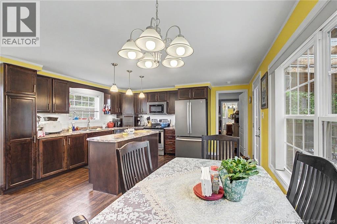
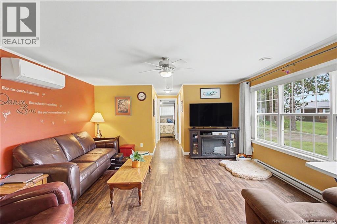
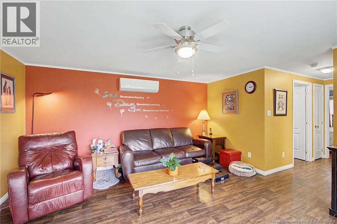
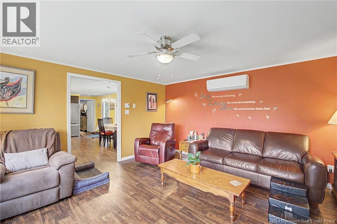
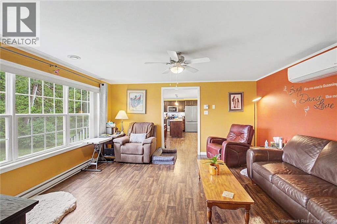
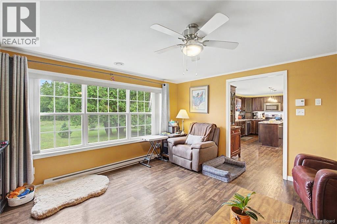
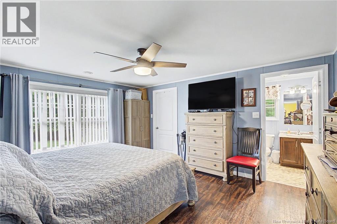
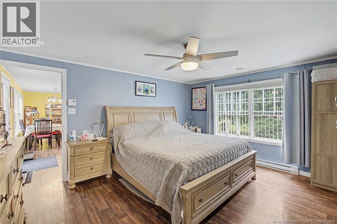
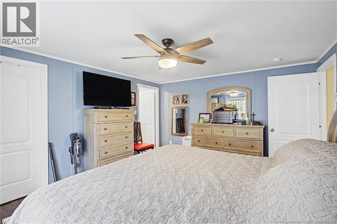
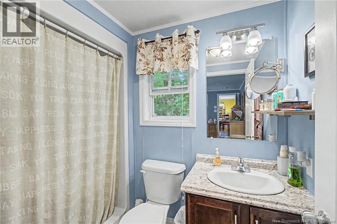
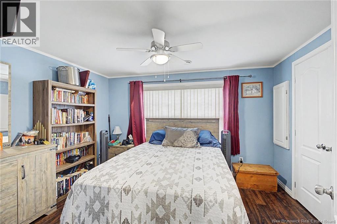
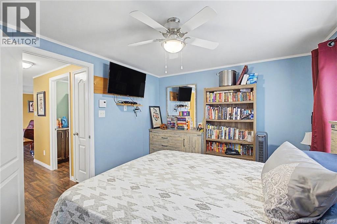
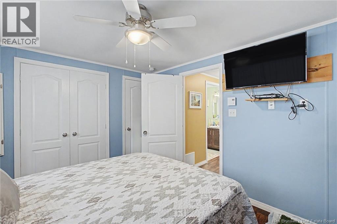
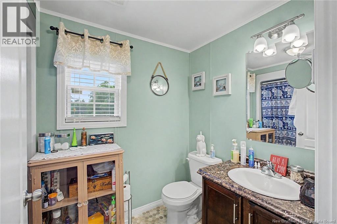
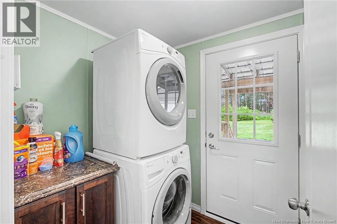
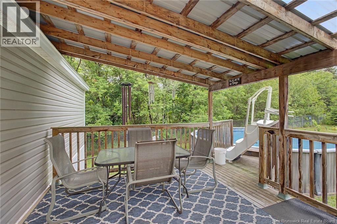
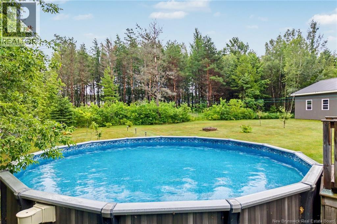
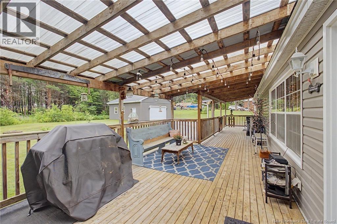
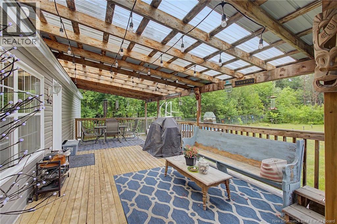
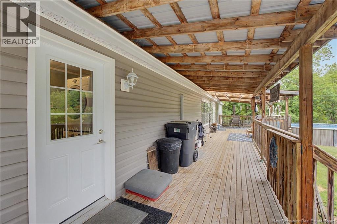
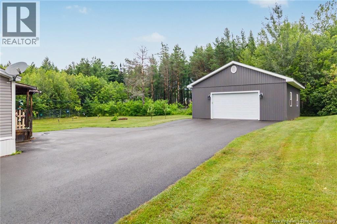
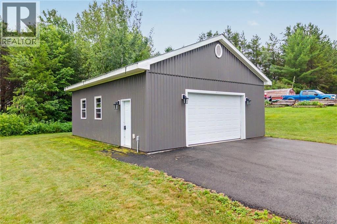
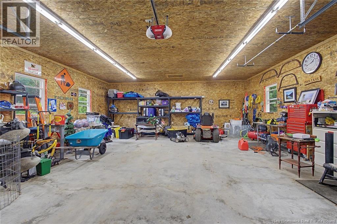
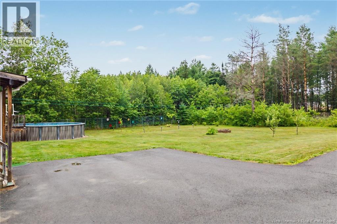
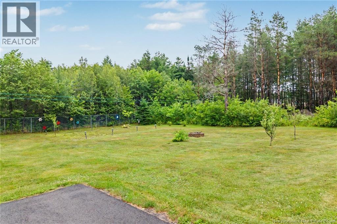
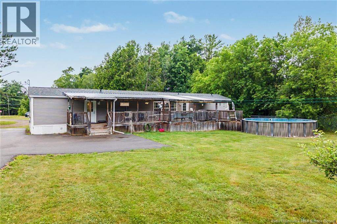
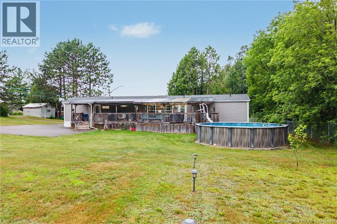
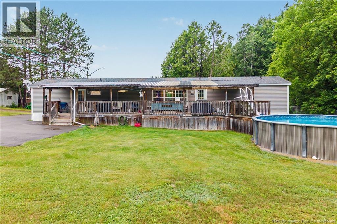
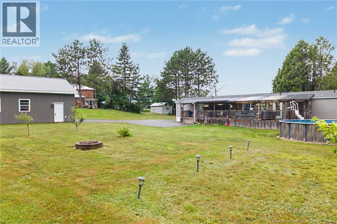
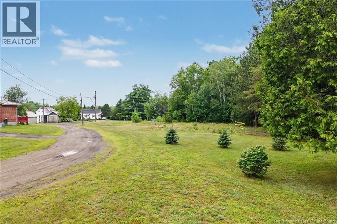
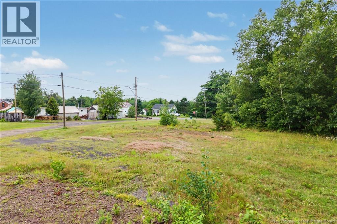
Welcome to a property that truly stands apart. Built in 2017 with exceptional craftsmanship and no expense spared, this top of the line custom mini home is nestled on a private, beautifully landscaped 2.2 acre lot in the heart of Chipman, where community feels like a breath of fresh air. Set well back from the road and surrounded by mature spruce trees, this move in ready property offers the perfect blend of privacy, comfort, and quality with years of maintenance free living ahead. Inside, the bright open concept design is filled with natural light from oversized windows, creating an inviting space that instantly feels like home. The stunning eat in kitchen features custom cabinetry, stainless steel appliances, an abundance of storage, and an impressive five foot island with power, flowing effortlessly into the warm and comfortable living area. The spacious primary bedroom offers a walk in closet and a beautiful ensuite, while the second bedroom sits beside the main bathroom. A dedicated laundry area and top of the line Fujitsu heat pump provide outstanding comfort and energy efficiency year round. Step outside to a spectacular covered and gated 56 foot porch overlooking your private backyard retreat, complete with a saltwater pool that thankfully comes with no sharks, a fire pit, and eight fruit trees including five cherry, two apple, and one pear. Completing this incredible package is an oversized 28 x 32 insulated detached garage on a frost wall with a concrete floor, perfect for vehicles, storage, or a workshop and paved driveway. Every inch of this property reflects pride of ownership and thoughtful investment, delivering remarkable value at an affordable price. Located just minutes from the marina, schools, shopping, and everyday amenities, yet tucked away in complete privacy, this is a rare opportunity to own a property that impresses from the moment you arrive. Book your showing today! (id:42007)
Property Details
| MLS® Number | NB144453 |
| Property Type | Single Family |
| Amenities Near By | Recreation Nearby, Shopping |
| Equipment Type | None |
| Pool Type | Above Ground Pool |
| Rental Equipment Type | None |
Building
| Bathroom Total | 2 |
| Bedrooms Above Ground | 2 |
| Bedrooms Total | 2 |
| Basement Type | None |
| Cooling Type | Heat Pump |
| Exterior Finish | Vinyl |
| Fireplace Present | No |
| Flooring Type | Laminate |
| Heating Fuel | Electric |
| Heating Type | Baseboard Heaters, Heat Pump |
| Size Interior | 1140 Sqft |
| Total Finished Area | 1140 Sqft |
| Type | House |
| Utility Water | Drilled Well, Well |
Parking
| Detached Garage |
Land
| Access Type | Year-round Access, Public Road |
| Acreage | Yes |
| Land Amenities | Recreation Nearby, Shopping |
| Sewer | Municipal Sewage System |
| Size Irregular | 2.21 |
| Size Total | 2.21 Ac |
| Size Total Text | 2.21 Ac |
Rooms
| Level | Type | Length | Width | Dimensions |
|---|---|---|---|---|
| Main Level | Bedroom | 10'3'' x 12'7'' | ||
| Main Level | 3pc Bathroom | 8'9'' x 5'6'' | ||
| Main Level | Laundry Room | 8'9'' x 5'8'' | ||
| Main Level | Living Room | 14'8'' x 15'4'' | ||
| Main Level | Kitchen | 20'2'' x 15'4'' | ||
| Main Level | Primary Bedroom | 12'11'' x 15'4'' | ||
| Main Level | Other | 5'3'' x 6'8'' | ||
| Main Level | 3pc Bathroom | 5'3'' x 8'2'' |
https://www.realtor.ca/real-estate/30074474/19-pine-street-chipman
Interested?
Contact us for more information

The trademarks REALTOR®, REALTORS®, and the REALTOR® logo are controlled by The Canadian Real Estate Association (CREA) and identify real estate professionals who are members of CREA. The trademarks MLS®, Multiple Listing Service® and the associated logos are owned by The Canadian Real Estate Association (CREA) and identify the quality of services provided by real estate professionals who are members of CREA. The trademark DDF® is owned by The Canadian Real Estate Association (CREA) and identifies CREA's Data Distribution Facility (DDF®)
Saint John Real Estate Board Inc
Keller Williams Capital Realty
July 24 2026 01:26:14
