On the Scene with Sandy Lavigne

20 Hughes Crescent Quispamsis, New Brunswick E2E 2T6

$499,900
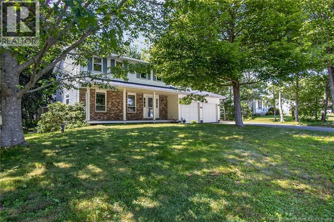
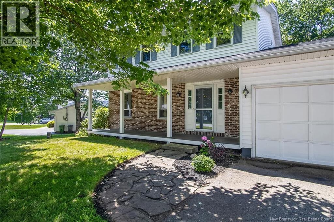
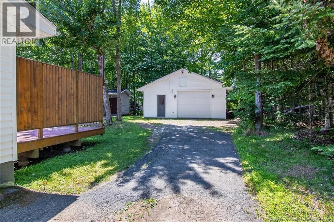
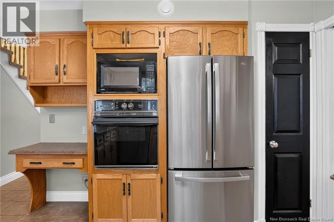
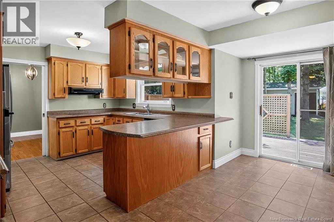
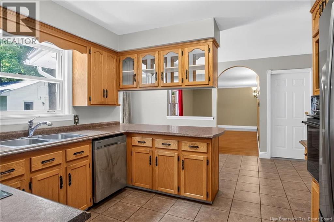
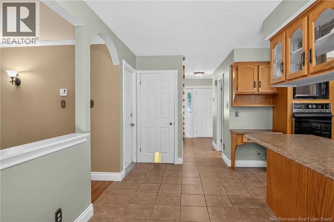
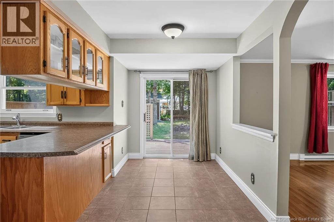
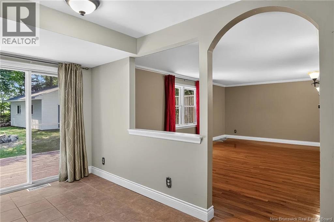
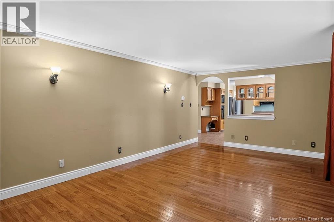
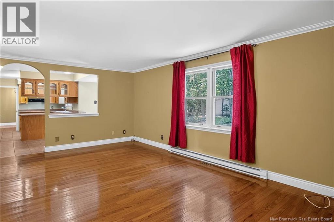
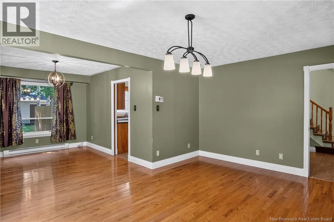
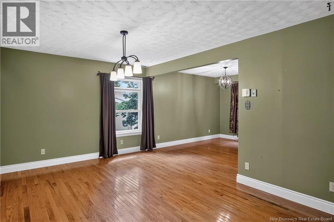
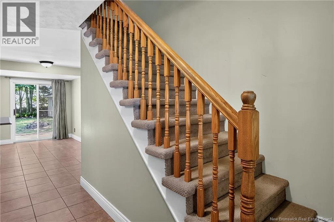
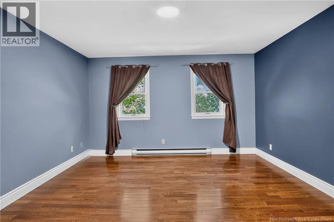
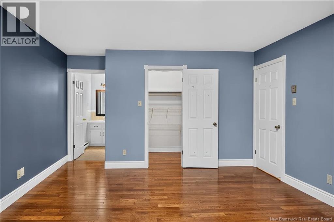
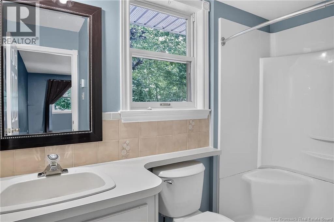
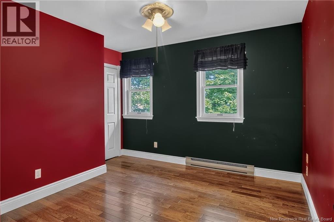
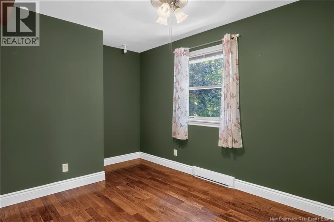
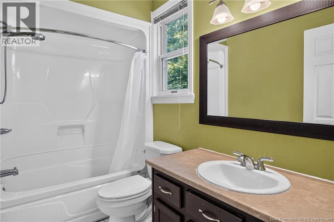
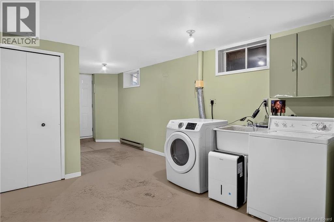
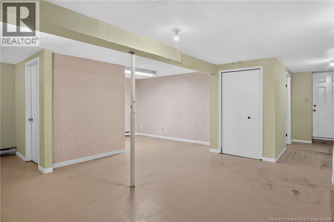
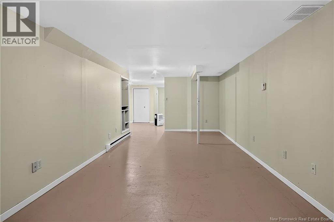
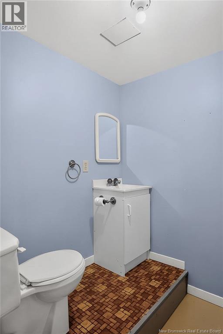
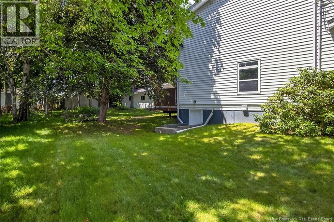
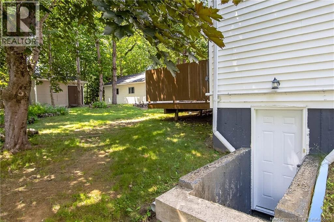
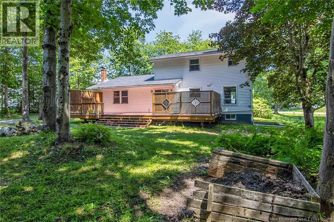
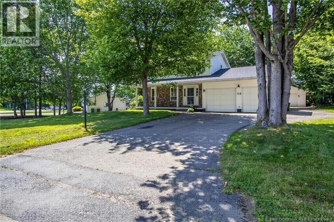
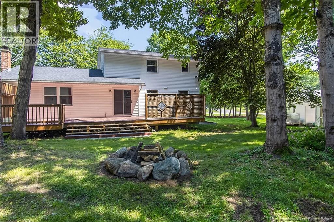
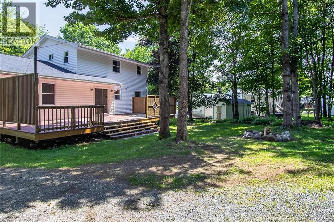
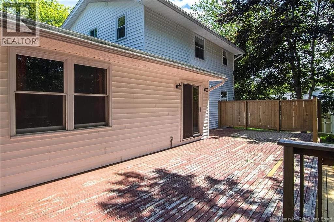
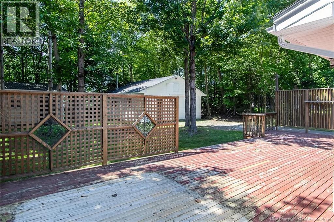
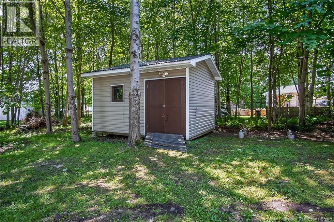
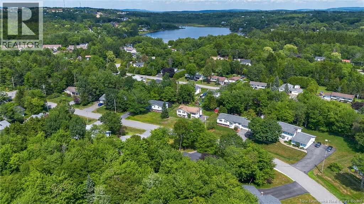
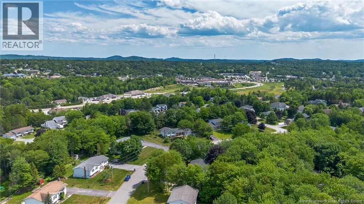
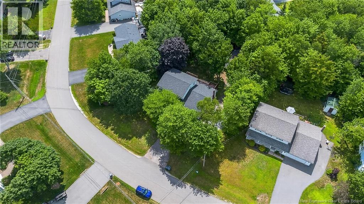
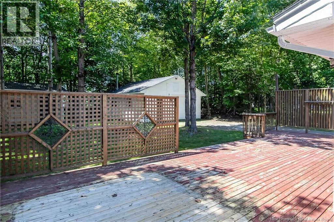
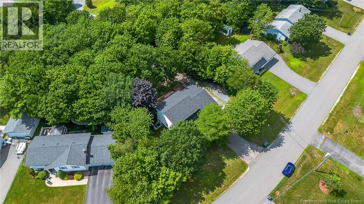
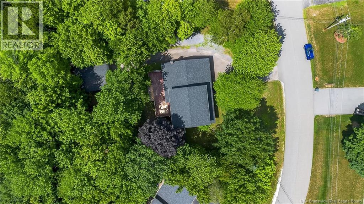
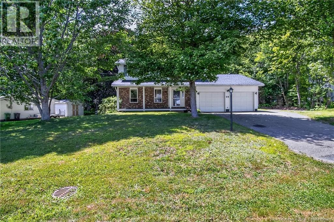
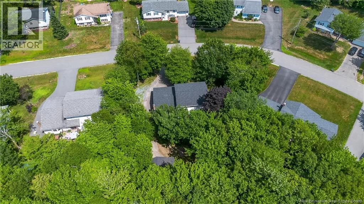
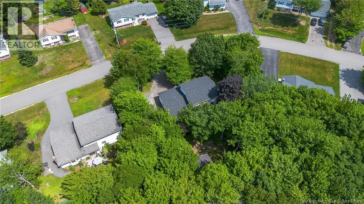
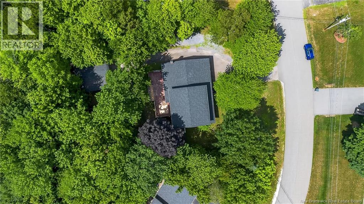
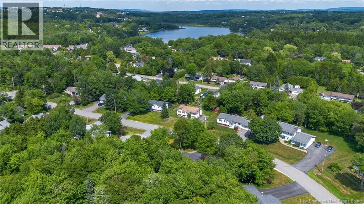
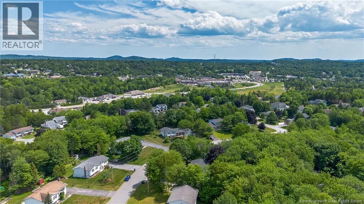
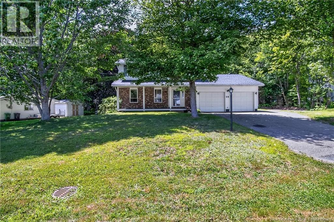
Welcome to 20 Hughes Crescent, a spacious 2 storey home nestled on one of the area's most mature, private lots. Offering 3 bedrooms, 4 bathrooms and an ideal family-friendly layout, this is the kind of home where families can settle in, make memories and add their own personal style over time. One of the greatest advantages of this location is the lifestyle. Children can attend one of the community's most sought-after elementary schools, while weekends are spent exploring the nearby Ritchie Lake trails, enjoying the playground, or meeting friends for dinner along Hampton Road, all just a short walk from your front door. Inside, you'll appreciate the functional layout featuring a welcoming main floor family room, a spacious primary suite complete with a 3-piece ensuite and plenty of room for everyday living. Step outside to the expansive back deck overlooking the exceptionally private, tree-lined backyard, where evenings around the fire pit are perfect for roasting marshmallows and making lasting family memories. The deck is also wired for a future hot tub, making it easy to create your own backyard retreat. The partially finished walk out basement offers even more flexible living space and includes a convenient half bath, making it ideal for a recreation room, workshop or hobby area. A rare bonus is the exceptional storage and parking this property offers. In addition to the attached double garage, you'll find a detached double garage, an oversized storage shed, plus dedicated RV parking with electrical hook up-ideal for car enthusiasts, hobbyists, outdoor adventurers or anyone needing great space. Recent roof shingles provide added peace of mind and with a quick closing available, you can begin enjoying everything this wonderful neighbourhood has to offer sooner rather than later. With outstanding space, privacy and an unbeatable family location, this is a fantastic opportunity to build equity while creating a home that reflects your own style and vision. (id:42007)
Property Details
| MLS® Number | NB143948 |
| Property Type | Single Family |
| Amenities Near By | Recreation Nearby, Shopping |
| Features | Balcony/deck/patio |
| Road Type | Paved Road |
| Structure | Shed |
Building
| Bathroom Total | 4 |
| Bedrooms Above Ground | 3 |
| Bedrooms Total | 3 |
| Constructed Date | 1987 |
| Exterior Finish | Brick, Vinyl |
| Fireplace Present | No |
| Flooring Type | Carpeted, Laminate, Wood |
| Foundation Type | Concrete |
| Half Bath Total | 2 |
| Heating Fuel | Electric |
| Heating Type | Baseboard Heaters |
| Stories Total | 2 |
| Size Interior | 1737 Sqft |
| Total Finished Area | 1737 Sqft |
| Type | House |
| Utility Water | Drilled Well, Well |
Parking
| Attached Garage | |
| Detached Garage | |
| Garage |
Land
| Access Type | Year-round Access, Road Access, Public Road |
| Acreage | No |
| Land Amenities | Recreation Nearby, Shopping |
| Landscape Features | Landscaped |
| Sewer | Municipal Sewage System |
| Size Irregular | 14036 |
| Size Total | 14036 Sqft |
| Size Total Text | 14036 Sqft |
Rooms
| Level | Type | Length | Width | Dimensions |
|---|---|---|---|---|
| Second Level | Bedroom | 10'9'' x 8'9'' | ||
| Second Level | Bedroom | 11'3'' x 9'9'' | ||
| Second Level | Other | 7'5'' x 4'4'' | ||
| Second Level | 3pc Ensuite Bath | 8'7'' x 4' | ||
| Second Level | Primary Bedroom | 14'10'' x 13'3'' | ||
| Basement | 2pc Bathroom | 5'6'' x 5'5'' | ||
| Basement | Storage | 16'1'' x 6'6'' | ||
| Basement | Other | 19'9'' x 14'6'' | ||
| Basement | Recreation Room | 27'3'' x 11' | ||
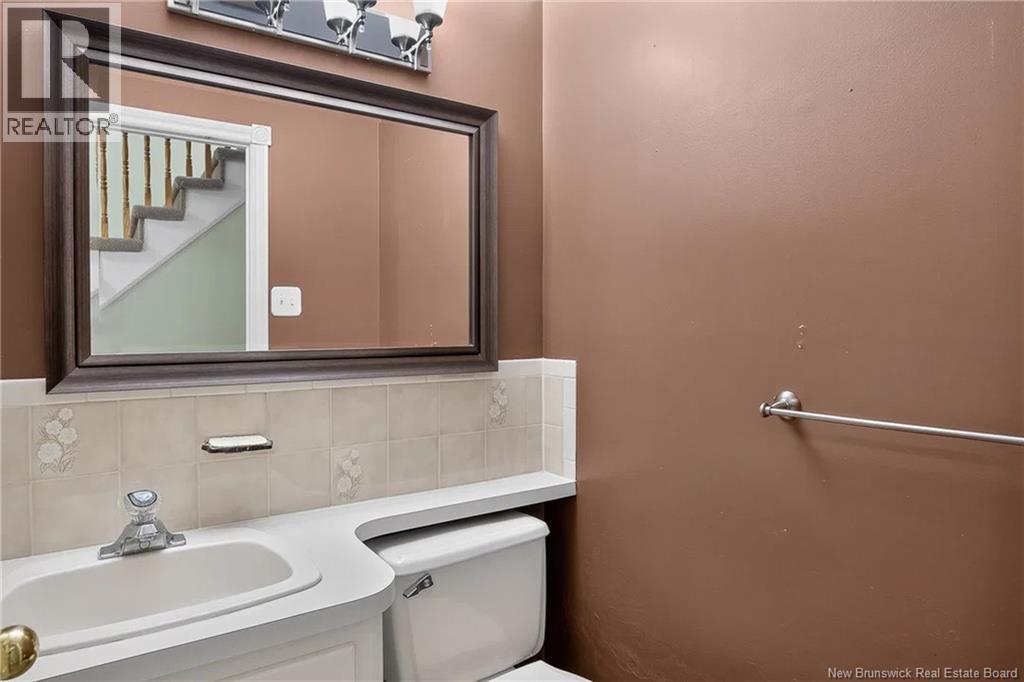
| Main Level | 2pc Bathroom | 4'8'' x 4'5'' | ||
| Main Level | Living Room | 15'5'' x 11'9'' | ||
| Main Level | Dining Room | 11'9'' x 9'9'' | ||
| Main Level | Family Room | 21'2'' x 12'1'' | ||
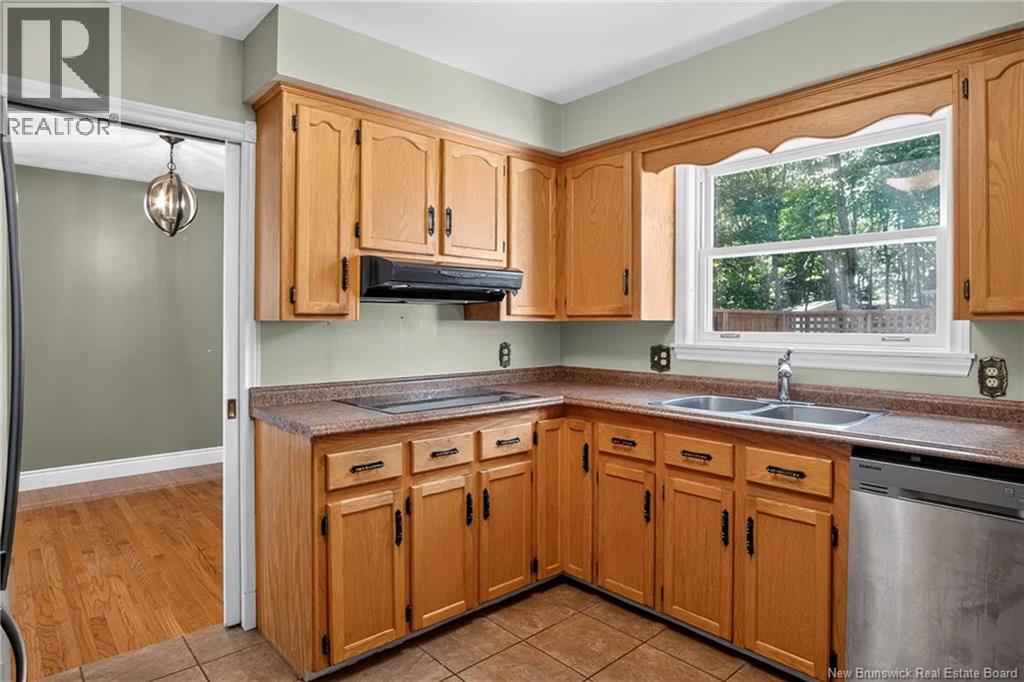
| Main Level | Kitchen | 17'3'' x 11'3'' |
https://www.realtor.ca/real-estate/30059367/20-hughes-crescent-quispamsis
Interested?
Contact us for more information

The trademarks REALTOR®, REALTORS®, and the REALTOR® logo are controlled by The Canadian Real Estate Association (CREA) and identify real estate professionals who are members of CREA. The trademarks MLS®, Multiple Listing Service® and the associated logos are owned by The Canadian Real Estate Association (CREA) and identify the quality of services provided by real estate professionals who are members of CREA. The trademark DDF® is owned by The Canadian Real Estate Association (CREA) and identifies CREA's Data Distribution Facility (DDF®)
Saint John Real Estate Board Inc
RE/MAX Professionals
July 26 2026 07:24:48
