On the Scene with Sandy Lavigne

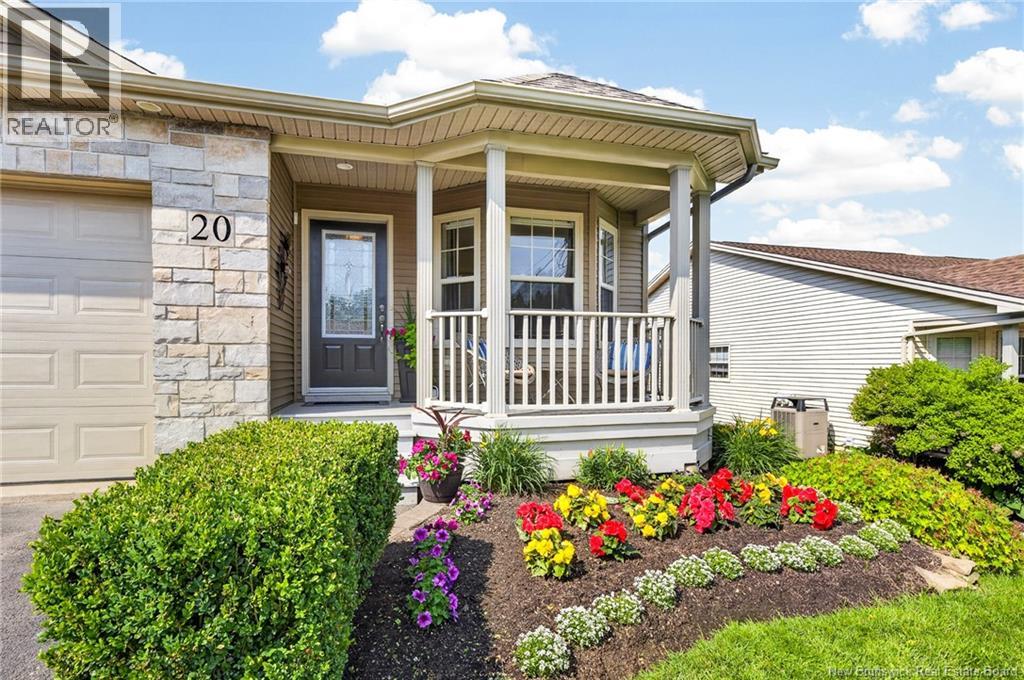
20 Thornhill Crescent Moncton, New Brunswick E1A 6B4

$474,900
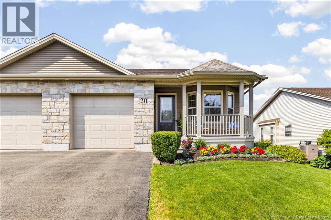
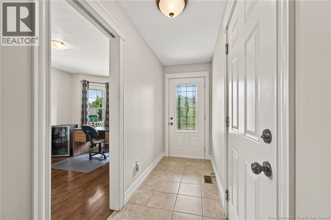
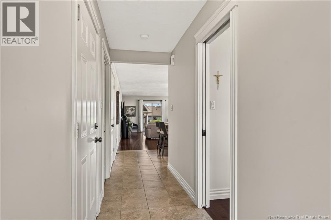
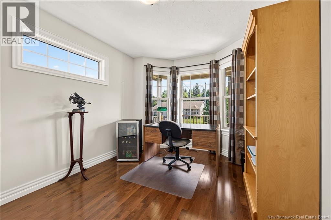
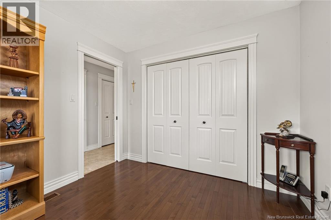
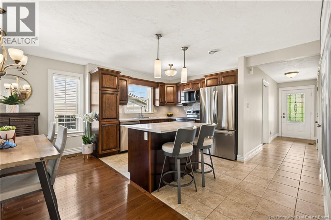
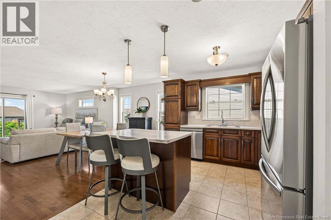
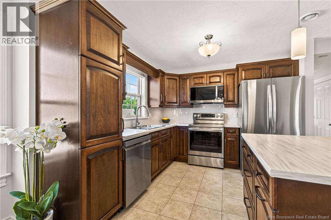
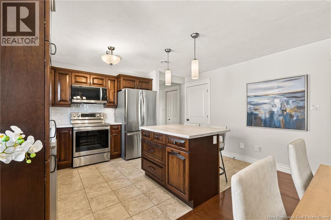
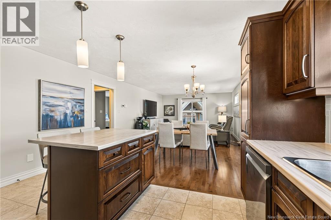
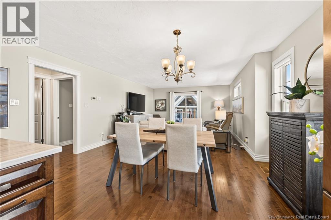
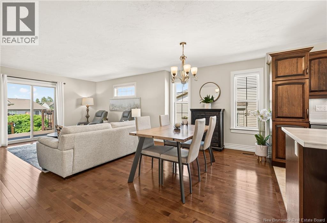
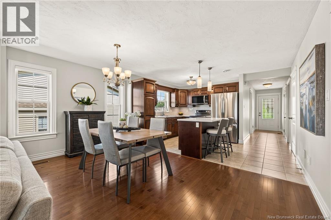
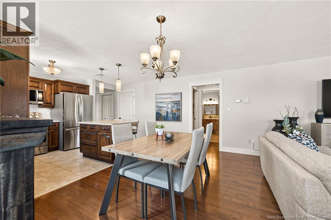
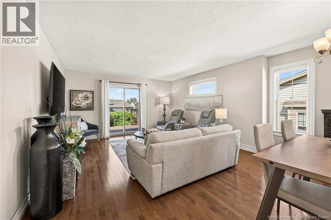
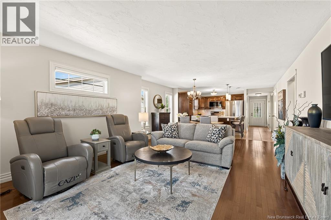
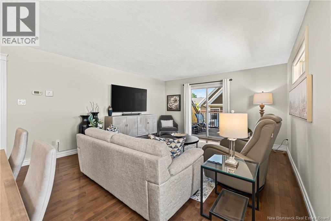
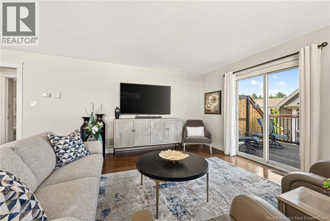
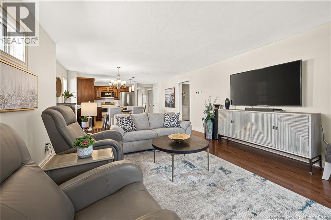
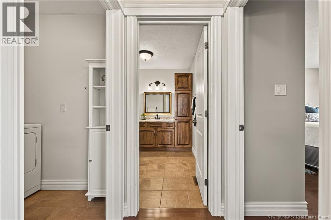
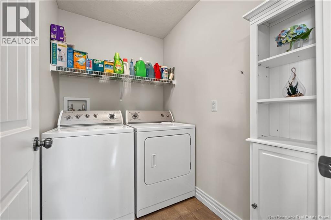
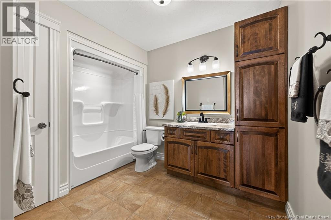
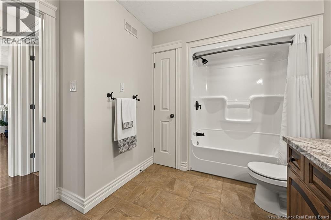
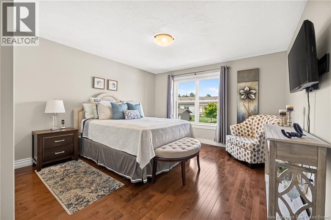
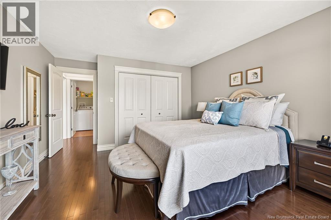
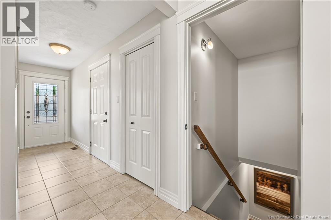
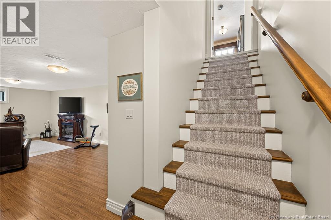
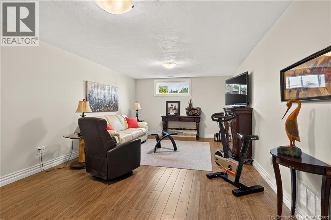
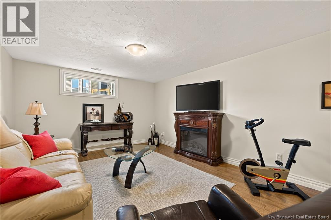
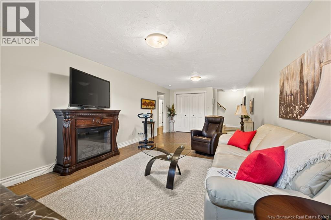
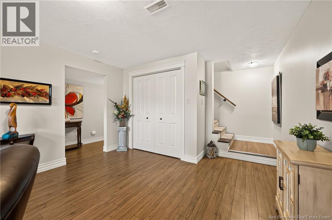
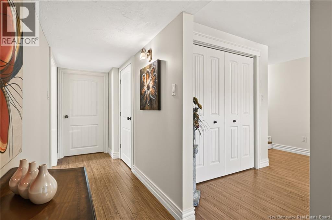
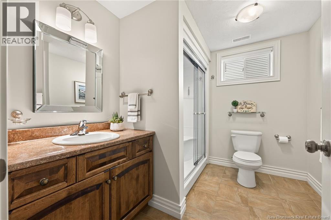
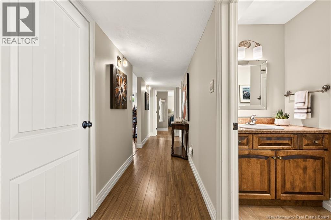
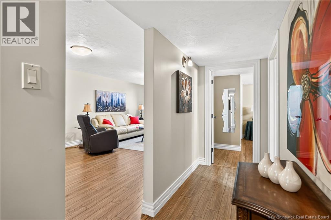
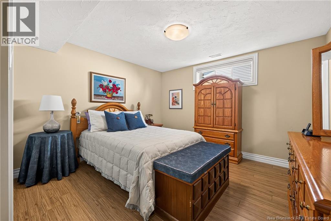
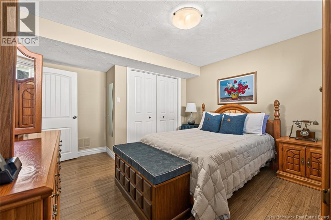
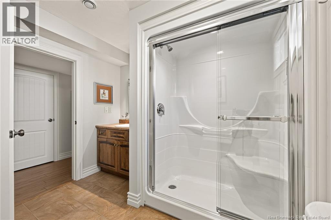
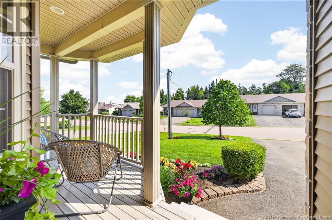
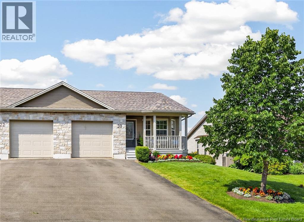
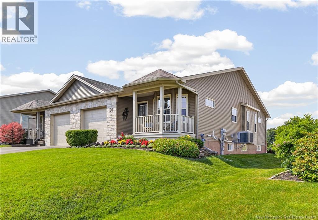
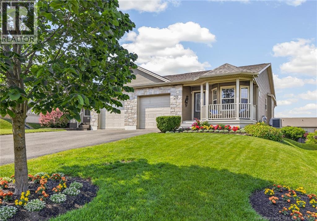
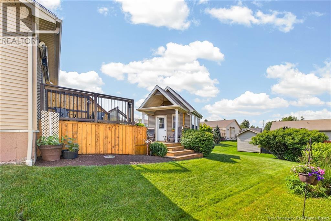
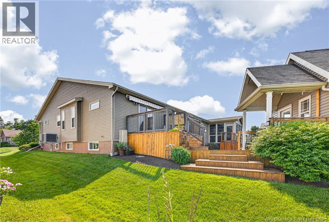
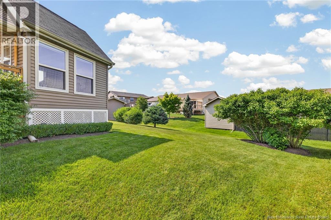
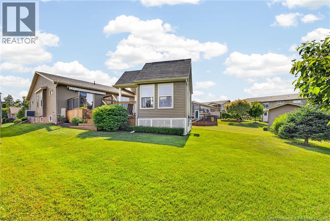
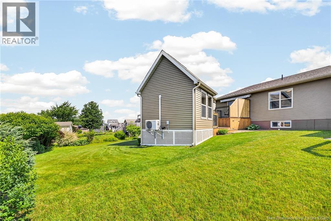
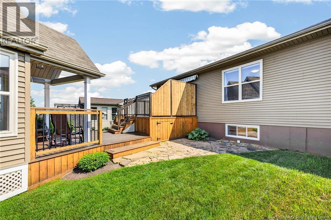
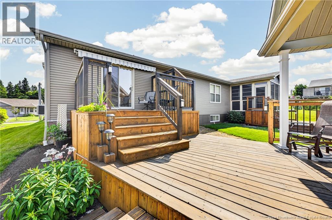
IMMACULATE SEMI-DETACHED WITH ATTACHED GARADE IN MONCTON EAST! This beautifully finished semi-detached bungalow offers the perfect blend of style, comfort, and functionality with the convenience of one-level living. Step onto the inviting covered front porch and into a bright, open-concept layout featuring a spacious living room, dining area, and well-appointed kitchen complete with rich dark cabinetry, new countertops, backsplash and stainless steel appliances. The main level offers two generous bedrooms, including a spacious primary bedroom with a large closet, a full bathroom with abundant cabinetry and linen storage, and a separate located laundry room. Patio doors lead to a private back deck with a privacy wall overlooking the manicured backyard with an amazing gazebo to relax. The fully finished lower level provides additional living space with a bright family room, a large third bedroom, a second full bathroom with a walk-in shower, and plenty of storage, including a utility room. EXTRAS include a new roof (2024), DUCTED HEAT PUMP, central vac and more. If you're looking for low-maintenance living without compromising on space or style, this is the home you've been waiting for! Call your REALTOR to view! (id:42007)
Property Details
| MLS® Number | NB143529 |
| Property Type | Single Family |
| Features | Balcony/deck/patio |
Building
| Bathroom Total | 2 |
| Bedrooms Above Ground | 2 |
| Bedrooms Below Ground | 1 |
| Bedrooms Total | 3 |
| Basement Development | Finished |
| Basement Type | Full (finished) |
| Constructed Date | 2010 |
| Cooling Type | Heat Pump |
| Exterior Finish | Stone, Vinyl |
| Fireplace Present | No |
| Flooring Type | Ceramic, Laminate, Hardwood |
| Foundation Type | Concrete |
| Heating Fuel | Electric, Natural Gas |
| Heating Type | Forced Air, Heat Pump |
| Size Interior | 1684 Sqft |
| Total Finished Area | 1684 Sqft |
| Utility Water | Municipal Water |
Parking
| Attached Garage | |
| Garage |
Land
| Acreage | No |
| Landscape Features | Landscaped |
| Sewer | Municipal Sewage System |
| Size Irregular | 526 |
| Size Total | 526 M2 |
| Size Total Text | 526 M2 |
Rooms
| Level | Type | Length | Width | Dimensions |
|---|---|---|---|---|
| Basement | Utility Room | 11'0'' x 12'11'' | ||
| Basement | Storage | 9'0'' x 11'10'' | ||
| Basement | 4pc Bathroom | 9'0'' x 7'0'' | ||
| Basement | Bedroom | 11'10'' x 11'0'' | ||
| Basement | Family Room | 12'0'' x 25'0'' | ||
| Main Level | Laundry Room | 6'0'' x 4'11'' | ||
| Main Level | 4pc Bathroom | 10'0'' x 7'0'' | ||
| Main Level | Primary Bedroom | 12'11'' x 12'0'' | ||
| Main Level | Bedroom | 9'0'' x 11'0'' | ||
| Main Level | Living Room | 13'11'' x 13'0'' | ||
| Main Level | Dining Room | 13'11'' x 9'0'' | ||
| Main Level | Kitchen | 13'11'' x 10'0'' |
https://www.realtor.ca/real-estate/30019078/20-thornhill-crescent-moncton
Interested?
Contact us for more information

The trademarks REALTOR®, REALTORS®, and the REALTOR® logo are controlled by The Canadian Real Estate Association (CREA) and identify real estate professionals who are members of CREA. The trademarks MLS®, Multiple Listing Service® and the associated logos are owned by The Canadian Real Estate Association (CREA) and identify the quality of services provided by real estate professionals who are members of CREA. The trademark DDF® is owned by The Canadian Real Estate Association (CREA) and identifies CREA's Data Distribution Facility (DDF®)
Saint John Real Estate Board Inc
Exit Realty Associates
July 16 2026 01:43:04
