On the Scene with Sandy Lavigne

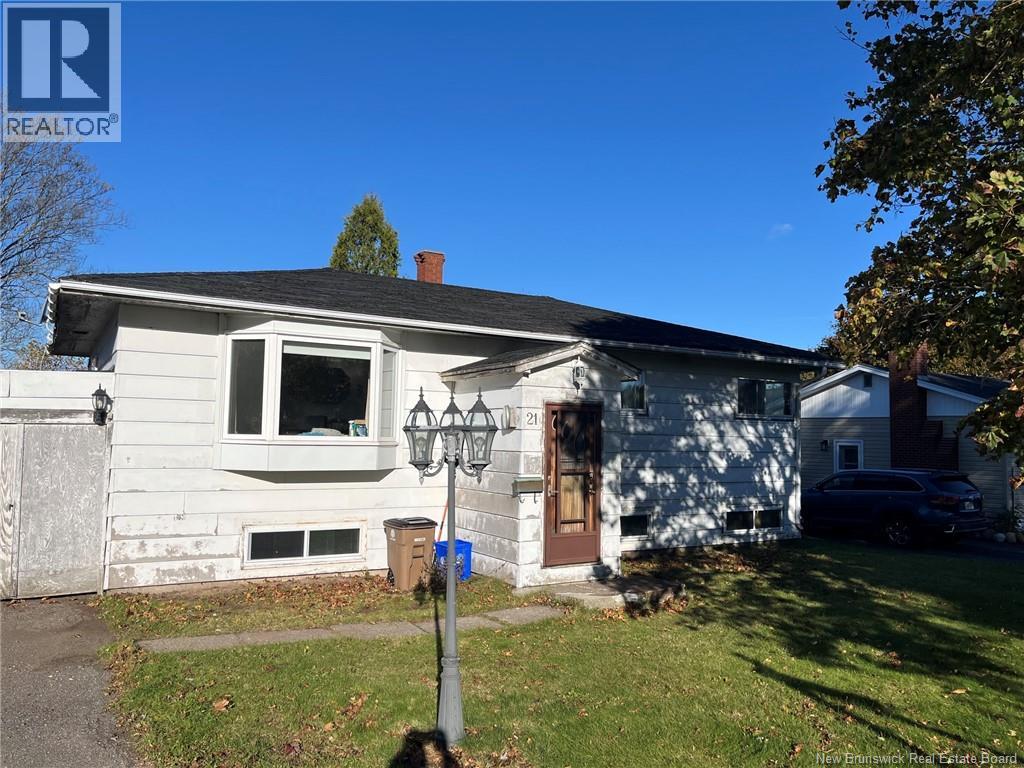
21 Kelton Street Saint John, New Brunswick E2J 3A8

$189,900
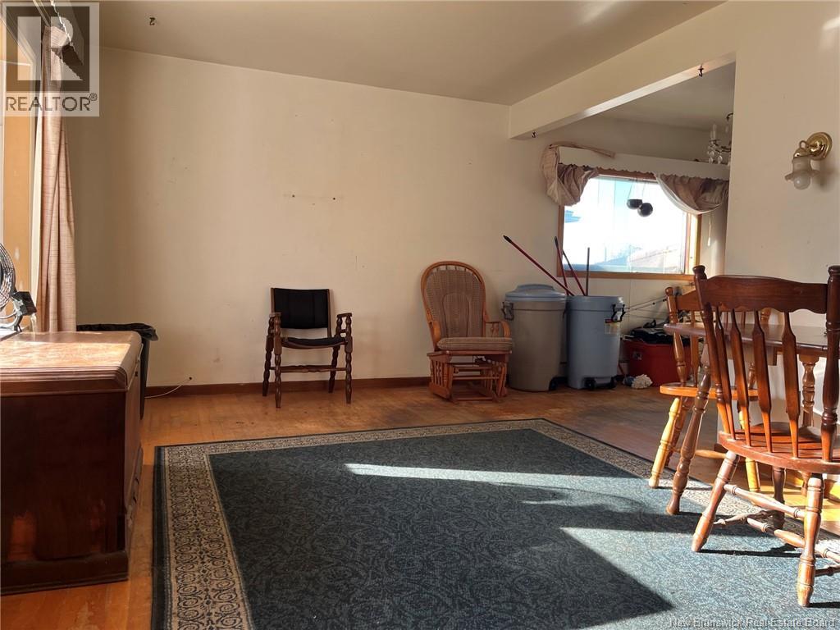
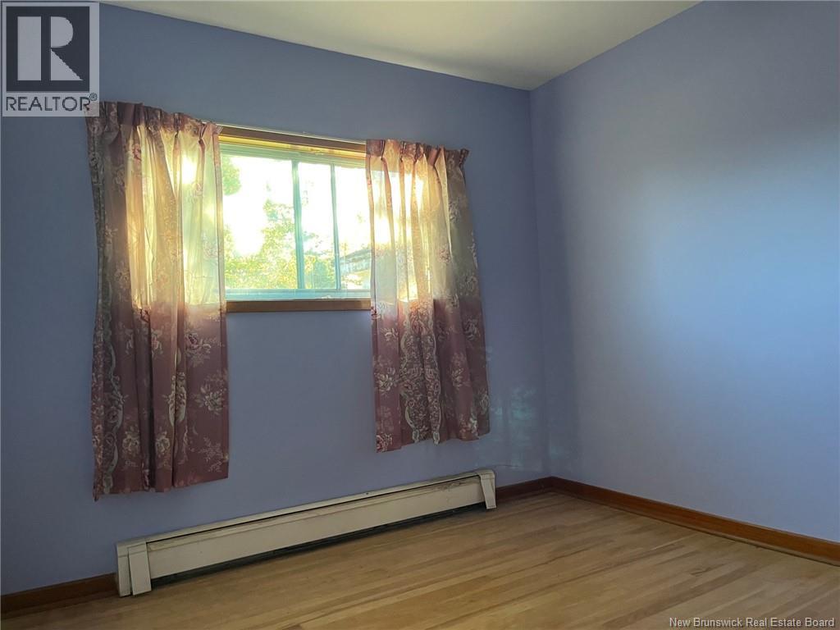
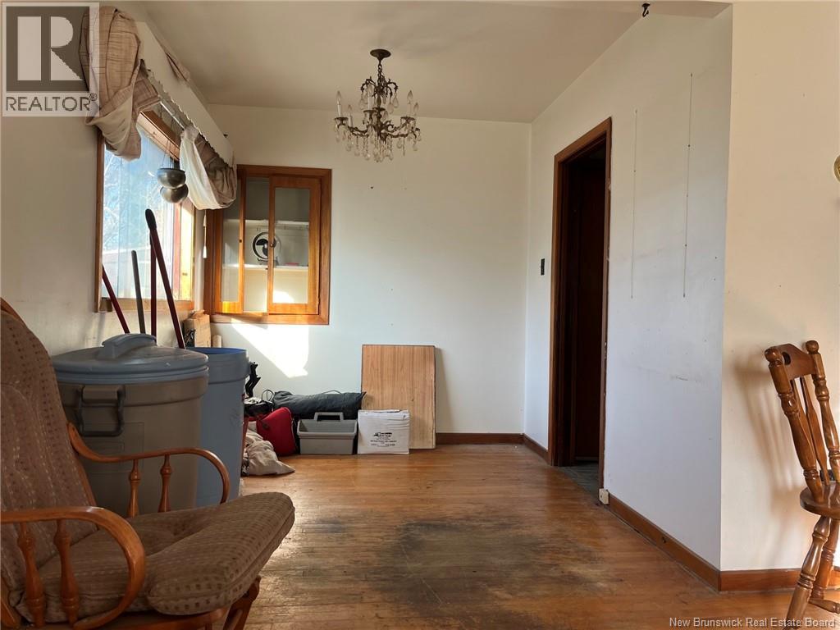
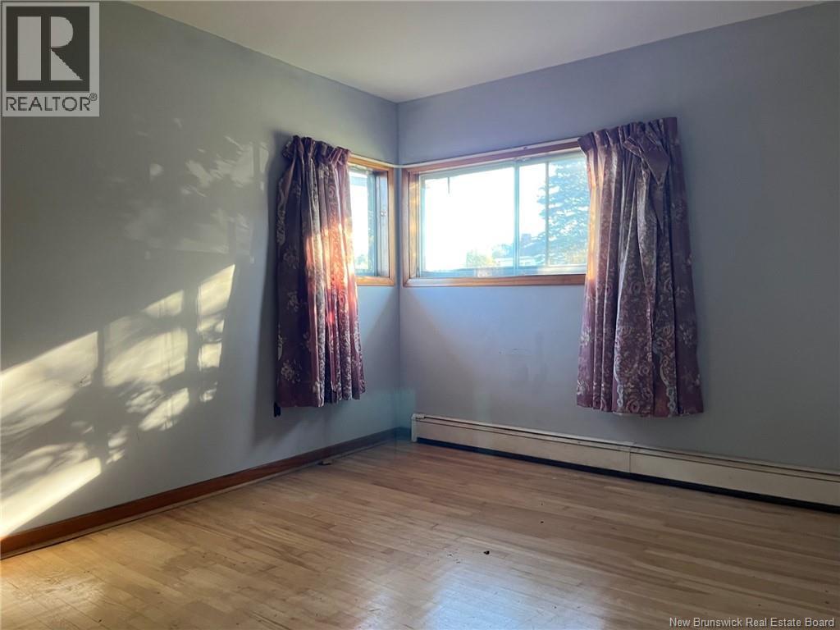
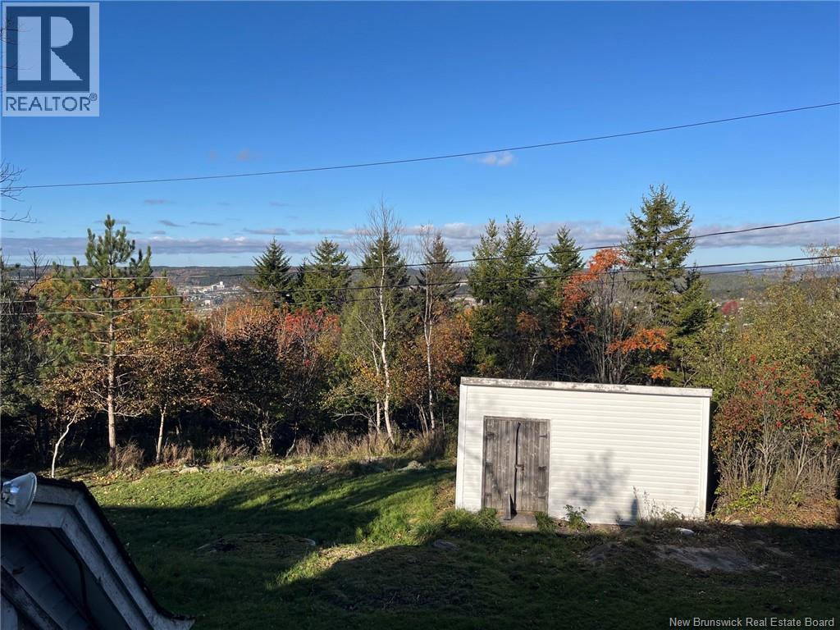
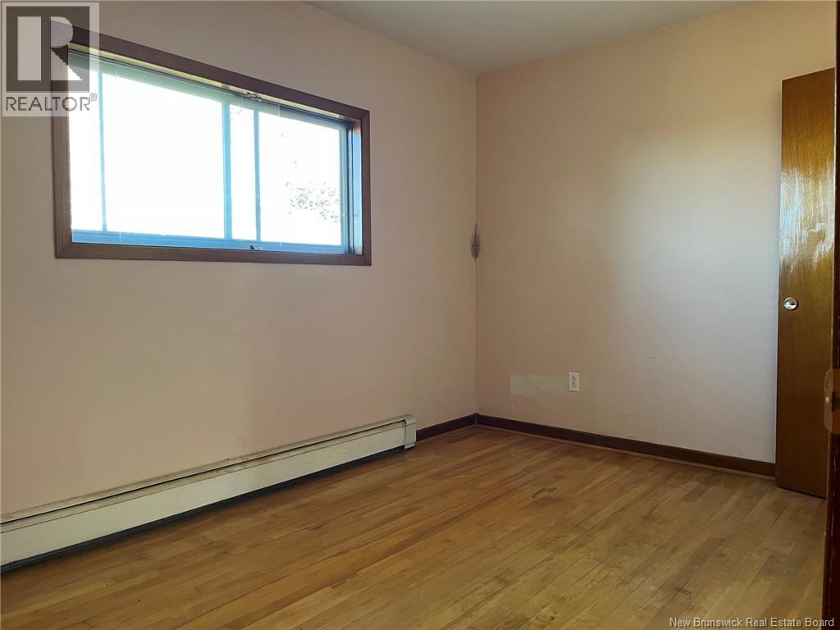
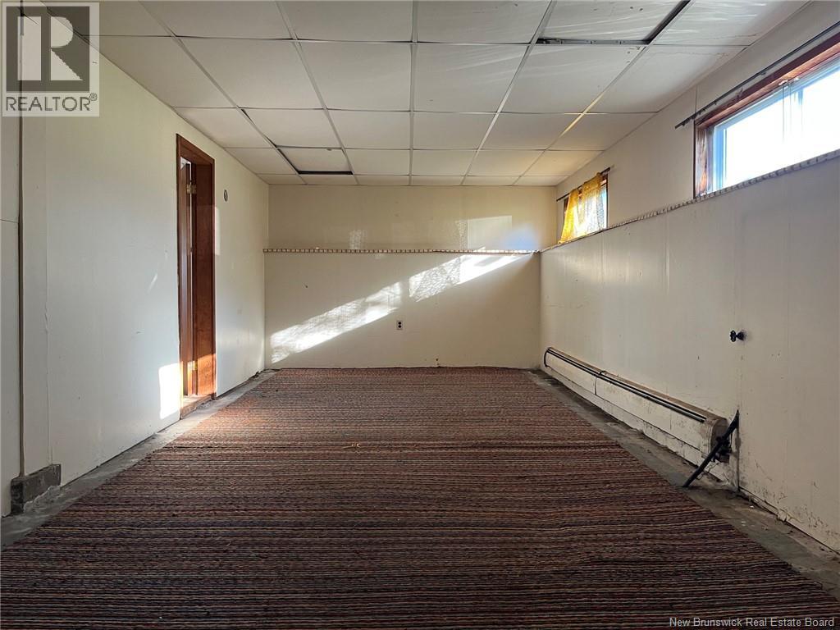
Home is all original. Requires updating throughout. Great family neighbourhood, large lot with City owned land at rear of lot. Great opportunity for first time buyer who can renovate and build equity or to renovate and resell. (id:42007)
Property Details
| MLS® Number | NB149826 |
| Property Type | Single Family |
| Amenities Near By | Public Transit, Shopping |
| Equipment Type | Water Heater |
| Rental Equipment Type | Water Heater |
Building
| Bathroom Total | 1 |
| Bedrooms Above Ground | 3 |
| Bedrooms Total | 3 |
| Architectural Style | Split Entry Bungalow |
| Basement Development | Unfinished |
| Basement Type | Full (unfinished) |
| Construction Style Attachment | Detached |
| Exterior Finish | Hardboard |
| Fireplace Present | No |
| Flooring Type | Hardwood |
| Foundation Type | Concrete |
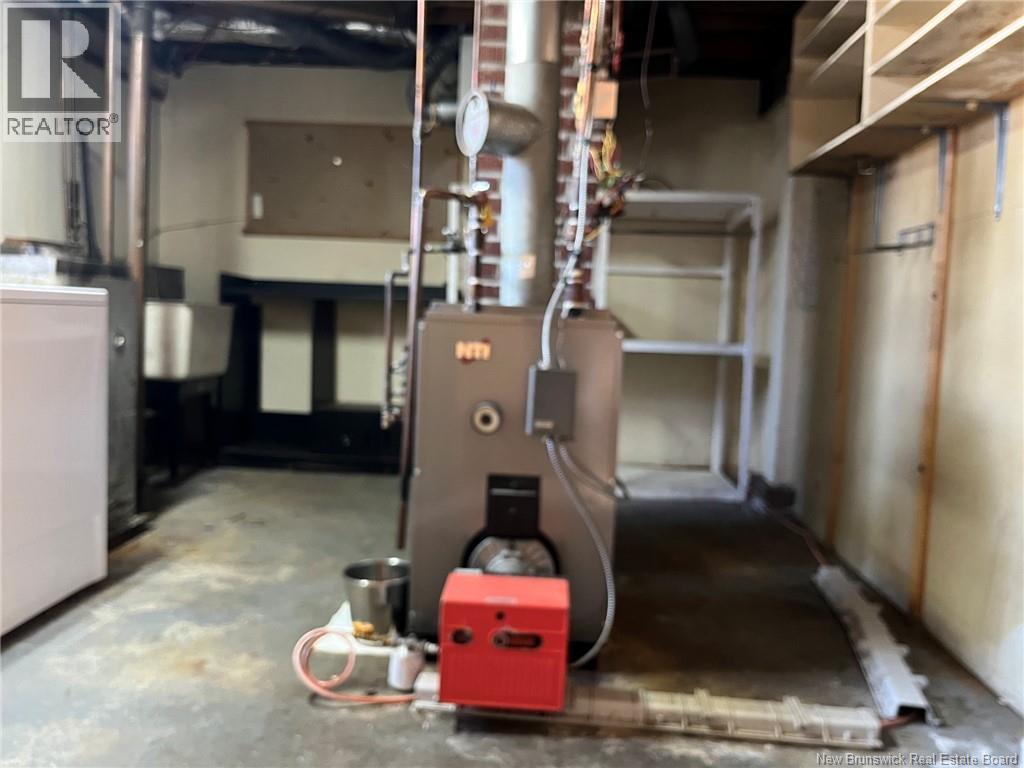
| Heating Fuel | Oil |
| Heating Type | Hot Water |
| Stories Total | 1 |
| Size Interior | 960 Sqft |
| Total Finished Area | 960 Sqft |
| Type | House |
| Utility Water | Municipal Water |
Land
| Access Type | Year-round Access, Public Road |
| Acreage | No |
| Land Amenities | Public Transit, Shopping |
| Sewer | Municipal Sewage System |
| Size Irregular | 6598 |
| Size Total | 6598 Sqft |
| Size Total Text | 6598 Sqft |
Rooms
| Level | Type | Length | Width | Dimensions |
|---|---|---|---|---|
| Main Level | Bedroom | 8'1'' x 8'4'' | ||
| Main Level | Bedroom | 8'0'' x 9'1'' | ||
| Main Level | Primary Bedroom | 11'1'' x 11'1'' | ||
| Main Level | Kitchen | 11'11'' x 11'5'' | ||
| Main Level | Dining Room | 11'11'' x 10'6'' | ||
| Main Level | Living Room | 18'5'' x 10'11'' |
https://www.realtor.ca/real-estate/30423283/21-kelton-street-saint-john
Interested?
Contact us for more information

The trademarks REALTOR®, REALTORS®, and the REALTOR® logo are controlled by The Canadian Real Estate Association (CREA) and identify real estate professionals who are members of CREA. The trademarks MLS®, Multiple Listing Service® and the associated logos are owned by The Canadian Real Estate Association (CREA) and identify the quality of services provided by real estate professionals who are members of CREA. The trademark DDF® is owned by The Canadian Real Estate Association (CREA) and identifies CREA's Data Distribution Facility (DDF®)
Saint John Real Estate Board Inc
RE/MAX Professionals
October 20 2026 04:55:44
