On the Scene with Sandy Lavigne

22 Vaughan Drive Nauwigewauk, New Brunswick E5N 6V1

$349,900
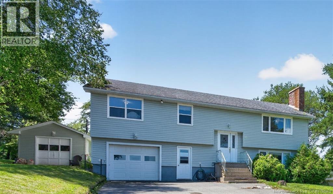
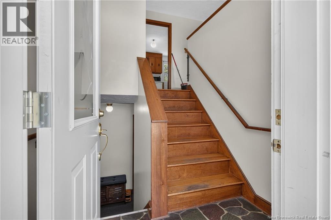
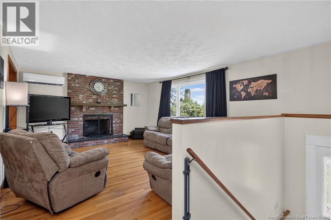
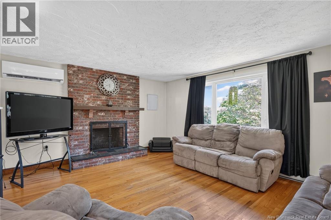
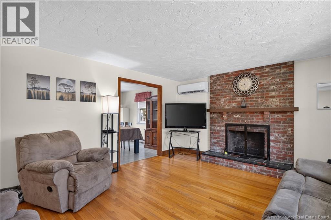
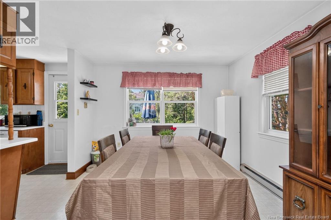
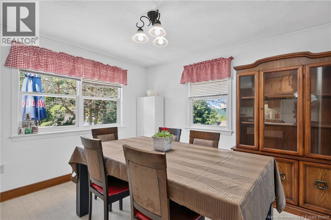
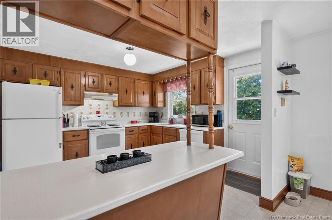
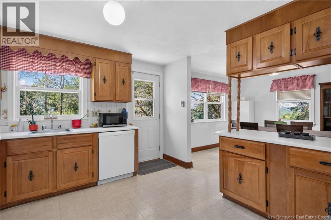
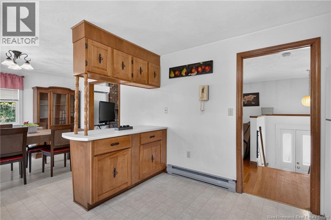
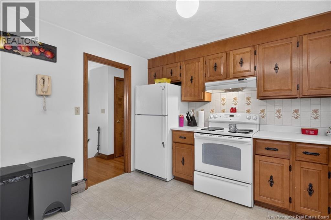
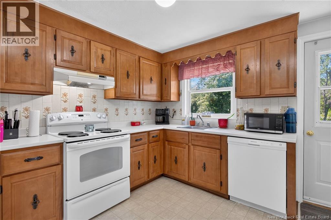
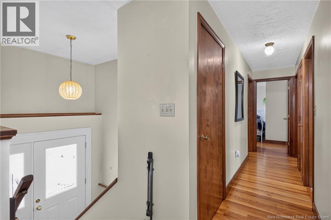
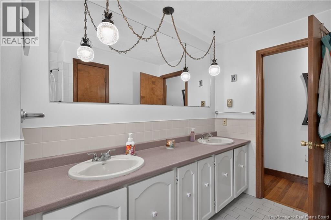
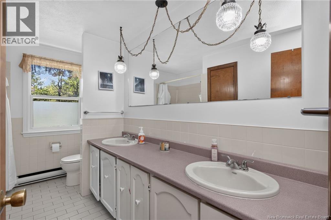
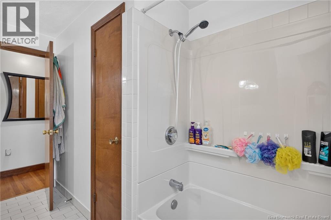
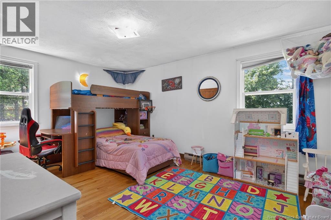
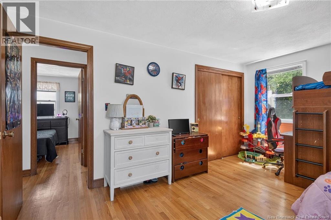
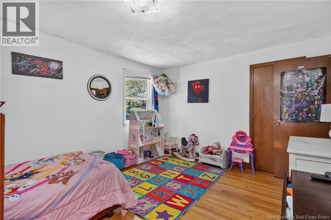
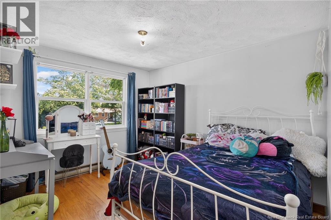
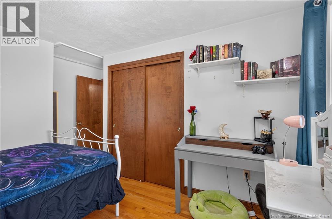
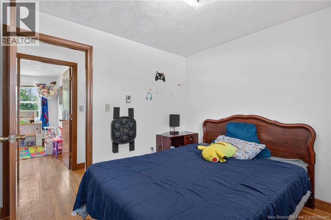
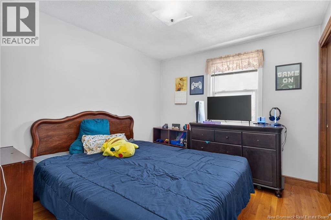
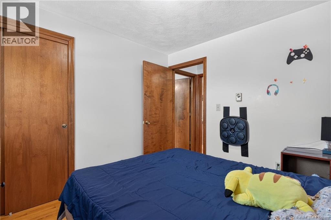
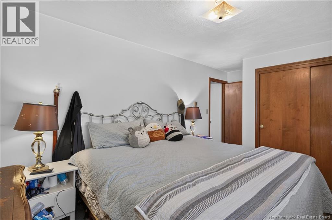
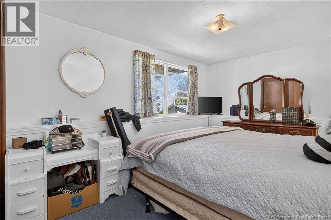
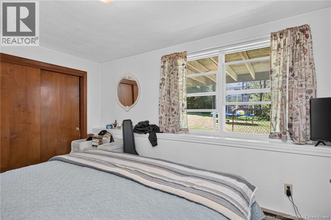
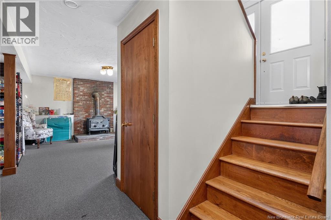
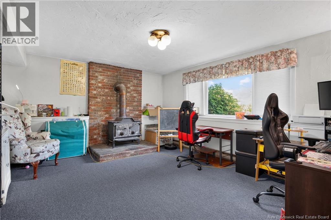
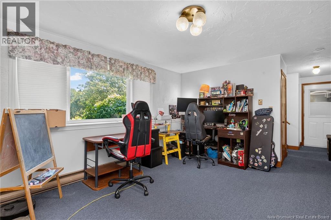
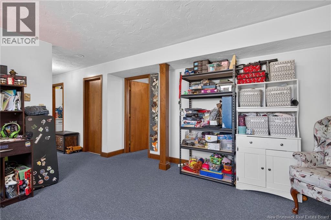
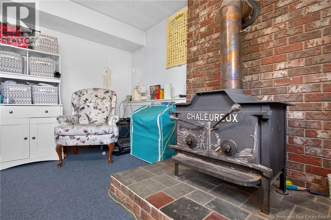
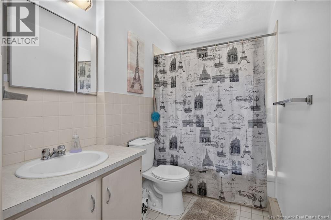
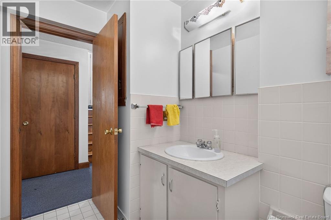
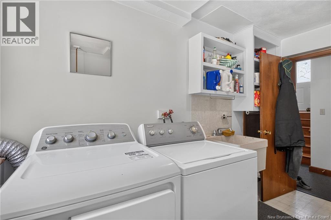
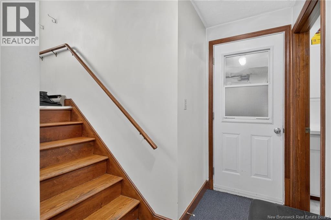
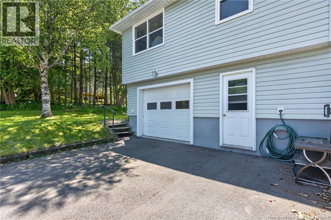
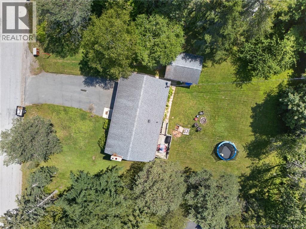
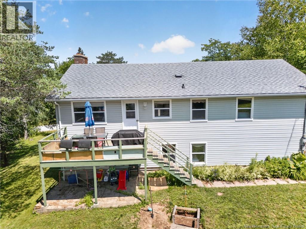
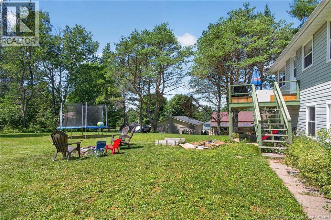
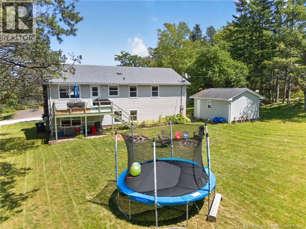
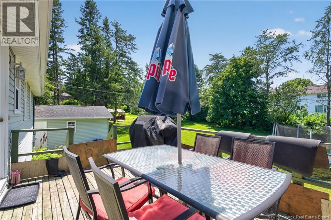
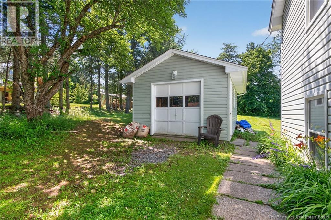
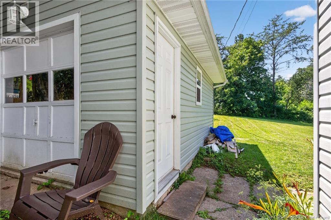
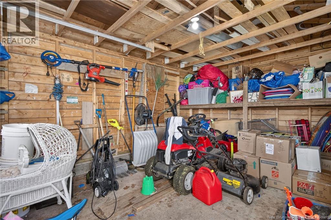
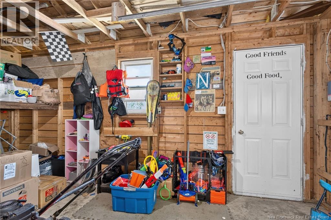
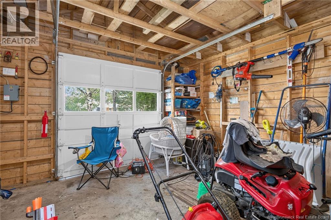
Set on a generous, open lot in Nauwigewauk, 22 Vaughan Drive offers a sense of space and ease the moment you arrive. This four-bedroom, two-bath home carries a quiet versatility a place where families grow, seasons unfold, and life finds its rhythm. The main level is bright and welcoming, with comfortable living spaces and an attached single-car garage for everyday convenience. A newly installed heat pump (2024) keeps the home temperate through every Maritime season. Downstairs, a separate entrance opens the door to multi-generational living, guest accommodations, or a private workspace. Outside, the property stretches wide, with room to breathe, garden, or simply enjoy the quiet of Nauwigewauk. A large storage shed with a roll-up door makes caring for the grounds effortless, offering easy access for the lawn tractor and tools. This is a home designed for real life spacious, adaptable, and ready for its next chapter. (id:42007)
Open House
This property has open houses!
1:00 pm
Ends at:3:00 pm
Property Details
| MLS® Number | NB144297 |
| Property Type | Single Family |
| Features | Level Lot, Balcony/deck/patio |
| Road Type | Paved Road |
Building
| Bathroom Total | 2 |
| Bedrooms Above Ground | 3 |
| Bedrooms Below Ground | 1 |
| Bedrooms Total | 4 |
| Architectural Style | Raised Bungalow, 2 Level |
| Cooling Type | Heat Pump |
| Exterior Finish | Vinyl |
| Fireplace Present | No |
| Flooring Type | Carpeted, Tile, Hardwood |
| Foundation Type | Concrete |
| Heating Fuel | Wood |
| Heating Type | Baseboard Heaters, Heat Pump, Stove |
| Stories Total | 1 |
| Size Interior | 1923 Sqft |
| Total Finished Area | 1923 Sqft |
| Type | House |
| Utility Water | Drilled Well, Well |
Land
| Access Type | Road Access |
| Acreage | No |
| Landscape Features | Landscaped |
| Sewer | Septic System |
| Size Irregular | 18514 |
| Size Total | 18514 Sqft |
| Size Total Text | 18514 Sqft |
Rooms
| Level | Type | Length | Width | Dimensions |
|---|---|---|---|---|
| Basement | 3pc Bathroom | X | ||
| Basement | Bedroom | 16'1'' x 9'6'' | ||
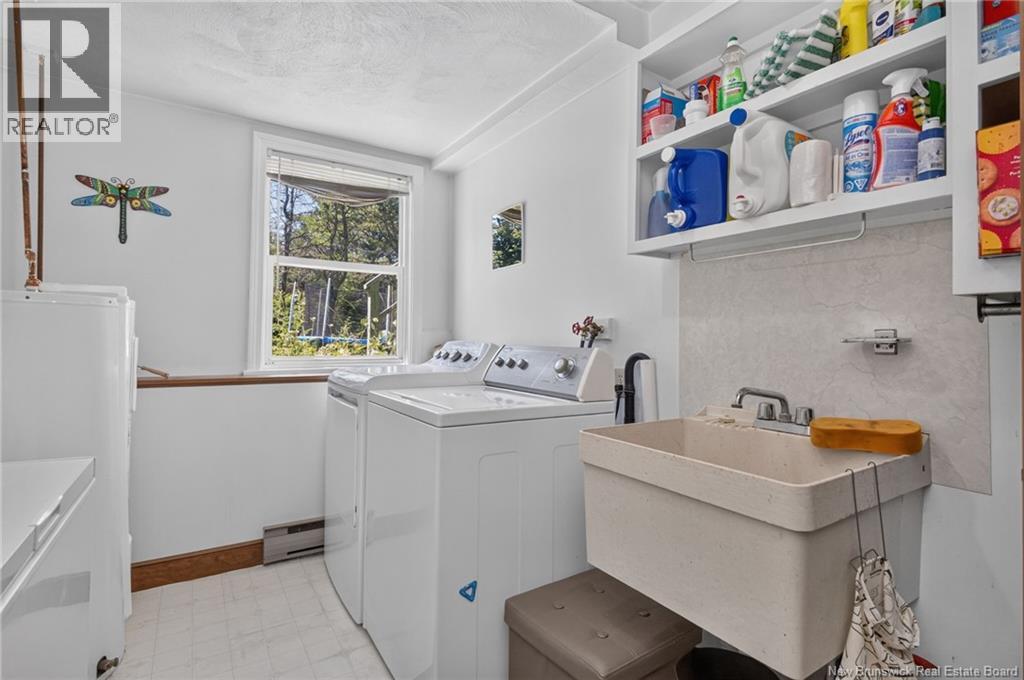
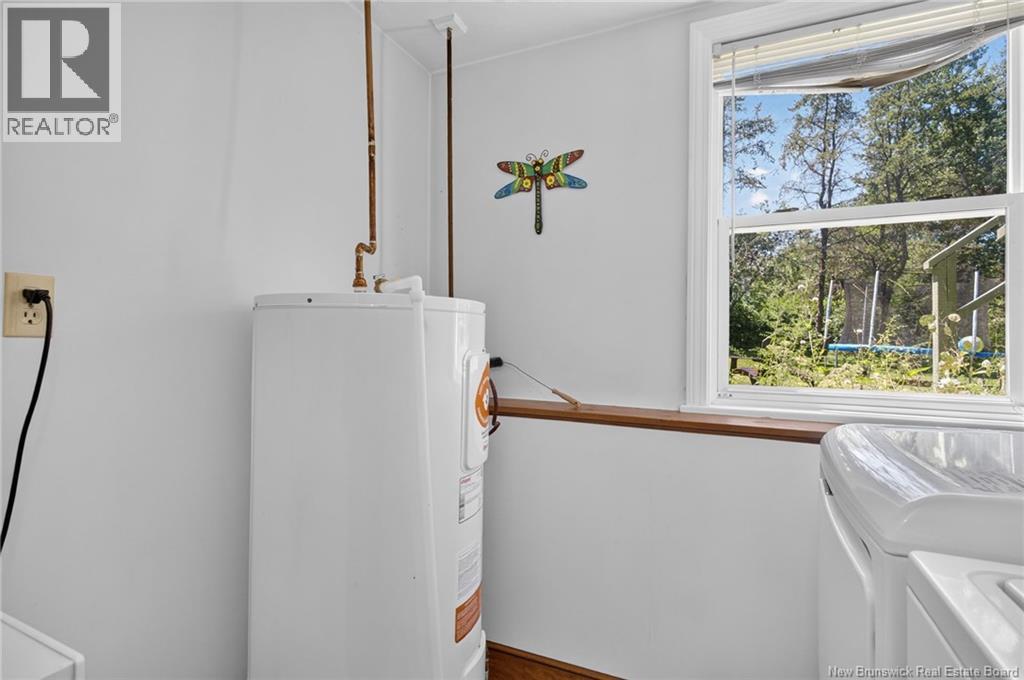
| Basement | Laundry Room | 11'1'' x 9'4'' | ||
| Basement | Family Room | 16'1'' x 13'10'' | ||
| Main Level | 4pc Bathroom | X | ||
| Main Level | Primary Bedroom | 14'11'' x 11'5'' | ||
| Main Level | Bedroom | 10'3'' x 9'4'' | ||
| Main Level | Bedroom | 11'5'' x 13'8'' | ||
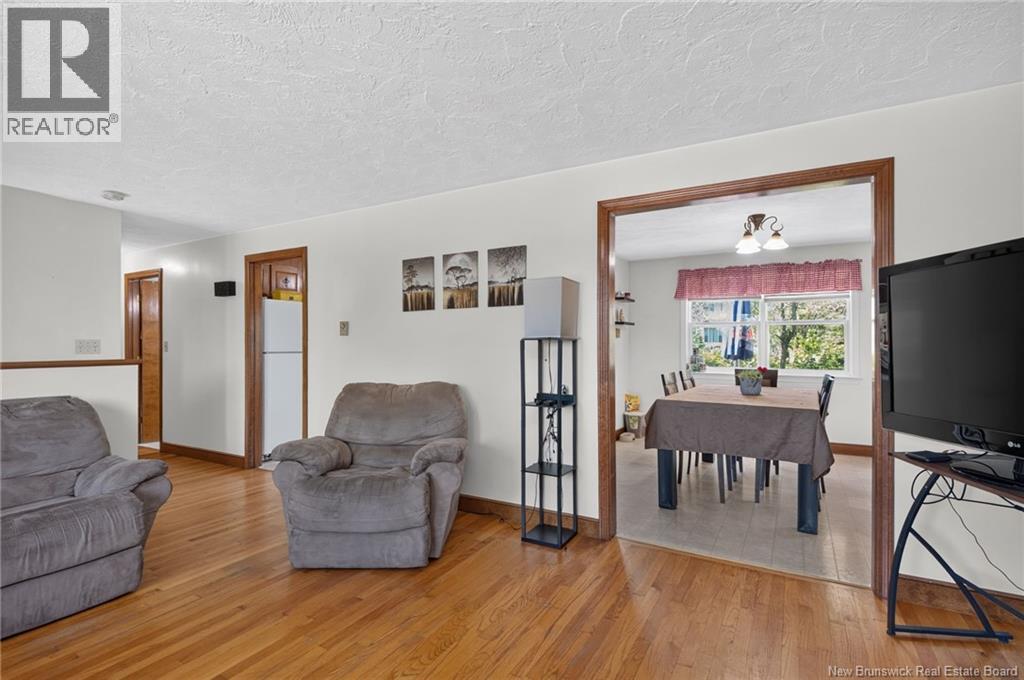
| Main Level | Dining Room | 10'1'' x 11'5'' | ||
| Main Level | Living Room | 16'5'' x 13'8'' | ||
| Main Level | Kitchen | 12'1'' x 11'5'' |
https://www.realtor.ca/real-estate/30085597/22-vaughan-drive-nauwigewauk
Interested?
Contact us for more information

The trademarks REALTOR®, REALTORS®, and the REALTOR® logo are controlled by The Canadian Real Estate Association (CREA) and identify real estate professionals who are members of CREA. The trademarks MLS®, Multiple Listing Service® and the associated logos are owned by The Canadian Real Estate Association (CREA) and identify the quality of services provided by real estate professionals who are members of CREA. The trademark DDF® is owned by The Canadian Real Estate Association (CREA) and identifies CREA's Data Distribution Facility (DDF®)
Saint John Real Estate Board Inc
Royal LePage Atlantic
July 28 2026 12:03:54
