On the Scene with Sandy Lavigne

225 Driftwood Loop Fredericton, New Brunswick E3B 7P1

$99,900
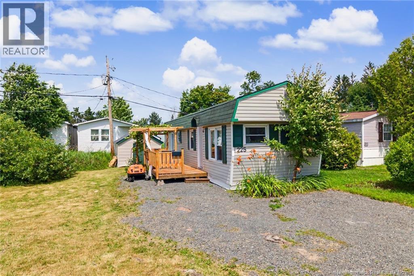
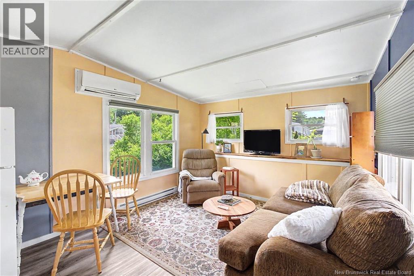
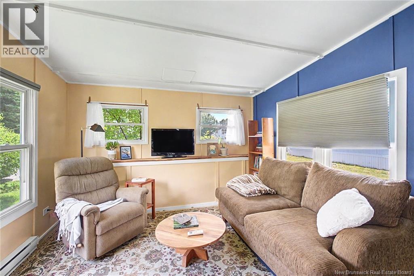
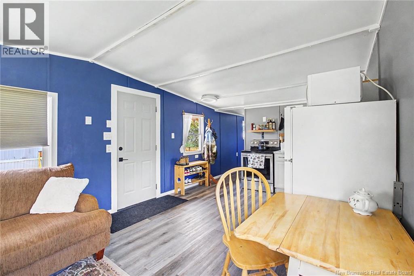
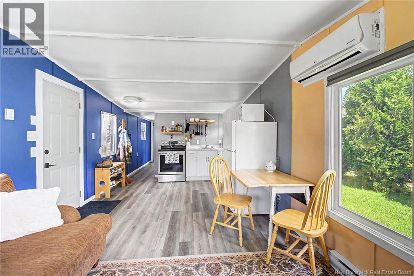
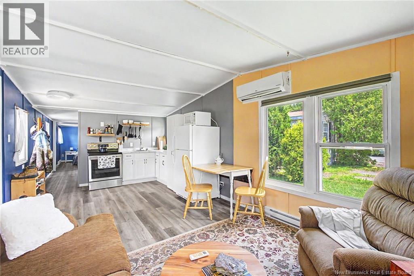
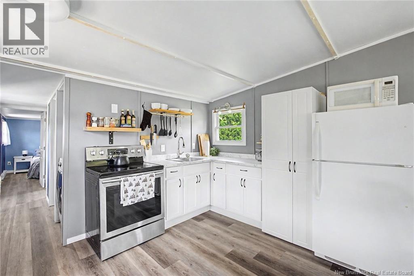
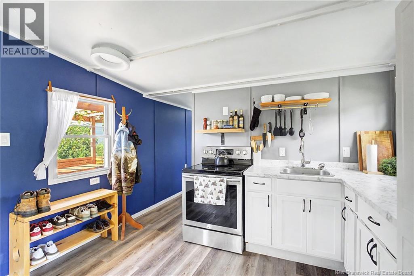
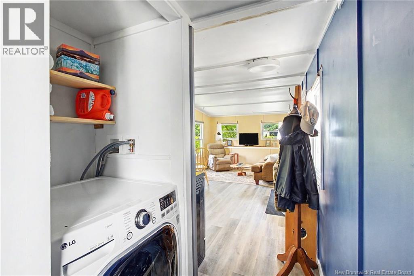
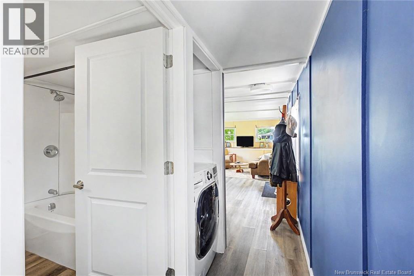
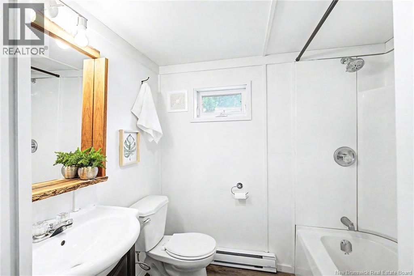
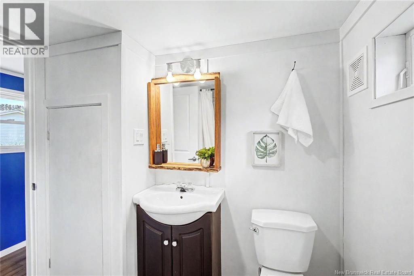
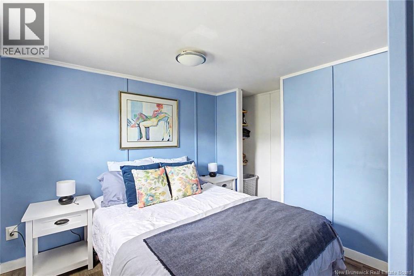
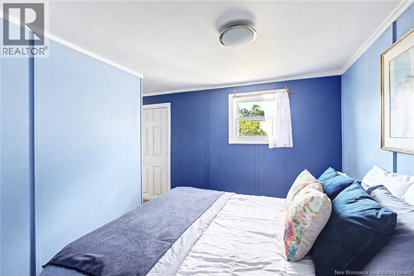
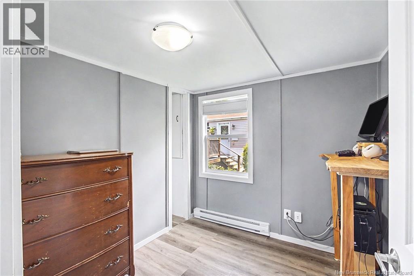
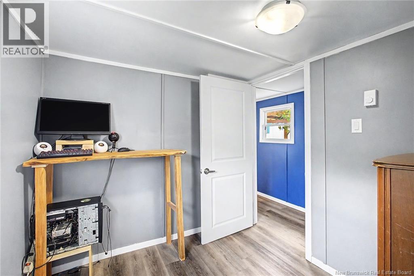
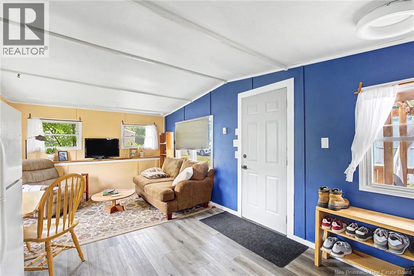
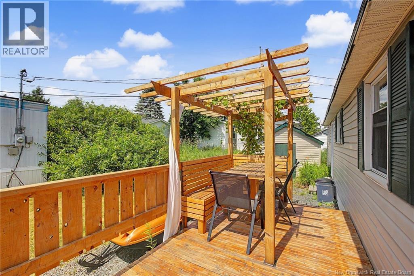
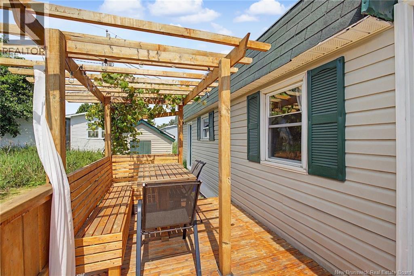
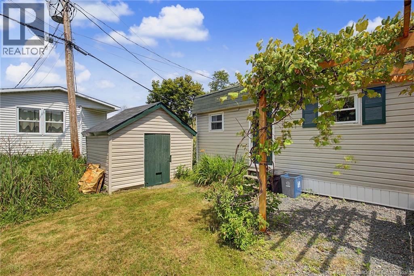
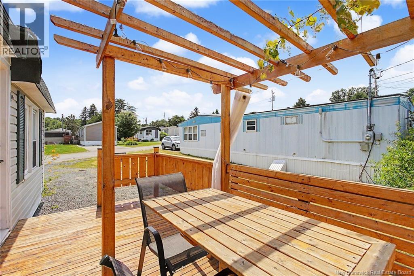
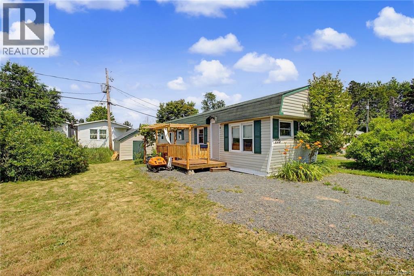
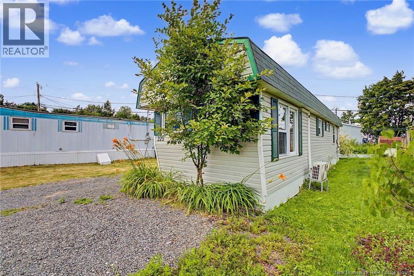
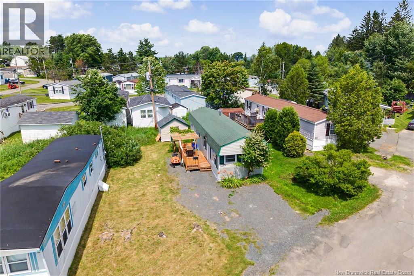
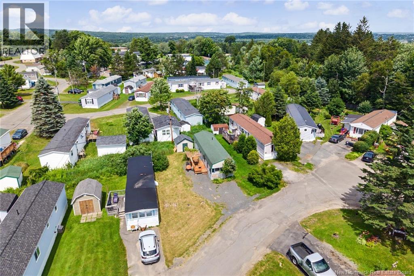
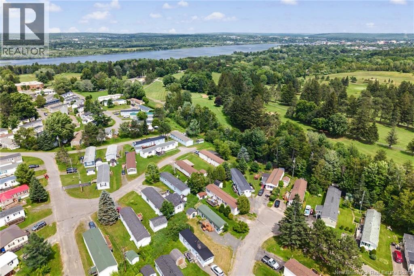
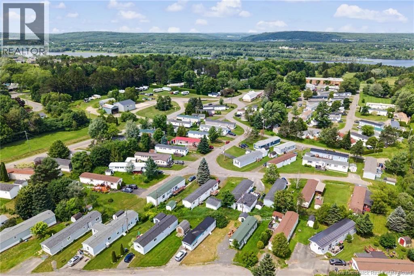
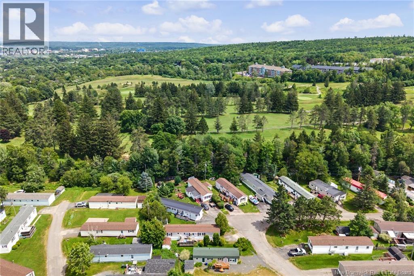
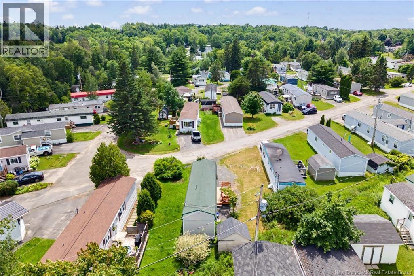
This updated and affordable 2-BR, 1 Bath home is in one of Frederictons nicest neighbourhoods, close to shopping, trails, golf course, downtown, and easy highway access. Enjoy convenient single-floor living within the coveted Garden Creek school catchment, with Base Gagetown an easy 25-min drive away. Updated kitchen and bath. Open concept great room. Neutral laminate throughout. Second BR has fresh paint and is suitable for a childs room, home office or your own private dressing room. Enjoy your morning coffee on the large new deck, complete with trellis gazebo, built-in benches and table. The mini-split heat pump provides comfort and efficiency year-round, with enviably-low NB Power monthly bills. Recently refurbished shed can work equally well as a man-cave or she-shed. Municipal water and sewer provide low-maintenance and peace of mind. Convenient and efficient ventless washer/dryer, stove and refrigerator included. Indoor cats permitted; small and medium-sized dogs allowed with Park approval. Closing is flexible. Own your own home and start building equity today! (id:42007)
Property Details
| MLS® Number | NB143512 |
| Property Type | Single Family |
| Amenities Near By | Golf Course, Recreation Nearby, Park, Public Transit |
| Features | Golf Course/parkland, Balcony/deck/patio |
| Structure | Shed |
Building
| Bathroom Total | 1 |
| Bedrooms Above Ground | 2 |
| Bedrooms Total | 2 |
| Basement Type | None |
| Constructed Date | 1974 |
| Cooling Type | Air Conditioned, Heat Pump |
| Exterior Finish | Vinyl |
| Fireplace Present | No |
| Flooring Type | Laminate |
| Foundation Type | Block |
| Heating Fuel | Electric |
| Heating Type | Heat Pump |
| Size Interior | 508 Sqft |
| Total Finished Area | 508 Sqft |
| Type | House |
| Utility Water | Municipal Water |
Land
| Access Type | Year-round Access, Public Road |
| Acreage | No |
| Land Amenities | Golf Course, Recreation Nearby, Park, Public Transit |
| Sewer | Municipal Sewage System |
Rooms
| Level | Type | Length | Width | Dimensions |
|---|---|---|---|---|
| Main Level | Bedroom | 7'11'' x 7'11'' | ||
| Main Level | Primary Bedroom | 9'2'' x 8'4'' | ||
| Main Level | Bath (# Pieces 1-6) | 7'11'' x 6'10'' | ||
| Main Level | Living Room | 11'3'' x 10'7'' | ||
| Main Level | Kitchen | 11'3'' x 10'2'' |
https://www.realtor.ca/real-estate/30035528/225-driftwood-loop-fredericton
Interested?
Contact us for more information

The trademarks REALTOR®, REALTORS®, and the REALTOR® logo are controlled by The Canadian Real Estate Association (CREA) and identify real estate professionals who are members of CREA. The trademarks MLS®, Multiple Listing Service® and the associated logos are owned by The Canadian Real Estate Association (CREA) and identify the quality of services provided by real estate professionals who are members of CREA. The trademark DDF® is owned by The Canadian Real Estate Association (CREA) and identifies CREA's Data Distribution Facility (DDF®)
Saint John Real Estate Board Inc
Keller Williams Capital Realty
July 16 2026 10:11:42
