On the Scene with Sandy Lavigne

226 Percy Kelly Drive Miramichi, New Brunswick E1V 5V7

$619,900
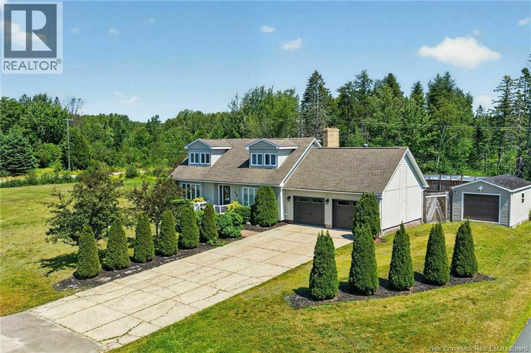
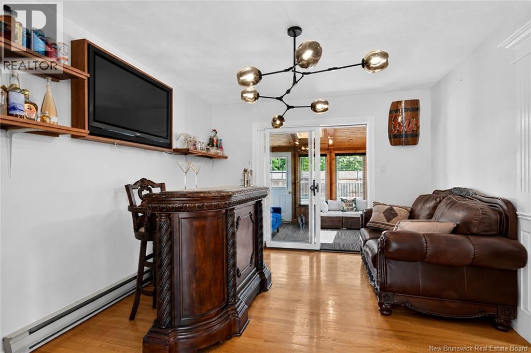
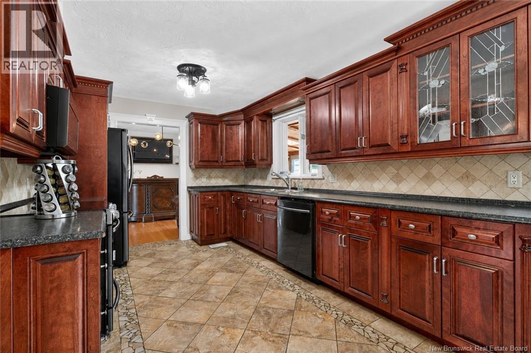
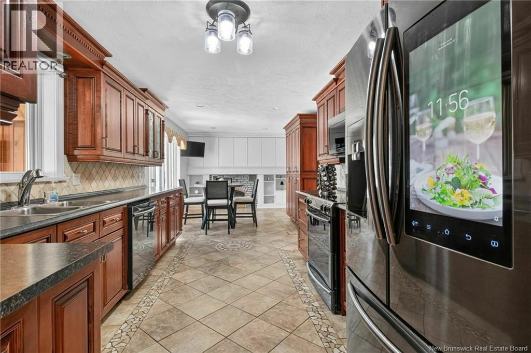
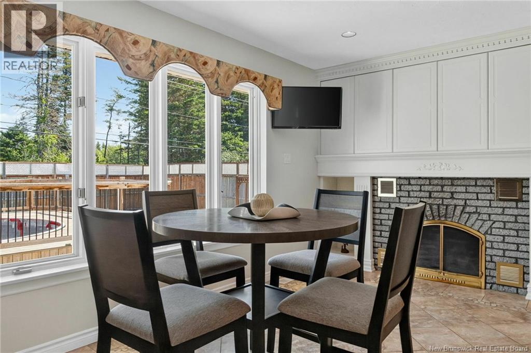
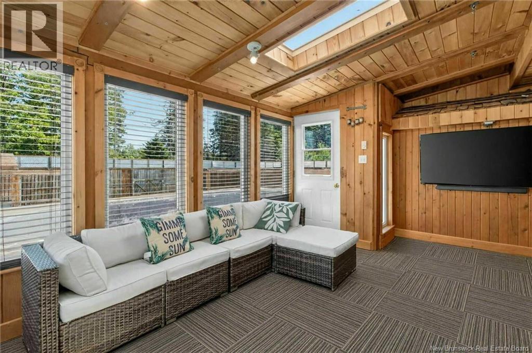
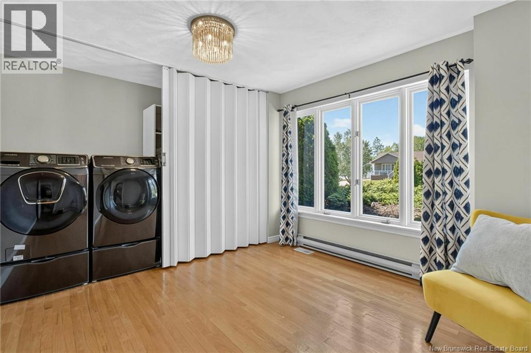
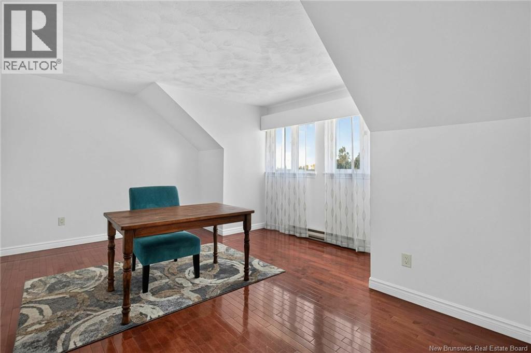
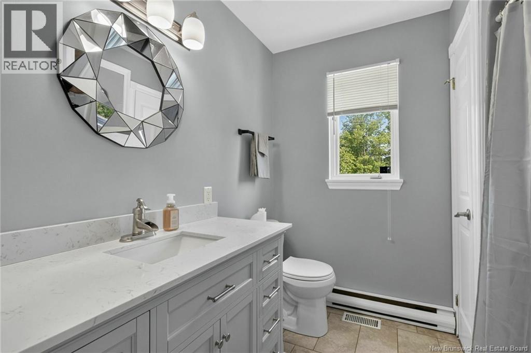
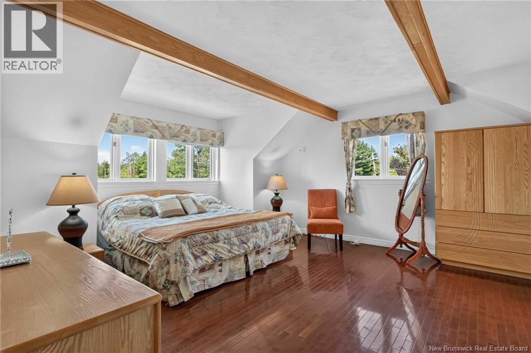
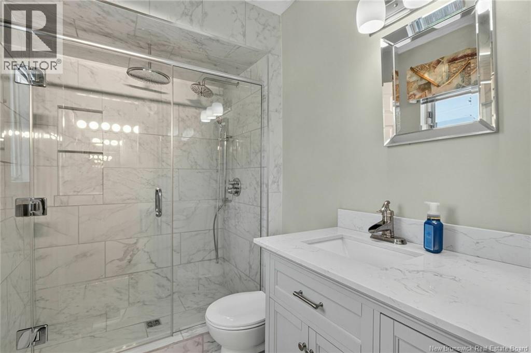
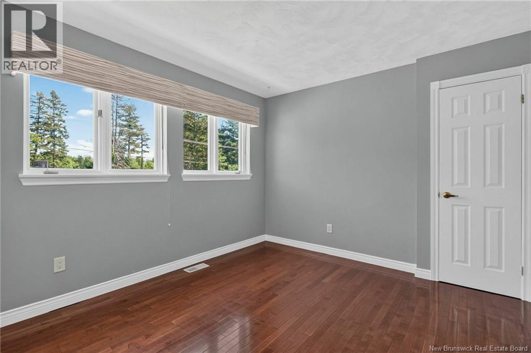
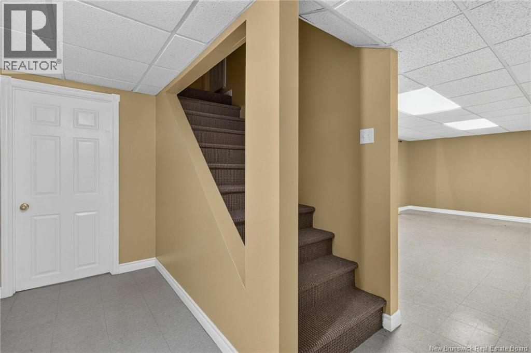
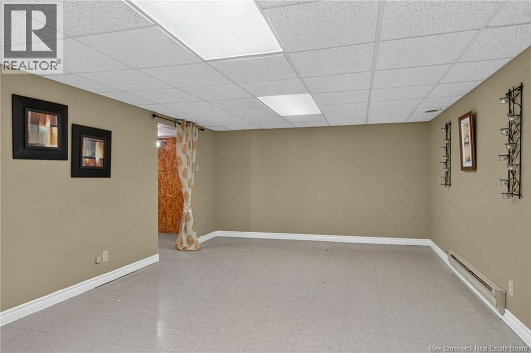
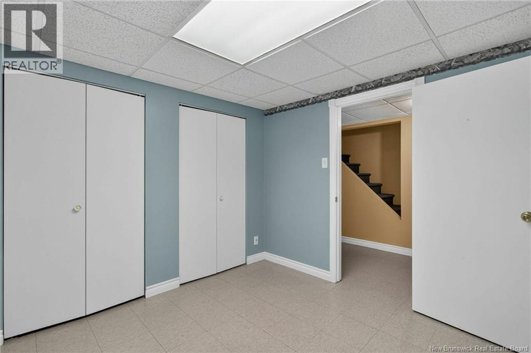
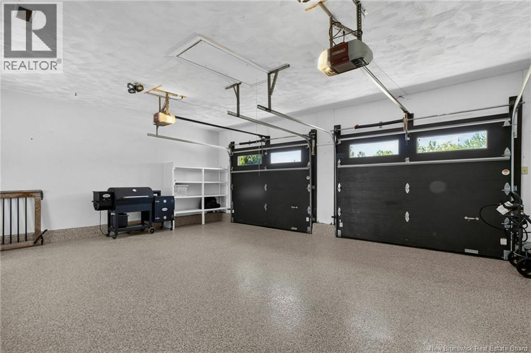
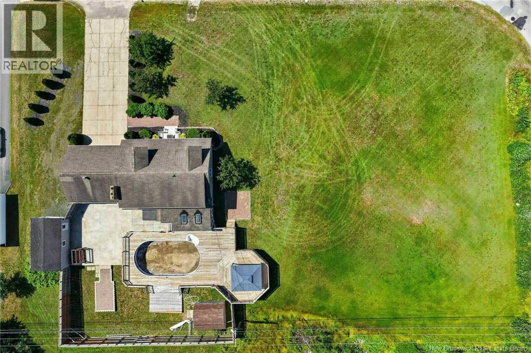
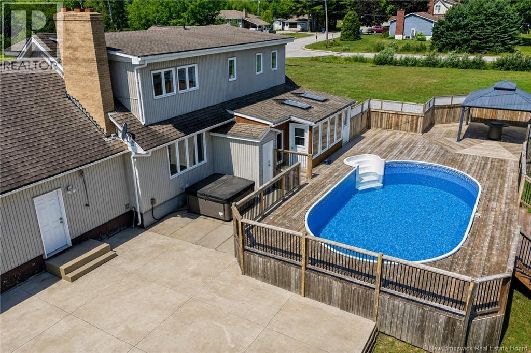
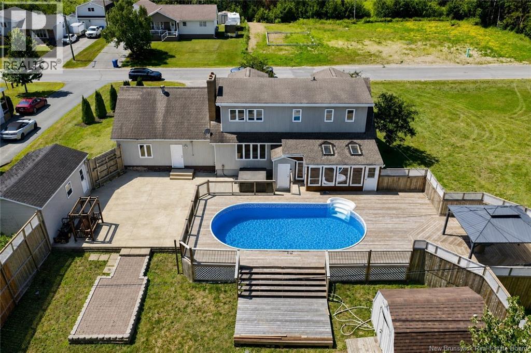
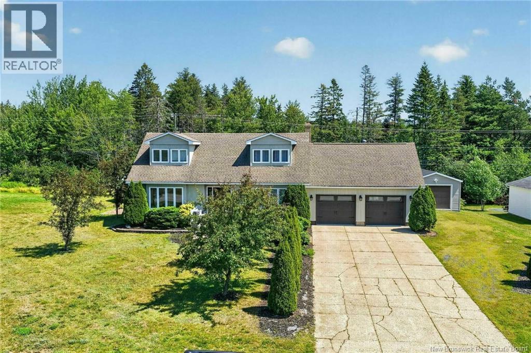
When Viewing This Property On Realtor.ca Please Click On The Multimedia or Virtual Tour Link For More Property Info. Rare opportunities like this don't come along often! Situated on the only double lot on the street and directly beside Gretna Green Elementary School, this beautiful Cape Cod home offers space, comfort, and family-friendly living in one of Miramichi's most desirable neighbourhoods. With over 2,400 sq. ft. of finished living space, this home features 3 generous bedrooms, 2.5 bathrooms, a bright living room, formal dining room, updated kitchen with in-floor heating, main-floor office, and a sunroom perfect for relaxing year round. Geothermal heating provides efficient year-round comfort, while the attached double garage and detached single garage offer exceptional space for vehicles, storage, and hobbies. Outside, enjoy your own backyard retreat with a heated above-ground pool (new liner to be installed), expansive deck, gazebo, and an oversized double lot offering an incredible amount of green space for kids, pets, entertaining, or simply unwinding. Located just steps from Gretna Green Elementary and only minutes to shopping, restaurants, parks, and everyday amenities, this property combines an unbeatable location with features rarely found together. Homes offering this much land, geothermal efficiency, multiple garages, and exceptional outdoor living don't come along often. (id:42007)
Property Details
| MLS® Number | NB144910 |
| Property Type | Single Family |
| Amenities Near By | Airport, Shopping |
| Equipment Type | Water Heater |
| Features | Balcony/deck/patio |
| Pool Type | Above Ground Pool |
| Rental Equipment Type | Water Heater |
| Structure | Shed |
Building
| Bathroom Total | 3 |
| Bedrooms Above Ground | 3 |
| Bedrooms Below Ground | 1 |
| Bedrooms Total | 4 |
| Architectural Style | Contemporary |
| Constructed Date | 1990 |
| Construction Style Attachment | Detached |
| Cooling Type | Heat Pump |
| Exterior Finish | Vinyl |
| Fireplace Present | No |
| Flooring Type | Carpeted, Ceramic, Hardwood |
| Foundation Type | Concrete |
| Half Bath Total | 1 |
| Heating Fuel | Electric, Geo Thermal |
| Heating Type | Baseboard Heaters |
| Stories Total | 2 |
| Size Interior | 3078 Sqft |
| Total Finished Area | 3078 Sqft |
| Type | House |
| Utility Water | Municipal Water |
Parking
| Attached Garage | |
| Garage |
Land
| Access Type | Year-round Access, Public Road |
| Acreage | No |
| Land Amenities | Airport, Shopping |
| Sewer | Municipal Sewage System |
| Size Irregular | 0.85 |
| Size Total | 0.85 Ac |
| Size Total Text | 0.85 Ac |
Rooms
| Level | Type | Length | Width | Dimensions |
|---|---|---|---|---|
| Second Level | 3pc Bathroom | 7'1'' x 7'7'' | ||
| Second Level | Bedroom | 10'4'' x 13'7'' | ||
| Second Level | Bedroom | 12'10'' x 15'7'' | ||
| Second Level | 3pc Ensuite Bath | 5'2'' x 7'11'' | ||
| Second Level | Primary Bedroom | 16'6'' x 15'1'' | ||
| Basement | Utility Room | 14'1'' x 22'7'' | ||
| Basement | Exercise Room | 12'7'' x 15'0'' | ||
| Basement | Cold Room | 7'6'' x 8'6'' | ||
| Basement | Bonus Room | 9'0'' x 9'0'' | ||
| Basement | Bedroom | 9'11'' x 9'4'' | ||
| Basement | Recreation Room | 12'5'' x 19'5'' | ||
| Main Level | Sunroom | 11'10'' x 19'5'' | ||
| Main Level | Bonus Room | 10'10'' x 10'1'' | ||
| Main Level | 2pc Bathroom | 5'2'' x 4'10'' | ||
| Main Level | Dining Room | 10'8'' x 15'5'' | ||
| Main Level | Kitchen | 10'7'' x 14'0'' | ||
| Main Level | Living Room | 16'3'' x 15'7'' |
https://www.realtor.ca/real-estate/30087729/226-percy-kelly-drive-miramichi
Interested?
Contact us for more information

The trademarks REALTOR®, REALTORS®, and the REALTOR® logo are controlled by The Canadian Real Estate Association (CREA) and identify real estate professionals who are members of CREA. The trademarks MLS®, Multiple Listing Service® and the associated logos are owned by The Canadian Real Estate Association (CREA) and identify the quality of services provided by real estate professionals who are members of CREA. The trademark DDF® is owned by The Canadian Real Estate Association (CREA) and identifies CREA's Data Distribution Facility (DDF®)
Saint John Real Estate Board Inc
Pg Direct Realty Ltd.
September 02 2026 02:56:18
