On the Scene with Sandy Lavigne

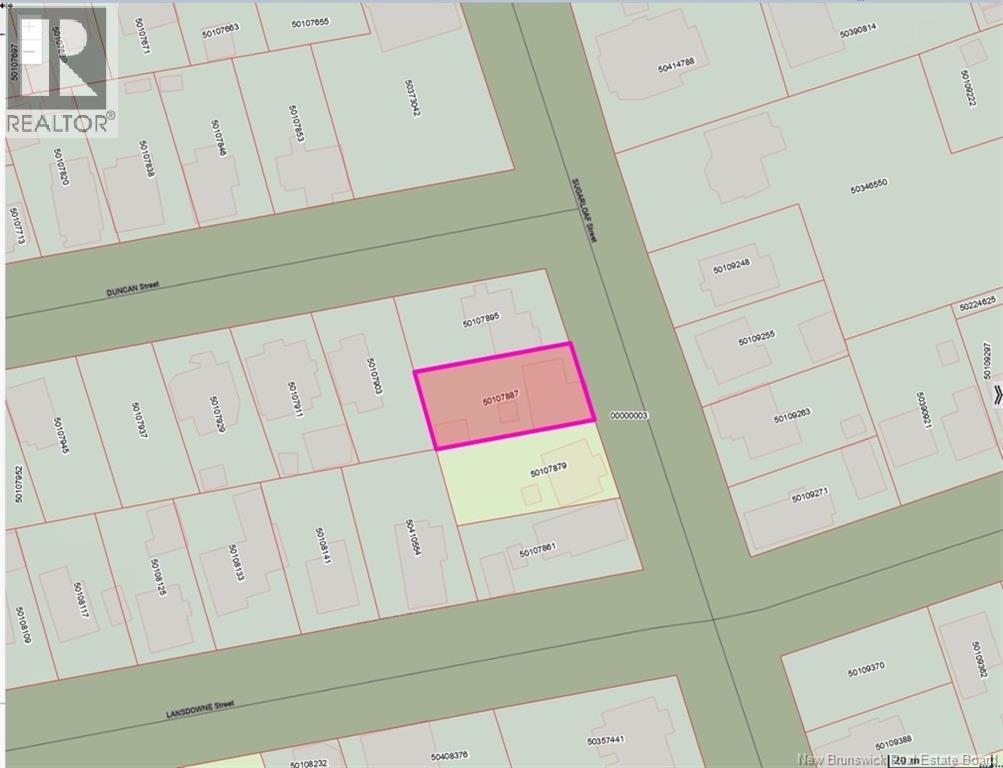
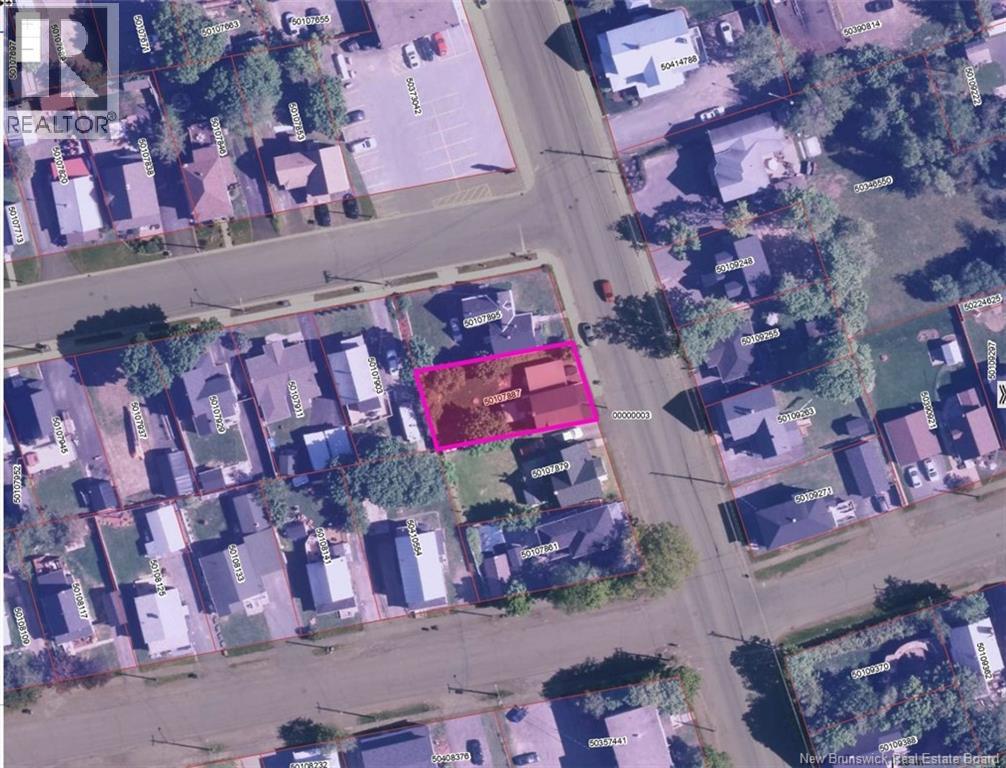
23 Sugarloaf Street Campbellton, New Brunswick E3N 3B2

$199,000
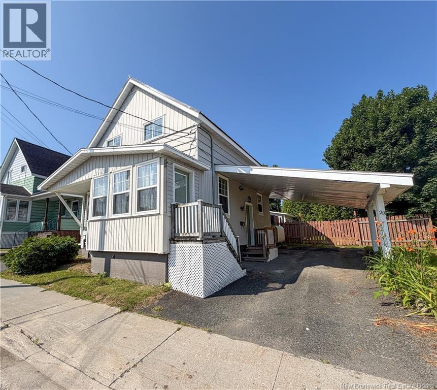
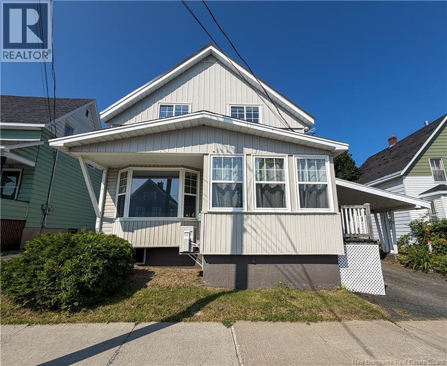
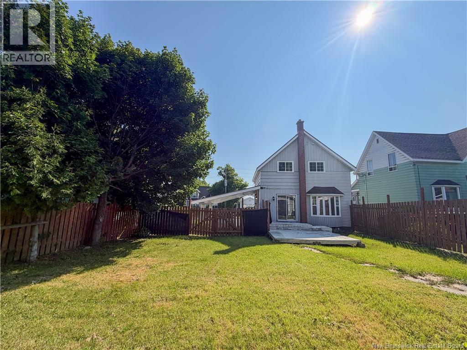
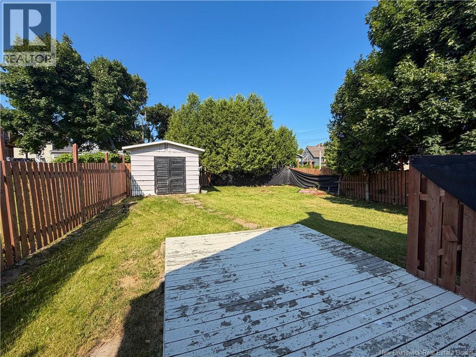
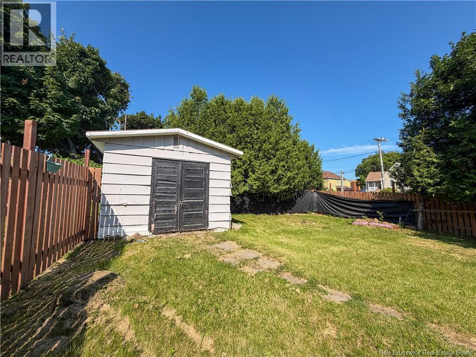
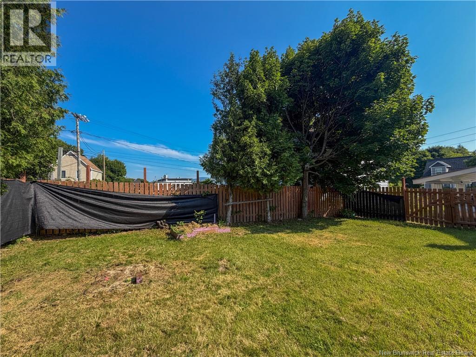
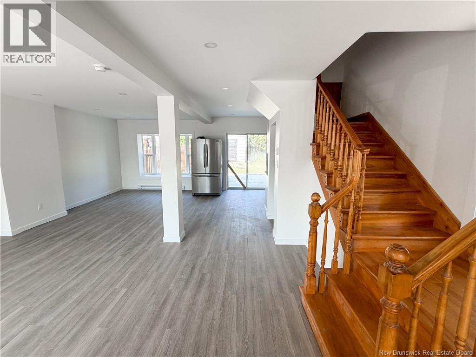
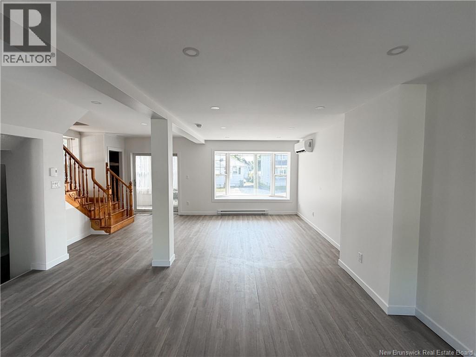
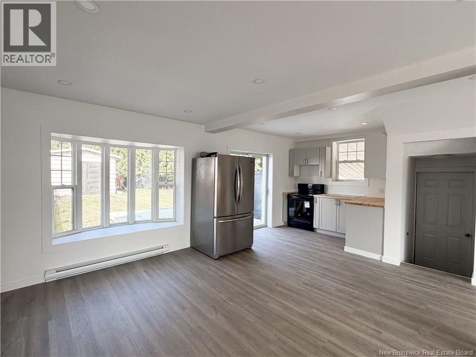
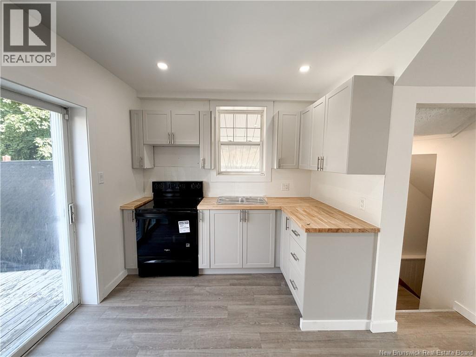
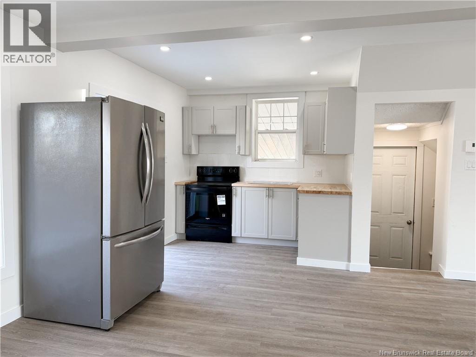
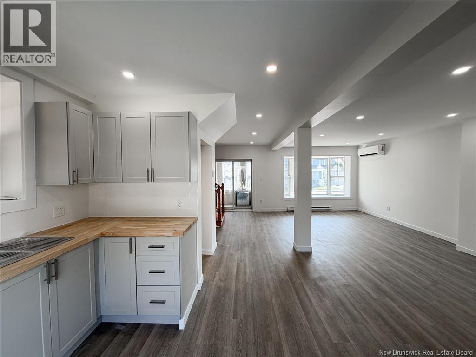
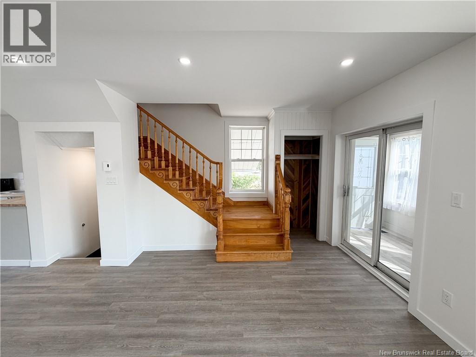
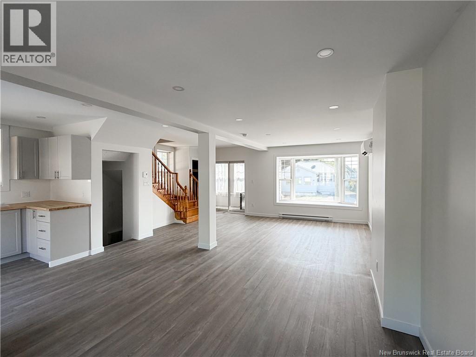
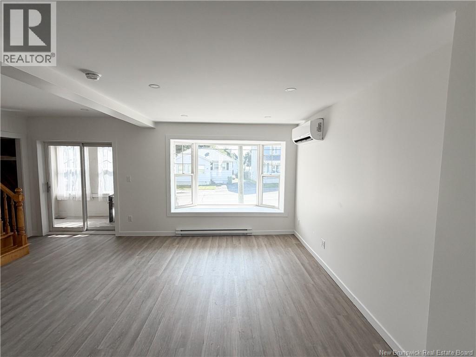
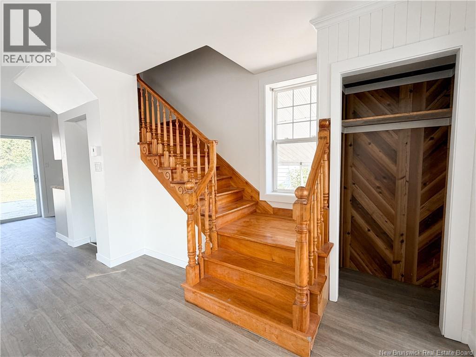
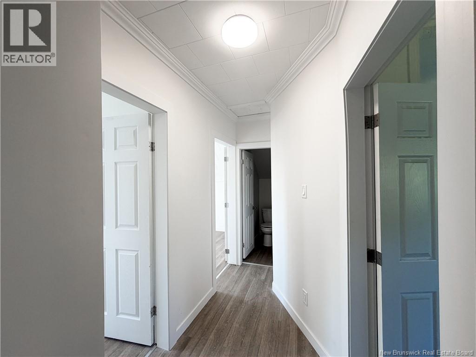
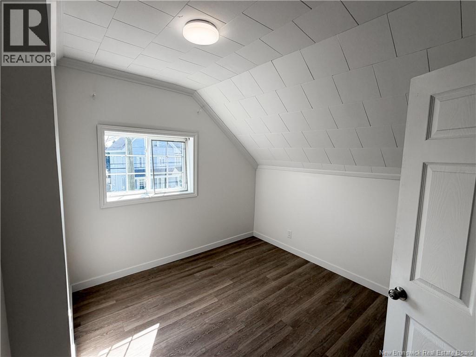
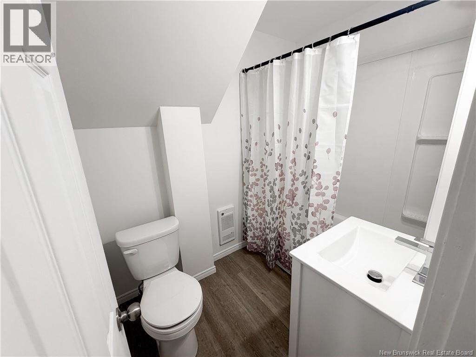
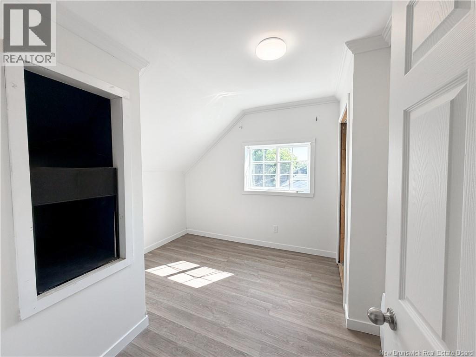
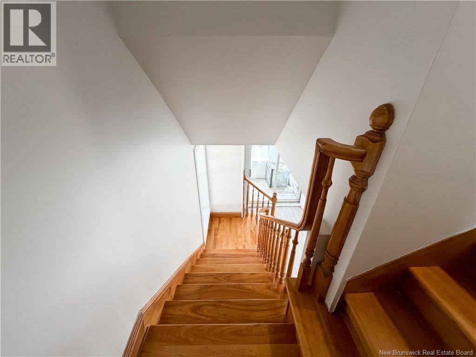
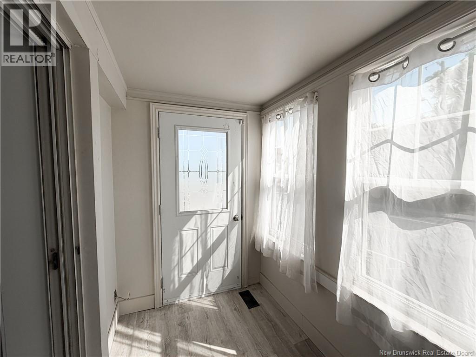
This home has undergone extensive interior renovations, offering updated living spaces that are ready to move into. Conveniently located in the City of Campbellton, you'll be close to schools, shopping, restaurants, healthcare services, and other everyday amenities. Whether you're looking for your first home, a family home, or an investment property, this home offers a practical option in a convenient location. (id:42007)
Property Details
| MLS® Number | NB144967 |
| Property Type | Single Family |
| Equipment Type | None |
| Rental Equipment Type | None |
Building
| Bathroom Total | 1 |
| Bedrooms Above Ground | 3 |
| Bedrooms Total | 3 |
| Architectural Style | Bungalow |
| Construction Style Attachment | Detached |
| Cooling Type | Heat Pump |
| Exterior Finish | Other, Vinyl, Wood |
| Fireplace Present | No |
| Flooring Type | Laminate, Other, Wood |
| Foundation Type | Concrete |
| Heating Fuel | Electric |
| Heating Type | Heat Pump |
| Stories Total | 1 |
| Size Interior | 799 Sqft |
| Total Finished Area | 799 Sqft |
| Type | House |
| Utility Water | Municipal Water |
Land
| Access Type | Year-round Access, Public Road |
| Acreage | No |
| Sewer | Municipal Sewage System |
| Size Irregular | 465 |
| Size Total | 465 M2 |
| Size Total Text | 465 M2 |
Rooms
| Level | Type | Length | Width | Dimensions |
|---|---|---|---|---|
| Second Level | Bath (# Pieces 1-6) | 5'2'' x 7'1'' | ||
| Second Level | Bedroom | 9'3'' x 11'2'' | ||
| Second Level | Bedroom | 16'6'' x 8'6'' | ||
| Second Level | Bedroom | 10'6'' x 9'6'' | ||
| Main Level | Living Room | 17'6'' x 11'4'' | ||
| Main Level | Dining Room | 8'4'' x 9'3'' | ||
| Main Level | Kitchen | 8'9'' x 12'4'' |
https://www.realtor.ca/real-estate/30090428/23-sugarloaf-street-campbellton
Interested?
Contact us for more information

The trademarks REALTOR®, REALTORS®, and the REALTOR® logo are controlled by The Canadian Real Estate Association (CREA) and identify real estate professionals who are members of CREA. The trademarks MLS®, Multiple Listing Service® and the associated logos are owned by The Canadian Real Estate Association (CREA) and identify the quality of services provided by real estate professionals who are members of CREA. The trademark DDF® is owned by The Canadian Real Estate Association (CREA) and identifies CREA's Data Distribution Facility (DDF®)
Saint John Real Estate Board Inc
RE/MAX Prestige Realty
October 05 2026 07:28:33
