On the Scene with Sandy Lavigne

24 Landry Street Moncton, New Brunswick E1A 6B5

$323,000
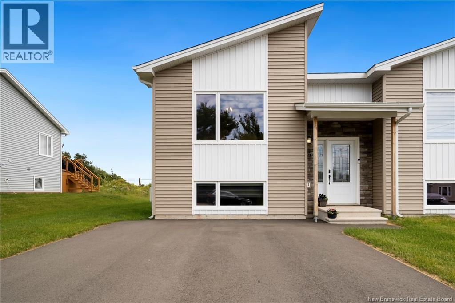
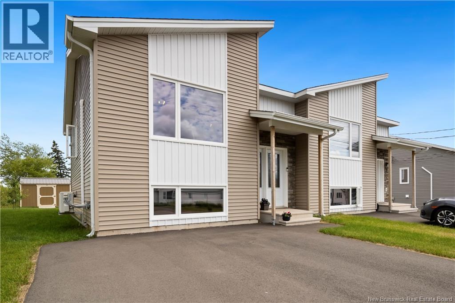
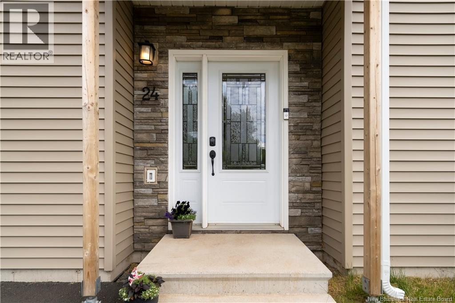
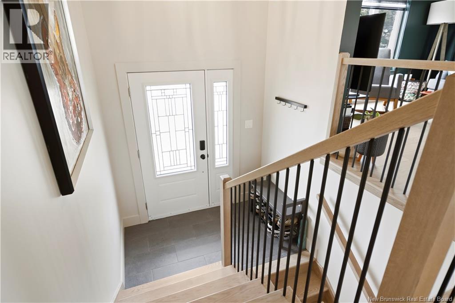
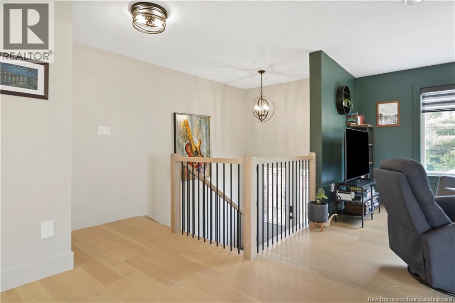
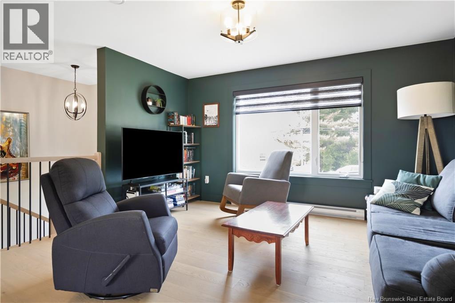
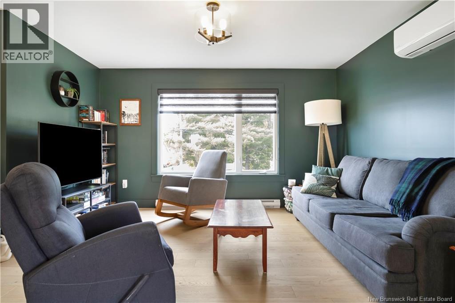
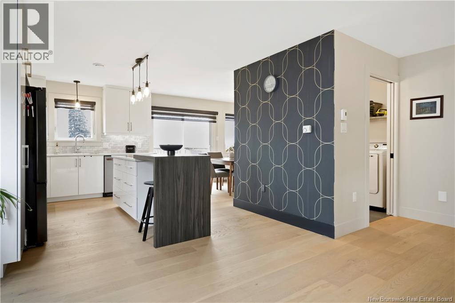
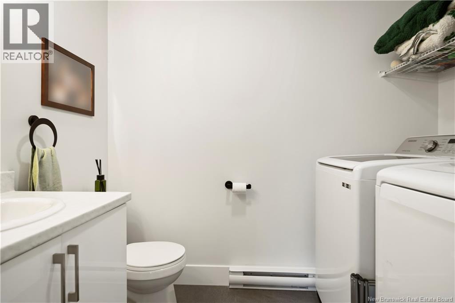
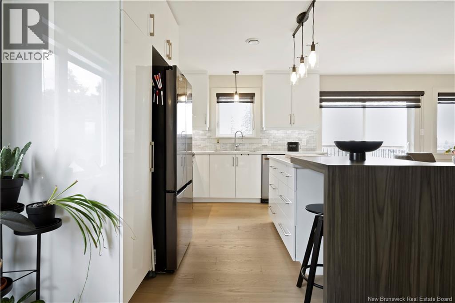
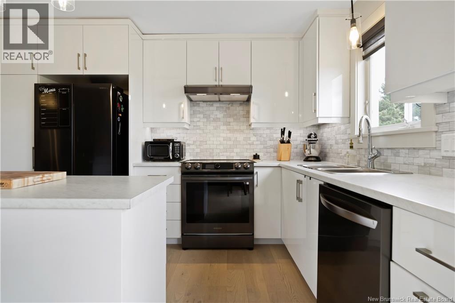
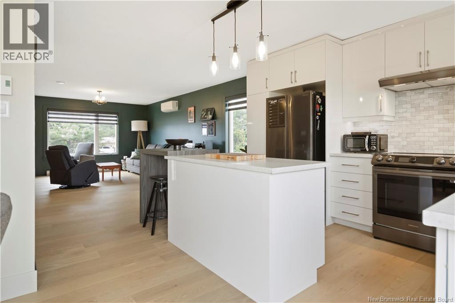
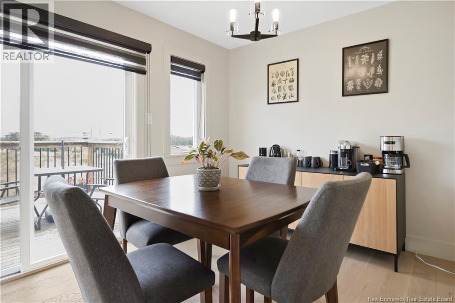
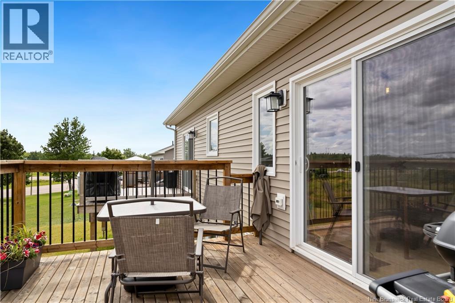
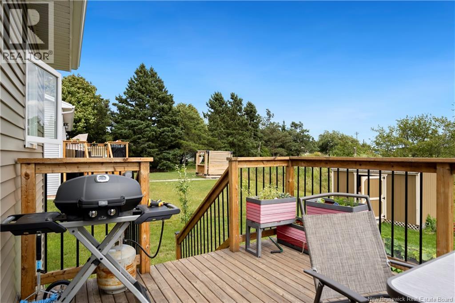
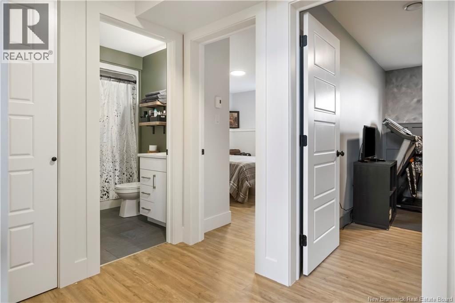
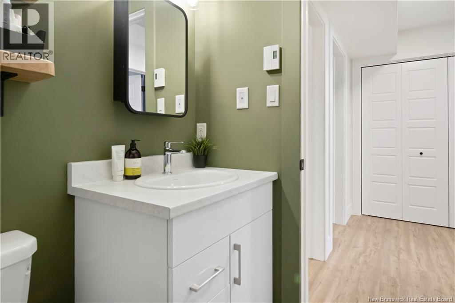
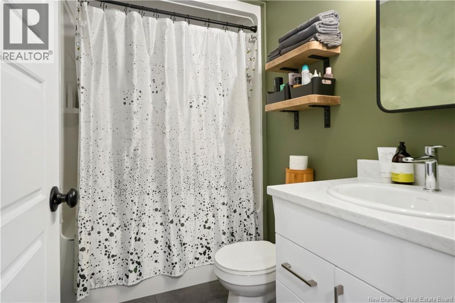
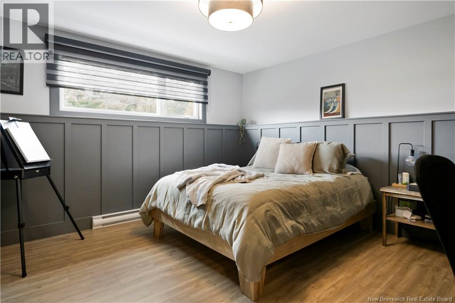
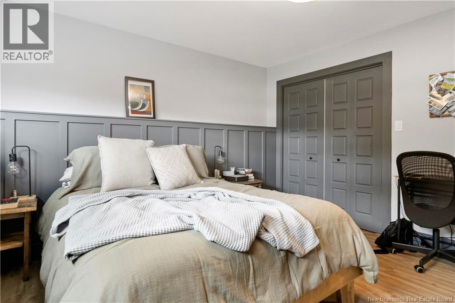
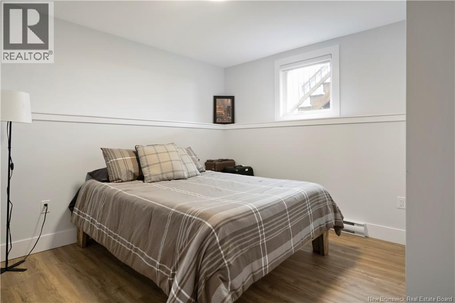
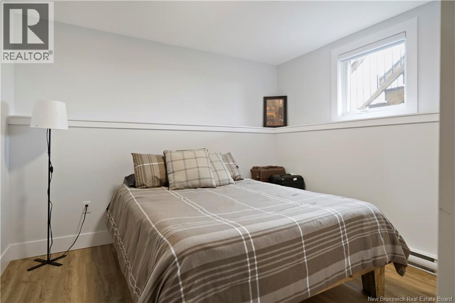
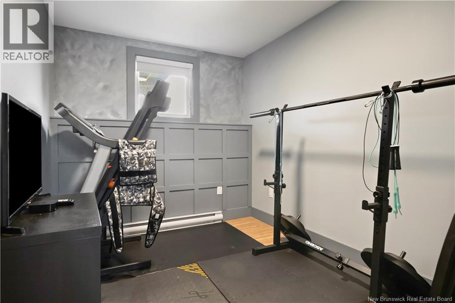
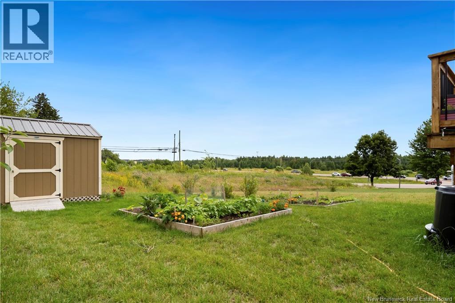
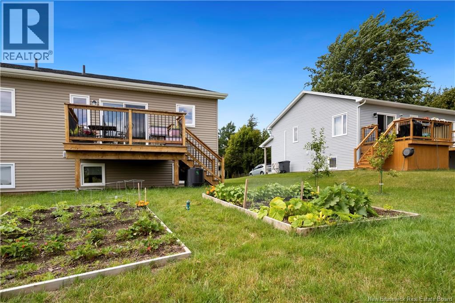
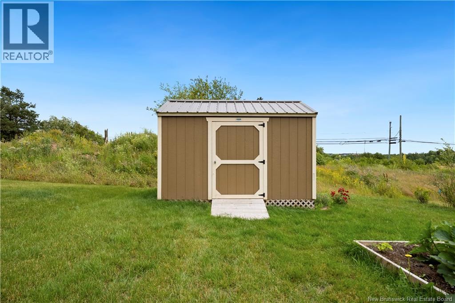
QUICK CLOSING AVAILABLE // HOME WARRANTY // Built in 2023 and move-in ready, this split-entry semi-detached home showcases quality craftsmanship and pride of ownership throughout. Upstairs, you will find a large open-concept main living space highlighted by engineered hardwood flooring and a hardwood staircase. On this level, youll also find a convenient half bathroom with laundry. The downstairs layout consists of three bedrooms, a full bathroom, and a spacious closet that serves as a utility area and a small workshop. Stay comfortable year-round with the energy-efficient mini-split heat pump, and enjoy everyday convenience with the central vacuum system. Outside, enjoy a landscaped yard with a baby barn, apple trees, blueberry bushes and two garden beds. Its safe to say this home comes with a sweet extra feature, albeit not being too much to maintain! The front of the home features cultured stone accents, a gorgeous door with decorative glass, a double paved driveway and cement front steps: no details were spared here. For added peace of mind, this home is still covered by the Lux New Home Warranty, with 5 years remaining. Whether you're a first-time buyer, downsizing, or looking for a low-maintenance property with a contemporary look, this home checks all the boxes. This is your chance to live in this beautifully finished home; book your showing today. (id:42007)
Property Details
| MLS® Number | NB144626 |
| Property Type | Single Family |
| Equipment Type | Water Heater |
| Features | Level Lot |
| Rental Equipment Type | Water Heater |
Building
| Bathroom Total | 2 |
| Bedrooms Below Ground | 3 |
| Bedrooms Total | 3 |
| Architectural Style | 2 Level |
| Basement Development | Finished |
| Basement Type | Full (finished) |
| Constructed Date | 2023 |
| Construction Style Attachment | Semi-detached |
| Cooling Type | Heat Pump |
| Exterior Finish | Stone, Vinyl |
| Fireplace Present | No |
| Flooring Type | Laminate, Porcelain Tile, Hardwood |
| Foundation Type | Concrete |
| Half Bath Total | 1 |
| Heating Fuel | Electric |
| Heating Type | Baseboard Heaters, Heat Pump |
| Size Interior | 1486 Sqft |
| Total Finished Area | 1486 Sqft |
| Utility Water | Municipal Water |
Land
| Access Type | Year-round Access, Public Road |
| Acreage | No |
| Landscape Features | Landscaped |
| Sewer | Municipal Sewage System |
| Size Irregular | 388.2 |
| Size Total | 388.2 M2 |
| Size Total Text | 388.2 M2 |
| Zoning Description | R2 |
Rooms
| Level | Type | Length | Width | Dimensions |
|---|---|---|---|---|
| Basement | Bedroom | 8'2'' x 12'5'' | ||
| Basement | Bedroom | 11'9'' x 12'5'' | ||
| Basement | Primary Bedroom | 12'10'' x 12'4'' | ||
| Basement | 4pc Bathroom | 8'6'' x 5'1'' | ||
| Main Level | Dining Room | 9'2'' x 8'11'' | ||
| Main Level | Kitchen | 11'10'' x 12'2'' | ||
| Main Level | 2pc Bathroom | 8'8'' x 5'7'' | ||
| Main Level | Living Room | 13'10'' x 20'9'' | ||
| Main Level | Foyer | 5'0'' x 7'2'' |
https://www.realtor.ca/real-estate/30085514/24-landry-street-moncton
Interested?
Contact us for more information

The trademarks REALTOR®, REALTORS®, and the REALTOR® logo are controlled by The Canadian Real Estate Association (CREA) and identify real estate professionals who are members of CREA. The trademarks MLS®, Multiple Listing Service® and the associated logos are owned by The Canadian Real Estate Association (CREA) and identify the quality of services provided by real estate professionals who are members of CREA. The trademark DDF® is owned by The Canadian Real Estate Association (CREA) and identifies CREA's Data Distribution Facility (DDF®)
Saint John Real Estate Board Inc
Brunswick Royal Realty Inc.
October 06 2026 07:42:51
