On the Scene with Sandy Lavigne

25 Clement Avenue Saint-Antoine, New Brunswick E4V 1E3

$339,900
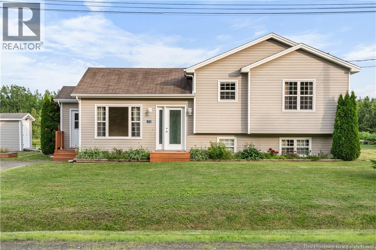
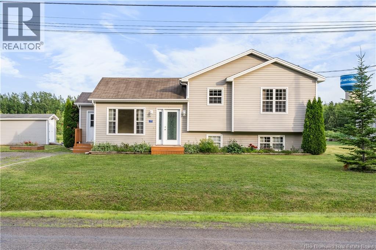
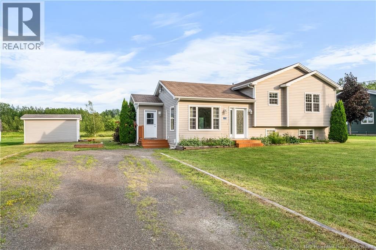
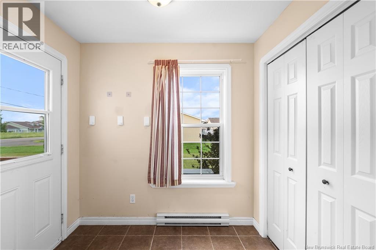
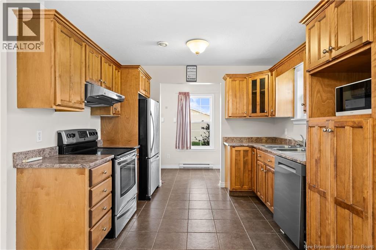
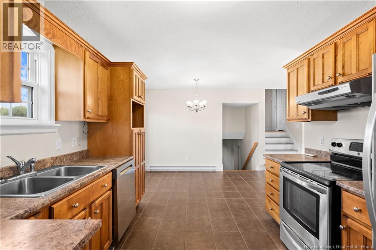
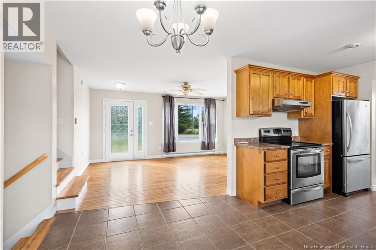
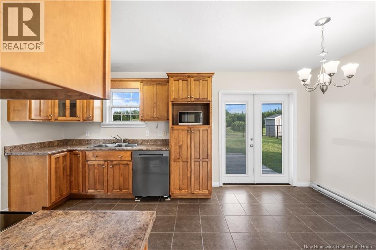
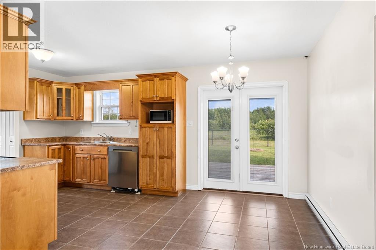
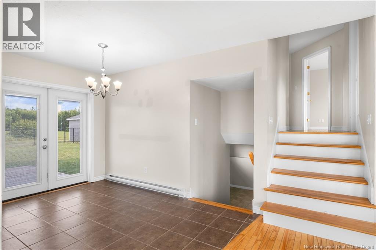
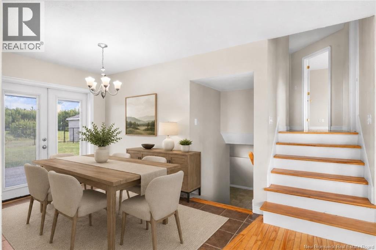
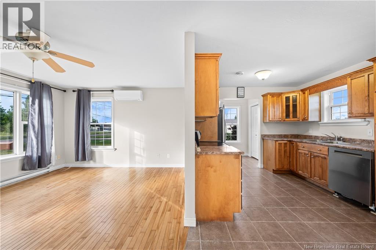
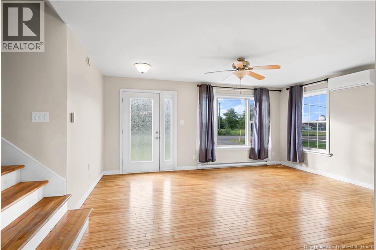
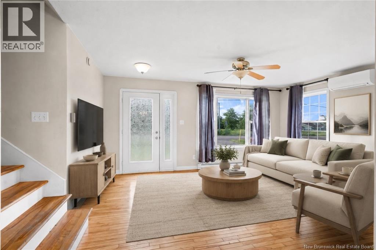
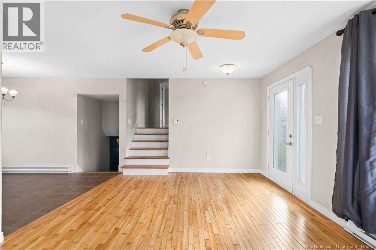
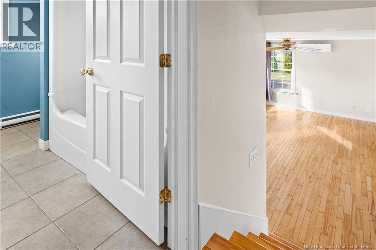
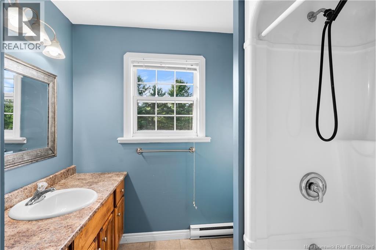
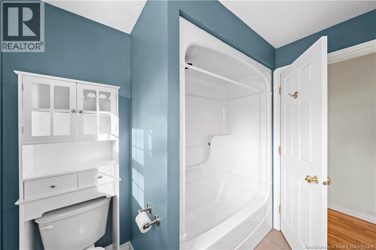
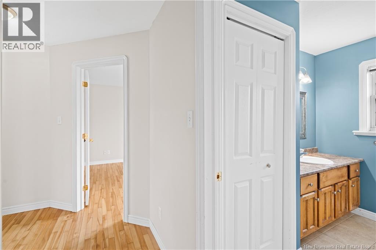
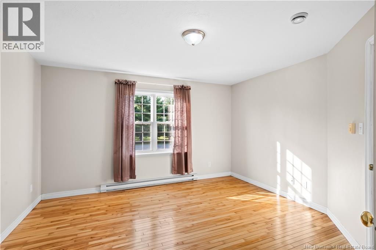
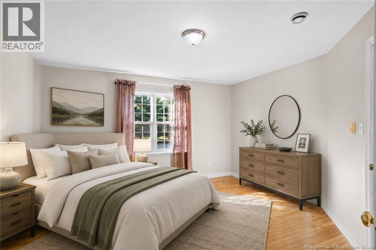
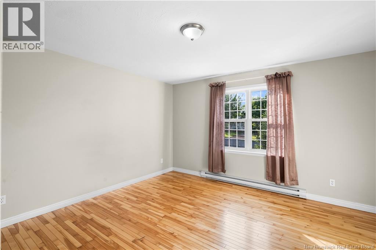
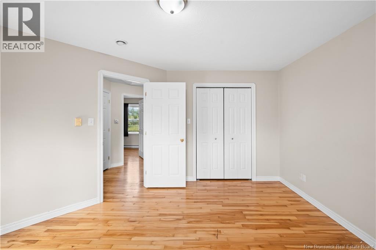
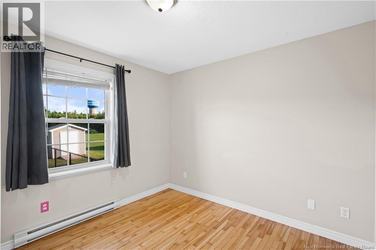
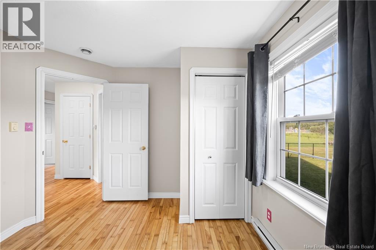
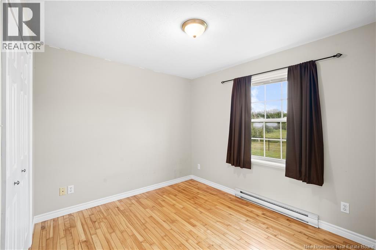
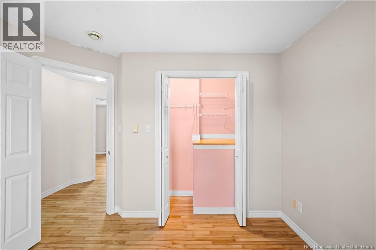
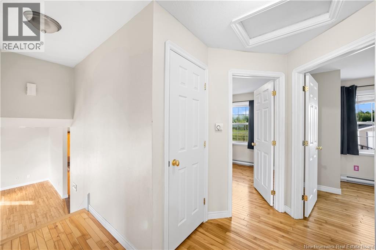
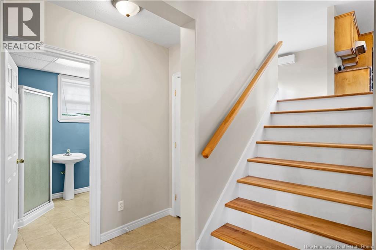
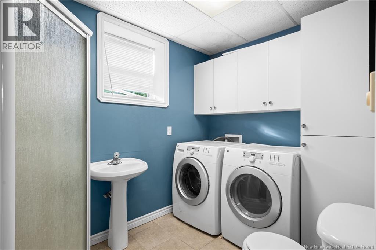
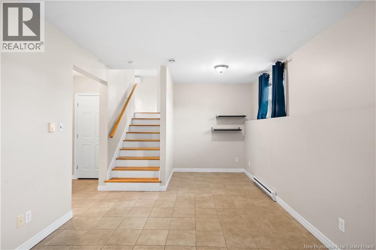
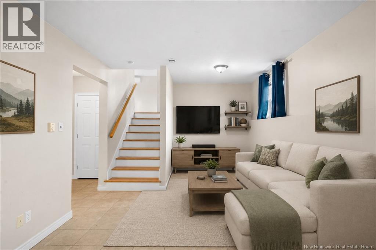
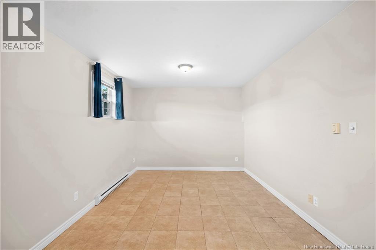
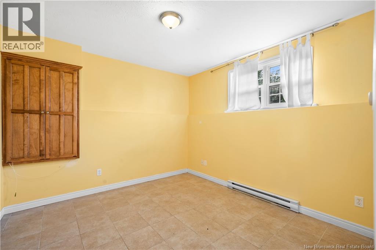
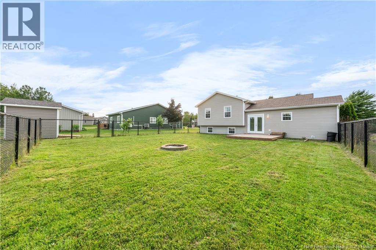
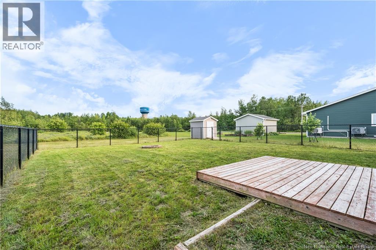
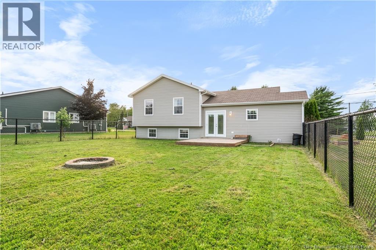
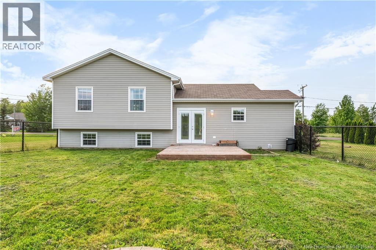
Welcome to 25 Clement Ave located in Saint-Antoine! Great location close to École Camille Vautour, many trails, pump track and the outdoor rink! Large fenced in backyard with 2 baby barns and a lovely patio to entertain friends and family. When first entering you will notice the beautiful galley style kitchen with oak kitchen cabinets, ample counter space, cabinetry with pantry and ceramic tiles for flooring. Kitchen leads to dining room area with large patio doors to backyard. Living room with mini split and lovely hardwood floors complete the main living area. Upstairs you will find a 4 pc main bath with ceramic flooring, Master bedroom with double closet, hardwood floors flowing into the hall and 2 other bedrooms. Downstairs is spacious and bright with ground level large windows, ceramic floors, family room, gym/bedroom and 3pc laundry bath with cabinetry and pantry storage. Adjacent the stairs is a door which opens to a storage room under the main floor. Don't delay and book your showing today! (Property Taxes are non owner occupied) (id:42007)
Property Details
| MLS® Number | NB143852 |
| Property Type | Single Family |
| Amenities Near By | Shopping |
| Features | Level Lot |
| Structure | Shed |
Building
| Bathroom Total | 2 |
| Bedrooms Above Ground | 3 |
| Bedrooms Below Ground | 1 |
| Bedrooms Total | 4 |
| Architectural Style | 3 Level |
| Constructed Date | 2006 |
| Cooling Type | Heat Pump |
| Exterior Finish | Vinyl |
| Fireplace Present | No |
| Flooring Type | Porcelain Tile, Hardwood |
| Foundation Type | Concrete |
| Heating Fuel | Electric |
| Heating Type | Baseboard Heaters, Heat Pump |
| Size Interior | 1502 Sqft |
| Total Finished Area | 1502 Sqft |
| Type | House |
| Utility Water | Municipal Water |
Land
| Access Type | Year-round Access, Public Road |
| Acreage | No |
| Land Amenities | Shopping |
| Landscape Features | Landscaped |
| Sewer | Municipal Sewage System |
| Size Irregular | 1174 |
| Size Total | 1174 M2 |
| Size Total Text | 1174 M2 |
Rooms
| Level | Type | Length | Width | Dimensions |
|---|---|---|---|---|
| Second Level | Bedroom | 10'6'' x 9'1'' | ||
| Second Level | Bedroom | 9'1'' x 10'8'' | ||
| Second Level | Bedroom | 10'1'' x 13'5'' | ||
| Second Level | 3pc Bathroom | 8'10'' x 7'10'' | ||
| Basement | Storage | 20'0'' x 22'4'' | ||
| Basement | 3pc Bathroom | 6'8'' x 9'8'' | ||
| Basement | Bedroom | 10'1'' x 11'2'' | ||
| Basement | Family Room | 21'6'' x 11'2'' | ||
| Main Level | Living Room | 16'1'' x 12'1'' | ||
| Main Level | Dining Room | 7'0'' x 10'6'' | ||
| Main Level | Kitchen | 9'11'' x 10'6'' | ||
| Main Level | Foyer | 5'8'' x 7'11'' |
https://www.realtor.ca/real-estate/30055483/25-clement-avenue-saint-antoine
Interested?
Contact us for more information

The trademarks REALTOR®, REALTORS®, and the REALTOR® logo are controlled by The Canadian Real Estate Association (CREA) and identify real estate professionals who are members of CREA. The trademarks MLS®, Multiple Listing Service® and the associated logos are owned by The Canadian Real Estate Association (CREA) and identify the quality of services provided by real estate professionals who are members of CREA. The trademark DDF® is owned by The Canadian Real Estate Association (CREA) and identifies CREA's Data Distribution Facility (DDF®)
Saint John Real Estate Board Inc
Keller Williams Capital Realty
July 21 2026 11:41:44
