On the Scene with Sandy Lavigne

255 Route 255 Saint-André, New Brunswick E3Y 3N7
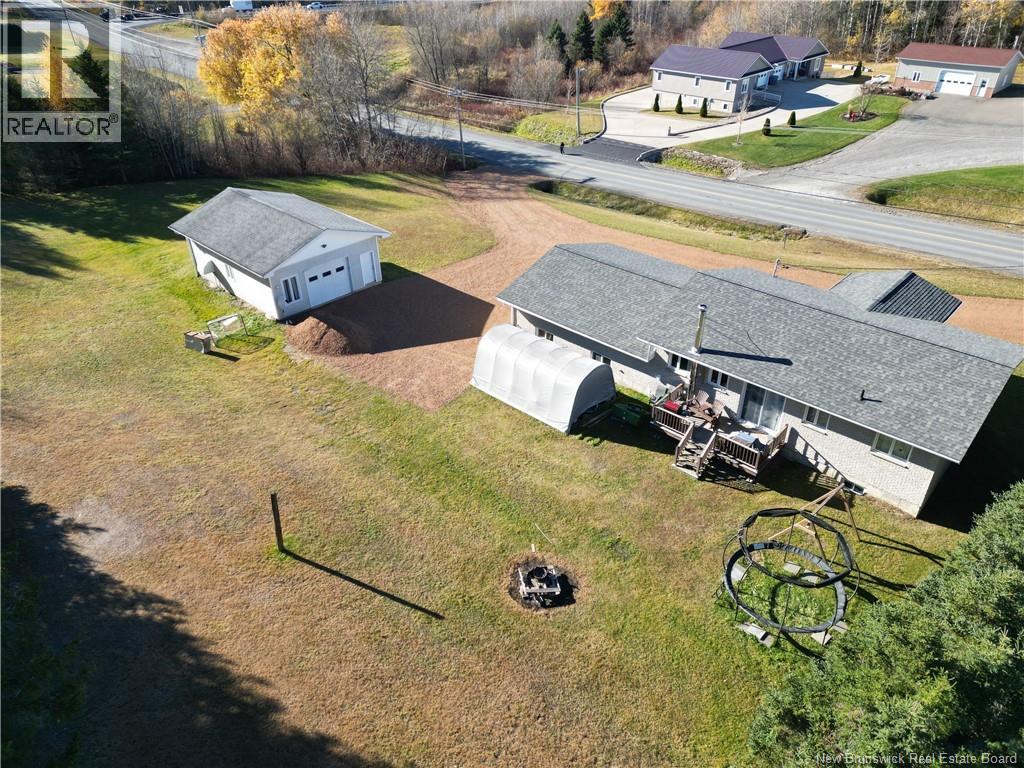

$289,900
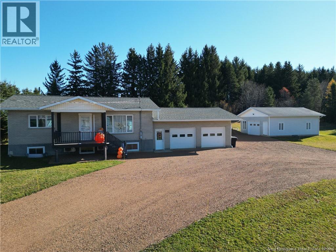
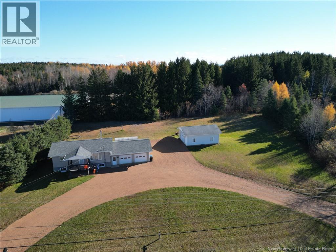
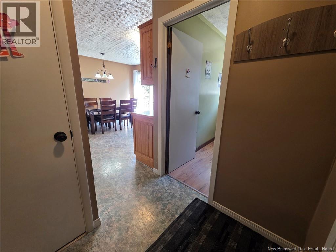
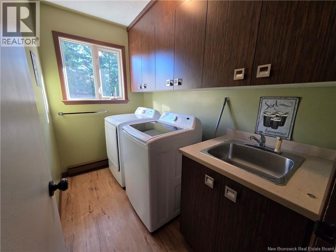
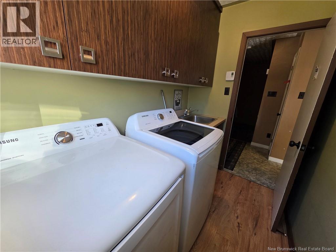
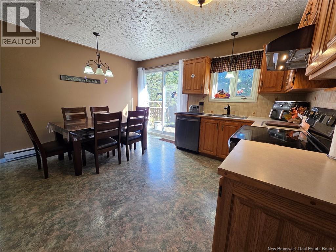
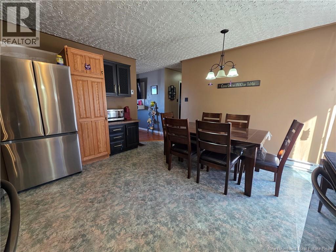
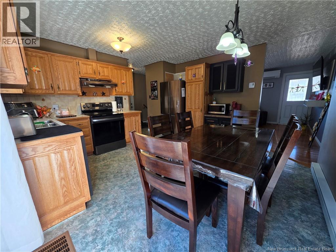
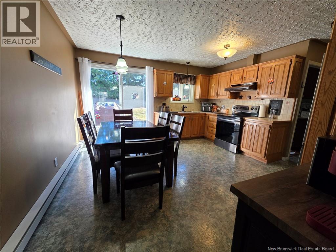
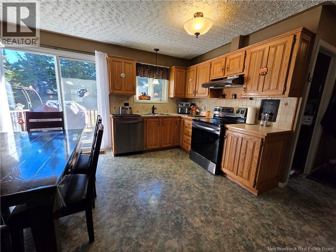
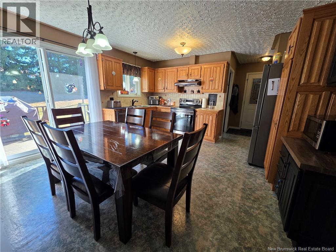
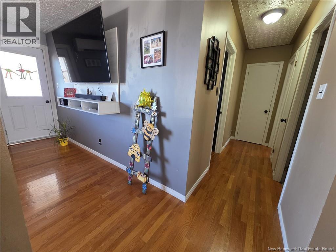
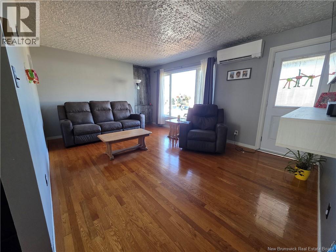
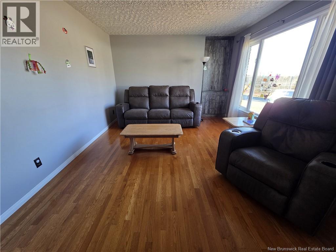
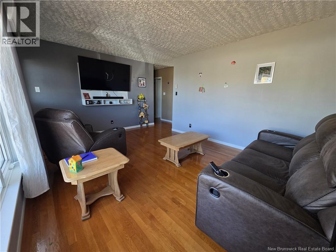
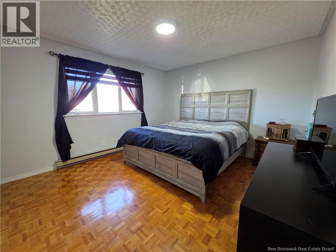
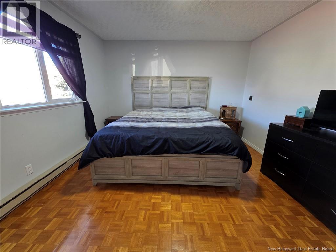
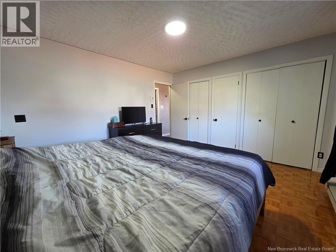
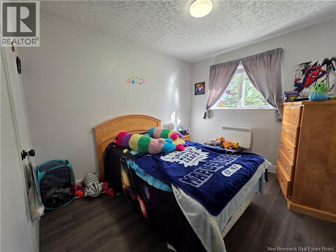
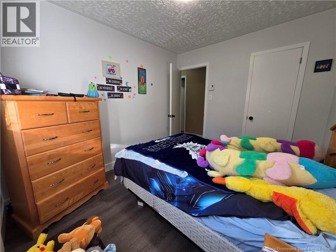
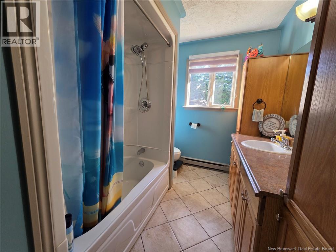
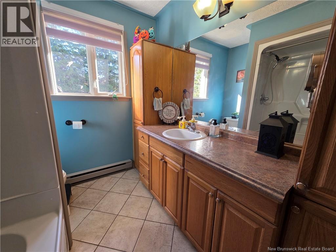
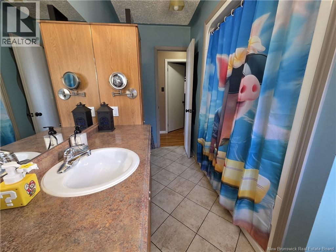
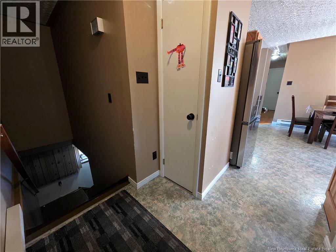
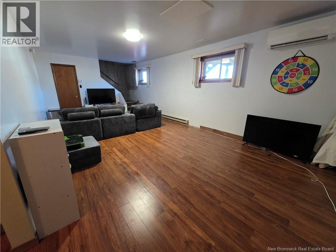
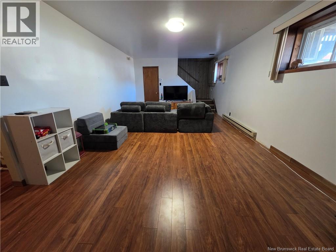
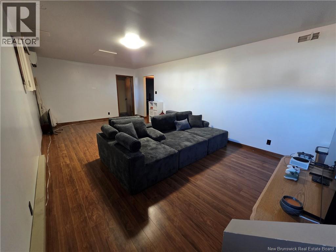
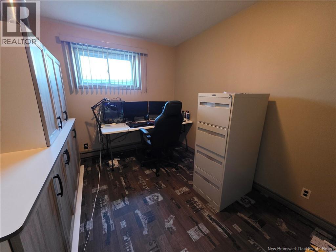
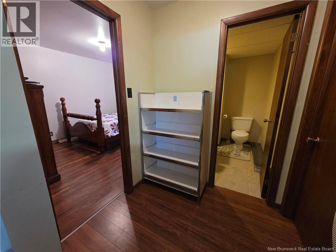
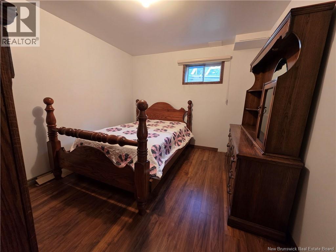
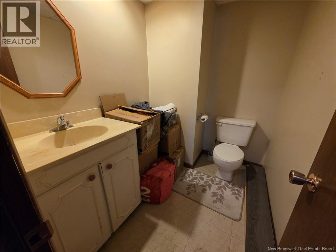
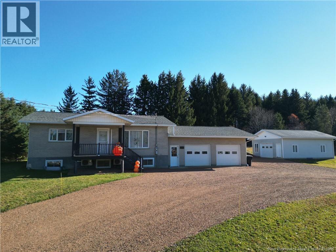
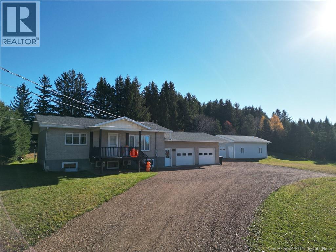
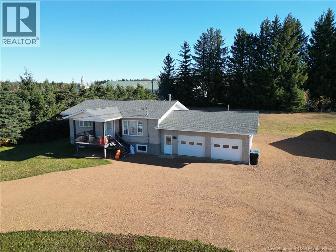
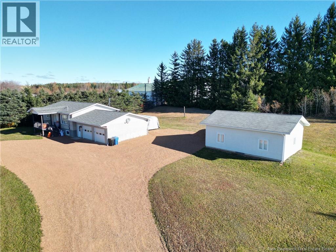
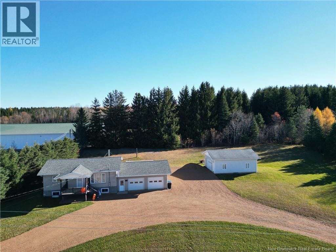
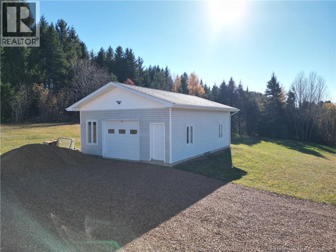
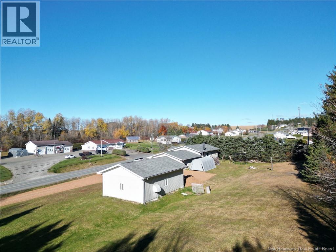
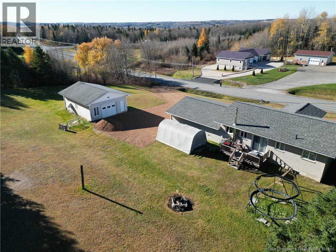
Welcome to this inviting property offering space, comfort, and privacy on a beautiful one-acre lot, conveniently located close to all amenities! Filled with natural light, the main floor features a spacious kitchen, a separate laundry room, a large living room, and a dining area with direct access to the backyard, perfect for everyday living and entertaining. The primary bedroom is generously sized, with an additional bedroom and a full bathroom completing the main level. Downstairs, you'll find a large family room, two additional bedrooms, and a convenient half bath, along with direct access to the attached double-car garage. A standout feature of this property is the detached, insulated, and heated workshop with impressive 10-foot ceilings, ideal for hobbies, projects, or extra workspace. Enjoy the best of both worlds with a private, spacious setting while remaining close to everything you need! (id:42007)
Property Details
| MLS® Number | NB150232 |
| Property Type | Single Family |
| Features | Balcony/deck/patio |
| Structure | Workshop |
Building
| Bathroom Total | 2 |
| Bedrooms Above Ground | 2 |
| Bedrooms Below Ground | 2 |
| Bedrooms Total | 4 |
| Architectural Style | Bungalow |
| Basement Type | Full |
| Constructed Date | 1975 |
| Construction Style Attachment | Detached |
| Cooling Type | Heat Pump |
| Exterior Finish | Brick, Vinyl |
| Fireplace Present | No |
| Flooring Type | Ceramic, Laminate, Linoleum, Wood |
| Foundation Type | Concrete |
| Half Bath Total | 1 |
| Heating Fuel | Electric, Wood |
| Heating Type | Heat Pump, Stove |
| Stories Total | 1 |
| Size Interior | 1400 Sqft |
| Total Finished Area | 1400 Sqft |
| Type | House |
| Utility Water | Well |
Parking
| Attached Garage | |
| Detached Garage | |
| Heated Garage |
Land
| Access Type | Year-round Access, Public Road |
| Acreage | Yes |
| Landscape Features | Landscaped |
| Sewer | Municipal Sewage System |
| Size Irregular | 4460 |
| Size Total | 4460 M2 |
| Size Total Text | 4460 M2 |
Rooms
| Level | Type | Length | Width | Dimensions |
|---|---|---|---|---|
| Basement | 2pc Bathroom | 6'11'' x 5'6'' | ||
| Basement | Bedroom | 10' x 12'6'' | ||
| Basement | Bedroom | 8'11'' x 12'7'' | ||
| Basement | Family Room | 12'6'' x 22'10'' | ||
| Main Level | Other | 3' x 10' | ||
| Main Level | Bath (# Pieces 1-6) | 10'8'' x 7'2'' | ||
| Main Level | Bedroom | 10'9'' x 9'1'' | ||
| Main Level | Bedroom | 12' x 13'4'' | ||
| Main Level | Laundry Room | 8'4'' x 5'3'' | ||
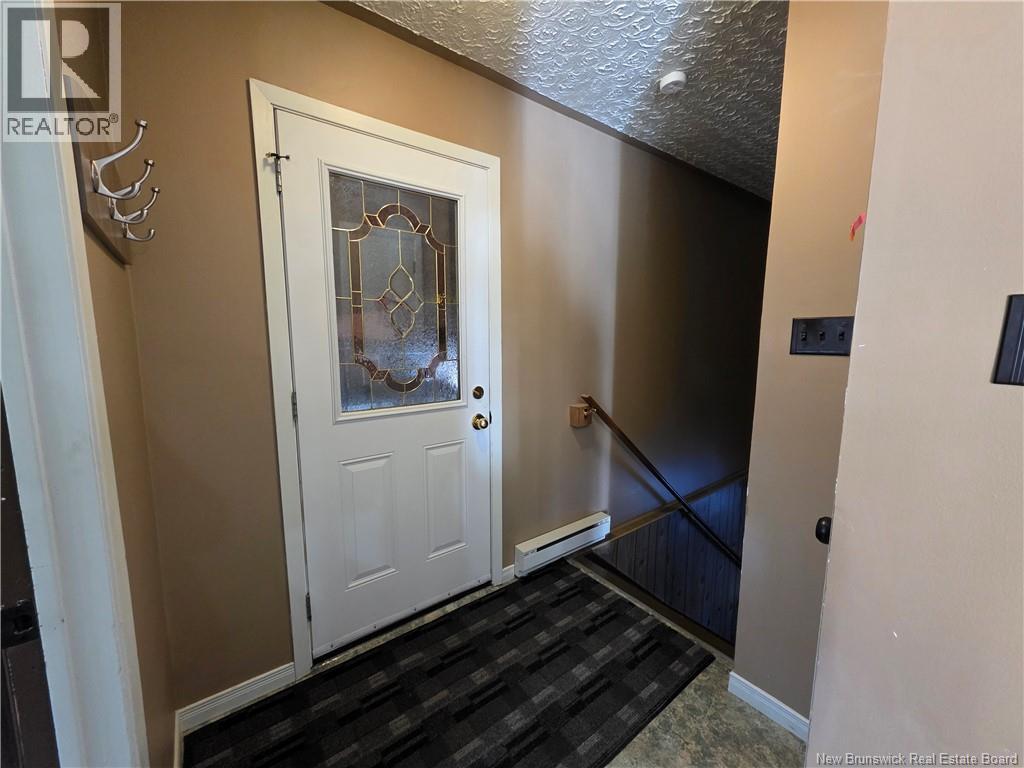
| Main Level | Foyer | 4'8'' x 5'4'' | ||
| Main Level | Living Room | 12' x 16'7'' | ||
| Main Level | Kitchen/dining Room | 14' x 14'4'' |
https://www.realtor.ca/real-estate/30438728/255-route-255-saint-andré
Interested?
Contact us for more information

The trademarks REALTOR®, REALTORS®, and the REALTOR® logo are controlled by The Canadian Real Estate Association (CREA) and identify real estate professionals who are members of CREA. The trademarks MLS®, Multiple Listing Service® and the associated logos are owned by The Canadian Real Estate Association (CREA) and identify the quality of services provided by real estate professionals who are members of CREA. The trademark DDF® is owned by The Canadian Real Estate Association (CREA) and identifies CREA's Data Distribution Facility (DDF®)
Saint John Real Estate Board Inc
Royal LePage Prestige
October 23 2026 07:01:01
