On the Scene with Sandy Lavigne

264 Maplehurst Drive Moncton, New Brunswick E1G 4T8

$474,900
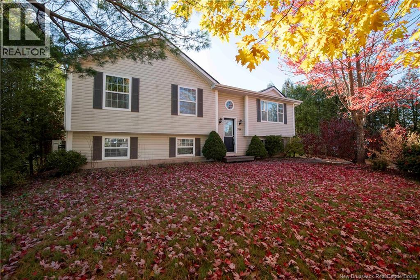
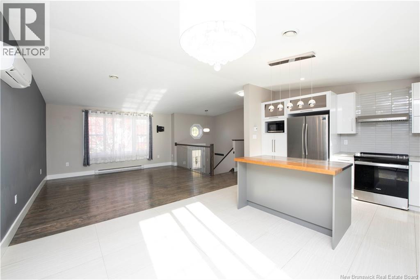
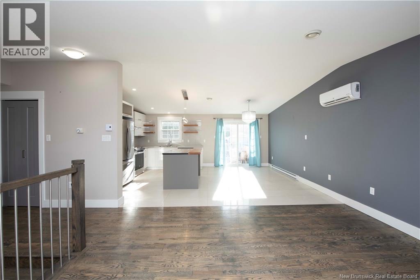
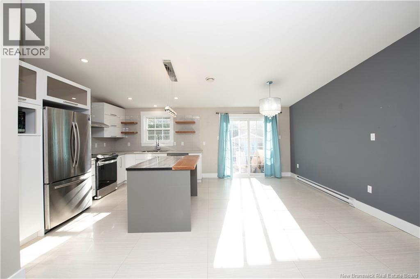
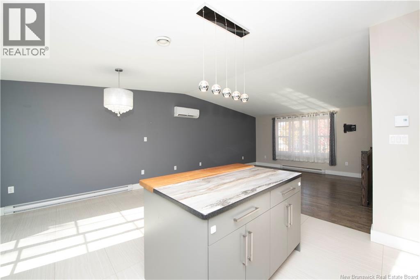
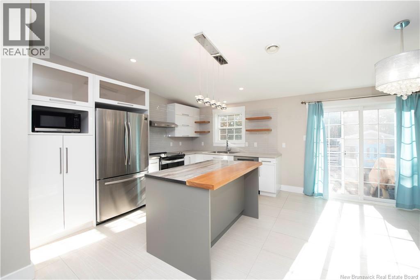
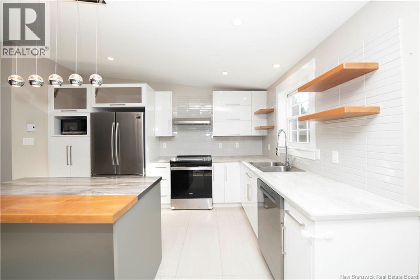
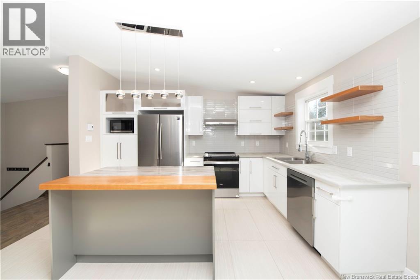
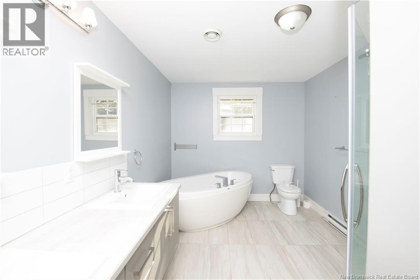
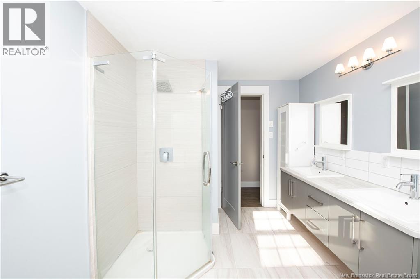
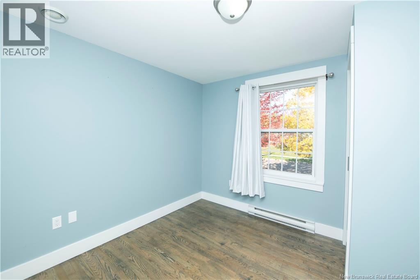
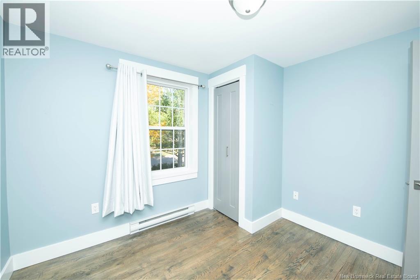
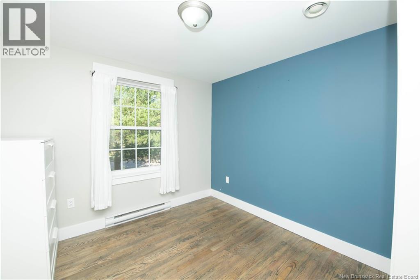
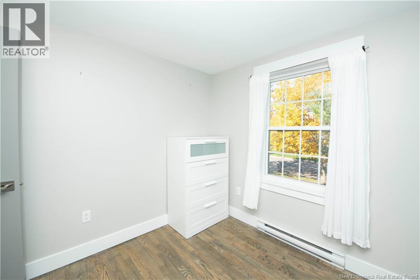
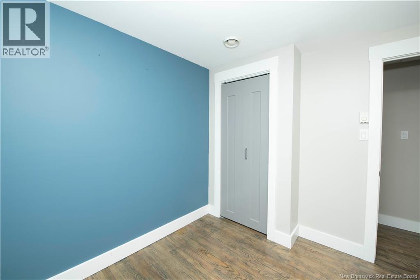
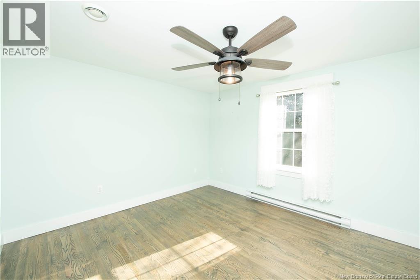
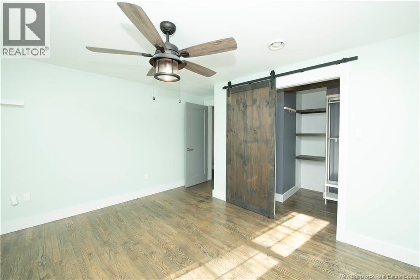
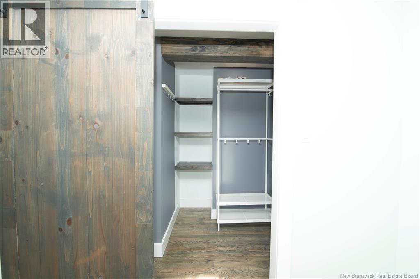
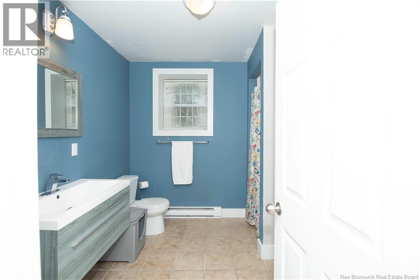
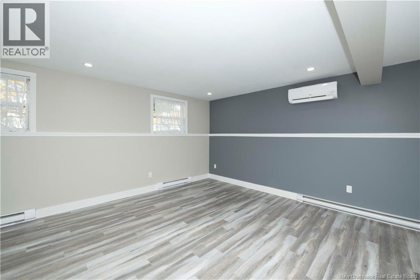
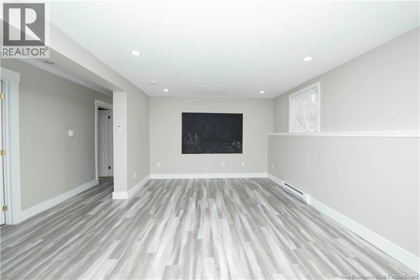
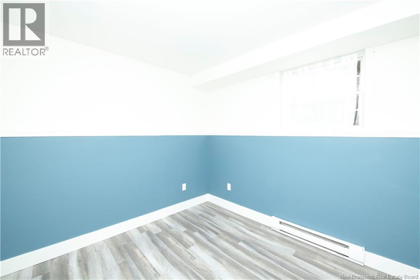
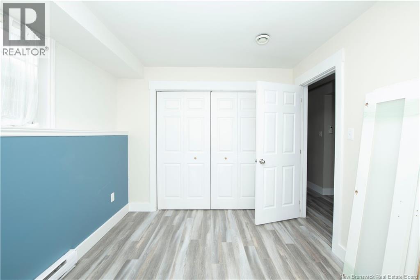
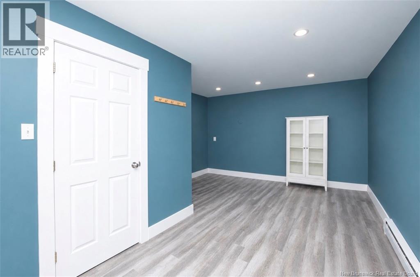
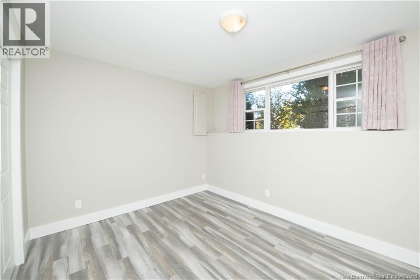
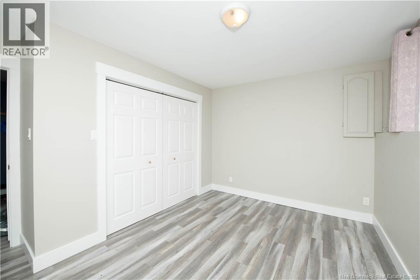
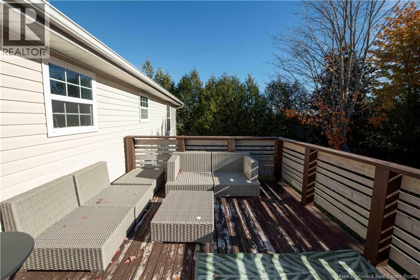
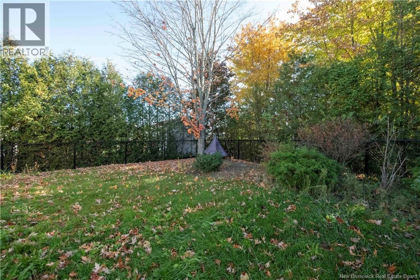
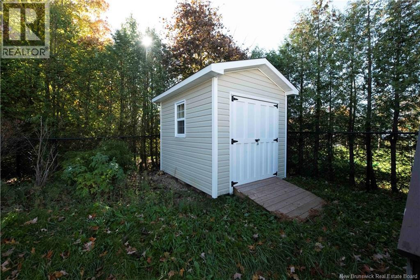
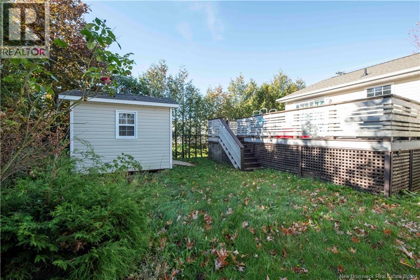
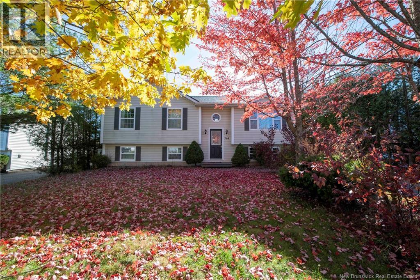
Welcome to 264 Maplehurst, nestled in the heart of Moncton North! This beautifully maintained, fully updated, and move in ready home offers the perfect blend of modern style, functional living space, and an ideal family-friendly location. The main level features a bright, open concept layout with vaulted ceilings, hardwood flooring in the living room and a ductless heat pump for year round comfort. The contemporary kitchen flows seamlessly into the living area, creating a welcoming space for everyday and entertaining. Down the hall you will find a primary bedroom with walk in closet, two additional bedrooms and a 5 piece family bath, featuring double sinks, a soaker tub, and a tiled shower. The fully finished basement offers even more versatile living space, including a large family room, two non conforming bedrooms, a second full bathroom with laundry and two additional finished rooms ideal for a home office or gym, or additional storage. Outside, enjoy the large deck overlooking the professionally landscaped, fully fenced backyard - perfect for relaxing, entertaining and enjoying the warmer months. Located in a fantastic Moncton North neighborhood, this home is just minutes from schools, parks, walking trails, shopping, restaurants, and a wide range of other amenities. An excellent opportunity to purchase a well cared for home in a desirable area! Most recent updates includ: New roof (2023), Patio Door & Primary Bedroom window (2024), Shed (2024), Fence (2024), Toilets replaced (2023), Stove (2024), Dishwasher (2023) (id:42007)
Open House
This property has open houses!
2:00 pm
Ends at:4:00 pm
Property Details
| MLS® Number | NB149897 |
| Property Type | Single Family |
Building
| Bathroom Total | 2 |
| Bedrooms Above Ground | 3 |
| Bedrooms Total | 3 |
| Architectural Style | Bungalow, Raised Bungalow, 2 Level |
| Constructed Date | 2005 |
| Construction Style Attachment | Detached |
| Cooling Type | Heat Pump |
| Exterior Finish | Vinyl |
| Fireplace Present | No |
| Flooring Type | Laminate, Porcelain Tile, Hardwood |
| Foundation Type | Concrete |
| Heating Fuel | Electric |
| Heating Type | Baseboard Heaters, Heat Pump |
| Stories Total | 1 |
| Size Interior | 2340 Sqft |
| Total Finished Area | 2340 Sqft |
| Type | House |
| Utility Water | Municipal Water |
Land
| Acreage | No |
| Sewer | Municipal Sewage System |
| Size Irregular | 543 |
| Size Total | 543 M2 |
| Size Total Text | 543 M2 |
Rooms
| Level | Type | Length | Width | Dimensions |
|---|---|---|---|---|
| Basement | Other | 9'8'' x 12'2'' | ||
| Basement | Office | 16'0'' x 12'0'' | ||
| Basement | 3pc Bathroom | X | ||
| Basement | Bedroom | 12'11'' x 16'11'' | ||
| Basement | Bedroom | 12'5'' x 13'0'' | ||
| Basement | Family Room | 16'1'' x 19'6'' | ||
| Main Level | 5pc Bathroom | X | ||
| Main Level | Bedroom | 9'1'' x 9'5'' | ||
| Main Level | Bedroom | 9'1'' x 9'10'' | ||
| Main Level | Bedroom | 13'4'' x 13'0'' | ||
| Main Level | Kitchen/dining Room | 18'1'' x 13'1'' | ||
| Main Level | Living Room | 13'1'' x 13'5'' |
https://www.realtor.ca/real-estate/30427220/264-maplehurst-drive-moncton
Interested?
Contact us for more information

The trademarks REALTOR®, REALTORS®, and the REALTOR® logo are controlled by The Canadian Real Estate Association (CREA) and identify real estate professionals who are members of CREA. The trademarks MLS®, Multiple Listing Service® and the associated logos are owned by The Canadian Real Estate Association (CREA) and identify the quality of services provided by real estate professionals who are members of CREA. The trademark DDF® is owned by The Canadian Real Estate Association (CREA) and identifies CREA's Data Distribution Facility (DDF®)
Saint John Real Estate Board Inc
RE/MAX Quality Real Estate Inc.
October 21 2026 02:53:30
