On the Scene with Sandy Lavigne

2701 Ch Acadie Cap-Pelé, New Brunswick E4N 1E5

$375,000
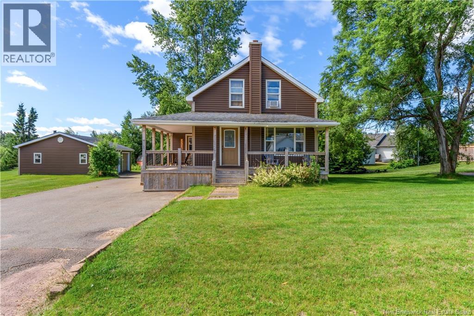
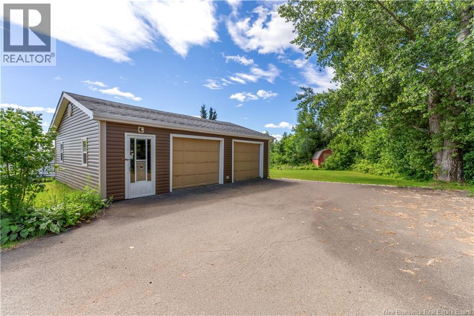
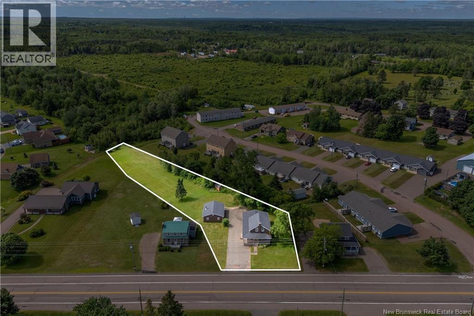
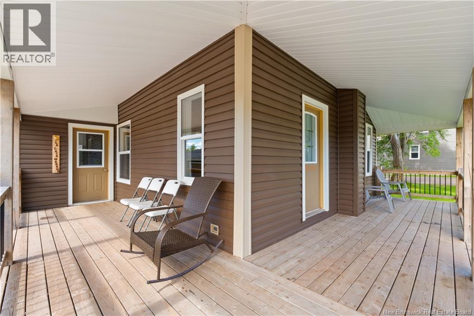
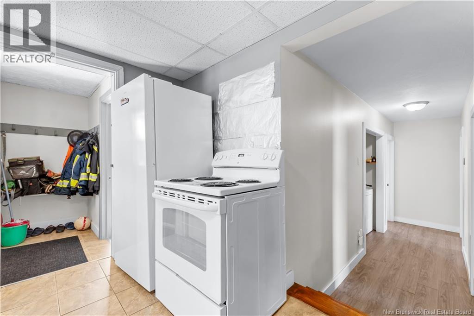
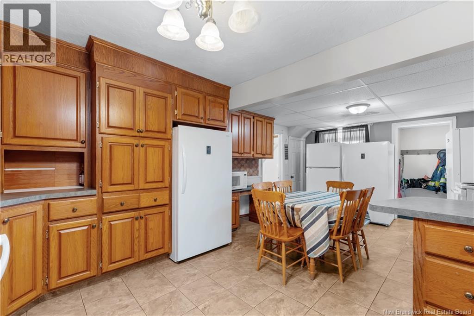
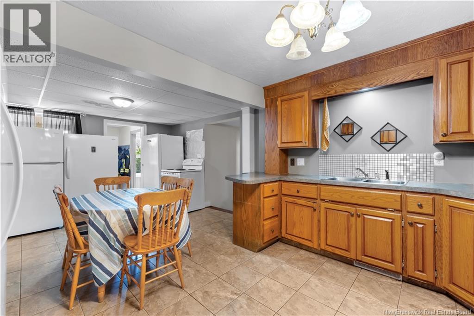
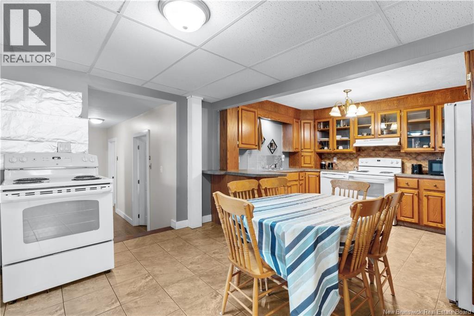
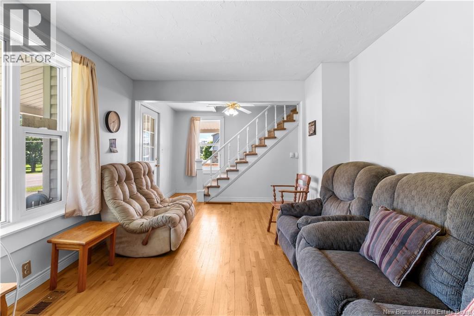
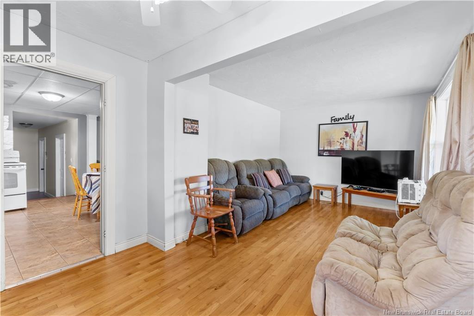
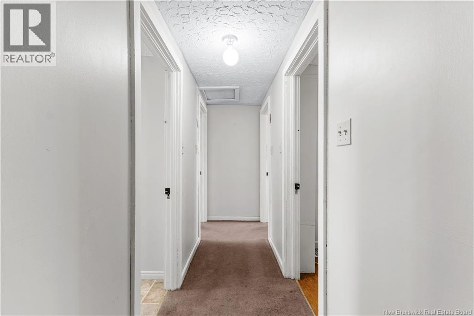
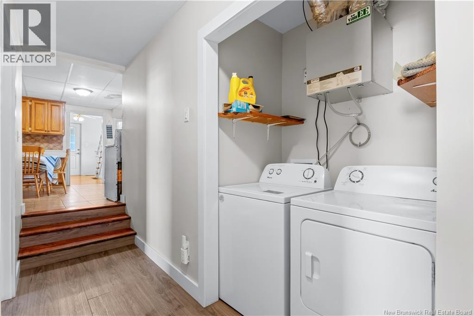
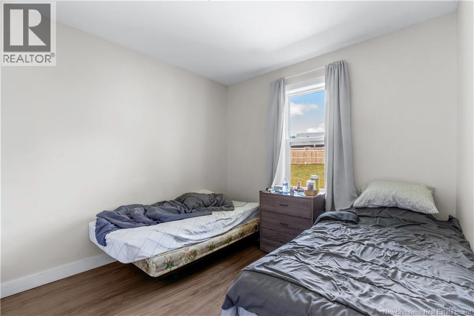
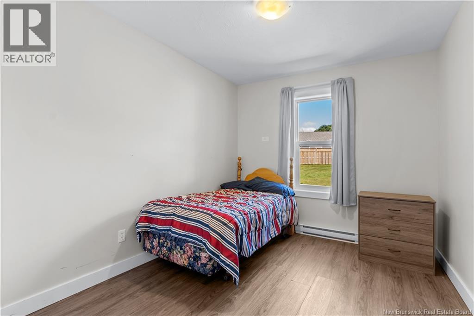
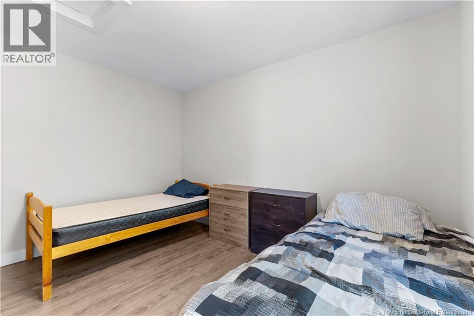
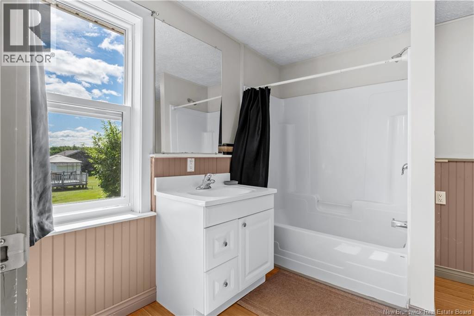
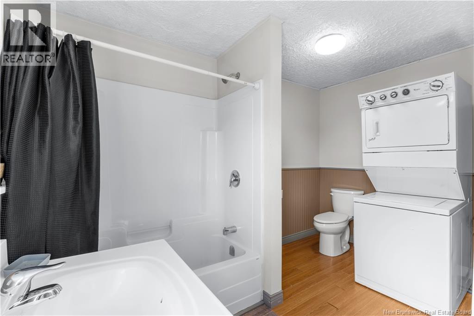
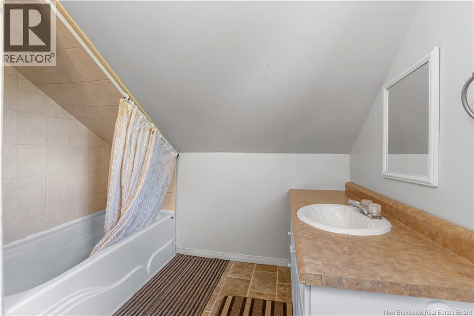
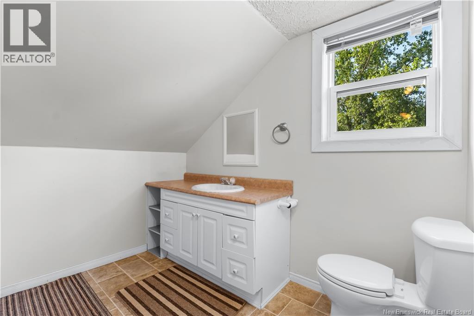
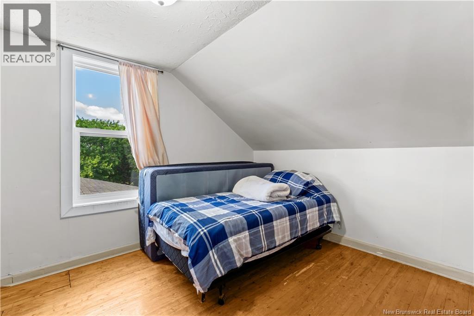
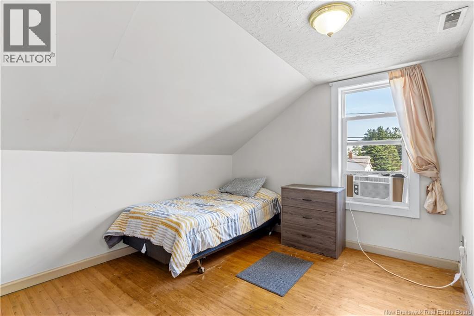
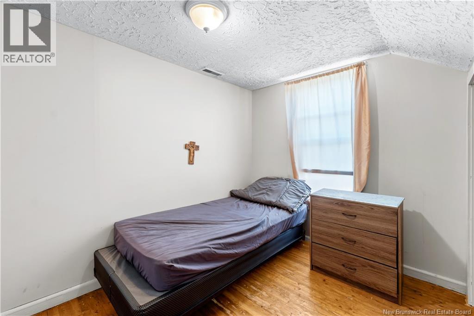
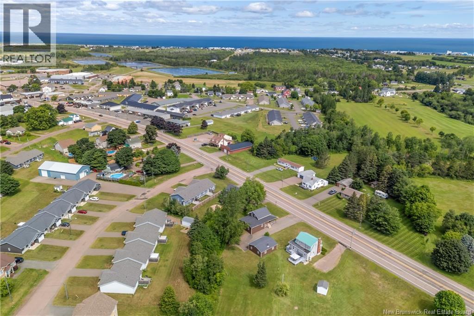
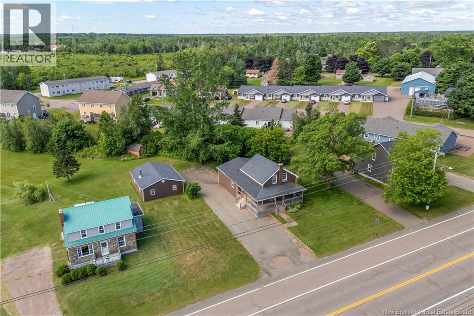
Welcome to 2701 Ch Acadie, Cap-Acadie, a welcoming 2-level home set on 1554 square feet of thoughtfully designed living space in this charming, vibrant neighbourhood, which includes 6 Bedrooms! Step outside to discover an inviting wrap-around balcony and porch that beautifully transitions from open to closed design, creating the perfect spot for morning coffee or evening gatherings. The property features a DOUBLE GARAGE with abundant space for vehicles and storage, ensuring all your practical needs are well met. Inside, the main floor unfolds with a generous kitchen and dining area, perfect for family gatherings and entertaining friends. Three comfortable bedrooms on this level offer flexibility for a growing family or home office space. A full bathroom and conveniently located laundry facilities complete the main floor, making daily living effortless and organized. Venture upstairs to discover three additional good-sized bedrooms, each providing peaceful sanctuary and flexibility for your family's evolving needs. A full bathroom on the upper level ensures comfort and convenience for all residents. Offering six spacious rooms across two levels, this home presents an excellent opportunity for families seeking a move-in-ready residence or savvy investors looking to expand their real estate portfolio. Situated within walking distance to all Cap Pelé amenities and restaurants, you'll enjoy convenient access to shopping, dining, and community events right at your doorstep. Call today to schedule your private viewing! (NB144772) (id:42007)
Property Details
| MLS® Number | NB144772 |
| Property Type | Single Family |
Building
| Bathroom Total | 2 |
| Bedrooms Above Ground | 6 |
| Bedrooms Total | 6 |
| Architectural Style | 2 Level |
| Basement Type | Partial |
| Construction Style Attachment | Detached |
| Exterior Finish | Vinyl |
| Fireplace Present | No |
| Flooring Type | Carpeted, Tile, Hardwood |
| Foundation Type | Block |
| Heating Fuel | Oil |
| Heating Type | Baseboard Heaters |
| Size Interior | 1554 Sqft |
| Total Finished Area | 1554 Sqft |
| Type | House |
| Utility Water | Municipal Water |
Parking
| Detached Garage | |
| Garage |
Land
| Acreage | No |
| Sewer | Municipal Sewage System |
| Size Irregular | 3252 |
| Size Total | 3252 M2 |
| Size Total Text | 3252 M2 |
Rooms
| Level | Type | Length | Width | Dimensions |
|---|---|---|---|---|
| Second Level | 4pc Bathroom | 8'7'' x 8'7'' | ||
| Second Level | Bedroom | 8'6'' x 11'2'' | ||
| Second Level | Bedroom | 10'5'' x 9'9'' | ||
| Second Level | Bedroom | 7'6'' x 10'7'' | ||
| Main Level | 4pc Bathroom | 8'6'' x 11'2'' | ||
| Main Level | Living Room | 10'6'' x 12'5'' | ||
| Main Level | Bedroom | 11'8'' x 12'5'' | ||
| Main Level | Bedroom | 9'3'' x 12'1'' | ||
| Main Level | Bedroom | 11'8'' x 9'7'' | ||
| Main Level | Kitchen/dining Room | 12'4'' x 20'1'' |
https://www.realtor.ca/real-estate/30085670/2701-ch-acadie-cap-pelé
Interested?
Contact us for more information

The trademarks REALTOR®, REALTORS®, and the REALTOR® logo are controlled by The Canadian Real Estate Association (CREA) and identify real estate professionals who are members of CREA. The trademarks MLS®, Multiple Listing Service® and the associated logos are owned by The Canadian Real Estate Association (CREA) and identify the quality of services provided by real estate professionals who are members of CREA. The trademark DDF® is owned by The Canadian Real Estate Association (CREA) and identifies CREA's Data Distribution Facility (DDF®)
Saint John Real Estate Board Inc
Real Broker
August 26 2026 02:38:15
