On the Scene with Sandy Lavigne

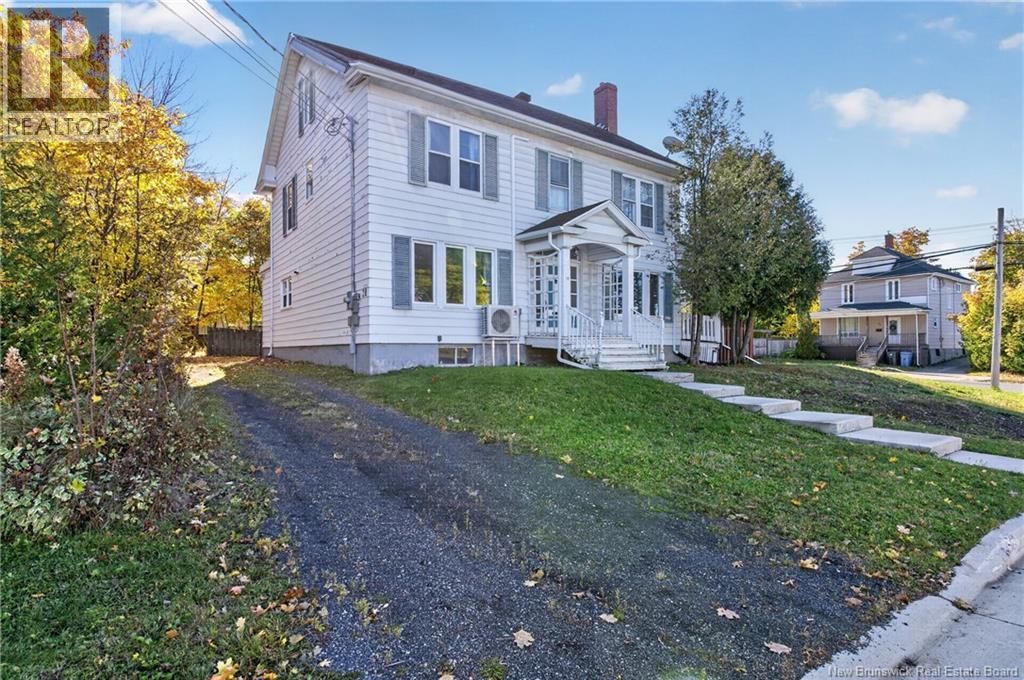
28 Dufferin Street Campbellton, New Brunswick E3N 2N2

$229,900
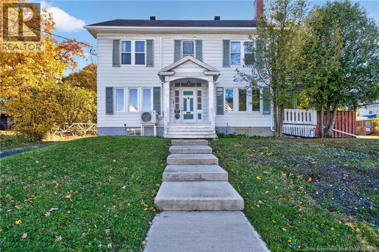
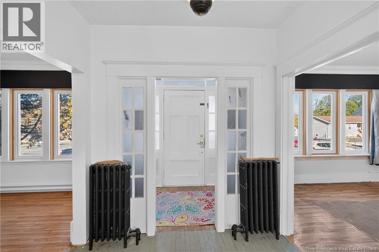
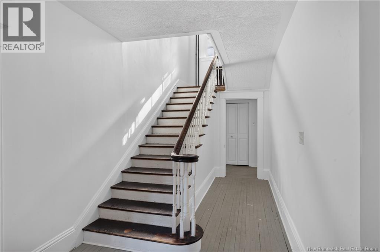
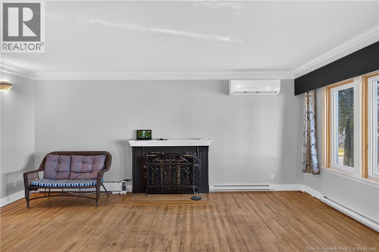
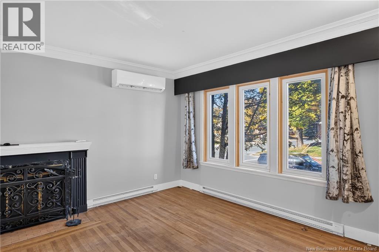
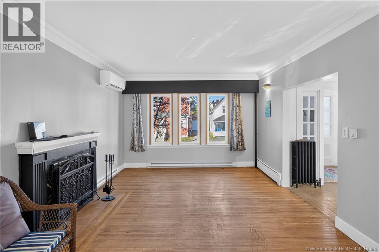
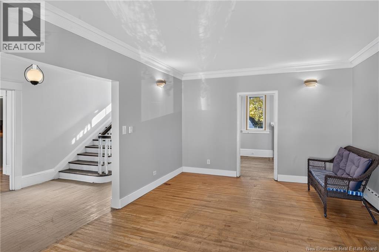
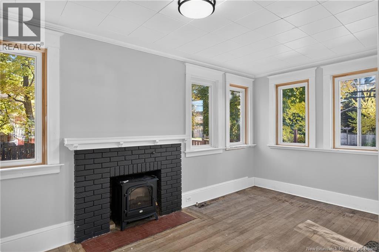
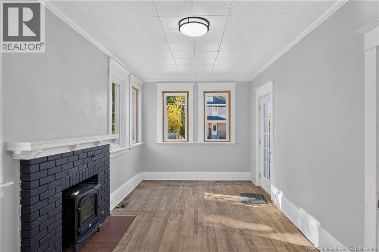
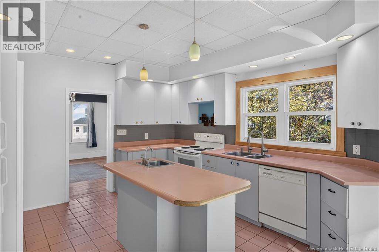
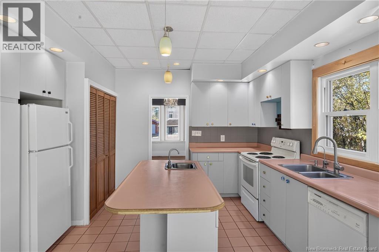
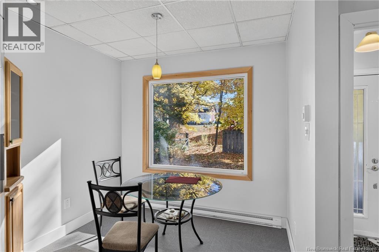
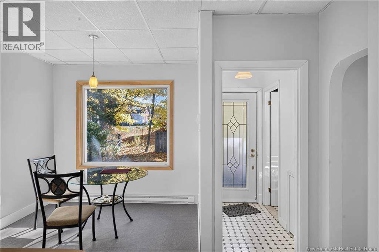
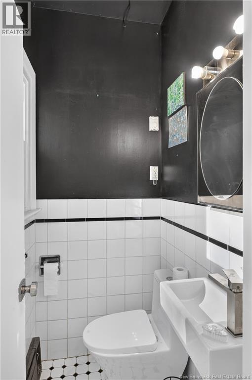
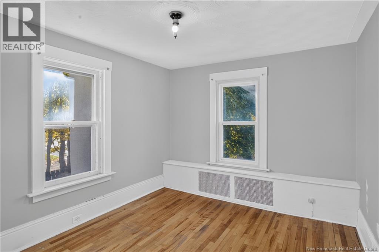
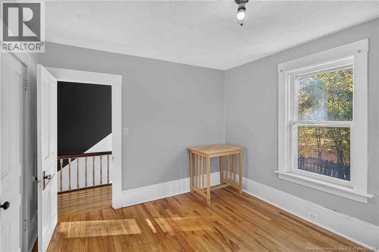
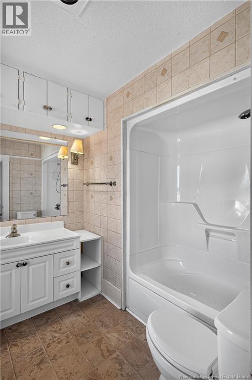
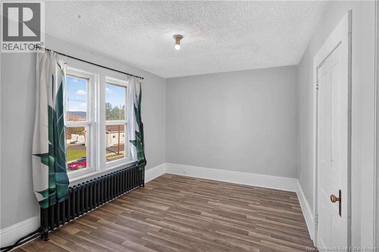
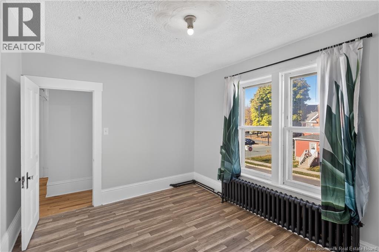
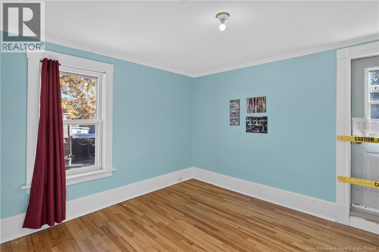
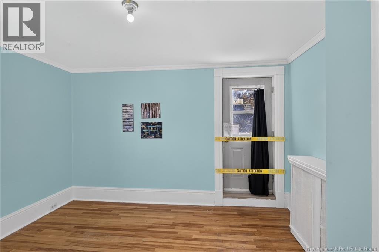
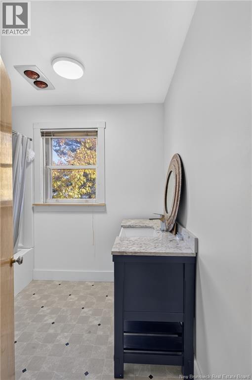
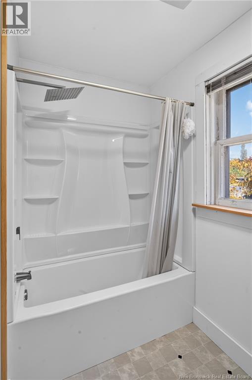
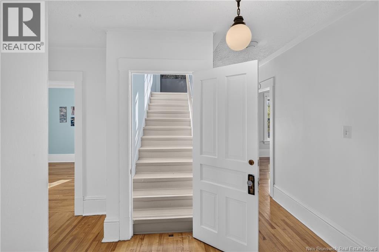
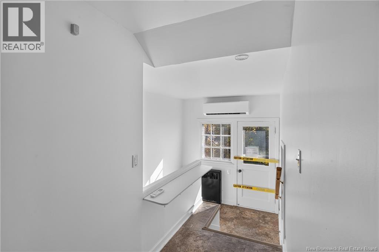
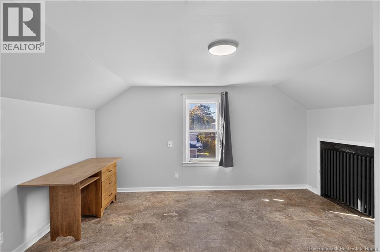
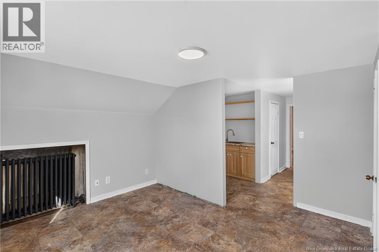
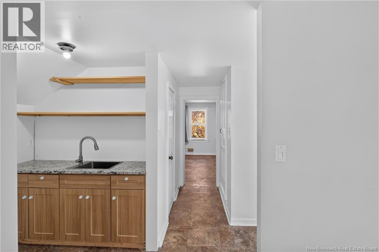
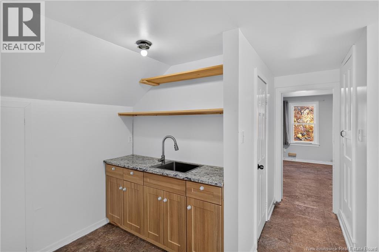
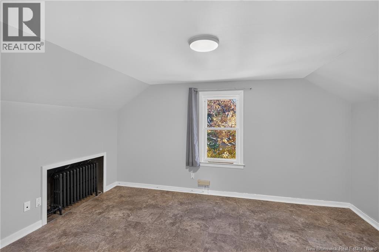
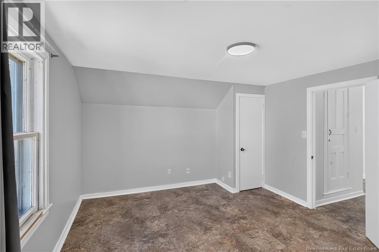
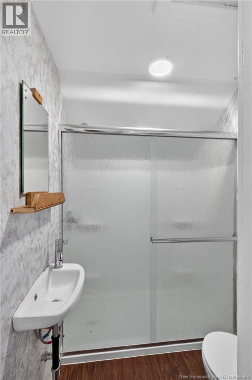
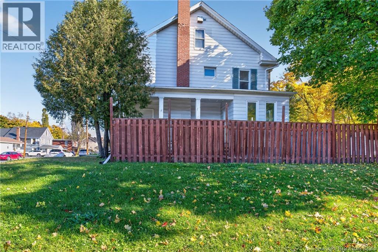
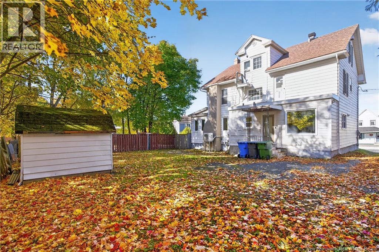
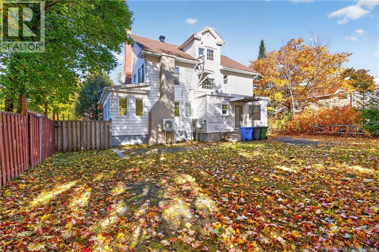
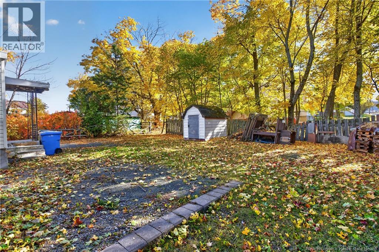
Welcome to 28 Dufferin Street, in the heart of downtown Campbellton! This spacious 2.5-storey home offers five bedrooms, plenty of character, and room to make it your own. The main floor features a bright living room with hardwood floors, a separate family room, a formal dining room, and a generous kitchen with an island and breakfast area. Main-floor laundry, a mudroom, and a convenient half bath add everyday practicality. The second floor offers four bedrooms, including a primary bedroom with its own ensuite and walk-in closet space, plus another full bathroom. The upper half-storey features a fifth bedroom, an open-concept bonus area, and additional bathroom facilities, providing flexible space for a home office, hobbies, or guests. With its original woodwork, spacious rooms, and classic details, this home has plenty of personality. Some improvements have already been completed, while other areas offer opportunities for further updates and personal touches. Outside, the yard features mature trees, and the unfinished basement provides additional storage. (id:42007)
Property Details
| MLS® Number | NB149997 |
| Property Type | Single Family |
| Amenities Near By | Ski Hill, Recreation Nearby, Shopping |
| Structure | Shed |
Building
| Bathroom Total | 4 |
| Bedrooms Above Ground | 5 |
| Bedrooms Total | 5 |
| Amenities | Fireplace(s) |
| Architectural Style | Contemporary |
| Constructed Date | 1934 |
| Construction Style Attachment | Detached |
| Cooling Type | Heat Pump |
| Exterior Finish | Metal, Other |
| Fireplace Fuel | Wood |
| Fireplace Present | Yes |
| Fireplace Type | Conventional |
| Flooring Type | Ceramic, Laminate, Tile, Vinyl, Wood |
| Foundation Type | Concrete |
| Half Bath Total | 1 |
| Heating Fuel | Wood |
| Heating Type | Baseboard Heaters, Heat Pump, Stove |
| Stories Total | 3 |
| Size Interior | 2864 Sqft |
| Total Finished Area | 2864 Sqft |
| Type | House |
| Utility Water | Municipal Water |
Land
| Access Type | Year-round Access, Public Road |
| Acreage | No |
| Land Amenities | Ski Hill, Recreation Nearby, Shopping |
| Sewer | Municipal Sewage System |
| Size Irregular | 697 |
| Size Total | 697 M2 |
| Size Total Text | 697 M2 |
Rooms
| Level | Type | Length | Width | Dimensions |
|---|---|---|---|---|
| Second Level | Bedroom | 12'10'' x 14'9'' | ||
| Second Level | Bedroom | 13' x 9'11'' | ||
| Second Level | Bedroom | 13' x 10'9'' | ||
| Second Level | Bedroom | 12'3'' x 10'7'' | ||
| Second Level | Bath (# Pieces 1-6) | 7'11'' x 8'9'' | ||
| Second Level | Bath (# Pieces 1-6) | 7'2'' x 8'8'' | ||
| Third Level | Bonus Room | 17'4'' x 14'11'' | ||
| Third Level | Bedroom | 12'1'' x 11' | ||
| Third Level | Bath (# Pieces 1-6) | 4'11'' x 6' | ||
| Basement | Other | 29'6'' x 13'3'' | ||
| Basement | Other | 7'3'' x 9'1'' | ||
| Basement | Utility Room | 20'10'' x 29'8'' | ||
| Basement | Cold Room | 20'4'' x 4'9'' | ||
| Main Level | Storage | 3'9'' x 5'2'' | ||
| Main Level | Living Room | 12'10'' x 20'1'' | ||
| Main Level | Kitchen | 13'1'' x 15'6'' | ||
| Main Level | Family Room | 20'11'' x 9'8'' | ||
| Main Level | Dining Room | 13'1'' x 13'10'' | ||
| Main Level | Bonus Room | 9'5'' x 9' | ||
| Main Level | 2pc Bathroom | 4'4'' x 3'4'' |
https://www.realtor.ca/real-estate/30438894/28-dufferin-street-campbellton
Interested?
Contact us for more information

The trademarks REALTOR®, REALTORS®, and the REALTOR® logo are controlled by The Canadian Real Estate Association (CREA) and identify real estate professionals who are members of CREA. The trademarks MLS®, Multiple Listing Service® and the associated logos are owned by The Canadian Real Estate Association (CREA) and identify the quality of services provided by real estate professionals who are members of CREA. The trademark DDF® is owned by The Canadian Real Estate Association (CREA) and identifies CREA's Data Distribution Facility (DDF®)
Saint John Real Estate Board Inc
Keller Williams Capital Realty (C)
October 23 2026 07:28:08
