On the Scene with Sandy Lavigne

308 Valcour Street Saint-Quentin, New Brunswick E8A 2M2

$450,000
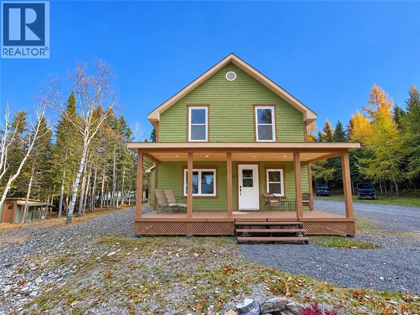
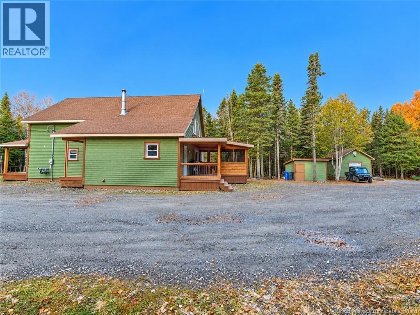
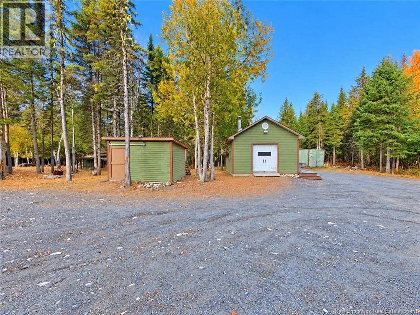
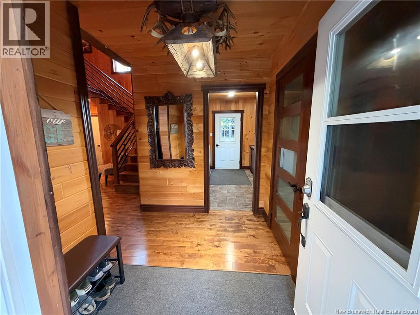
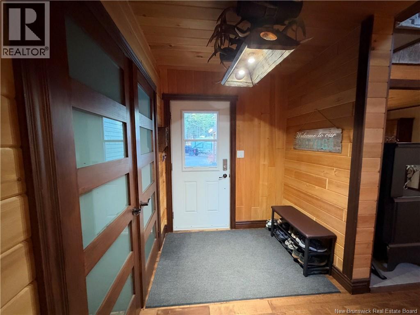
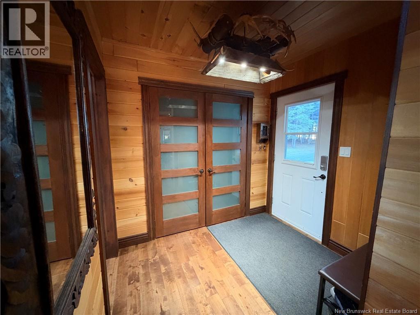
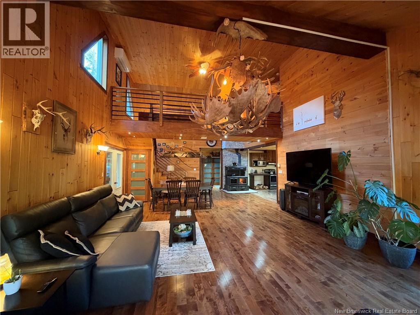
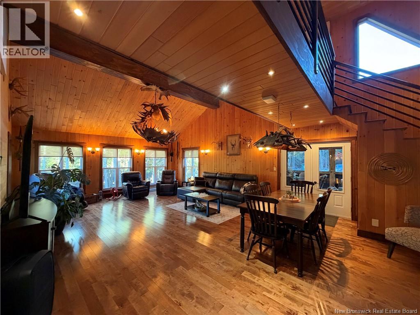
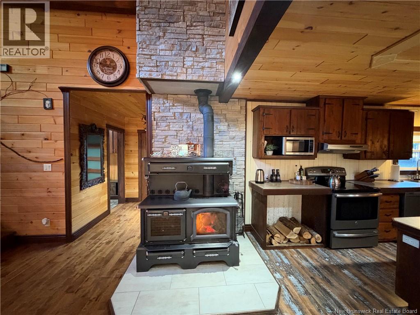
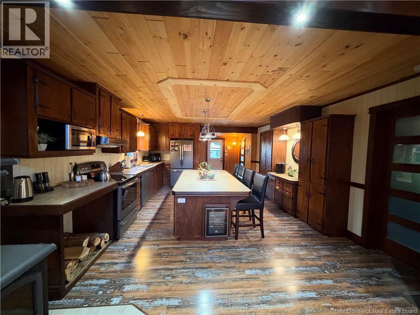
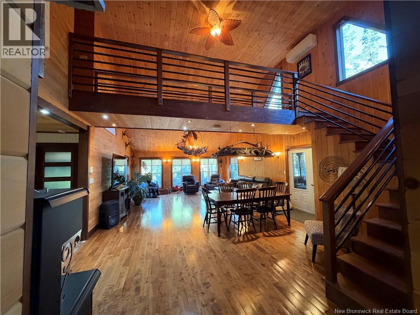
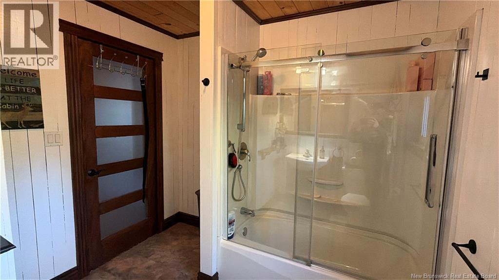
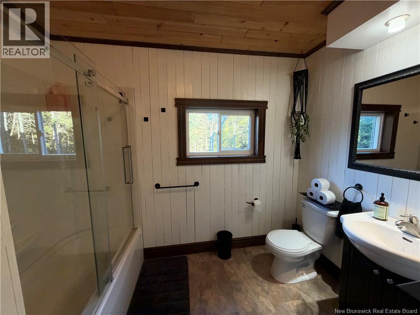
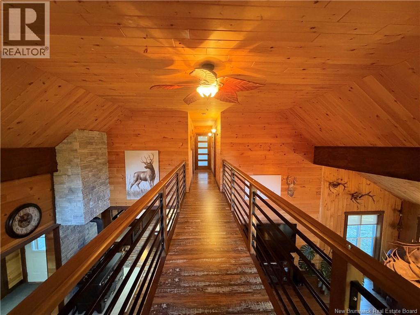
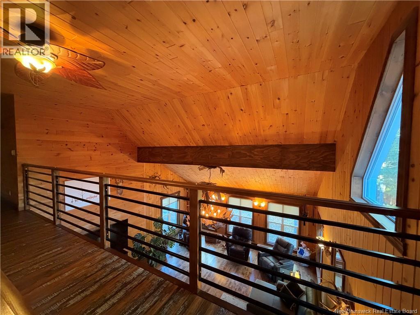
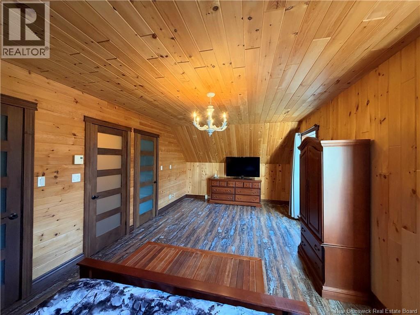
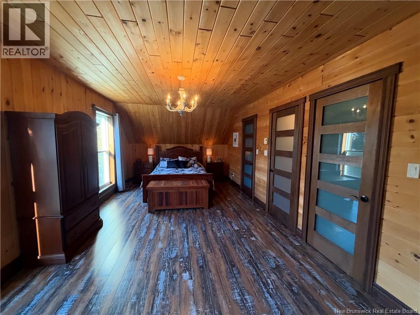
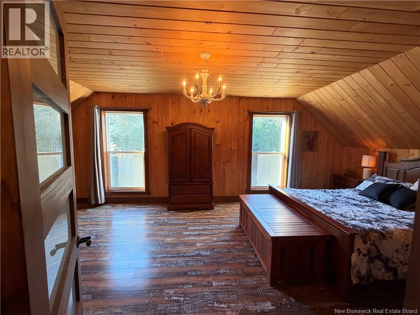
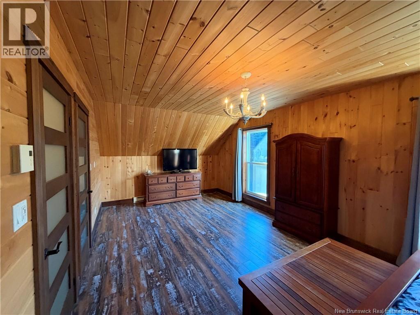
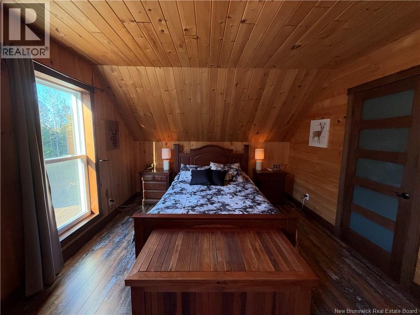
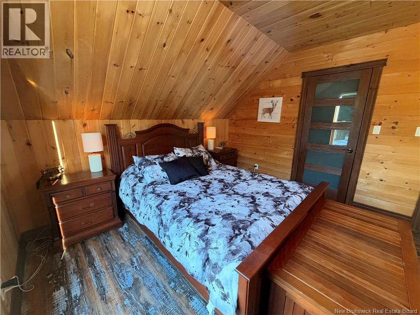
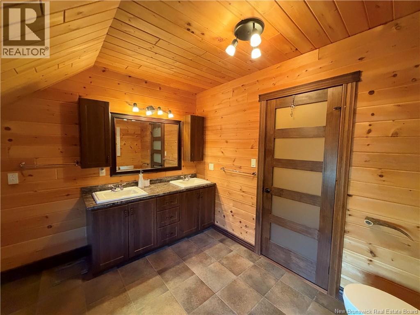
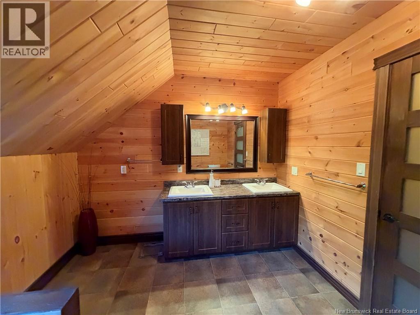
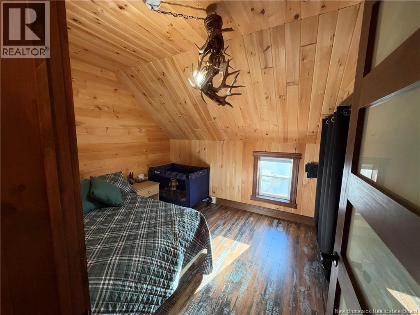
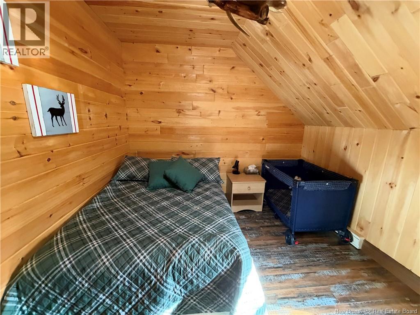
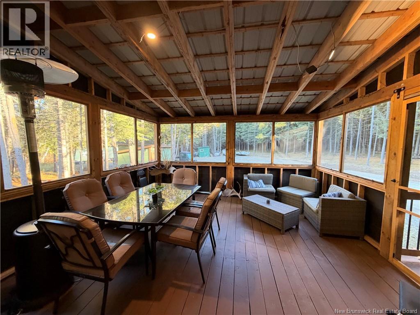
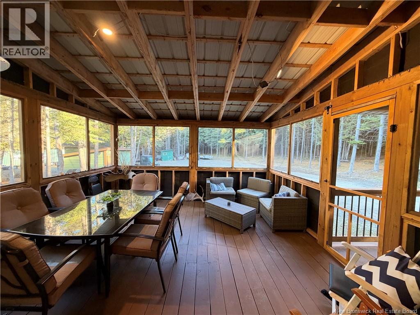
Stunning chalet-style property located in Saint-Quentin, offered at $450,000! This turnkey home will charm you from the moment you walk in with its warm atmosphere and unique rustic character. Featuring 3 bedrooms, beautiful cathedral ceilings, and a gorgeous antique-style wood-burning cookstove that can also be used for cooking, this home offers exceptional charm. The impressive moose antler light fixtures add a truly distinctive touch to the chalet-inspired interior. Situated on approximately 2 acres of land, this property offers plenty of space and tranquility. A one-of-a-kind property, perfect for those who appreciate nature, comfort, and rustic elegance. A must-see! (id:42007)
Property Details
| MLS® Number | NB150172 |
| Property Type | Single Family |
| Amenities Near By | Hospital, Shopping |
| Equipment Type | Water Heater |
| Features | Balcony/deck/patio |
| Rental Equipment Type | Water Heater |
| Structure | Shed |
Building
| Bathroom Total | 2 |
| Bedrooms Above Ground | 3 |
| Bedrooms Total | 3 |
| Architectural Style | Bungalow, 2 Level |
| Basement Type | Crawl Space |
| Constructed Date | 2015 |
| Construction Style Attachment | Detached |
| Cooling Type | Heat Pump |
| Exterior Finish | Wood |
| Fireplace Present | No |
| Flooring Type | Laminate, Linoleum, Hardwood |
| Foundation Type | Concrete |
| Heating Fuel | Wood |
| Heating Type | Baseboard Heaters, Heat Pump, Stove |
| Stories Total | 1 |
| Size Interior | 2014 Sqft |
| Total Finished Area | 2014 Sqft |
| Type | House |
| Utility Water | Well |
Land
| Access Type | Year-round Access, Public Road |
| Acreage | Yes |
| Land Amenities | Hospital, Shopping |
| Landscape Features | Landscaped |
| Size Irregular | 8094 |
| Size Total | 8094 M2 |
| Size Total Text | 8094 M2 |
Rooms
| Level | Type | Length | Width | Dimensions |
|---|---|---|---|---|
| Second Level | Bedroom | 10' x 9' | ||
| Second Level | Bedroom | 10' x 10' | ||
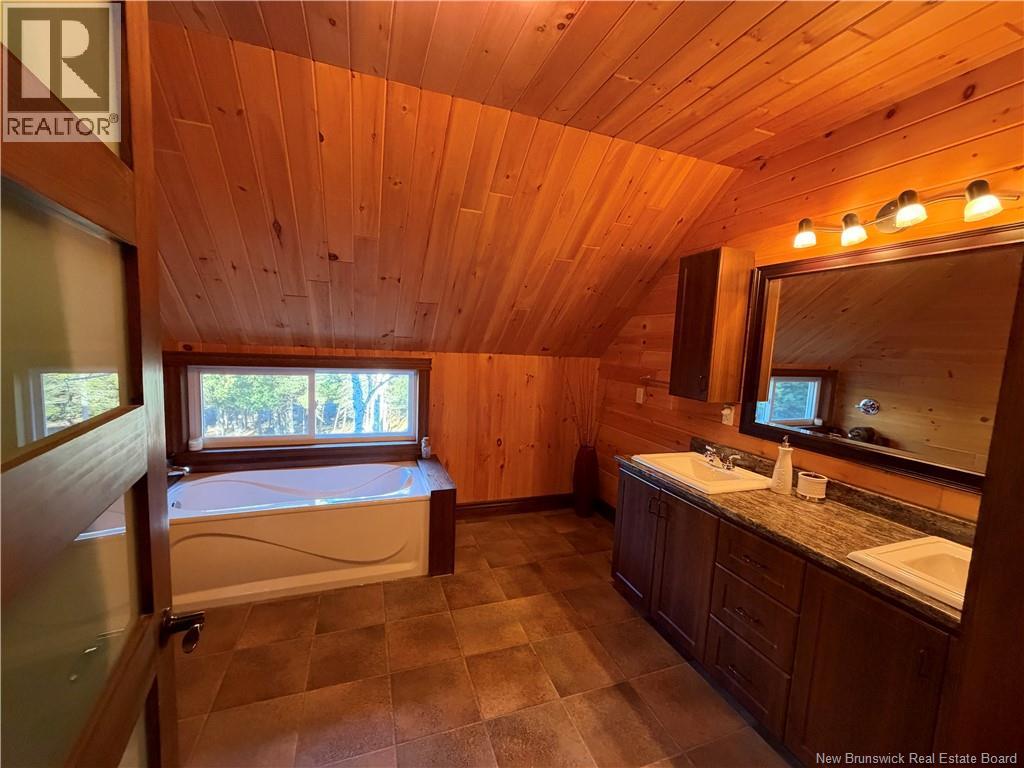
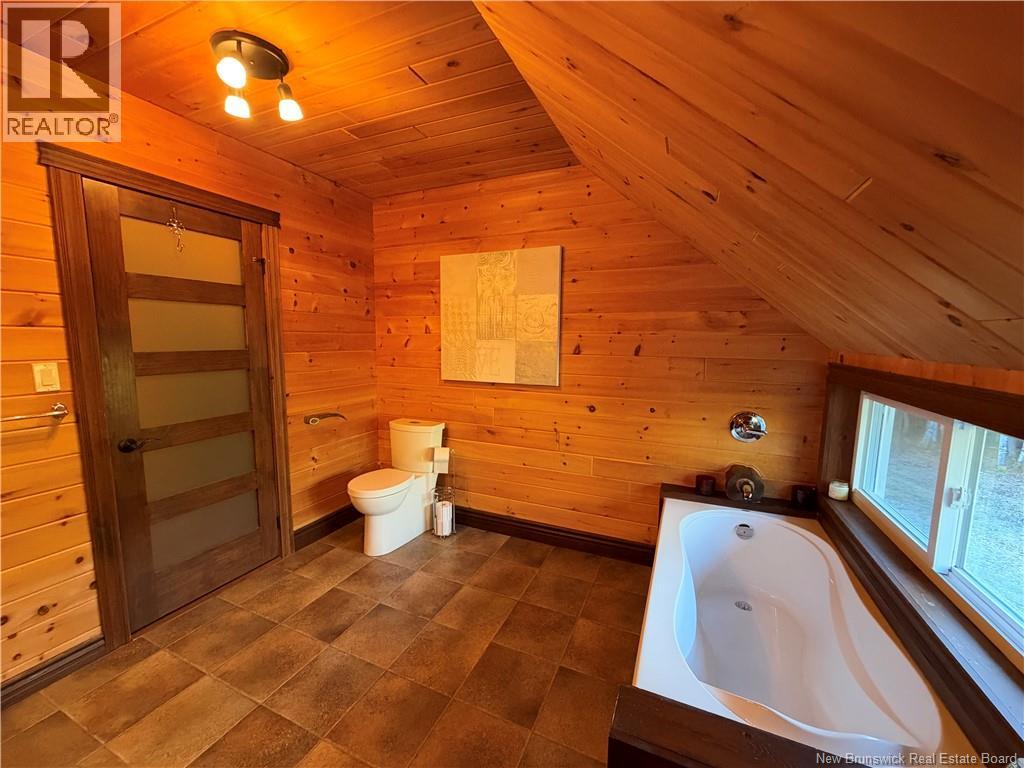
| Second Level | Bath (# Pieces 1-6) | 10' x 10' | ||
| Second Level | Other | 34' x 3' | ||
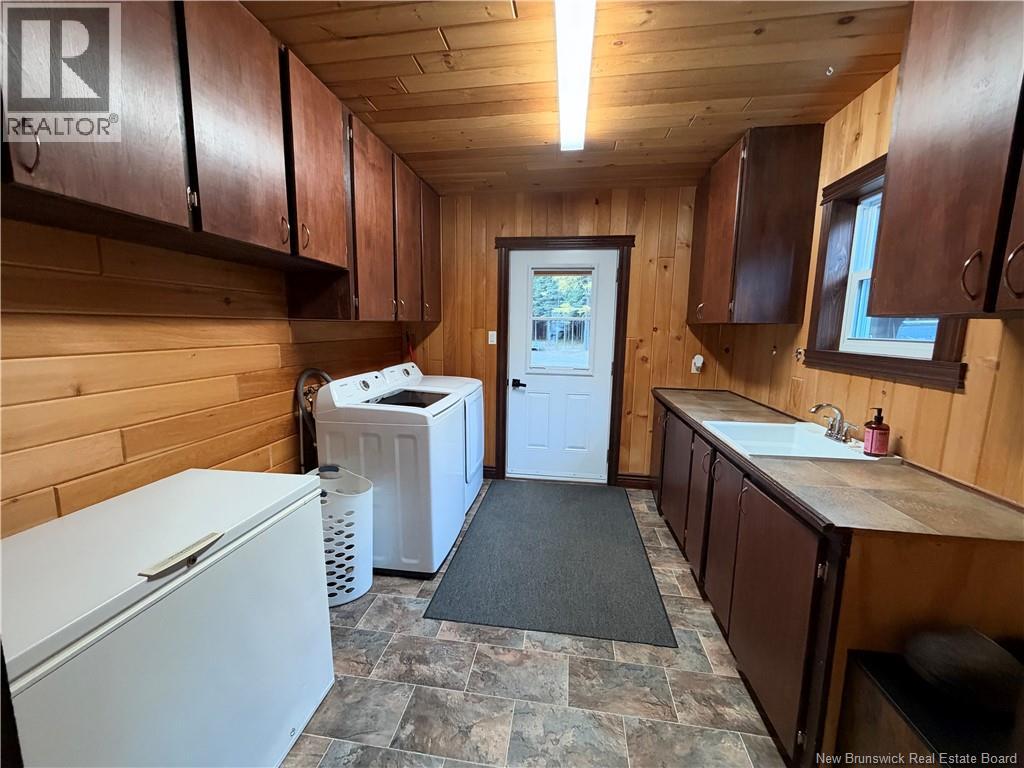
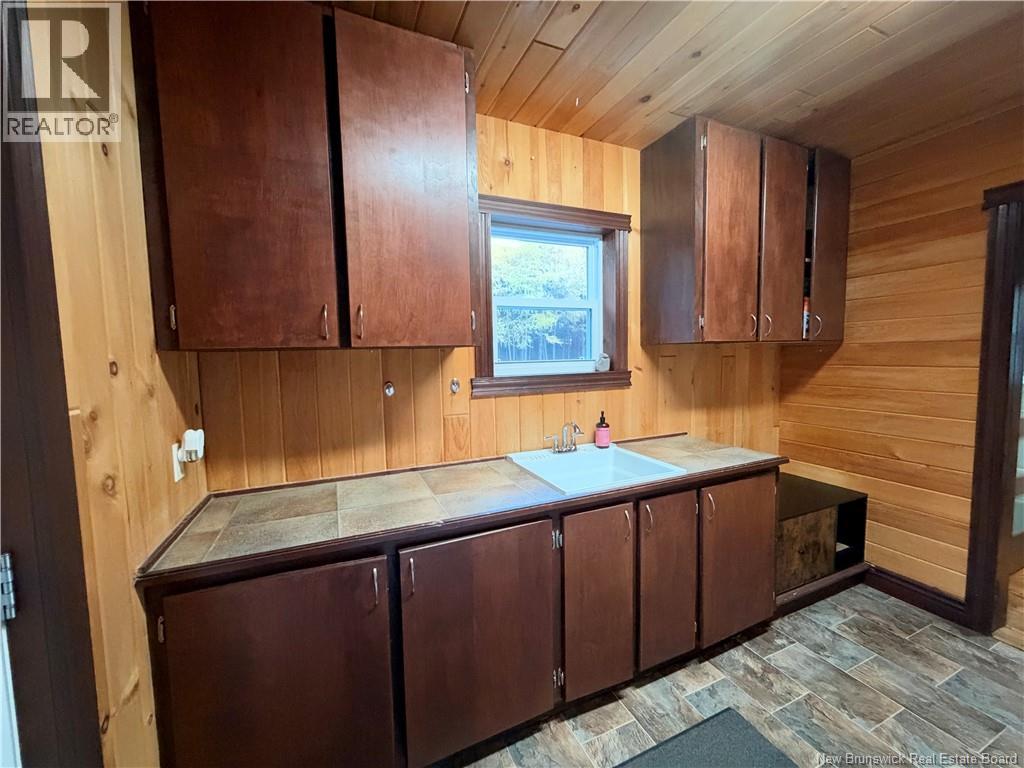
| Main Level | Laundry Room | 11' x 9' | ||
| Main Level | Office | 9' x 6' | ||
| Main Level | Bedroom | 9' x 9' | ||
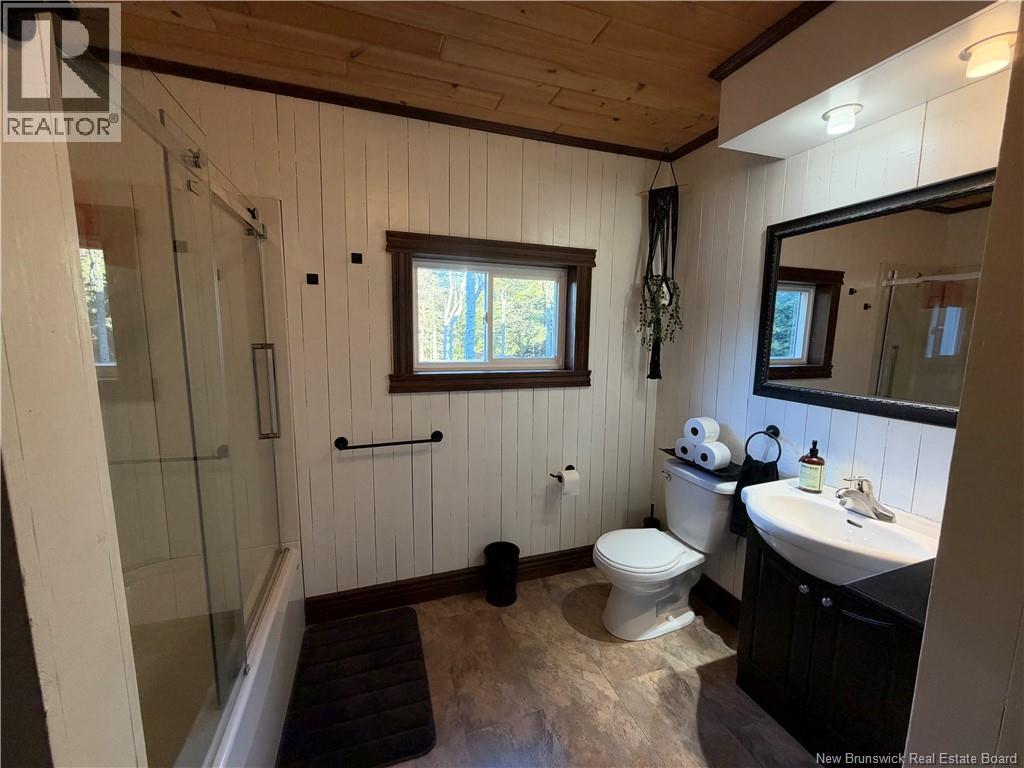
| Main Level | Bath (# Pieces 1-6) | 9' x 8' | ||
| Main Level | Living Room/dining Room | 33' x 19' | ||
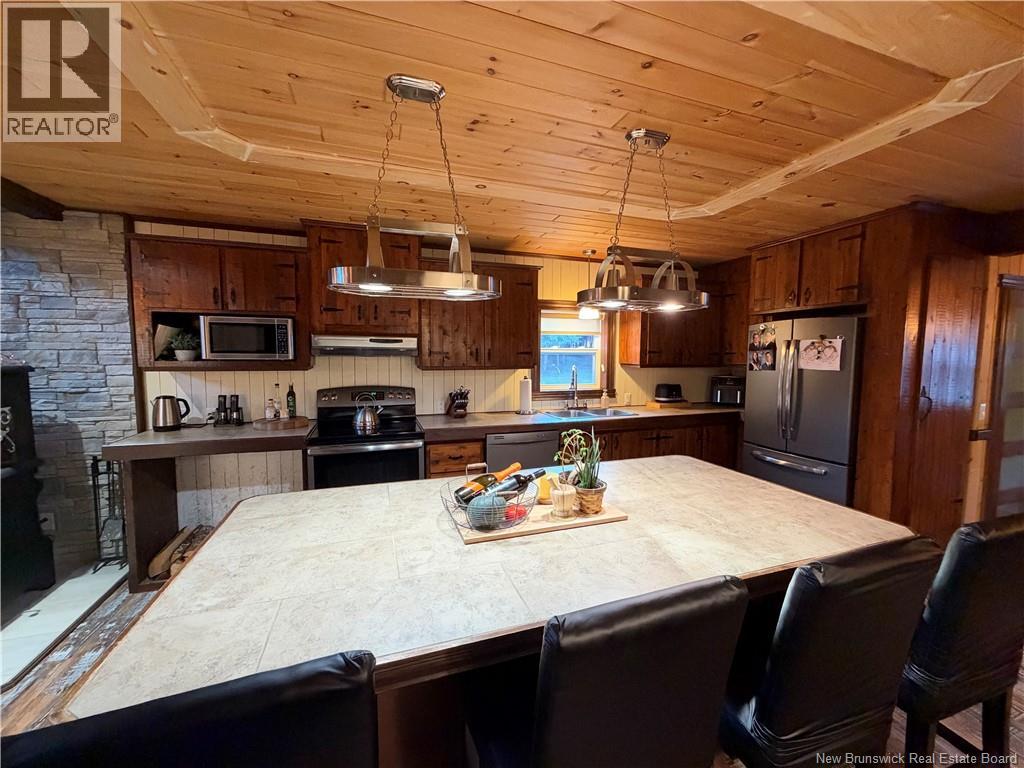
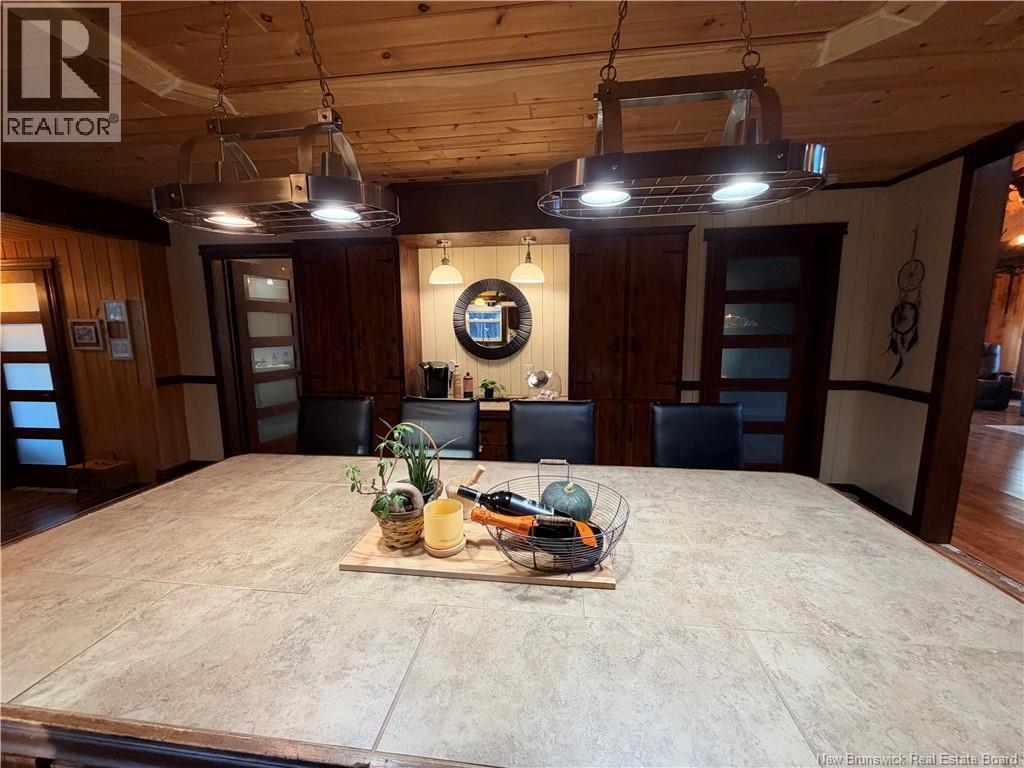
| Main Level | Kitchen | 26' x 14' | ||
| Main Level | Other | 8' x 6' |
https://www.realtor.ca/real-estate/30433285/308-valcour-street-saint-quentin
Interested?
Contact us for more information

The trademarks REALTOR®, REALTORS®, and the REALTOR® logo are controlled by The Canadian Real Estate Association (CREA) and identify real estate professionals who are members of CREA. The trademarks MLS®, Multiple Listing Service® and the associated logos are owned by The Canadian Real Estate Association (CREA) and identify the quality of services provided by real estate professionals who are members of CREA. The trademark DDF® is owned by The Canadian Real Estate Association (CREA) and identifies CREA's Data Distribution Facility (DDF®)
Saint John Real Estate Board Inc
Royal LePage Prestige
October 22 2026 05:12:03
