On the Scene with Sandy Lavigne

3119 Route 121 Apohaqui, New Brunswick E5P 3V3

$299,900
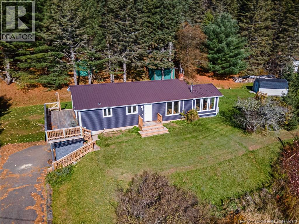
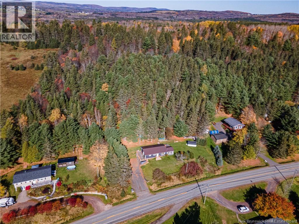
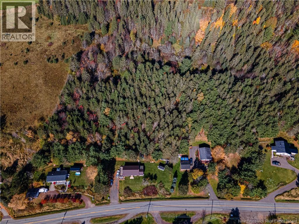
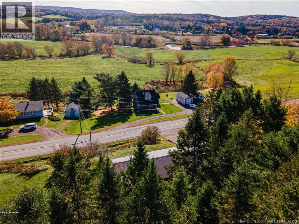
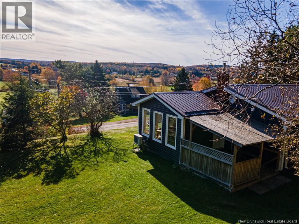
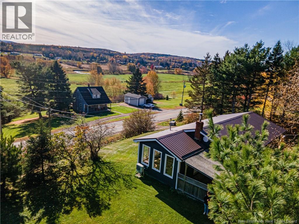
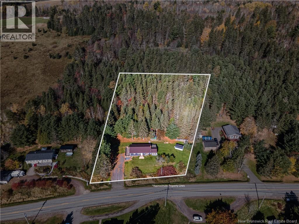
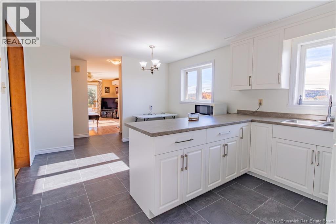
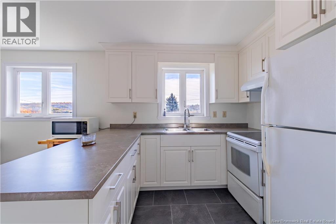
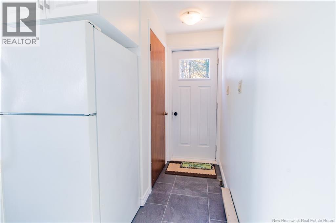
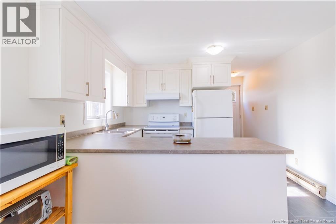
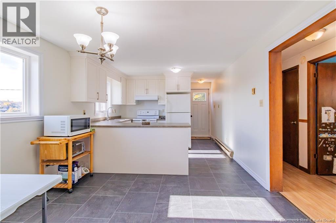
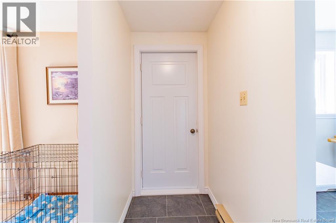
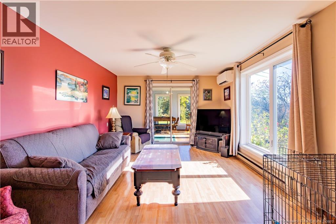
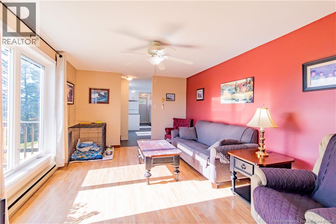
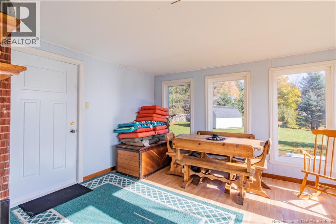
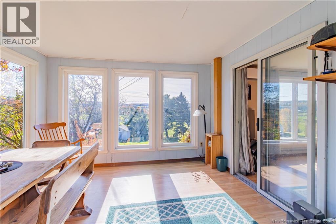
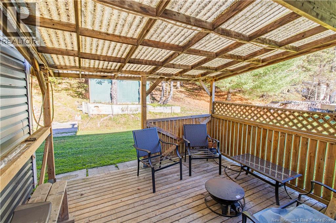
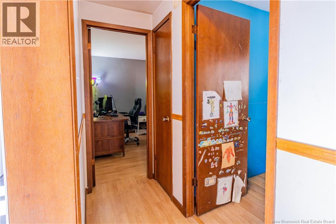
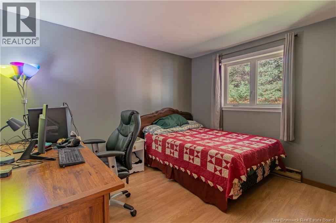
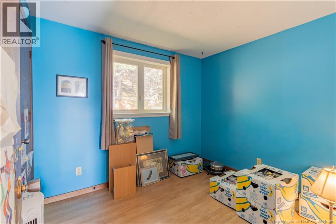
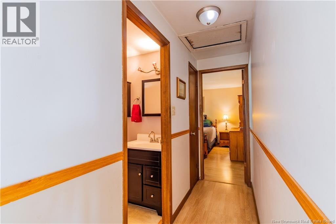
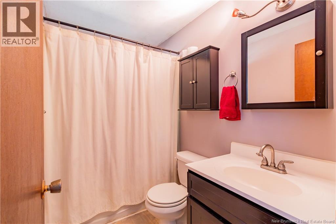
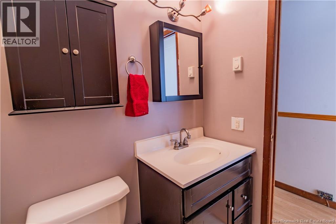
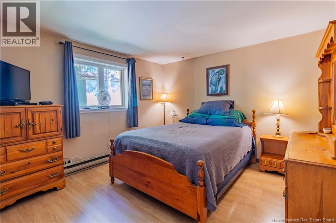
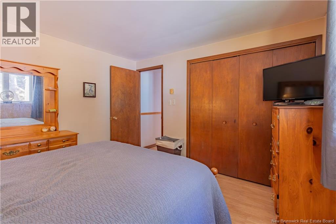
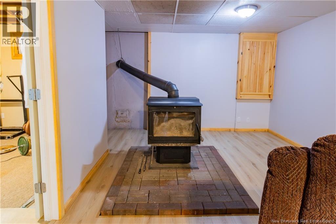
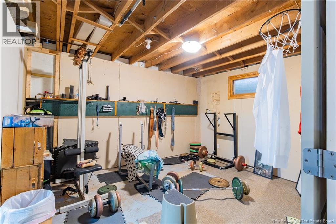
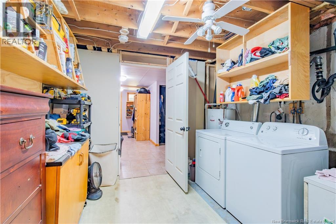
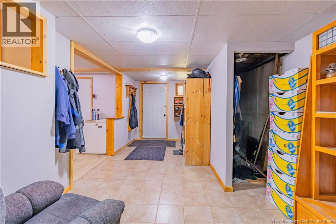
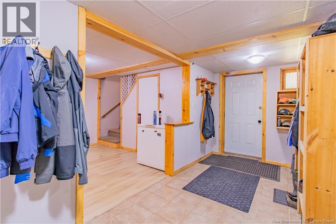
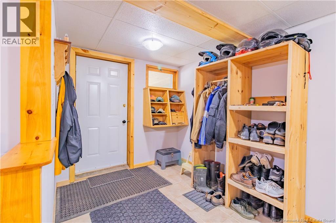
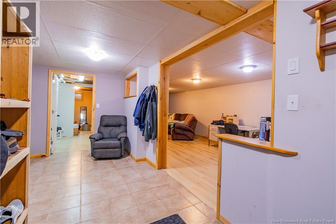
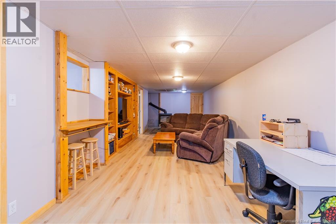
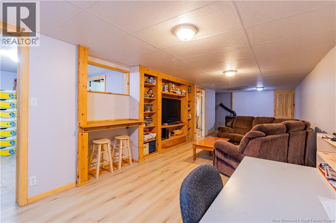
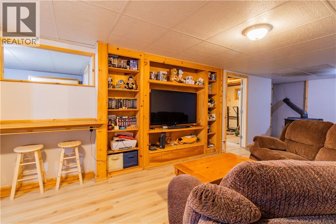
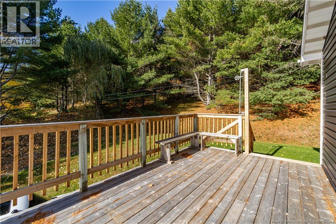
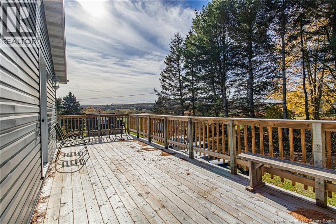
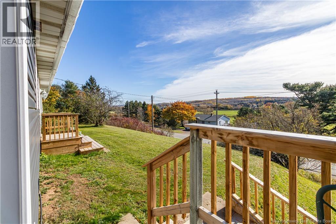
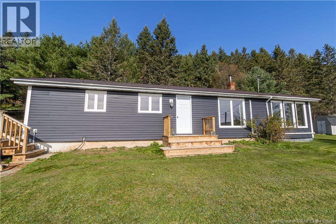
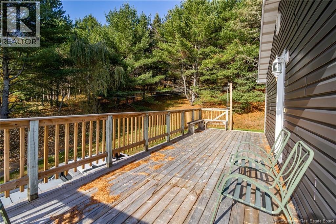
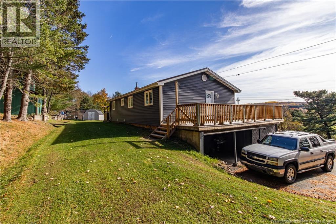
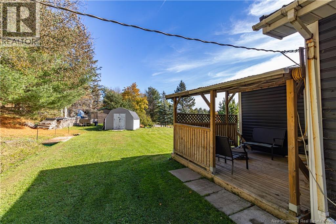
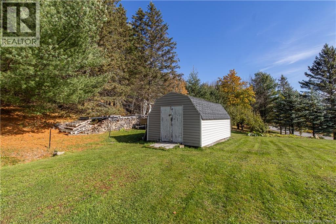
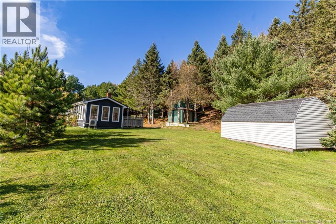
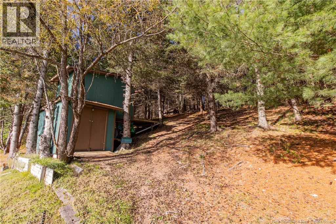
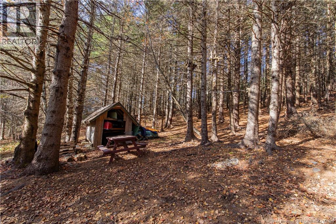
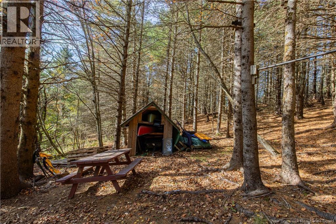
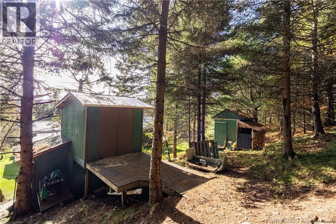
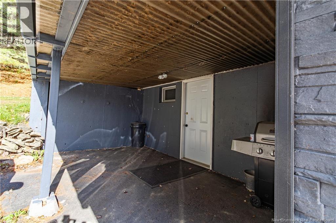
Welcome to 3119 Route 121 in Apohaqui, where peaceful country living, beautiful views, and everyday convenience come together! Located just 5 minutes from downtown Sussex and only minutes from highway access for an easy commute to Saint John, this updated bungalow offers the perfect balance of comfort, privacy, and outdoor adventure. Step inside to discover a bright, inviting main level featuring an updated kitchen that flows seamlessly into the dining area and living room, creating a welcoming space for everyday living and entertaining. Just off the living room, a charming sunroom provides the perfect spot to enjoy your morning coffee, nurture your favourite plants, or take in the beauty of the changing seasons. The main level also offers three comfortable bedrooms and a full bathroom. Downstairs, the finished basement adds even more versatile living space with a spacious rec room, laundry area, and a flexible bonus space ideal for a home office, gym, hobby room, or whatever suits your lifestyle. Outside, there's even more to love! A beautiful new front deck offers the perfect vantage point to soak in the scenic views, while the covered rear patio off the sunroom provides a private retreat. The property features a durable metal roof, approximately 9 years old, and an impressive collection of sheds and workshops tucked into the wooded backyard. Whether you need space for recreational vehicles, outdoor equipment, or your next project, there's no shortage of storage and possibilities here. The thoughtfully utilized hillside offers a functional outdoor space, with peaceful wooded surroundings, and beautiful views. It's an ideal setting for outdoor enthusiasts who appreciate having adventure close to home. With its inviting interior, scenic surroundings, and convenient location, this property offers so much more than meets the eye. Come experience it for yourself! (id:42007)
Open House
This property has open houses!
2:00 pm
Ends at:4:00 pm
Property Details
| MLS® Number | NB149941 |
| Property Type | Single Family |
Building
| Bathroom Total | 1 |
| Bedrooms Above Ground | 3 |
| Bedrooms Total | 3 |
| Architectural Style | Bungalow |
| Basement Development | Partially Finished |
| Basement Type | Full (partially Finished) |
| Construction Style Attachment | Detached |
| Cooling Type | Heat Pump |
| Exterior Finish | Vinyl |
| Fireplace Present | No |
| Flooring Type | Tile, Hardwood |
| Foundation Type | Concrete |
| Heating Fuel | Electric, Wood |
| Heating Type | Baseboard Heaters, Heat Pump |
| Stories Total | 1 |
| Size Interior | 2185 Sqft |
| Total Finished Area | 2185 Sqft |
| Type | House |
| Utility Water | Drilled Well, Well |
Land
| Acreage | Yes |
| Sewer | Septic System |
| Size Irregular | 1.15 |
| Size Total | 1.15 Ac |
| Size Total Text | 1.15 Ac |
Rooms
| Level | Type | Length | Width | Dimensions |
|---|---|---|---|---|
| Basement | Other | 12'9'' x 10'9'' | ||
| Basement | Laundry Room | 8'11'' x 10'3'' | ||
| Basement | Recreation Room | 36'4'' x 12'10'' | ||
| Basement | Storage | 10'9'' x 2'11'' | ||
| Main Level | Kitchen | 13'1'' x 11'4'' | ||
| Main Level | Dining Room | 7'9'' x 11'4'' | ||
| Main Level | Living Room | 16'2'' x 11'3'' | ||
| Main Level | Sunroom | 11'9'' x 13'5'' | ||
| Main Level | Primary Bedroom | 11'9'' x 11'1'' | ||
| Main Level | Bedroom | 9'6'' x 7'11'' | ||
| Main Level | Bedroom | 9'3'' x 11'3'' |
https://www.realtor.ca/real-estate/30422932/3119-route-121-apohaqui
Interested?
Contact us for more information

The trademarks REALTOR®, REALTORS®, and the REALTOR® logo are controlled by The Canadian Real Estate Association (CREA) and identify real estate professionals who are members of CREA. The trademarks MLS®, Multiple Listing Service® and the associated logos are owned by The Canadian Real Estate Association (CREA) and identify the quality of services provided by real estate professionals who are members of CREA. The trademark DDF® is owned by The Canadian Real Estate Association (CREA) and identifies CREA's Data Distribution Facility (DDF®)
Saint John Real Estate Board Inc
Keller Williams Capital Realty
October 22 2026 11:24:42
