On the Scene with Sandy Lavigne

333 Mccormick Street Grand-Sault/grand Falls, New Brunswick E3Y 3X8

$240,000
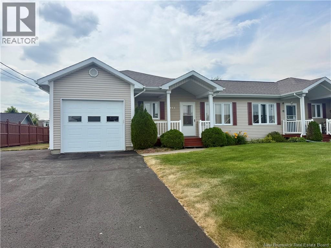
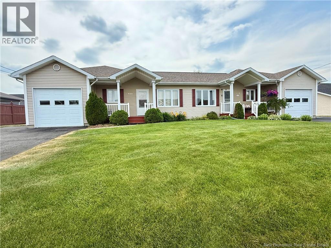
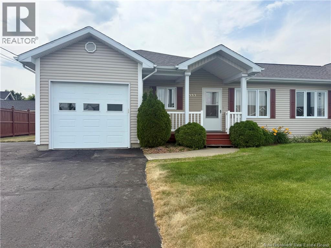
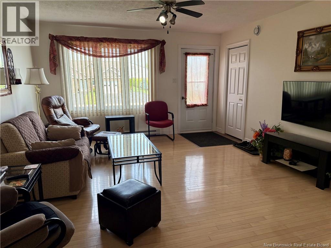
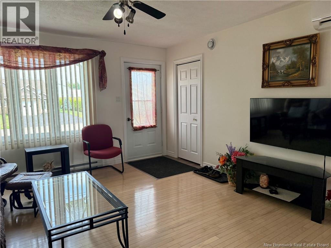
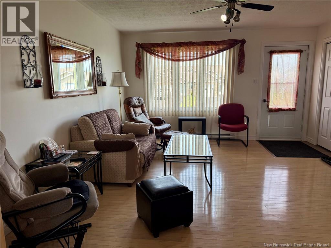
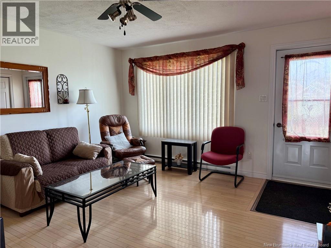
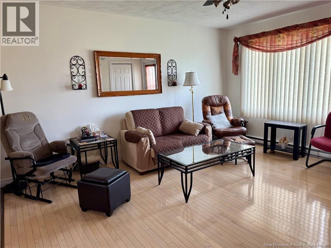
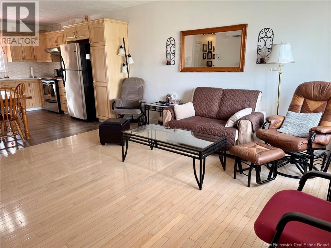
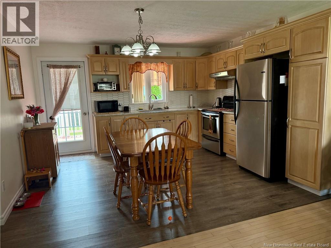
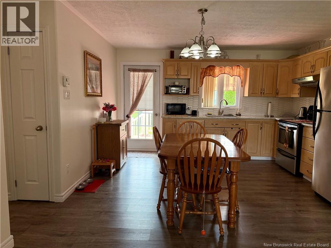
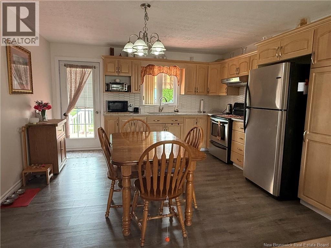
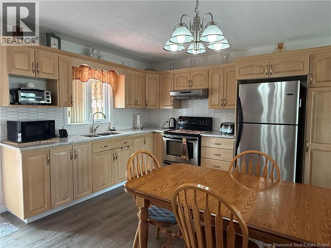
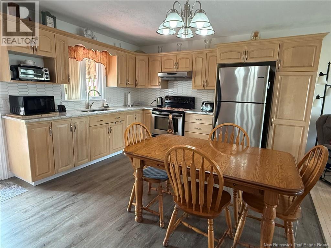
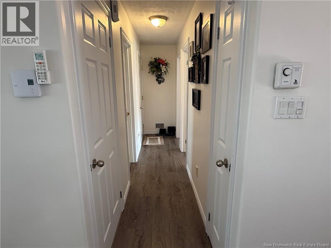
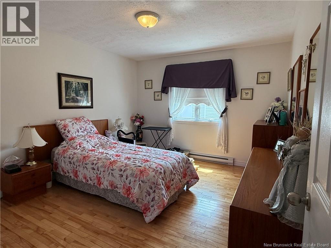
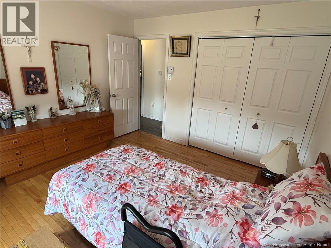
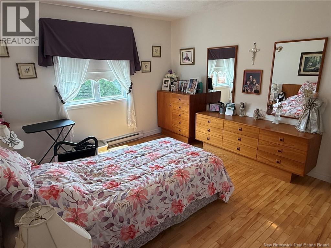
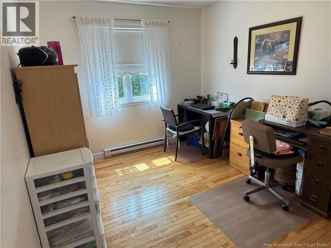
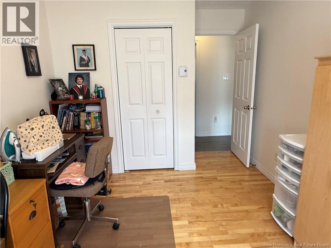
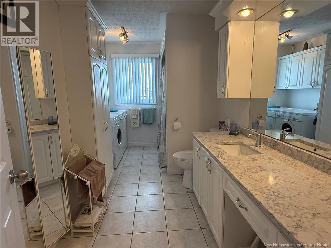
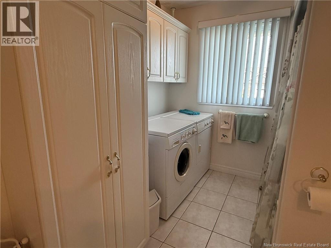
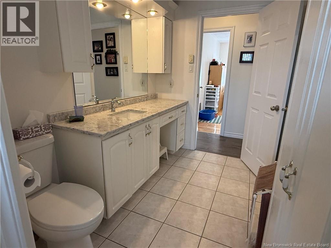
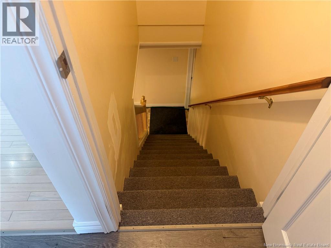
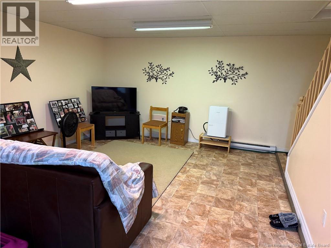
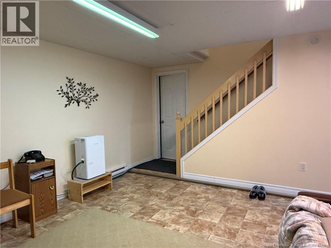
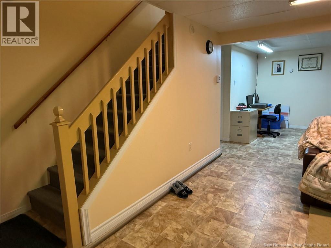
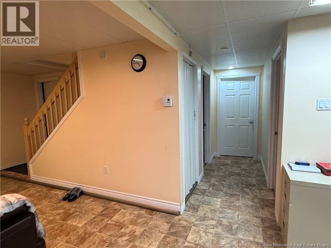
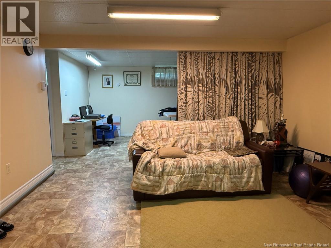
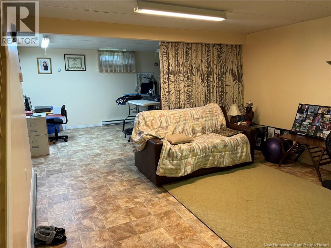
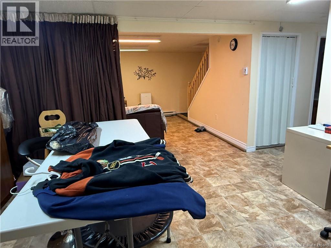
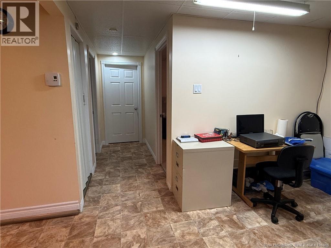
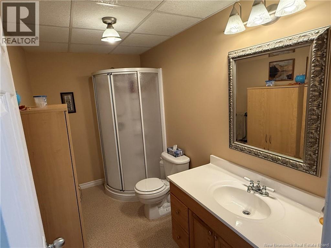
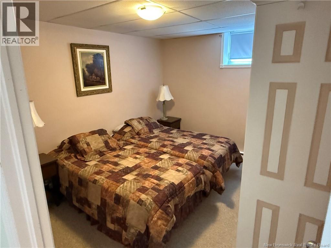
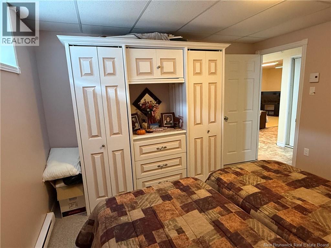
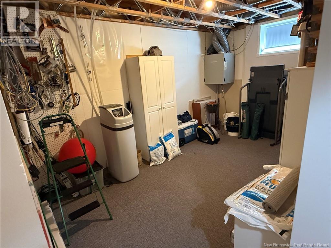
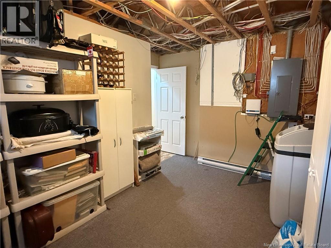
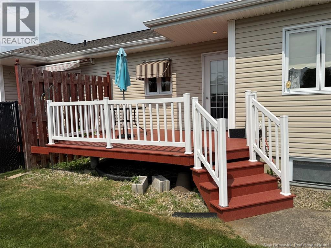
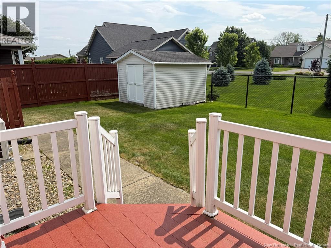
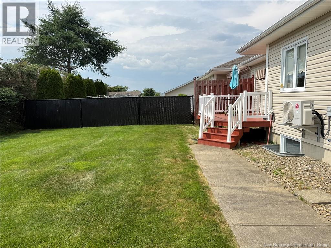
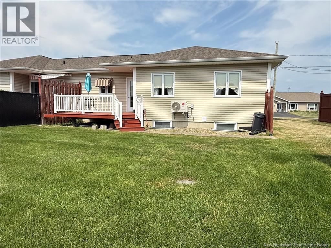
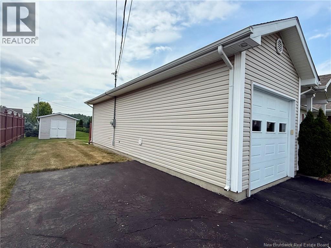
Very well maintained duplex located in a highly desirable neighbourhood, offering comfortable, functional living with a thoughtful layout throughout. The main floor features an inviting open concept kitchen and living area, perfect for everyday living and entertaining. You'll also find two spacious bedrooms and a full bathroom with convenient main floor laundry. The fully finished basement provides additional living space with a large family room, a third bedroom, a full bathroom, and a dedicated mechanical room, making it ideal for guests, a growing family, or a home office. Enjoy the convenience of the attached garage with direct access to the home. Outside, you'll appreciate the welcoming front patio, a private back deck, a small storage shed, and a nicely fenced backyard perfect for relaxing, gardening, or pets. Move-in ready and exceptionally well cared for, this property combines comfort, convenience, and a sought after location, making it an excellent place to call home. (id:42007)
Property Details
| MLS® Number | NB143978 |
| Property Type | Single Family |
| Features | Balcony/deck/patio |
| Structure | Shed |
Building
| Bathroom Total | 2 |
| Bedrooms Above Ground | 2 |
| Bedrooms Below Ground | 1 |
| Bedrooms Total | 3 |
| Cooling Type | Heat Pump |
| Exterior Finish | Vinyl |
| Fireplace Present | No |
| Flooring Type | Carpeted, Ceramic, Linoleum, Wood |
| Foundation Type | Concrete |
| Heating Fuel | Electric |
| Heating Type | Baseboard Heaters, Heat Pump |
| Size Interior | 1500 Sqft |
| Total Finished Area | 1500 Sqft |
| Type | House |
| Utility Water | Municipal Water |
Parking
| Attached Garage |
Land
| Access Type | Year-round Access, Public Road |
| Acreage | No |
| Landscape Features | Landscaped |
| Sewer | Municipal Sewage System |
| Size Irregular | 464 |
| Size Total | 464 M2 |
| Size Total Text | 464 M2 |
Rooms
| Level | Type | Length | Width | Dimensions |
|---|---|---|---|---|
| Basement | Utility Room | 9'4'' x 14'5'' | ||
| Basement | Bath (# Pieces 1-6) | 10'4'' x 5'6'' | ||
| Basement | Bedroom | 11'7'' x 10'5'' | ||
| Basement | Living Room | 25'8'' x 13'3'' | ||
| Main Level | Bedroom | 11'3'' x 13'1'' | ||
| Main Level | Bedroom | 13'2'' x 9'3'' | ||
| Main Level | Bath (# Pieces 1-6) | 14' x 6'4'' | ||
| Main Level | Kitchen | 13'6'' x 12'7'' | ||
| Main Level | Living Room | 13'6'' x 14'9'' |
https://www.realtor.ca/real-estate/30029328/333-mccormick-street-grand-saultgrand-falls
Interested?
Contact us for more information

The trademarks REALTOR®, REALTORS®, and the REALTOR® logo are controlled by The Canadian Real Estate Association (CREA) and identify real estate professionals who are members of CREA. The trademarks MLS®, Multiple Listing Service® and the associated logos are owned by The Canadian Real Estate Association (CREA) and identify the quality of services provided by real estate professionals who are members of CREA. The trademark DDF® is owned by The Canadian Real Estate Association (CREA) and identifies CREA's Data Distribution Facility (DDF®)
Saint John Real Estate Board Inc
Royal LePage Prestige
July 14 2026 12:04:19
