On the Scene with Sandy Lavigne

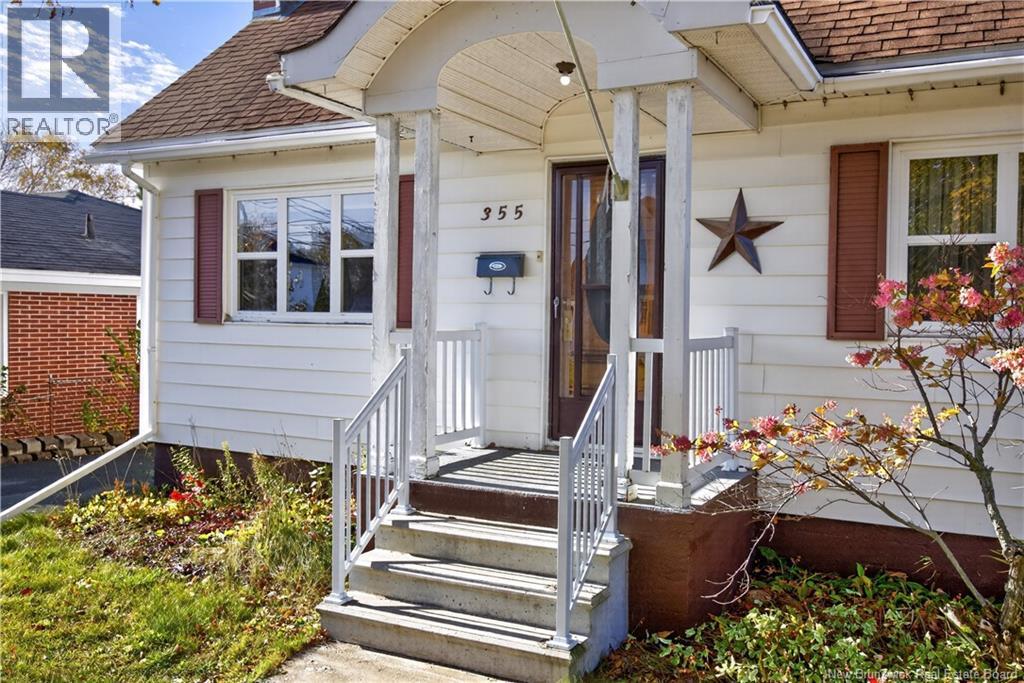
355 Jane Street Miramichi, New Brunswick E1V 2T8

$299,000
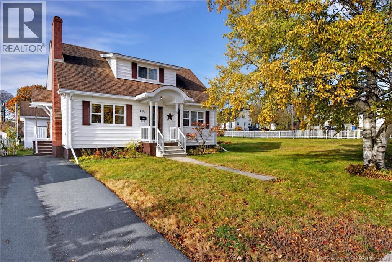
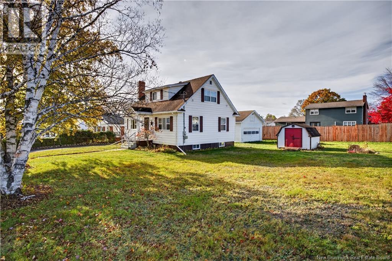
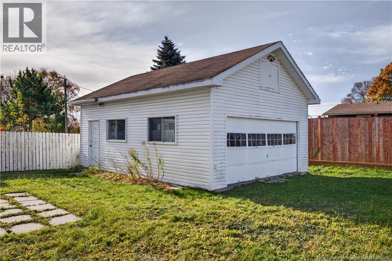
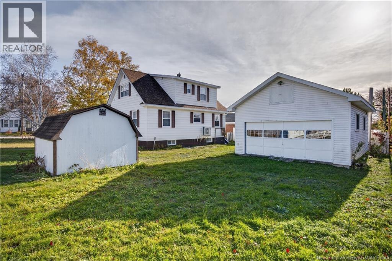
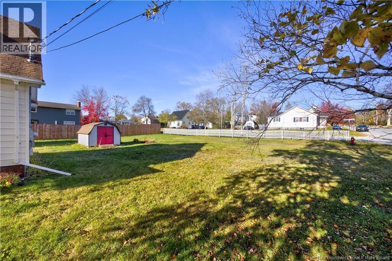
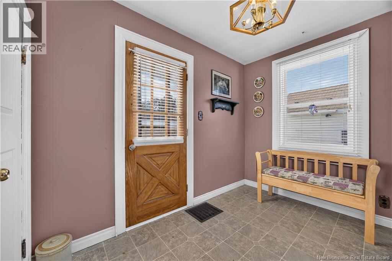
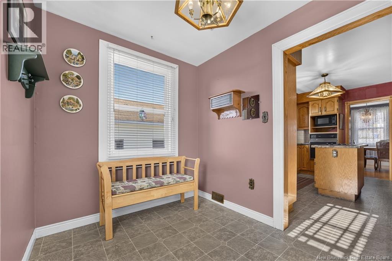
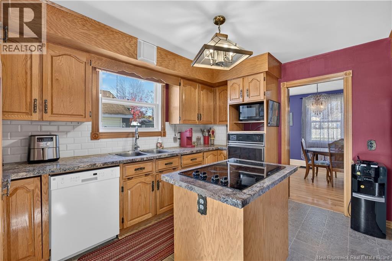
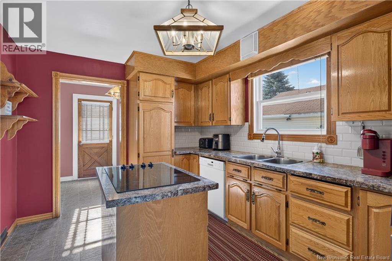
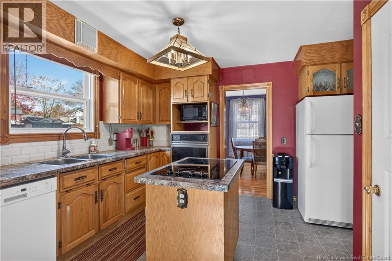
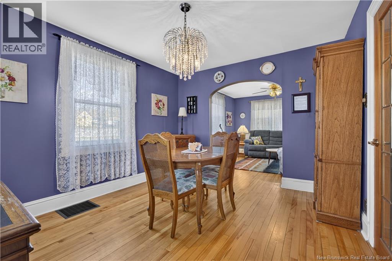
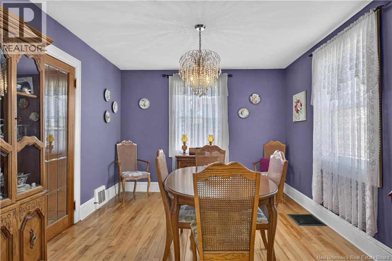
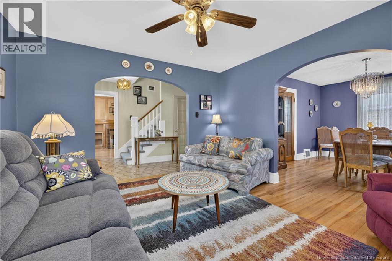
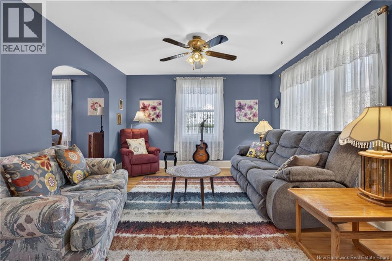
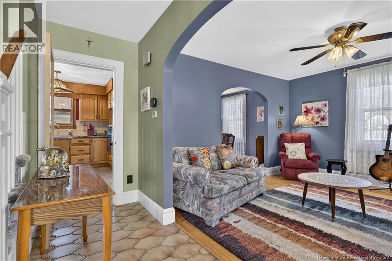
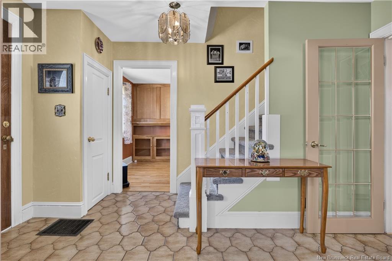
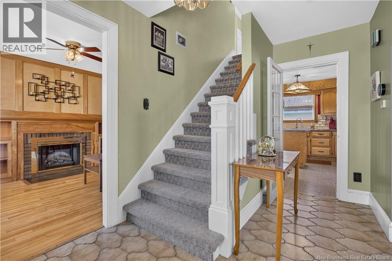
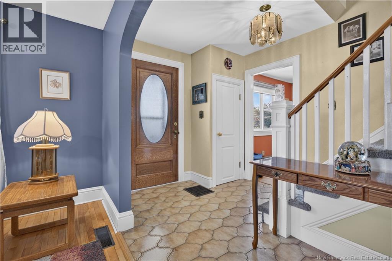
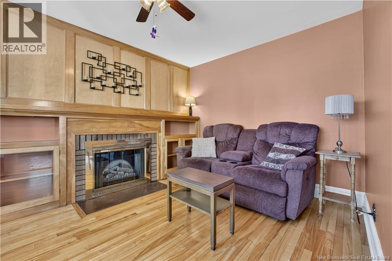
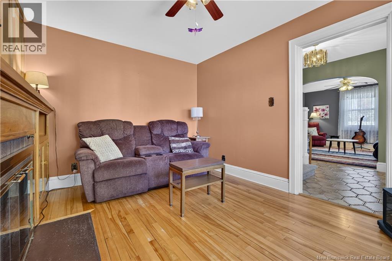
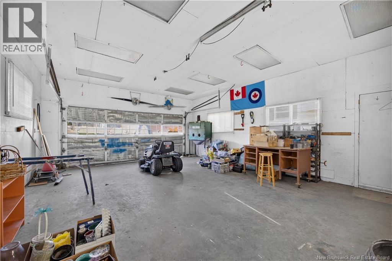
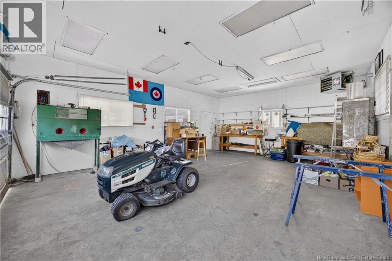
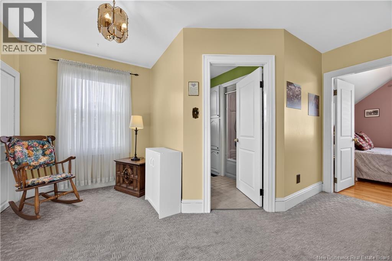
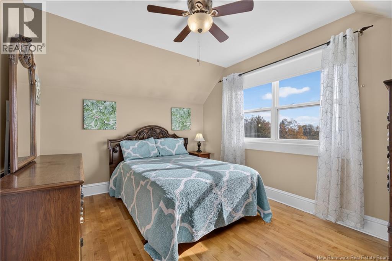
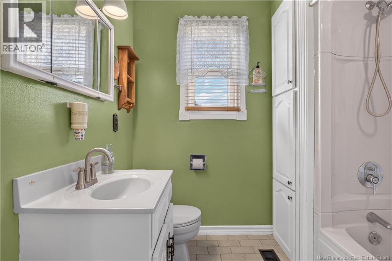
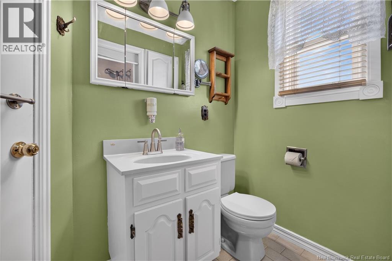
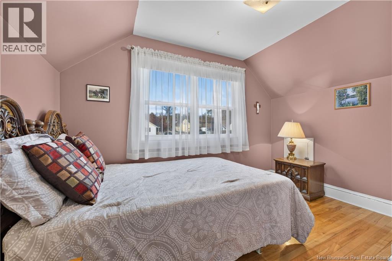
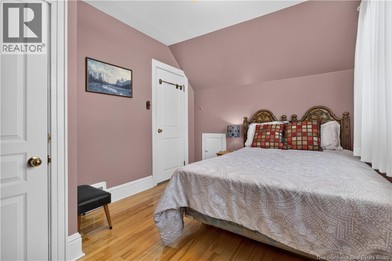
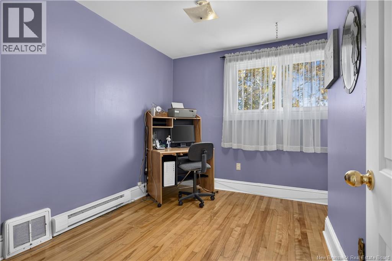
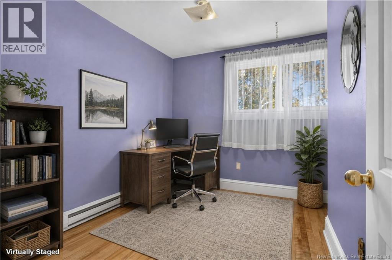
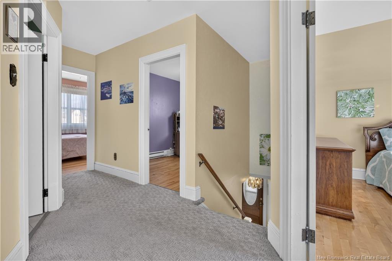
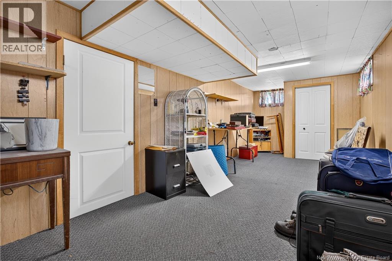
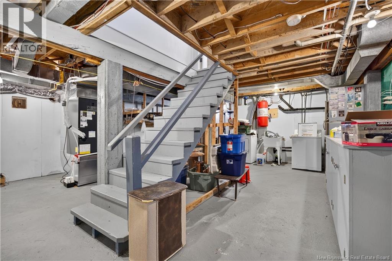
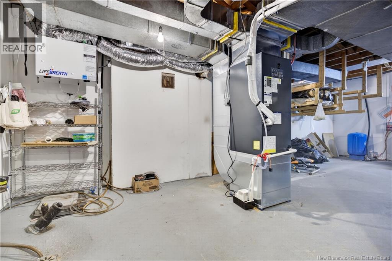
Charming older home on double lot with detached garage ( with propane heater) this property is located close to parks, shopping, schools, and all other amenities. main level has a convenient mud room, kitchen with island and ample cupboards , Dinning room with hardwood flooring , family room and cozy den both with hardwood flooring, upper level features three good sized bedrooms with hardwood,, and full bathroom, Home has seen some recent updates in 2026 with new air exchanger, extra insulation, and new heat pump, there is a well on the property even though the home is hooked up to municipal water and sewage. call your favorite REALTOR® and book your private viewing. (id:42007)
Property Details
| MLS® Number | NB149596 |
| Property Type | Single Family |
| Amenities Near By | Shopping |
| Equipment Type | Propane Tank |
| Features | Corner Site |
| Rental Equipment Type | Propane Tank |
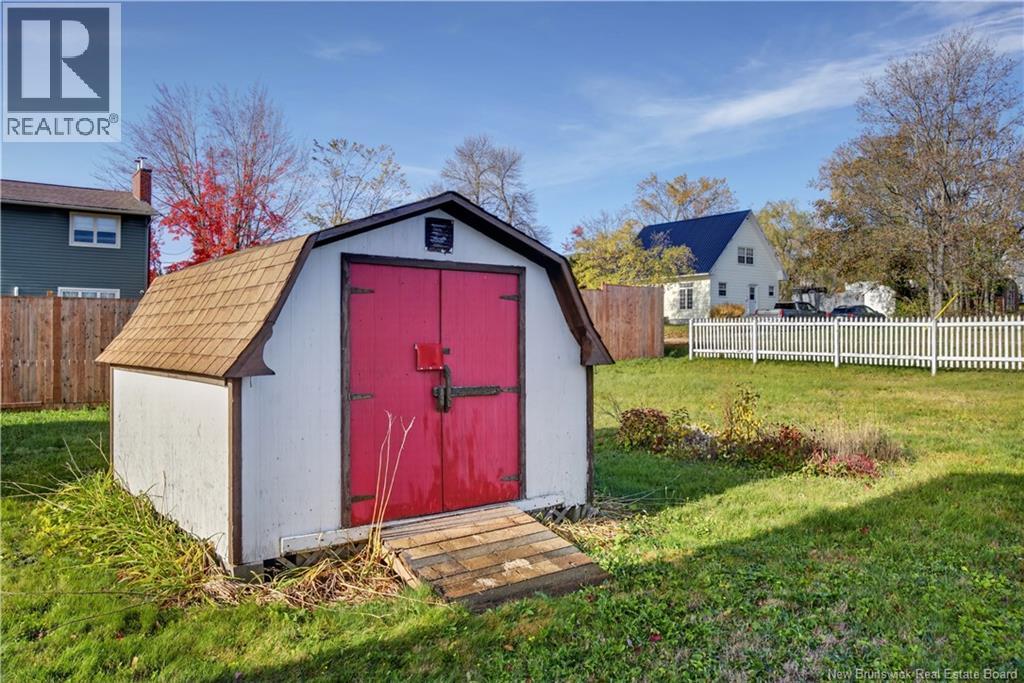
| Structure | Shed |
Building
| Bathroom Total | 1 |
| Bedrooms Above Ground | 3 |
| Bedrooms Total | 3 |
| Architectural Style | 2 Level |
| Basement Type | Full |
| Construction Style Attachment | Detached |
| Cooling Type | Central Air Conditioning, Heat Pump, Air Exchanger |
| Exterior Finish | Vinyl |
| Fireplace Present | No |
| Flooring Type | Carpeted, Hardwood |
| Foundation Type | Concrete |
| Heating Fuel | Electric |
| Heating Type | Baseboard Heaters, Heat Pump |
| Size Interior | 1302 Sqft |
| Total Finished Area | 1302 Sqft |
| Type | House |
| Utility Water | Municipal Water |
Parking
| Detached Garage | |
| Garage |
Land
| Access Type | Year-round Access, Public Road |
| Acreage | No |
| Land Amenities | Shopping |
| Landscape Features | Landscaped |
| Sewer | Municipal Sewage System |
| Size Irregular | 1141 |
| Size Total | 1141 M2 |
| Size Total Text | 1141 M2 |
Rooms
| Level | Type | Length | Width | Dimensions |
|---|---|---|---|---|
| Second Level | 3pc Bathroom | 5' x 7' | ||
| Second Level | Bedroom | 9' x 12' | ||
| Second Level | Bedroom | 10' x 8' | ||
| Second Level | Bedroom | 10' x 12' | ||
| Main Level | Office | 9' x 12' | ||
| Main Level | Living Room | 13' x 12' | ||
| Main Level | Dining Room | 12' x 10' | ||
| Main Level | Kitchen | 9' x 8' | ||
| Main Level | Mud Room | 9' x 6' |
https://www.realtor.ca/real-estate/30417125/355-jane-street-miramichi
Interested?
Contact us for more information

The trademarks REALTOR®, REALTORS®, and the REALTOR® logo are controlled by The Canadian Real Estate Association (CREA) and identify real estate professionals who are members of CREA. The trademarks MLS®, Multiple Listing Service® and the associated logos are owned by The Canadian Real Estate Association (CREA) and identify the quality of services provided by real estate professionals who are members of CREA. The trademark DDF® is owned by The Canadian Real Estate Association (CREA) and identifies CREA's Data Distribution Facility (DDF®)
Saint John Real Estate Board Inc
Allied Realty Limited
October 22 2026 01:35:56
