On the Scene with Sandy Lavigne

3569 Lower Cambridge Road Cambridge-Narrows, New Brunswick E4C 1S9

$365,000
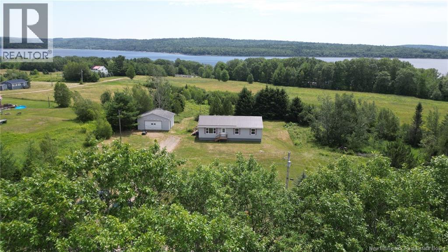
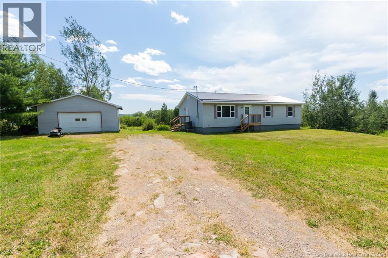
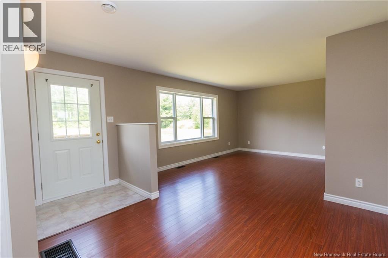
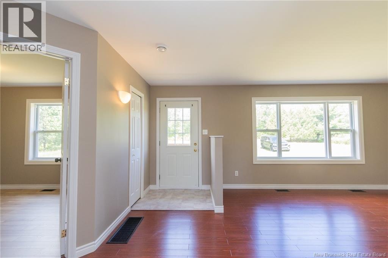
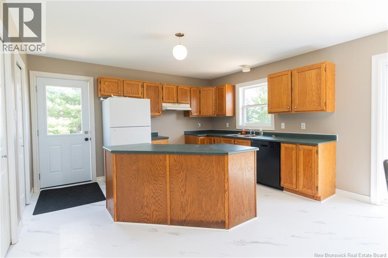
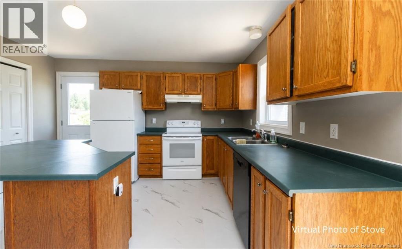
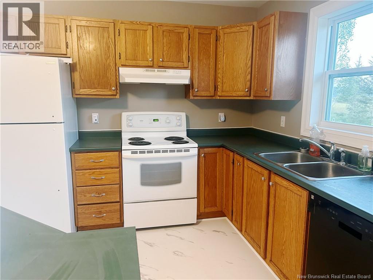
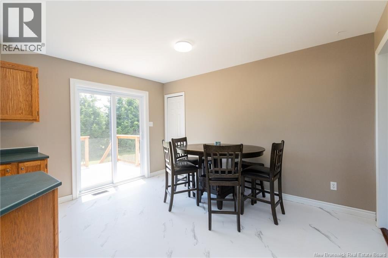
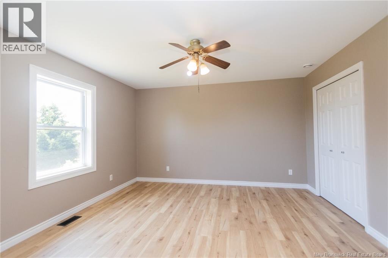
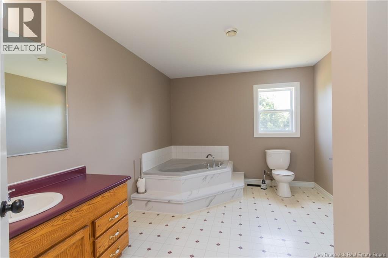
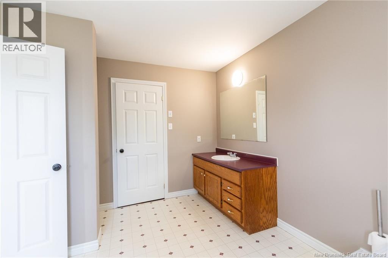
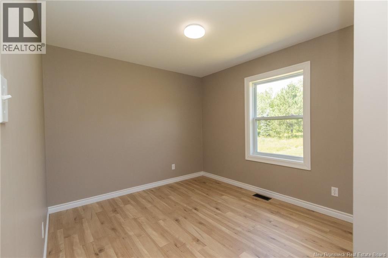
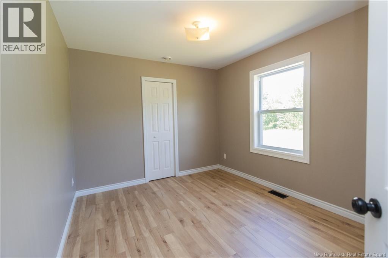
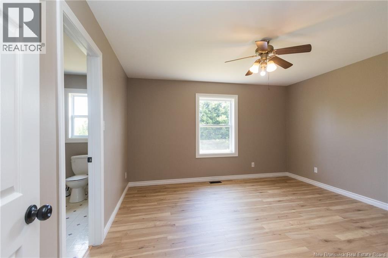
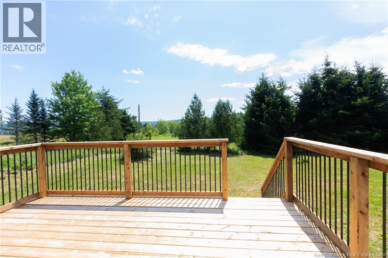
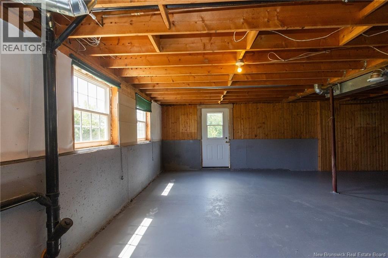
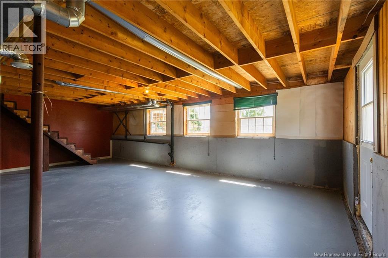
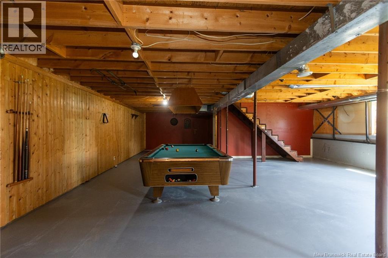
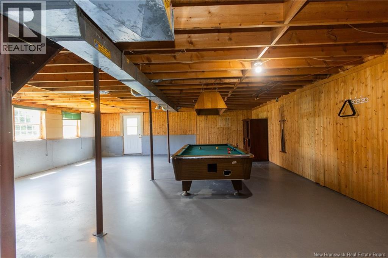
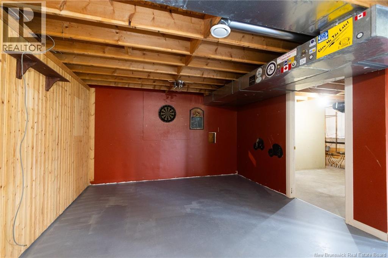
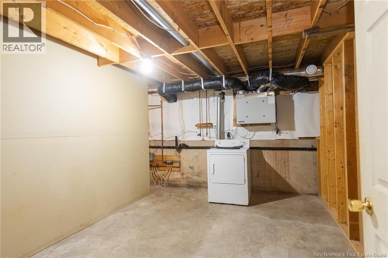
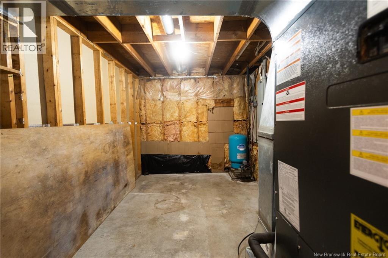
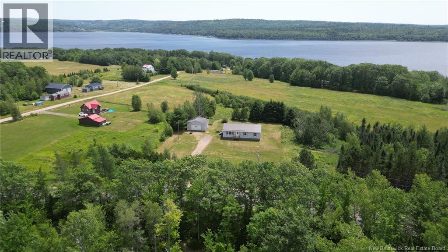
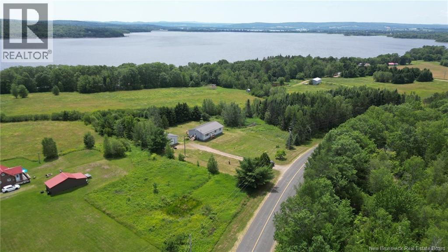
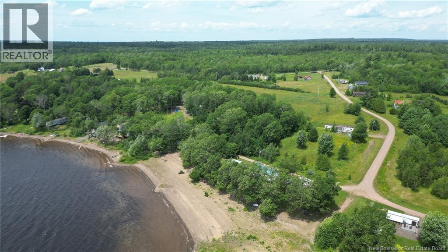
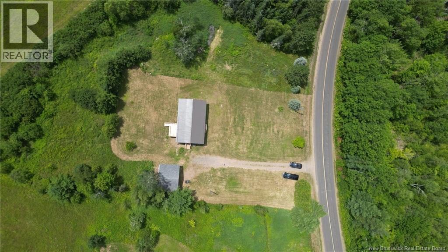
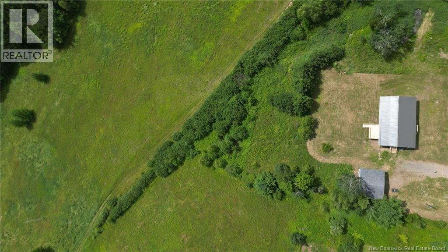
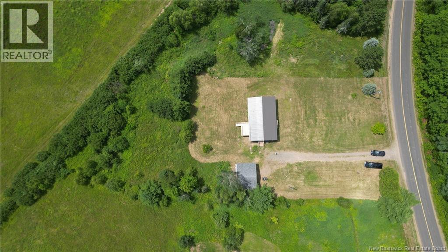
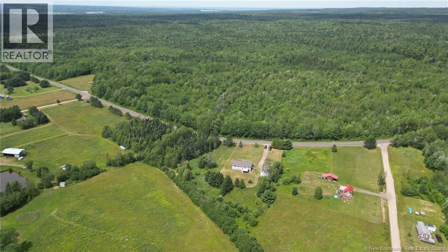
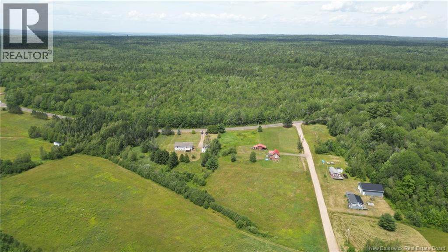
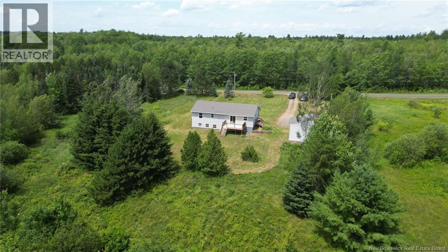
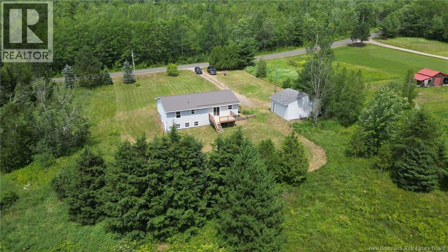
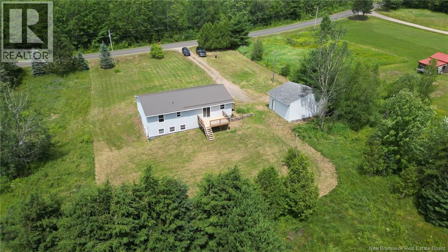
Welcome to 3569 Lower Cambridge Road. This move-in-ready home features 3 bedrooms and 1 full bathroom and has been beautifully renovated with a range of recent updates, including new windows, a new metal roof, and more. Located near Washademoak Lake, you'll enjoy easy access to boating, fishing, kayaking, and other outdoor recreation. Situated on approximately 2 acres, this property provides plenty of outdoor space to relax, enjoy nature, peaceful surroundings, or create your own private retreat while still being within a convenient drive to nearby amenities. A standout feature of this home is the separate walk-in basement entrance, offering excellent potential for additional living space, a home office, workshop, extra storage, or future development opportunities. Outside, the large detached double garage (26x21) provides ample space for vehicles, tools, recreational equipment, or a hobby workshop. (id:42007)
Property Details
| MLS® Number | NB144115 |
| Property Type | Single Family |
| Features | Balcony/deck/patio |
Building
| Bathroom Total | 1 |
| Bedrooms Above Ground | 3 |
| Bedrooms Total | 3 |
| Architectural Style | Bungalow |
| Constructed Date | 1999 |
| Construction Style Attachment | Detached |
| Cooling Type | Heat Pump |
| Exterior Finish | Vinyl |
| Fireplace Present | No |
| Flooring Type | Laminate |
| Foundation Type | Concrete |
| Heating Type | Heat Pump |
| Stories Total | 1 |
| Size Interior | 1344 Sqft |
| Total Finished Area | 1344 Sqft |
| Type | House |
| Utility Water | Drilled Well, Well |
Parking
| Detached Garage |
Land
| Acreage | Yes |
| Size Irregular | 8000 |
| Size Total | 8000 M2 |
| Size Total Text | 8000 M2 |
Rooms
| Level | Type | Length | Width | Dimensions |
|---|---|---|---|---|
| Basement | Other | 13' x 8'3'' | ||
| Basement | Laundry Room | 13'3'' x 10'3'' | ||
| Basement | Storage | 12'10'' x 12'7'' | ||
| Basement | Family Room | 27' x 24'4'' | ||
| Main Level | Bedroom | 10'6'' x 9'6'' | ||
| Main Level | Bedroom | 10'5'' x 9'6'' | ||
| Main Level | Primary Bedroom | 13'4'' x 13'2'' | ||
| Main Level | Bath (# Pieces 1-6) | 13' x 10' | ||
| Main Level | Foyer | 4'8'' x 4' | ||
| Main Level | Living Room | 20' x 13'2'' | ||
| Main Level | Kitchen | 19'4'' x 13'4'' |
https://www.realtor.ca/real-estate/30035934/3569-lower-cambridge-road-cambridge-narrows
Interested?
Contact us for more information

The trademarks REALTOR®, REALTORS®, and the REALTOR® logo are controlled by The Canadian Real Estate Association (CREA) and identify real estate professionals who are members of CREA. The trademarks MLS®, Multiple Listing Service® and the associated logos are owned by The Canadian Real Estate Association (CREA) and identify the quality of services provided by real estate professionals who are members of CREA. The trademark DDF® is owned by The Canadian Real Estate Association (CREA) and identifies CREA's Data Distribution Facility (DDF®)
Saint John Real Estate Board Inc
RE/MAX East Coast Elite Realty
September 02 2026 02:56:44
