On the Scene with Sandy Lavigne

36 Chapel Road Rothesay, New Brunswick E2E 3M2

$325,000
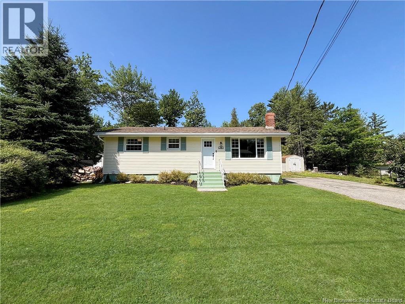
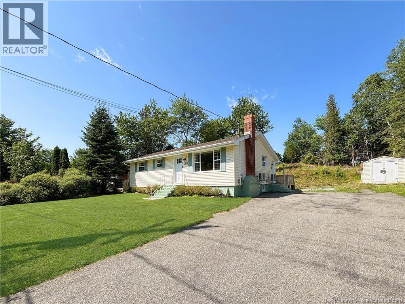
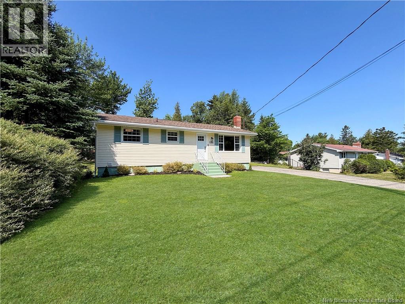
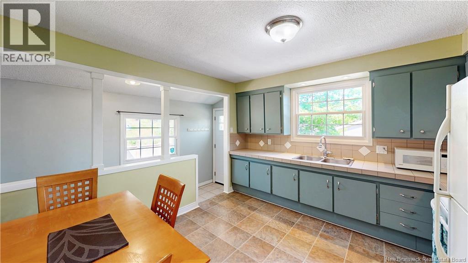
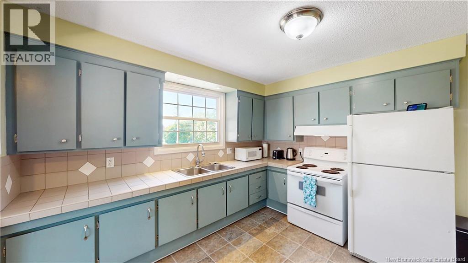
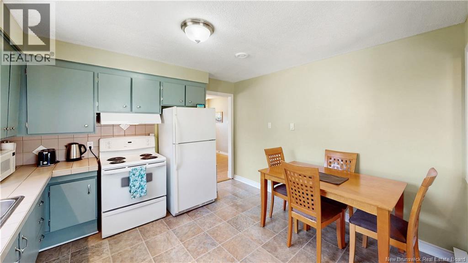
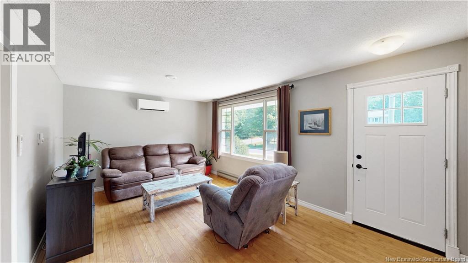
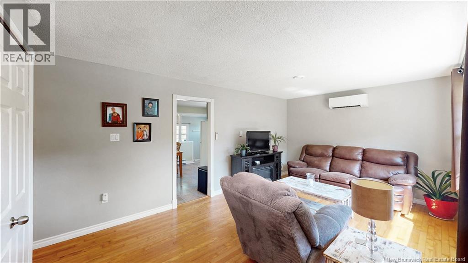
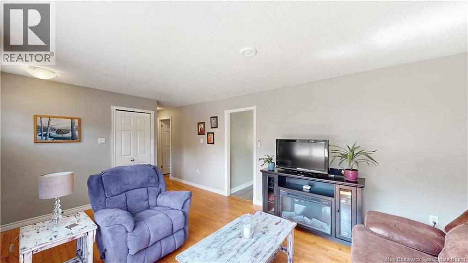
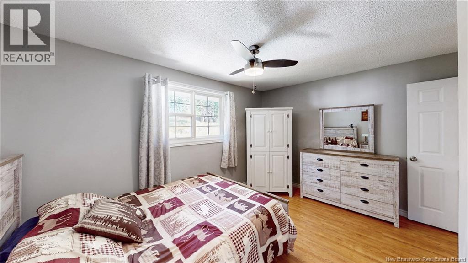
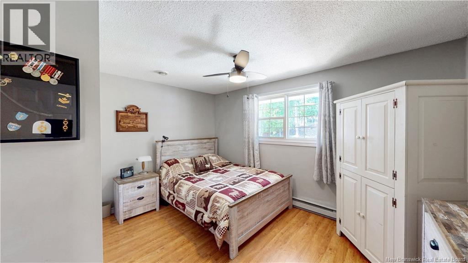
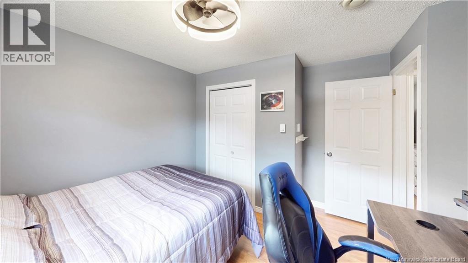
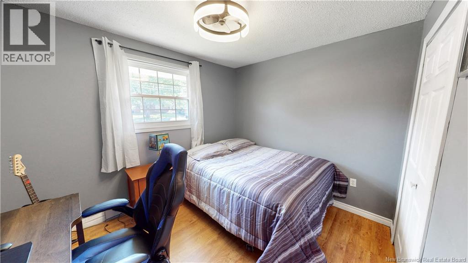
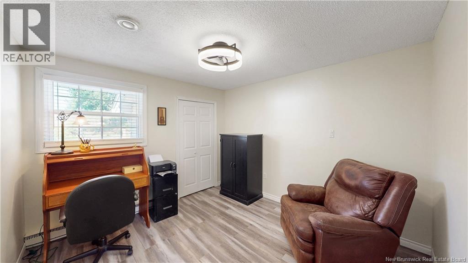
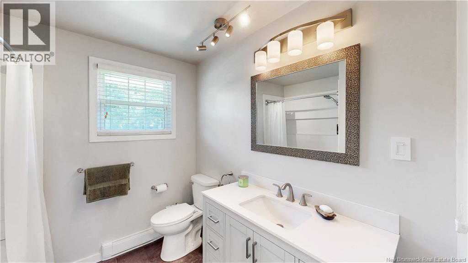
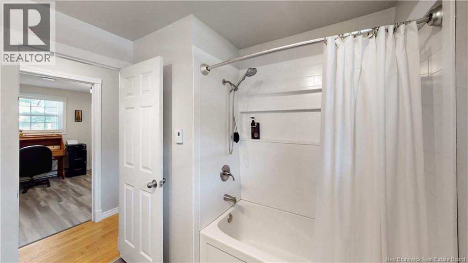
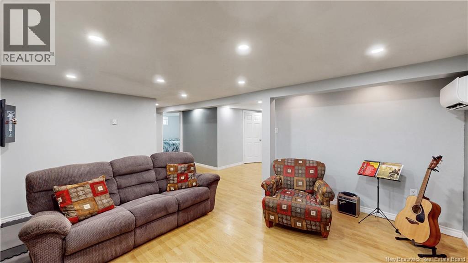
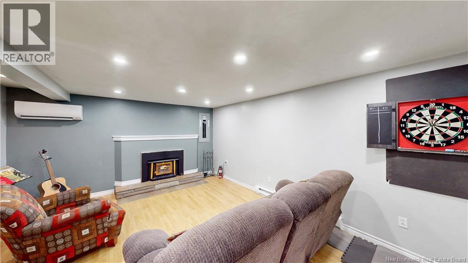
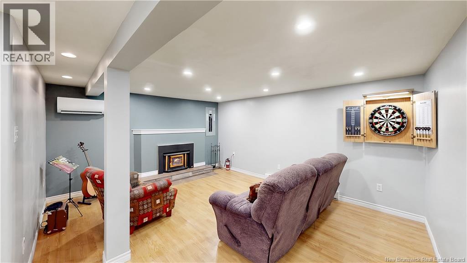
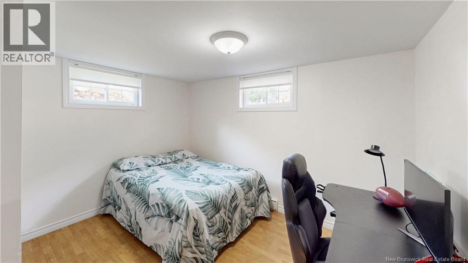
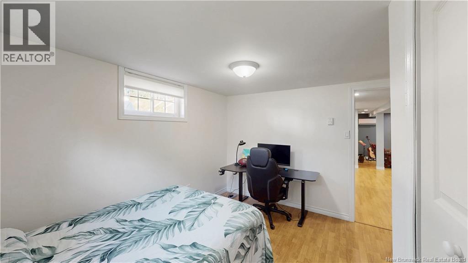
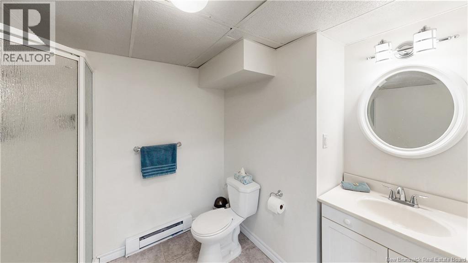
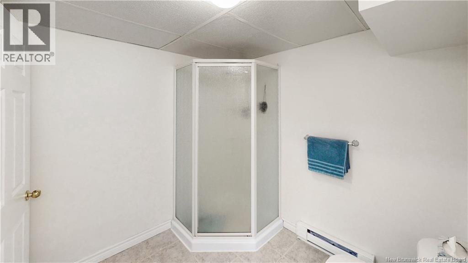
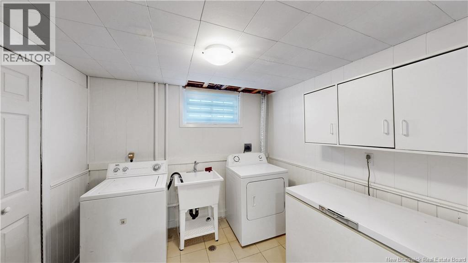
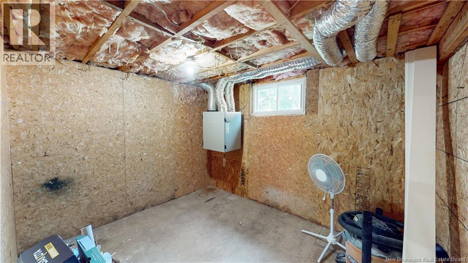
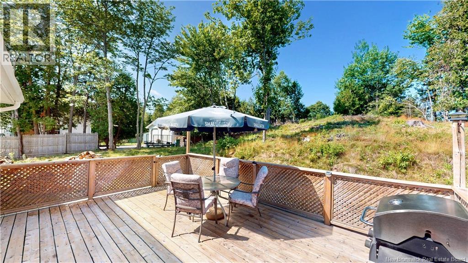
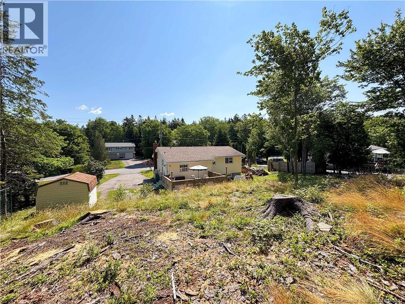
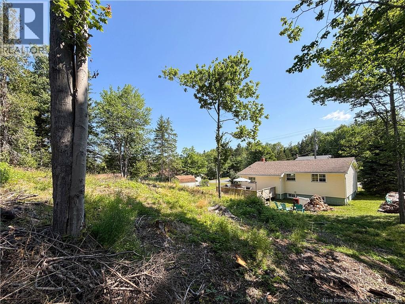
Central Rothesay Living! Lovely, well maintained, move in ready bungalow ideally located close to schools, walking distance to Cochranes Market, McPhees Bakery, Sobeys, Vitos, & Foghorn Brewing. The main level features a bright living room with beautiful hardwood flooring that continues through the main floor, creating a warm and inviting atmosphere. The spacious eat in kitchen provides plenty of room for family meals and everyday living, while three comfortable bedrooms and a full bathroom complete the main floor. Downstairs the fully finished basement adds valuable living space with a large family room, full bathroom, laundry area, and a non-conforming bedroom that would make an ideal home office or a hobby room. A cozy wood stove adds warmth and character, making this the perfect place to relax during the cooler months. Lots of room for firewood in the bonus storage area. Step outside to enjoy the large sun filled deck overlooking a generous backyard, ideal for entertaining, gardening, or simply enjoying the outdoors. Whether you are a first time buyer, downsizing, or looking for a family home in a desirable Rothesay neighbourhood, this home offers comfort, convenience, and plenty of functional living space. (id:42007)
Property Details
| MLS® Number | NB144078 |
| Property Type | Single Family |
| Amenities Near By | Recreation Nearby, Shopping |
| Features | Balcony/deck/patio |
| Structure | Shed |
Building
| Bathroom Total | 2 |
| Bedrooms Above Ground | 3 |
| Bedrooms Below Ground | 1 |
| Bedrooms Total | 4 |
| Architectural Style | Bungalow |
| Constructed Date | 1975 |
| Cooling Type | Heat Pump |
| Exterior Finish | Vinyl |
| Fireplace Present | No |
| Flooring Type | Carpeted, Laminate |
| Foundation Type | Concrete |
| Heating Fuel | Electric, Wood |
| Heating Type | Baseboard Heaters, Heat Pump, Stove |
| Stories Total | 1 |
| Size Interior | 1538 Sqft |
| Total Finished Area | 1538 Sqft |
| Type | House |
| Utility Water | Drilled Well, Well |
Land
| Access Type | Year-round Access, Public Road |
| Acreage | No |
| Land Amenities | Recreation Nearby, Shopping |
| Size Irregular | 0.344 |
| Size Total | 0.344 Ac |
| Size Total Text | 0.344 Ac |
Rooms
| Level | Type | Length | Width | Dimensions |
|---|---|---|---|---|
| Basement | Laundry Room | 9'4'' x 9'6'' | ||
| Basement | Family Room | 23'8'' x 14'7'' | ||
| Basement | Bath (# Pieces 1-6) | 9'5'' x 7'7'' | ||
| Basement | Utility Room | 11'11'' x 11'3'' | ||
| Basement | Storage | 6'9'' x 7'4'' | ||
| Basement | Bedroom | 11'8'' x 11'1'' | ||
| Main Level | Living Room | 17'4'' x 11'7'' | ||
| Main Level | Kitchen | 12'2'' x 11'6'' | ||
| Main Level | Bath (# Pieces 1-6) | 7'10'' x 7'11'' | ||
| Main Level | Bedroom | 10'9'' x 11'7'' | ||
| Main Level | Bedroom | 10'9'' x 11'2'' | ||
| Main Level | Bedroom | 13'3'' x 11'2'' |
https://www.realtor.ca/real-estate/30059413/36-chapel-road-rothesay
Interested?
Contact us for more information

The trademarks REALTOR®, REALTORS®, and the REALTOR® logo are controlled by The Canadian Real Estate Association (CREA) and identify real estate professionals who are members of CREA. The trademarks MLS®, Multiple Listing Service® and the associated logos are owned by The Canadian Real Estate Association (CREA) and identify the quality of services provided by real estate professionals who are members of CREA. The trademark DDF® is owned by The Canadian Real Estate Association (CREA) and identifies CREA's Data Distribution Facility (DDF®)
Saint John Real Estate Board Inc
RE/MAX Professionals
July 21 2026 01:54:57
