On the Scene with Sandy Lavigne

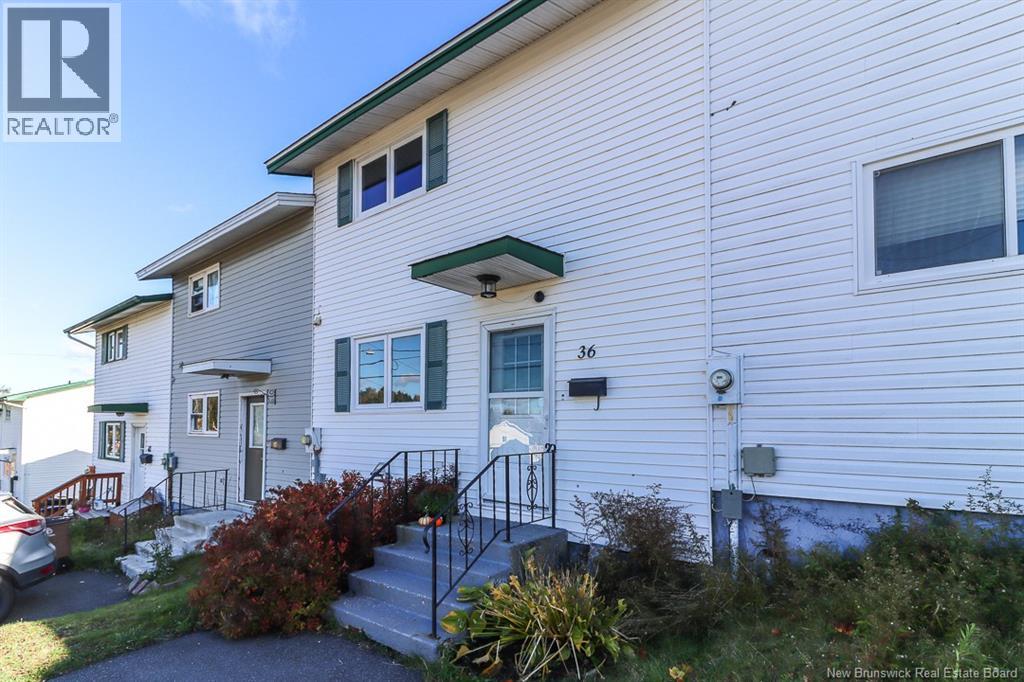
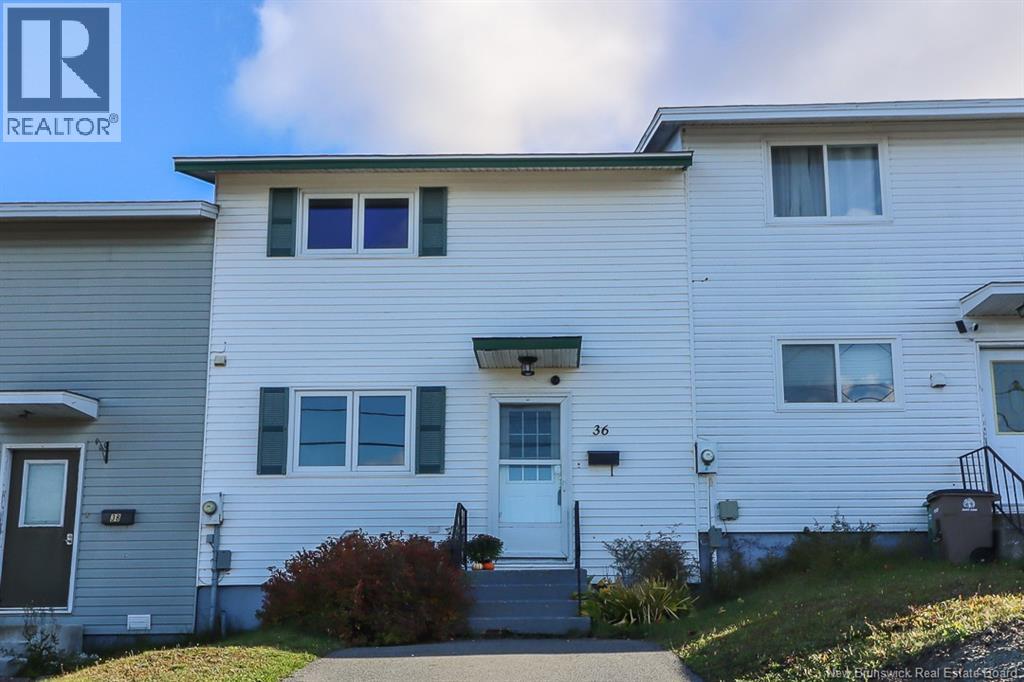
36 Saint Anne Street Saint John, New Brunswick E2J 3X2

$199,999
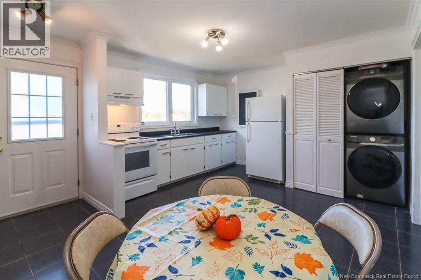
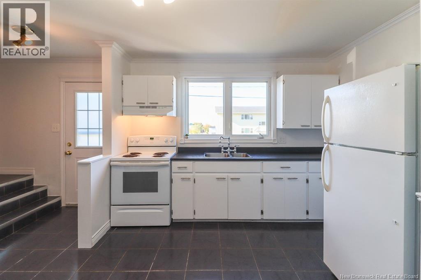
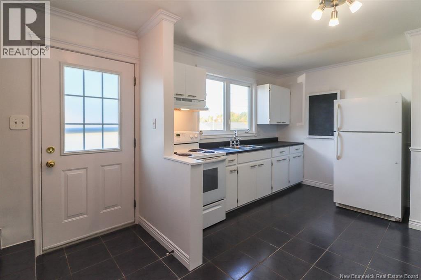
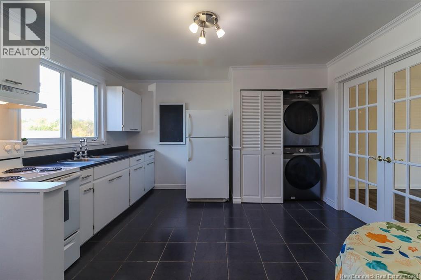
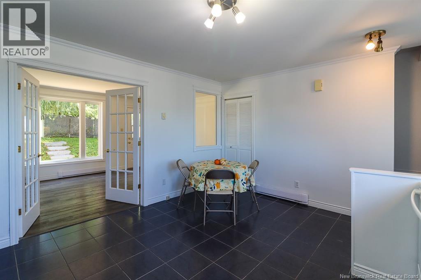
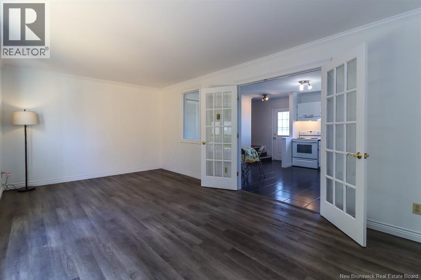
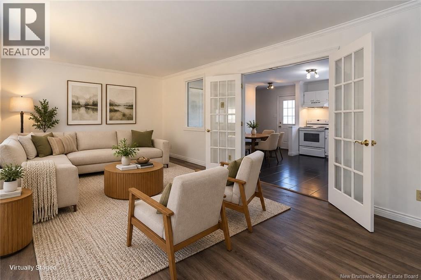
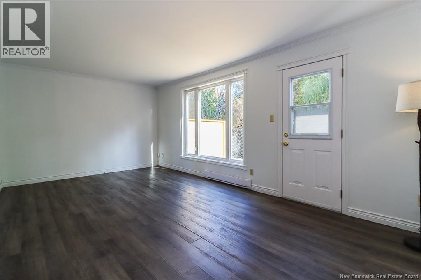
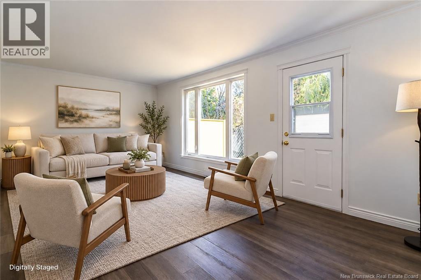
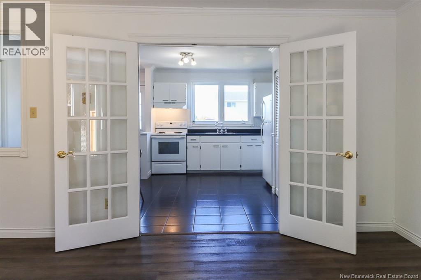
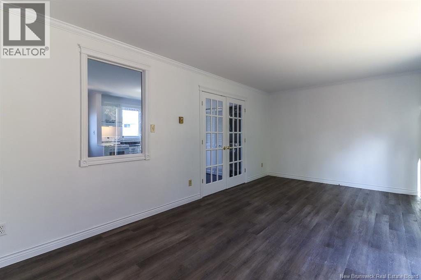
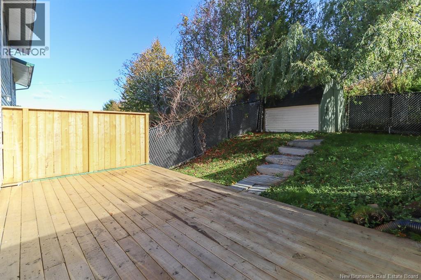
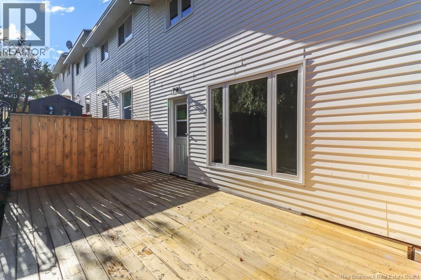
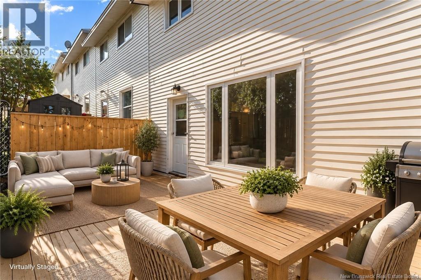
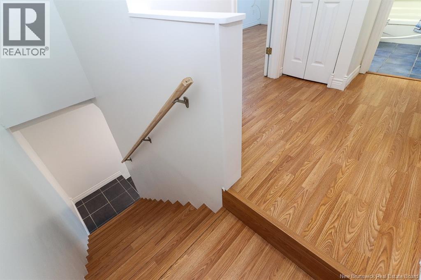
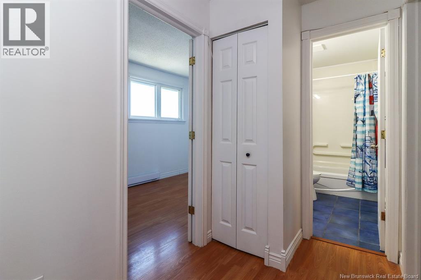
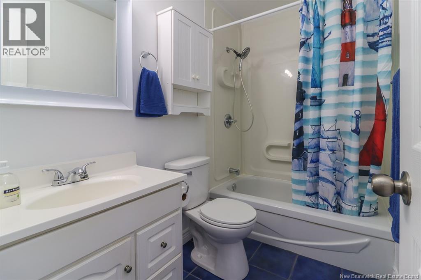
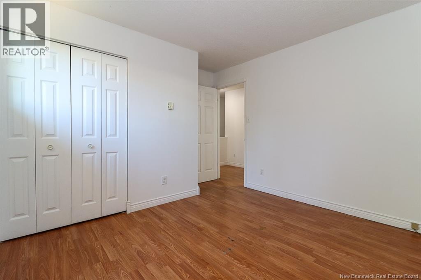
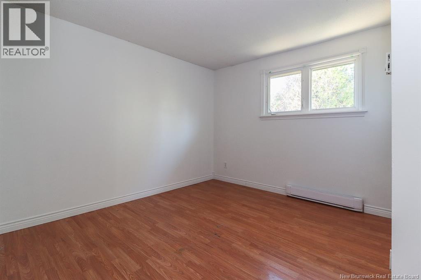
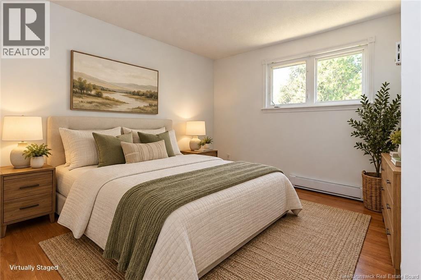
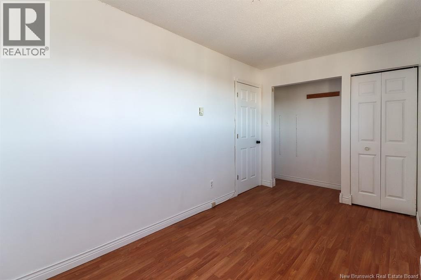
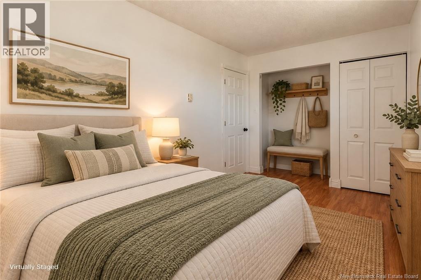
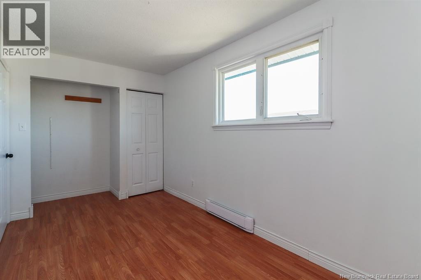
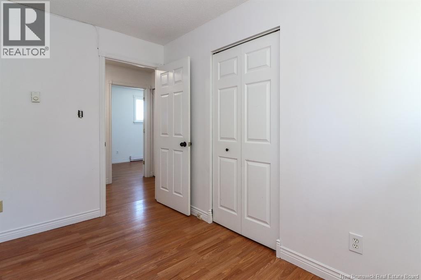
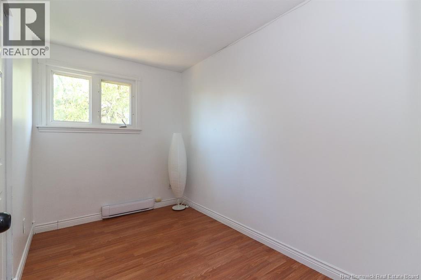
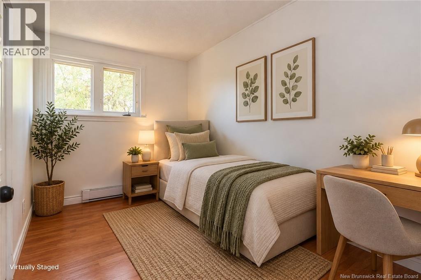
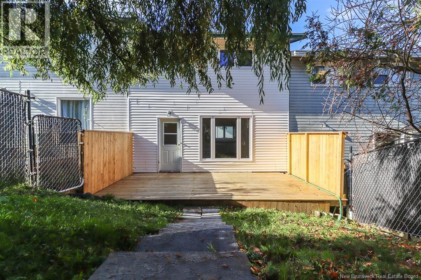
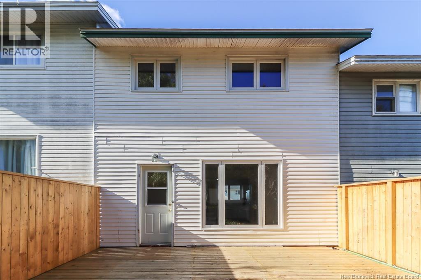
Welcome to this beautiful two-storey townhouse on the East Side of Saint John! Located less than five minutes from Costco and surrounded by the many amenities East Saint John has to offer, this well-maintained and thoughtfully updated home is one you won't want to miss. The kitchen is filled with natural light, while the family room overlooks your fully fenced backyard, offering a great space to relax and enjoy time with family. Upstairs, you'll find three bedrooms and a full bathroom, providing comfortable living space for the whole family. This home has been well cared for, with several updates throughout, including: Roof (2022), new electrical panel (2021), new stove and range hood (2021), new electric baseboard heaters (2022), a brand new deck (2025) and fresh paint throughout...And the best part? No condo fees! Enjoy the convenience of East Side living, with shopping, restaurants, and everyday essentials just minutes away. Ready to make this home yours? Call or text today to arrange your private viewing. Don't miss the opportunity to see all this lovely townhouse has to offer! (id:42007)
Open House
This property has open houses!
1:00 pm
Ends at:3:00 pm
Property Details
| MLS® Number | NB149680 |
| Property Type | Single Family |
| Amenities Near By | Recreation Nearby, Public Transit, Shopping |
| Equipment Type | Water Heater |
| Features | Balcony/deck/patio |
| Rental Equipment Type | Water Heater |
| Structure | Shed |
Building
| Bathroom Total | 1 |
| Bedrooms Above Ground | 3 |
| Bedrooms Total | 3 |
| Basement Type | Crawl Space |
| Construction Style Attachment | Attached |
| Exterior Finish | Vinyl |
| Fireplace Present | No |
| Flooring Type | Other |
| Foundation Type | Concrete |
| Heating Type | Baseboard Heaters |
| Stories Total | 2 |
| Size Interior | 1100 Sqft |
| Total Finished Area | 1100 Sqft |
| Type | Row / Townhouse |
| Utility Water | Municipal Water |
Land
| Acreage | No |
| Land Amenities | Recreation Nearby, Public Transit, Shopping |
| Sewer | Municipal Sewage System |
| Size Irregular | 2002 |
| Size Total | 2002 Sqft |
| Size Total Text | 2002 Sqft |
Rooms
| Level | Type | Length | Width | Dimensions |
|---|---|---|---|---|
| Second Level | 4pc Bathroom | 7'10'' x 4'11'' | ||
| Second Level | Bedroom | 15'10'' x 7'7'' | ||
| Second Level | Bedroom | 10'10'' x 9'9'' | ||
| Second Level | Bedroom | 10'10'' x 6'9'' | ||
| Main Level | Laundry Room | 4'11'' x 3'2'' | ||
| Main Level | Living Room | 19'11'' x 10'9'' | ||
| Main Level | Kitchen/dining Room | 15'6'' x 13'0'' |
https://www.realtor.ca/real-estate/30417036/36-saint-anne-street-saint-john
Interested?
Contact us for more information

The trademarks REALTOR®, REALTORS®, and the REALTOR® logo are controlled by The Canadian Real Estate Association (CREA) and identify real estate professionals who are members of CREA. The trademarks MLS®, Multiple Listing Service® and the associated logos are owned by The Canadian Real Estate Association (CREA) and identify the quality of services provided by real estate professionals who are members of CREA. The trademark DDF® is owned by The Canadian Real Estate Association (CREA) and identifies CREA's Data Distribution Facility (DDF®)
Saint John Real Estate Board Inc
Exp Realty
October 21 2026 12:55:27
