On the Scene with Sandy Lavigne

360 Petrie Avenue North Tetagouche, New Brunswick E2A 4Y9

$284,900
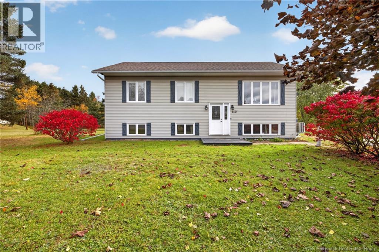
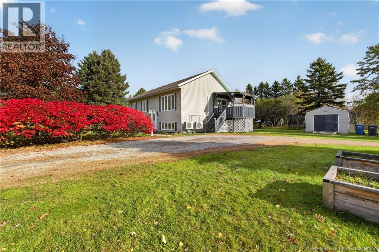
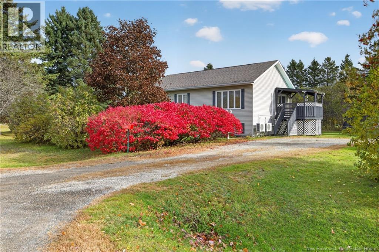
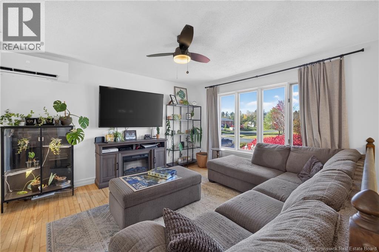
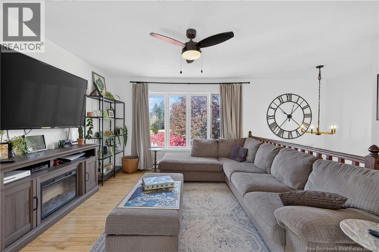
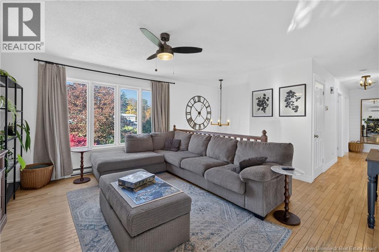
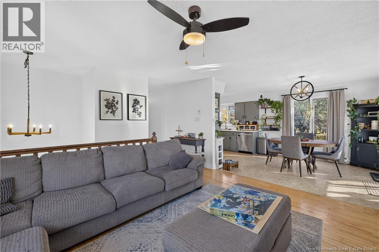
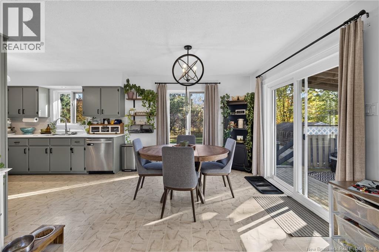
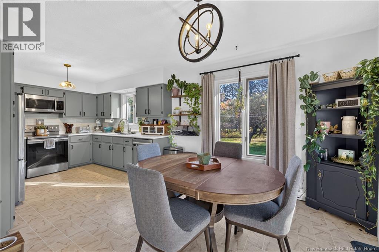
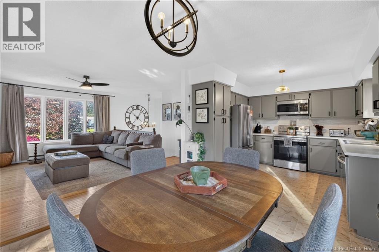
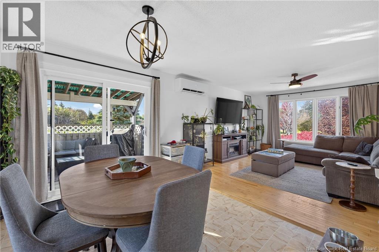
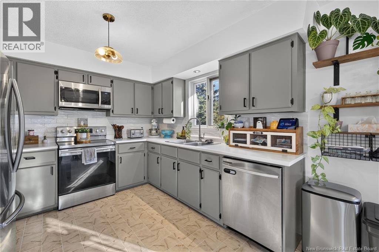
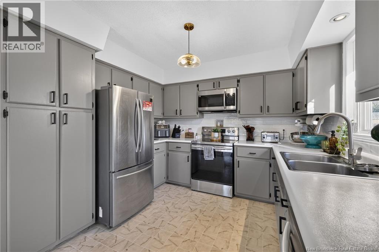
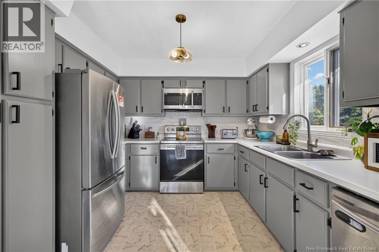
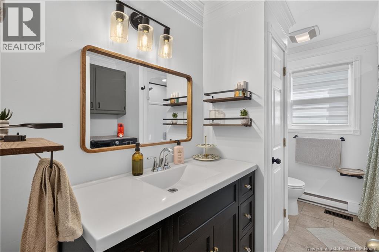
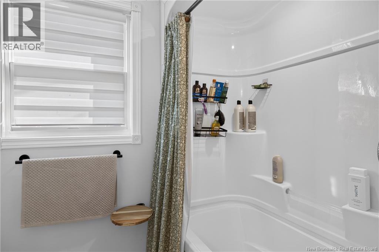
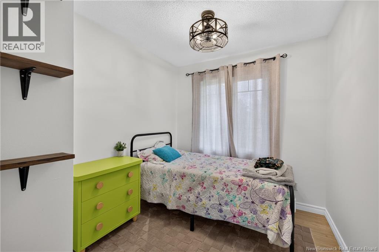
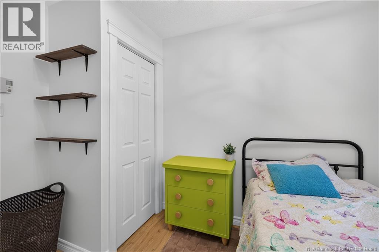
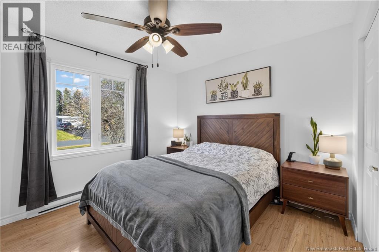
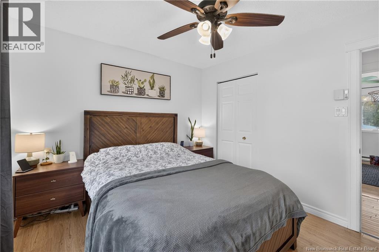
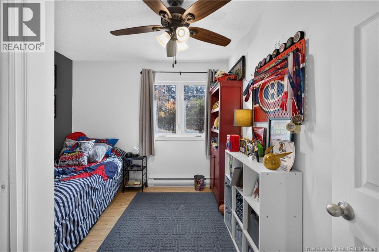
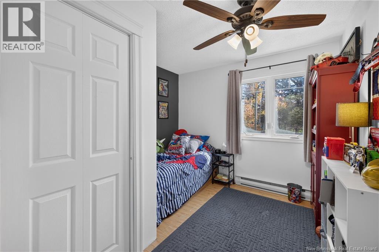
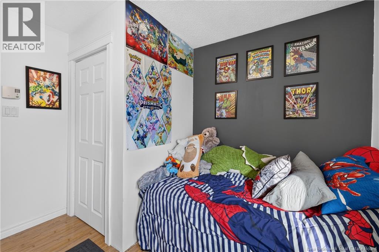
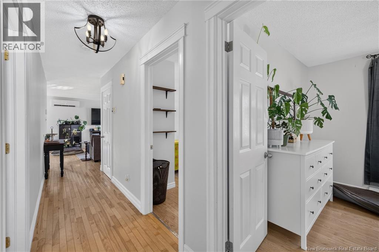
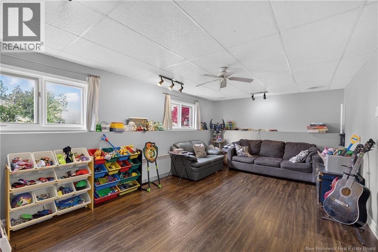
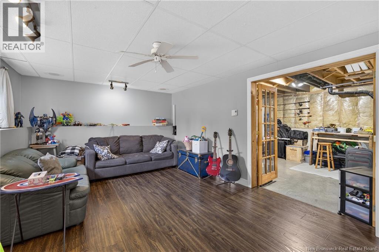
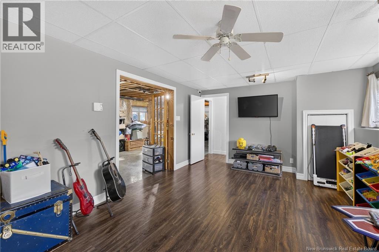
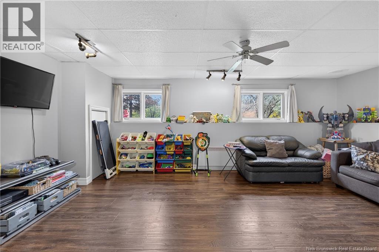
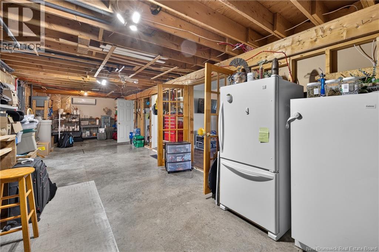
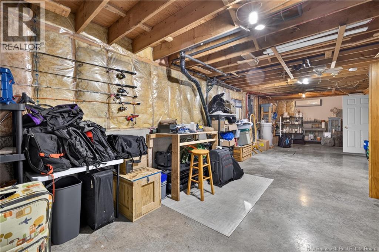
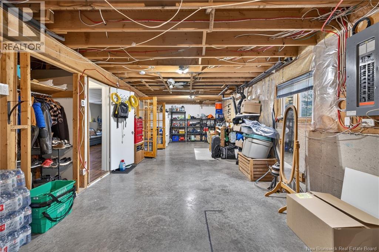
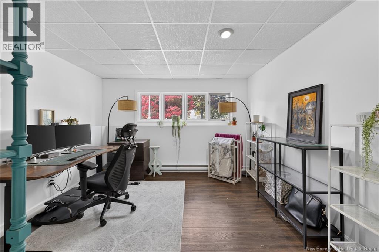
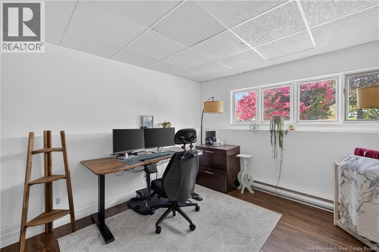
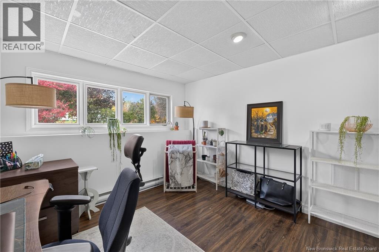
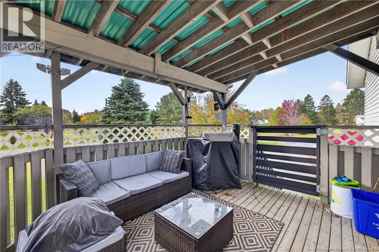
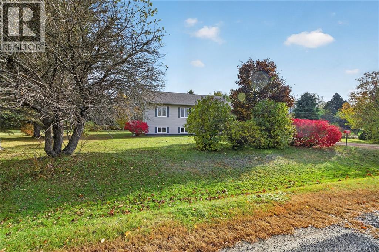
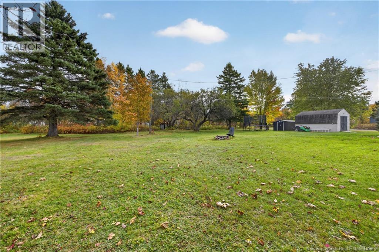
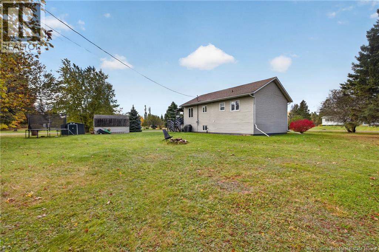
Just minutes from Bathurst, this inviting property sits on a beautiful 0.70-acre corner lot, offering space, comfort, and a convenient location. The home features a bright, open-concept living, dining, and kitchen area, perfect for everyday living and entertaining. Hardwood floors add warmth to the living room, hallway, and staircase, while the updated kitchen boasts a fresh look with new paint and backsplash. The main floor offers 3 bedrooms and a full bathroom, recently refreshed, plus a convenient laundry area. Step outside through the replaced patio door to enjoy the covered patio, or head down the newly added deck stairs for easy access to the backyard. The lower level features a spacious family room with French doors leading to an additional bedroom and an unfinished area offering abundant storage. Recent improvements include two new heat pumps, updated lighting throughout the main floor, roof vent repairs, and an underground drainage outlet for the sump pump. With a generous lot, functional layout, and numerous updates, this property offers an excellent opportunity for families, first-time buyers, or anyone looking for room to grow in a desirable location. **Come discover the possibilities and make this North Tetagouche home your own!** (id:42007)
Property Details
| MLS® Number | NB150039 |
| Property Type | Single Family |
| Equipment Type | Water Heater |
| Features | Corner Site, Balcony/deck/patio |
| Rental Equipment Type | Water Heater |
| Structure | Shed |
Building
| Bathroom Total | 1 |
| Bedrooms Above Ground | 3 |
| Bedrooms Below Ground | 1 |
| Bedrooms Total | 4 |
| Architectural Style | Split Entry Bungalow, 2 Level |
| Constructed Date | 1990 |
| Construction Style Attachment | Detached |
| Cooling Type | Heat Pump |
| Exterior Finish | Vinyl |
| Fireplace Present | No |
| Flooring Type | Laminate, Concrete, Wood |
| Foundation Type | Concrete |
| Heating Fuel | Electric |
| Heating Type | Baseboard Heaters, Heat Pump |
| Stories Total | 1 |
| Size Interior | 1919 Sqft |
| Total Finished Area | 1919 Sqft |
| Type | House |
| Utility Water | Well |
Land
| Access Type | Year-round Access, Public Road |
| Acreage | No |
| Landscape Features | Landscaped |
| Sewer | Septic System |
| Size Irregular | 2858 |
| Size Total | 2858 M2 |
| Size Total Text | 2858 M2 |
Rooms
| Level | Type | Length | Width | Dimensions |
|---|---|---|---|---|
| Basement | Storage | 38'9'' x 12'5'' | ||
| Basement | Family Room | 19'10'' x 12'1'' | ||
| Basement | Bedroom | 11'9'' x 11'9'' | ||
| Main Level | Bedroom | 10'5'' x 9'9'' | ||
| Main Level | Bedroom | 10'1'' x 7'11'' | ||
| Main Level | Dining Room | 10'11'' x 10'5'' | ||
| Main Level | Primary Bedroom | 11'5'' x 10'1'' | ||
| Main Level | Bath (# Pieces 1-6) | X | ||
| Main Level | Living Room | 14'5'' x 12'2'' | ||
| Main Level | Kitchen | 10'2'' x 10'5'' |
https://www.realtor.ca/real-estate/30431514/360-petrie-avenue-north-tetagouche
Interested?
Contact us for more information

The trademarks REALTOR®, REALTORS®, and the REALTOR® logo are controlled by The Canadian Real Estate Association (CREA) and identify real estate professionals who are members of CREA. The trademarks MLS®, Multiple Listing Service® and the associated logos are owned by The Canadian Real Estate Association (CREA) and identify the quality of services provided by real estate professionals who are members of CREA. The trademark DDF® is owned by The Canadian Real Estate Association (CREA) and identifies CREA's Data Distribution Facility (DDF®)
Saint John Real Estate Board Inc
Keller Williams Capital Realty
October 22 2026 12:54:39
