On the Scene with Sandy Lavigne

380 Rte 17 Saint-Léonard, New Brunswick E7E 2L7

$269,000
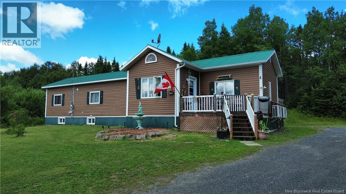
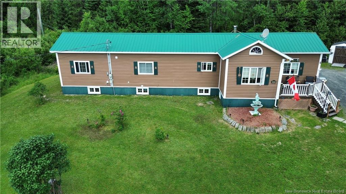
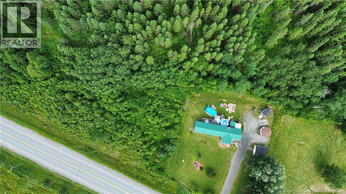
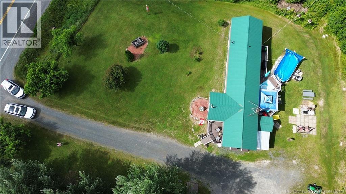
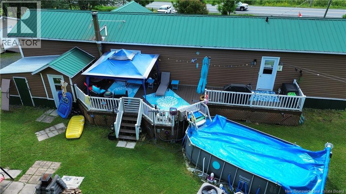
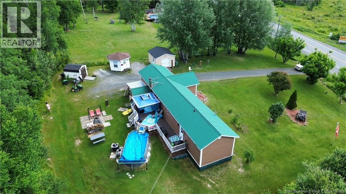
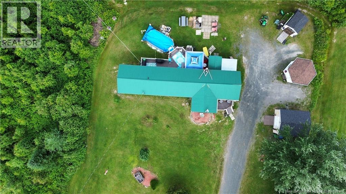
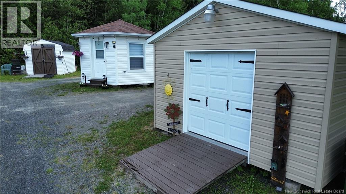
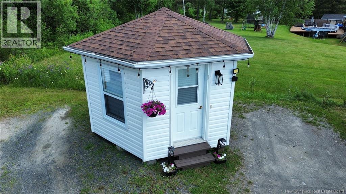
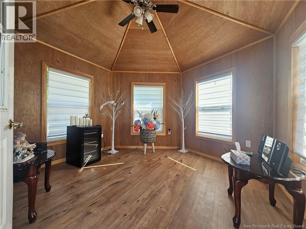
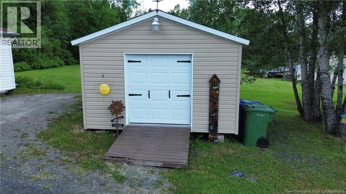
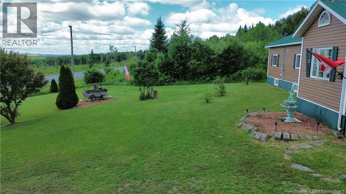
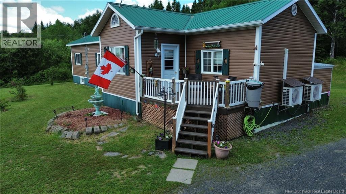
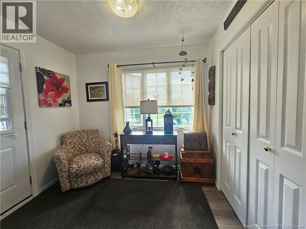
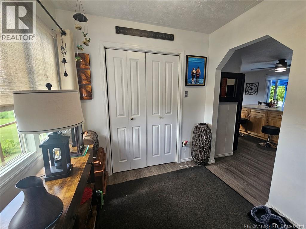
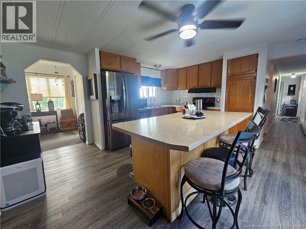
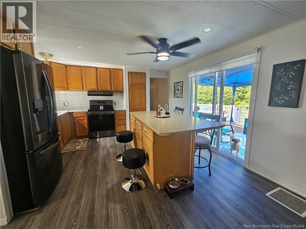
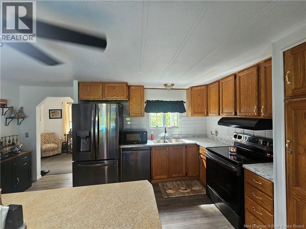
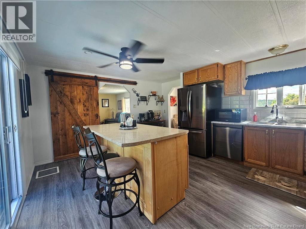
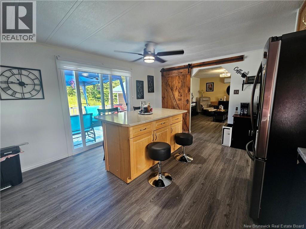
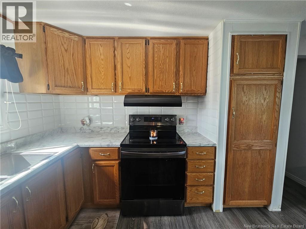
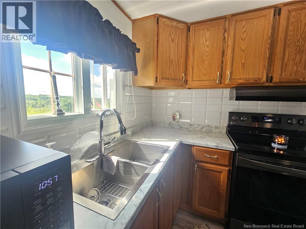
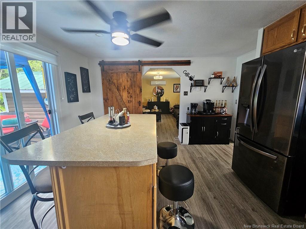
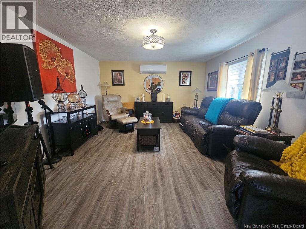
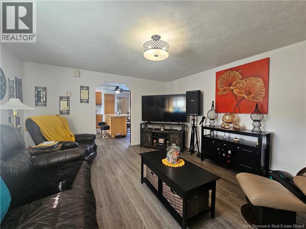
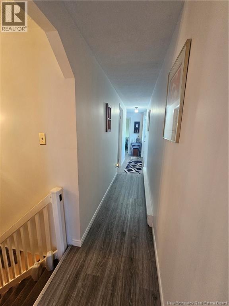
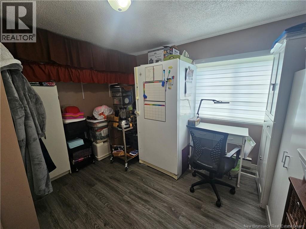
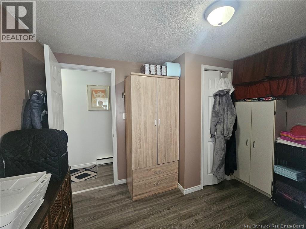
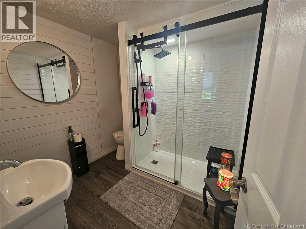
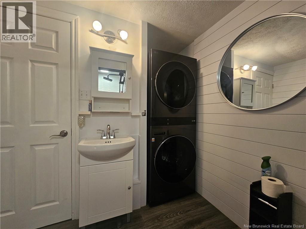
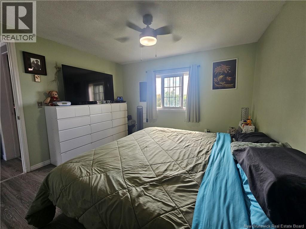
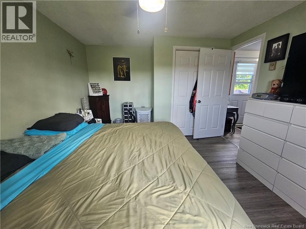
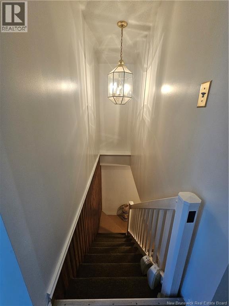
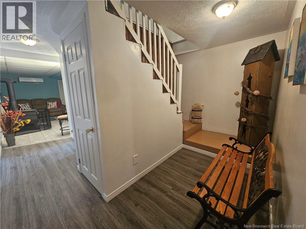
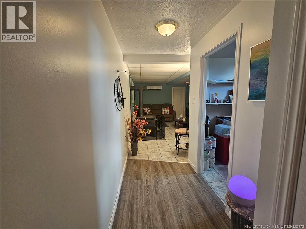
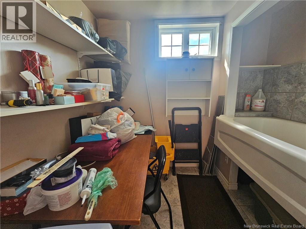
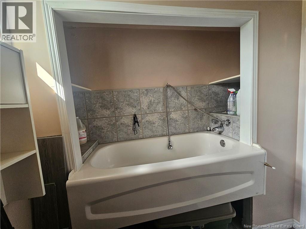
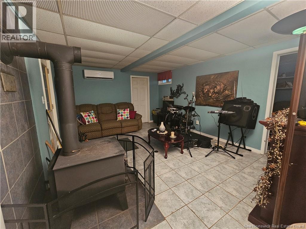
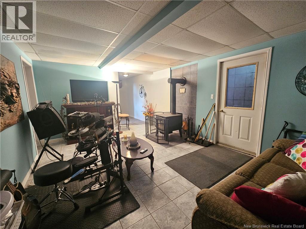
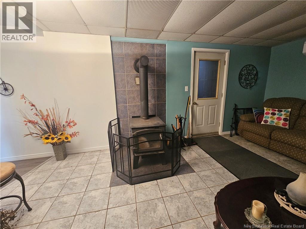
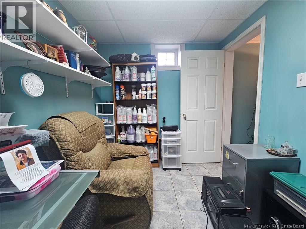
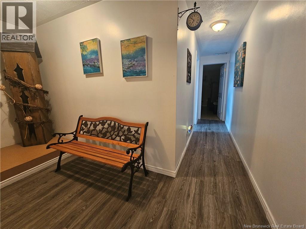
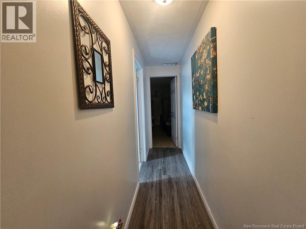
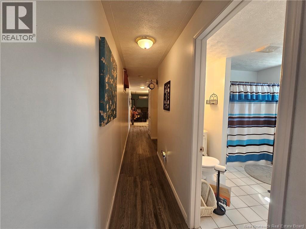
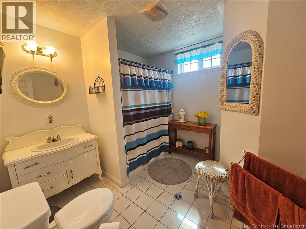
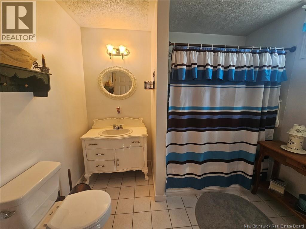
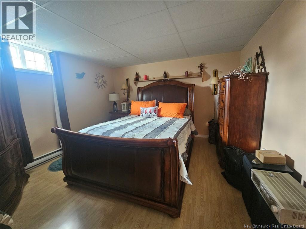
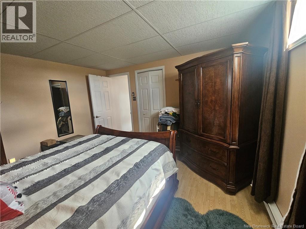
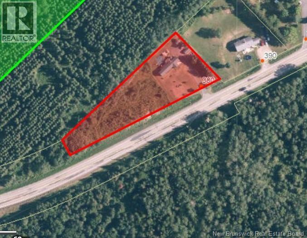
Welcome to this beautifully maintained mini home on a permanent foundation, offering the perfect combination of space, comfort, and privacy on a 1.3-acre lot. Conveniently located just minutes from the Town of St. Léonard with quick access to the Trans-Canada Highway, this property offers peaceful country living without sacrificing convenience. Lovingly cared for and featuring many recent upgrades, this move-in-ready home boasts updated flooring, a stylish new kitchen backsplash and countertop, and a beautifully renovated main-floor bathroom. The bright, open-concept kitchen and dining area flows into a spacious living room, creating a warm and inviting space for everyday living and entertaining. The main level also offers two bedrooms, including a generous primary bedroom. The fully finished lower level adds exceptional living space with a large family room featuring a cozy wood-burning stove, a third bedroom, a second full bathroom, and two versatile bonus rooms. One is complete with a built-in pet washing station, while the other could easily be used as a home office, craft room, hobby room, gym, or non-conforming fourth bedroom. Two mini-split heat pumps, one on each level, provide efficient heating and cooling year-round. Step outside to enjoy your own private backyard retreat. Relax on the beautiful rear deck, cool off in the above-ground pool or unwind in the insulated gazebo. The property also includes a 16' x 14' storage shed and an 8' x 10' storage shed, offering plenty of room for storage, tools, and recreational equipment. A durable metal roof adds to the home's long-term value and low-maintenance appeal. Offering privacy, modern updates, functional living space, and great outdoor amenities, this property is the perfect place to call home. Book your private showing today and discover everything this wonderful property has to offer! (id:42007)
Property Details
| MLS® Number | NB144118 |
| Property Type | Single Family |
| Features | Level Lot, Softwood Bush, Balcony/deck/patio |
| Pool Type | Above Ground Pool |
| Structure | Shed |
Building
| Bathroom Total | 2 |
| Bedrooms Above Ground | 2 |
| Bedrooms Below Ground | 1 |
| Bedrooms Total | 3 |
| Constructed Date | 1985 |
| Cooling Type | Heat Pump |
| Exterior Finish | Vinyl |
| Fireplace Present | No |
| Flooring Type | Ceramic, Laminate |
| Foundation Type | Concrete |
| Heating Fuel | Wood |
| Heating Type | Baseboard Heaters, Heat Pump, Stove |
| Size Interior | 1601 Sqft |
| Total Finished Area | 1601 Sqft |
| Type | House |
| Utility Water | Drilled Well, Well |
Land
| Access Type | Year-round Access, Public Road |
| Acreage | Yes |
| Landscape Features | Landscaped |
| Size Irregular | 5261 |
| Size Total | 5261 M2 |
| Size Total Text | 5261 M2 |
Rooms
| Level | Type | Length | Width | Dimensions |
|---|---|---|---|---|
| Basement | Bedroom | 13' x 12'2'' | ||
| Basement | Bath (# Pieces 1-6) | 9' x 9'3'' | ||
| Basement | Bonus Room | 7'3'' x 10'4'' | ||
| Basement | Storage | 5'8'' x 12'9'' | ||
| Basement | Family Room | 18'6'' x 12'5'' | ||
| Basement | Bonus Room | 7'5'' x 7'9'' | ||
| Basement | Other | 20' x 2'9'' | ||
| Basement | Other | 9'3'' x 4'7'' | ||
| Main Level | Primary Bedroom | 11'2'' x 13'1'' | ||
| Main Level | Bath (# Pieces 1-6) | 7'3'' x 7'6'' | ||
| Main Level | Bedroom | 10'2'' x 11'0'' | ||
| Main Level | Other | 24'9'' x 2'8'' | ||
| Main Level | Kitchen | 15'7'' x 13'1'' | ||
| Main Level | Living Room | 15'5'' x 13'2'' | ||
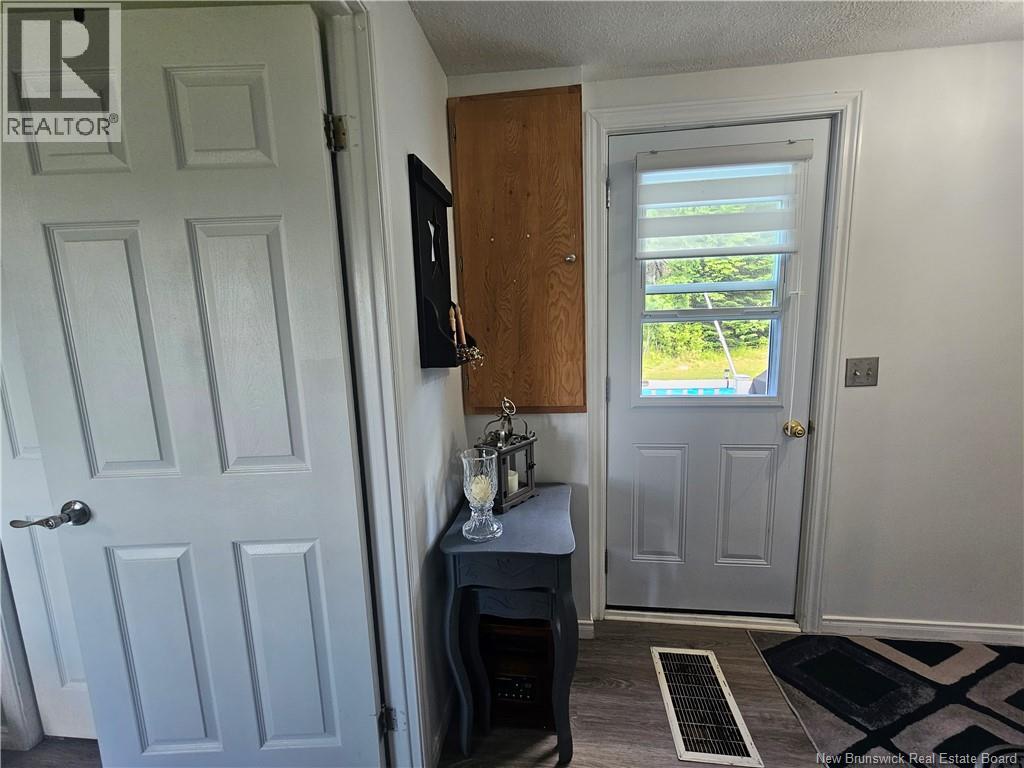
| Main Level | Foyer | 8'8'' x 7'8'' |
https://www.realtor.ca/real-estate/30035933/380-rte-17-saint-léonard
Interested?
Contact us for more information

The trademarks REALTOR®, REALTORS®, and the REALTOR® logo are controlled by The Canadian Real Estate Association (CREA) and identify real estate professionals who are members of CREA. The trademarks MLS®, Multiple Listing Service® and the associated logos are owned by The Canadian Real Estate Association (CREA) and identify the quality of services provided by real estate professionals who are members of CREA. The trademark DDF® is owned by The Canadian Real Estate Association (CREA) and identifies CREA's Data Distribution Facility (DDF®)
Saint John Real Estate Board Inc
Royal LePage Prestige
July 15 2026 03:35:15
