On the Scene with Sandy Lavigne

405 Route 102 Burton, New Brunswick E2V 3J8

$899,900
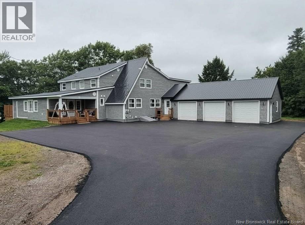
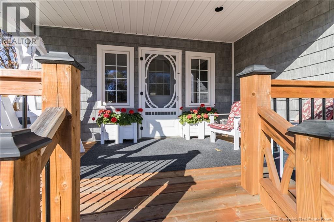
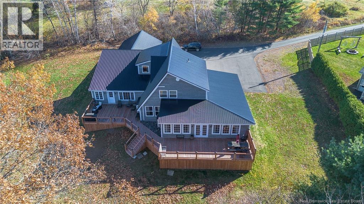
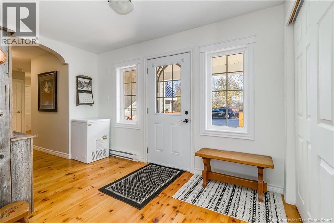
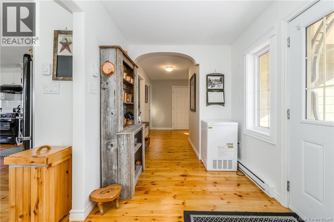

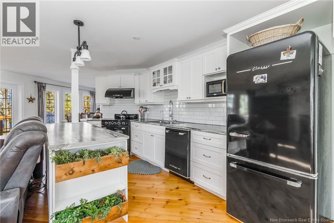
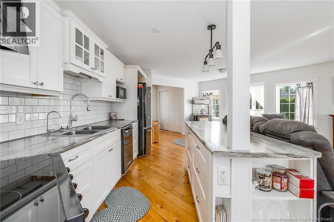
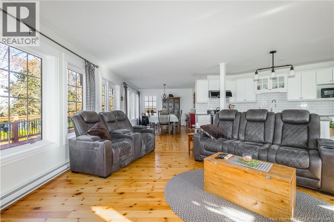
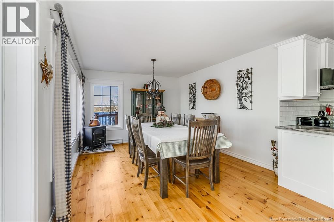
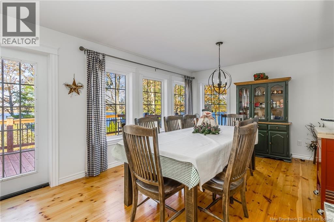
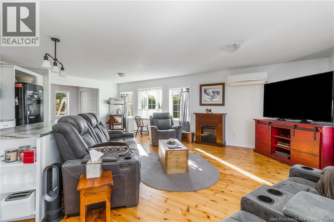
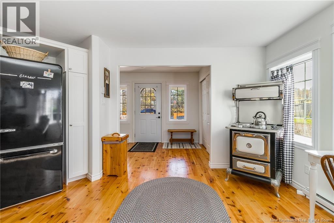
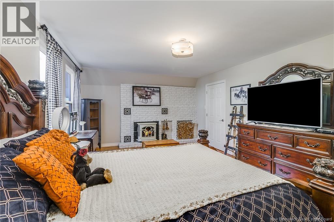
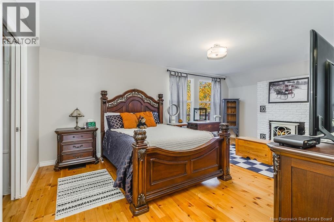
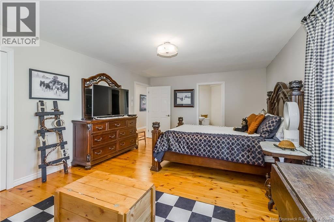
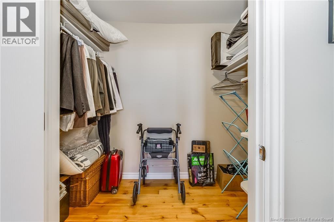
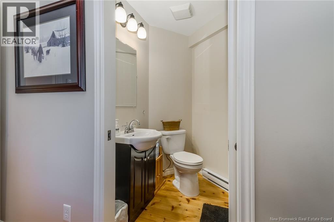
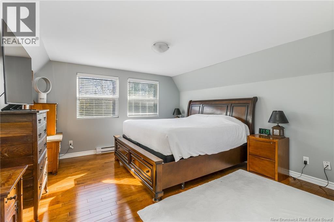
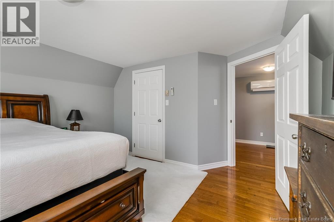
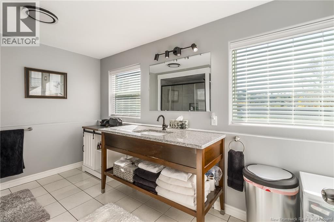
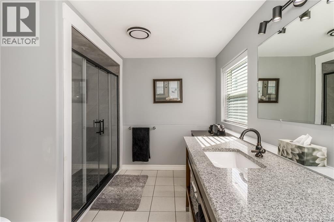
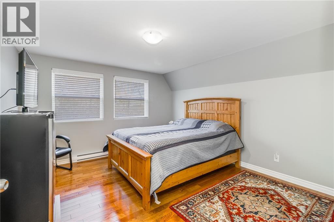
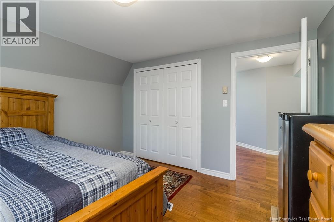
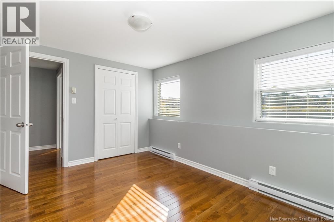
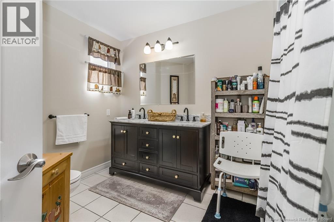
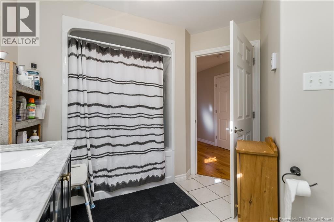
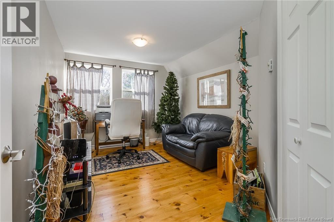
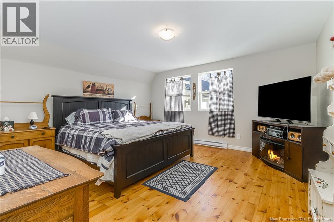
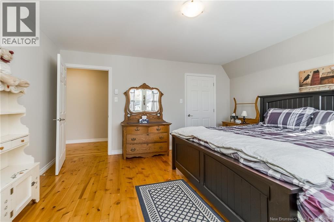
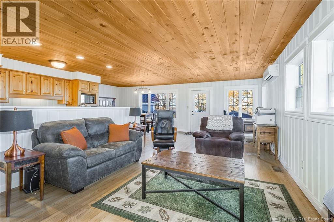
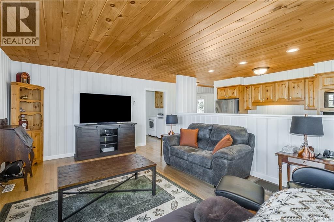
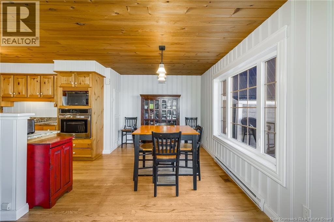
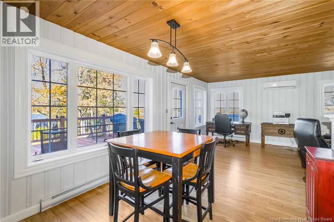
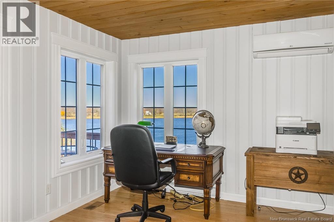
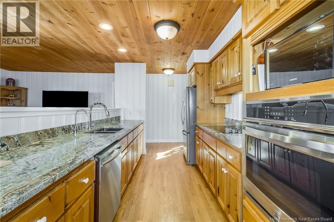
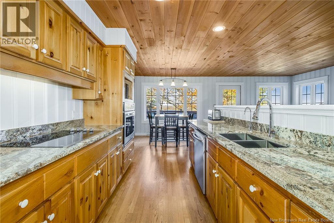
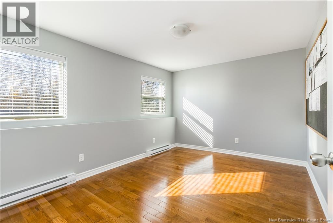
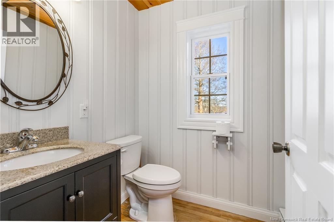
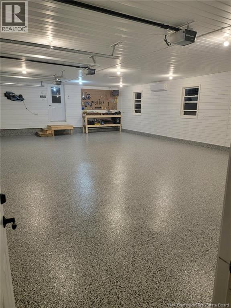
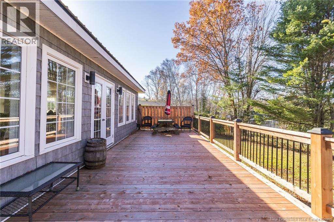
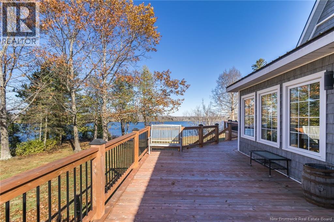
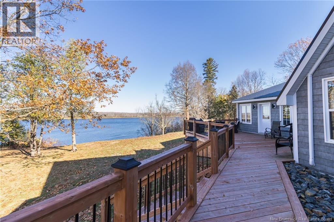
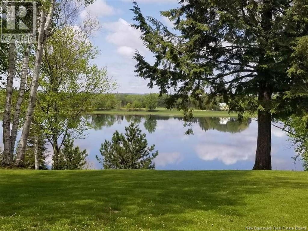
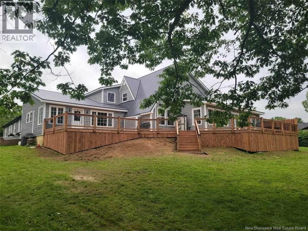
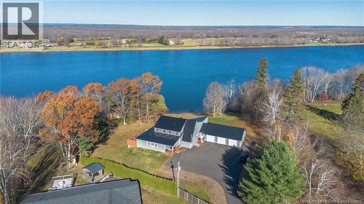
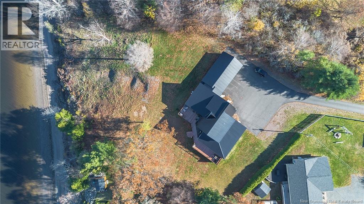
Magnificent and unique riverfront property offering two full separate living areas, including a 1.5-storey home and an attached one 3 bedroom home, perfect for an in-law suite, rental, or Airbnb, set on nearly two acres of stunning Saint John River frontage just 10 minutes to Oromocto. This remarkable property has undergone over $250,000 (+HST) in renovations, featuring a fully renewed exterior with wood privacy fence, paved driveway, new metal roof, windows, siding and a new 26x40 insulated triple car garage with its own heat pump and epoxy floor. The two-level home features an open-concept kitchen, dining and living area with warm, raised-panel pine cabinetry, built-in appliances, pantry and a reinforced deck ideal for a hot tub to take in the river views. Upstairs offers three bedrooms including a large primary suite with walk-in closet and a beautifully updated bath with heated ceramic floors. The one-level suite is equally impressive with open-concept living, pine floors, an updated kitchen, bright dining and living area with patio doors to a river-view deck, spacious primary bedroom with walk-in closet and private ensuite, plus two additional bedrooms and a second full bath with in-floor heat. Extensively renovated to look like new! This exceptional property offers flexibility, beauty and endless potential. (id:42007)
Property Details
| MLS® Number | NB136249 |
| Property Type | Single Family |
| Equipment Type | Water Heater |
| Features | Balcony/deck/patio |
| Rental Equipment Type | Water Heater |
| View Type | River View |
| Water Front Name | Saint John River |
| Water Front Type | Waterfront On River |
Building
| Bathroom Total | 4 |
| Bedrooms Above Ground | 6 |
| Bedrooms Total | 6 |
| Architectural Style | Bungalow |
| Basement Type | Full |
| Constructed Date | 1981 |
| Cooling Type | Air Conditioned, Heat Pump |
| Exterior Finish | Vinyl |
| Fireplace Present | No |
| Flooring Type | Ceramic, Wood |
| Foundation Type | Concrete |
| Half Bath Total | 1 |
| Heating Fuel | Electric |
| Heating Type | Baseboard Heaters, Heat Pump |
| Stories Total | 1 |
| Size Interior | 4300 Sqft |
| Total Finished Area | 4300 Sqft |
| Type | House |
| Utility Water | Drilled Well, Well |
Parking
| Attached Garage | |
| Garage | |
| Heated Garage |
Land
| Access Type | Year-round Access, Public Road |
| Acreage | Yes |
| Sewer | Septic Field |
| Size Irregular | 1.7 |
| Size Total | 1.7 Ac |
| Size Total Text | 1.7 Ac |
Rooms
| Level | Type | Length | Width | Dimensions |
|---|---|---|---|---|
| Second Level | Bedroom | 13'0'' x 9'8'' | ||
| Second Level | Primary Bedroom | 14'0'' x 13'2'' | ||
| Second Level | Bedroom | 13'0'' x 12'0'' | ||
| Second Level | Bath (# Pieces 1-6) | 6'2'' x 12'9'' | ||
| Basement | Bath (# Pieces 1-6) | 5'5'' x 5'5'' | ||
| Basement | Living Room | 26'3'' x 13'0'' | ||
| Basement | Dining Nook | 9'10'' x 11'4'' | ||
| Basement | Kitchen | 12'7'' x 8'0'' | ||
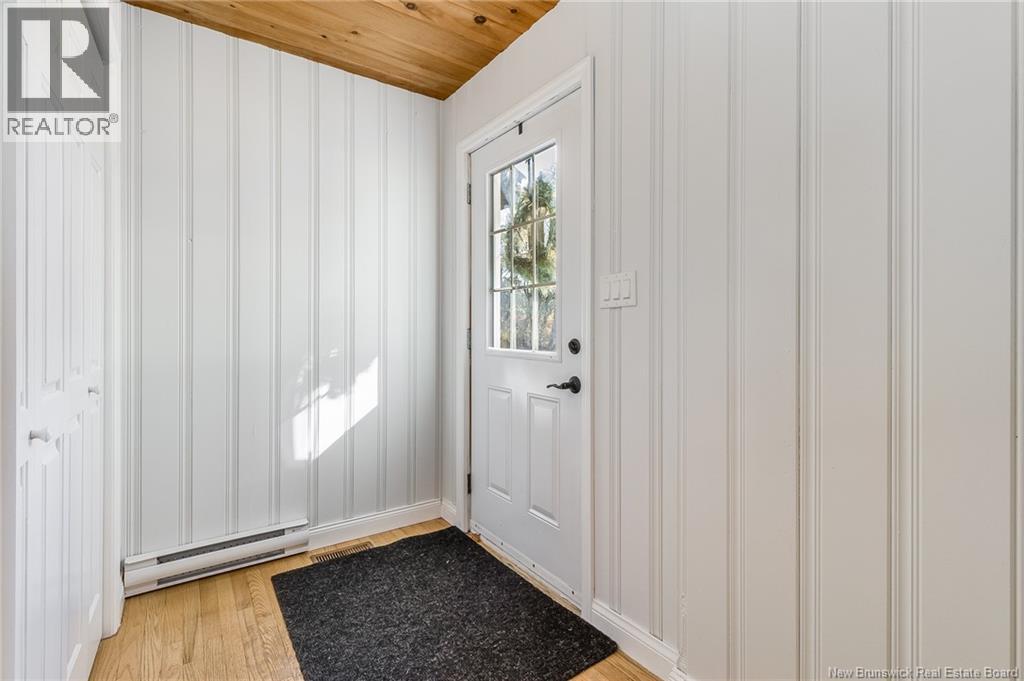
| Basement | Foyer | 4'6'' x 6'0'' | ||
| Main Level | Bedroom | 14'10'' x 14'5'' | ||
| Main Level | Bedroom | 14'6'' x 9'10'' | ||
| Main Level | Ensuite | 7'4'' x 4'10'' | ||
| Main Level | Primary Bedroom | 19'9'' x 12'3'' | ||
| Main Level | Bath (# Pieces 1-6) | 8'4'' x 6'4'' | ||
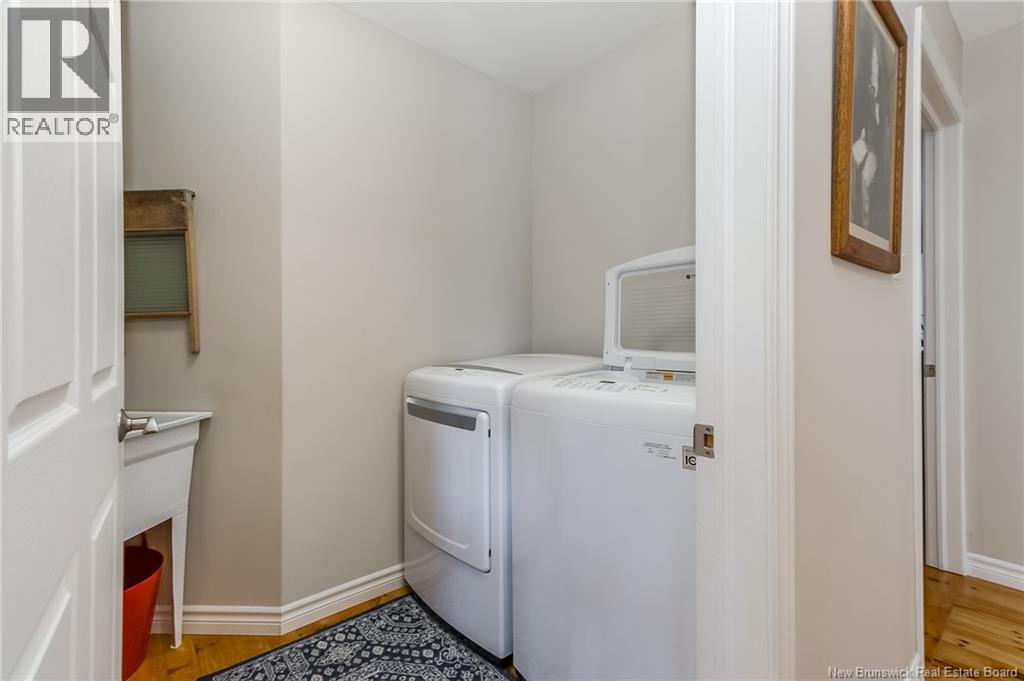
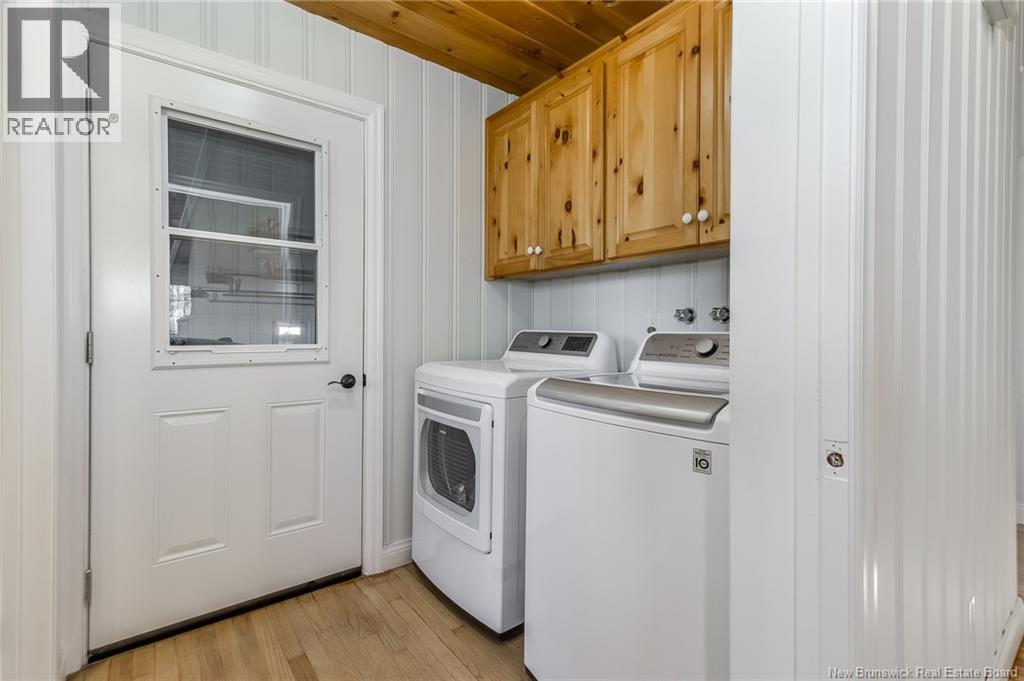
| Main Level | Laundry Room | 9'1'' x 5'0'' | ||
| Main Level | Dining Room | 13'0'' x 11'3'' | ||
| Main Level | Kitchen | 15'0'' x 8'0'' | ||
| Main Level | Foyer | 12'5'' x 7'0'' | ||
| Main Level | Living Room | 25'0'' x 10'0'' |
https://www.realtor.ca/real-estate/29594021/405-route-102-burton
Interested?
Contact us for more information

The trademarks REALTOR®, REALTORS®, and the REALTOR® logo are controlled by The Canadian Real Estate Association (CREA) and identify real estate professionals who are members of CREA. The trademarks MLS®, Multiple Listing Service® and the associated logos are owned by The Canadian Real Estate Association (CREA) and identify the quality of services provided by real estate professionals who are members of CREA. The trademark DDF® is owned by The Canadian Real Estate Association (CREA) and identifies CREA's Data Distribution Facility (DDF®)
Saint John Real Estate Board Inc
RE/MAX East Coast Elite Realty
June 08 2026 04:15:12
