On the Scene with Sandy Lavigne

466 Main Street Grand-Sault/grand Falls, New Brunswick E3Z 2W3

$280,000
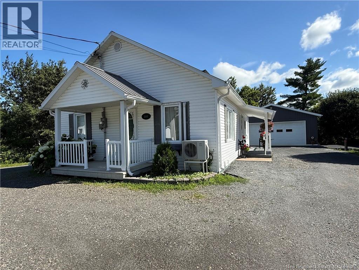
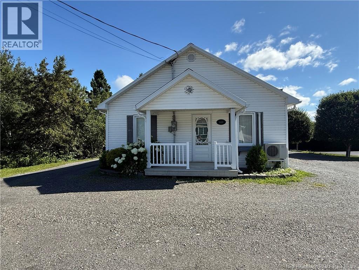
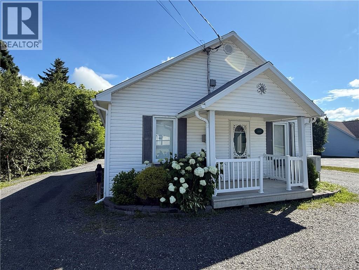
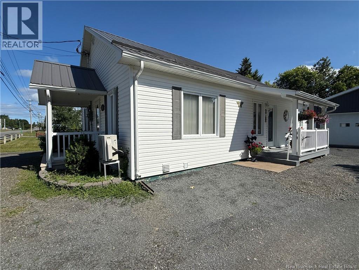
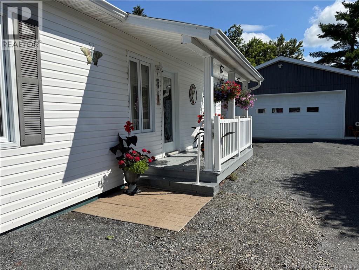
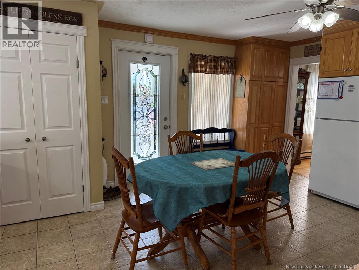
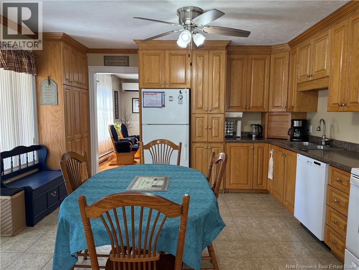
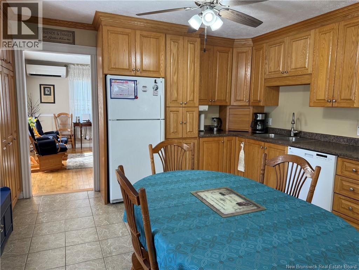
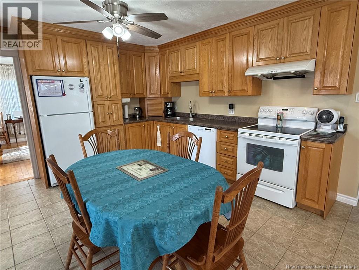
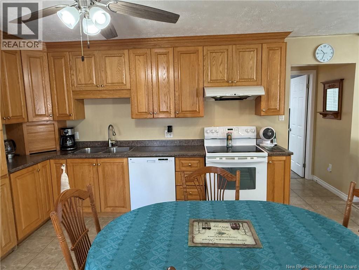
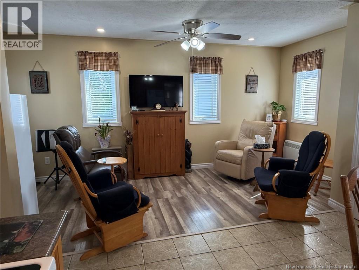
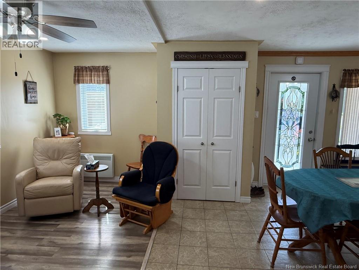
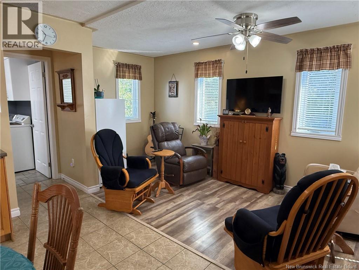
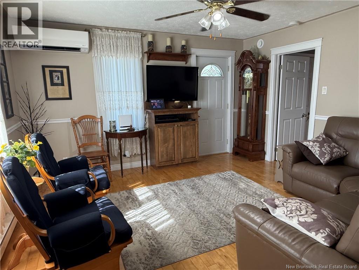
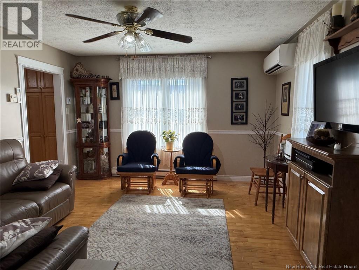
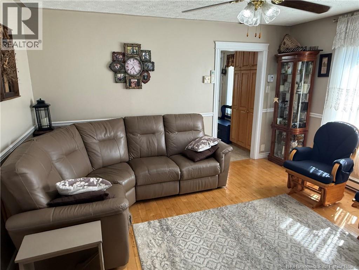
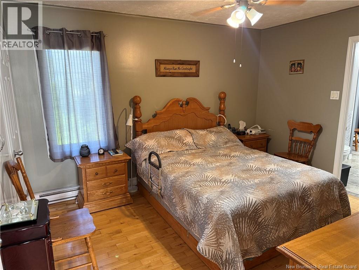
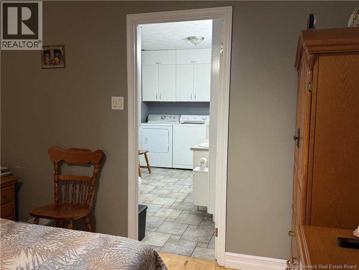
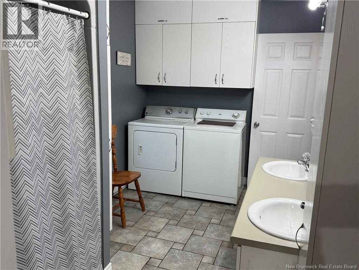
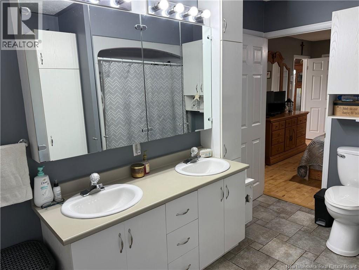
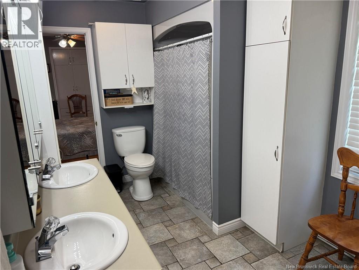
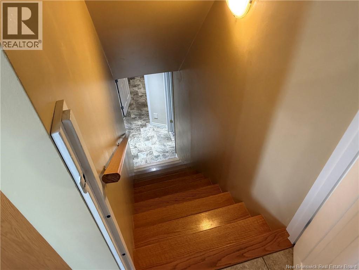
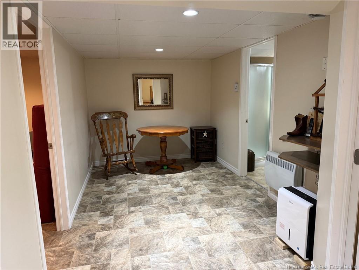
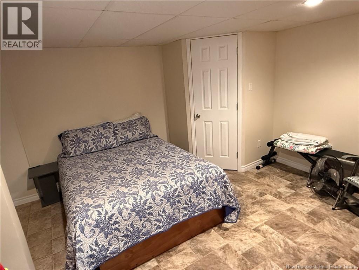
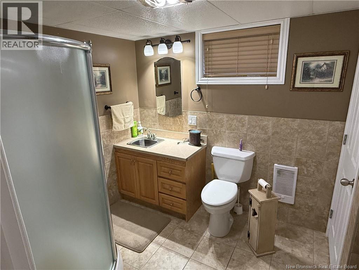
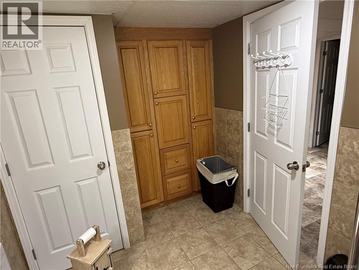
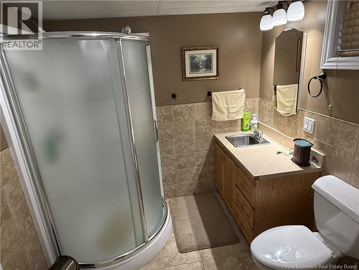
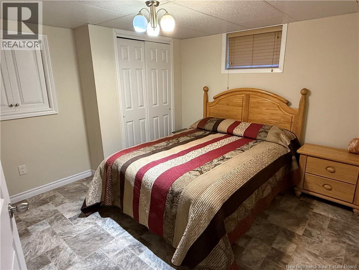
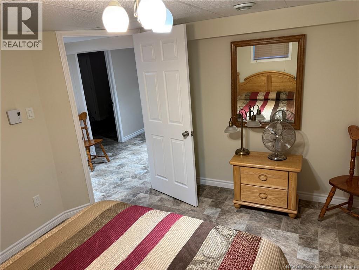
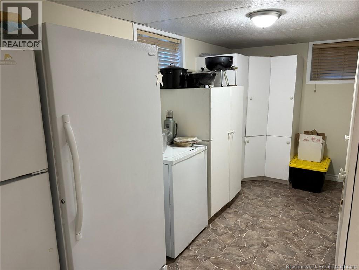
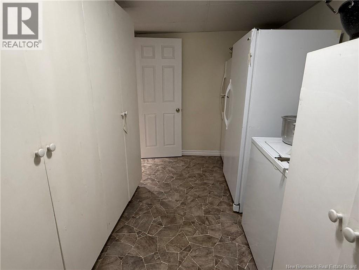
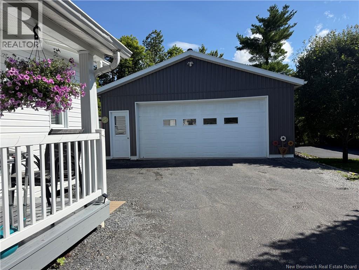
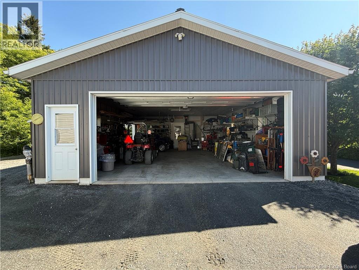
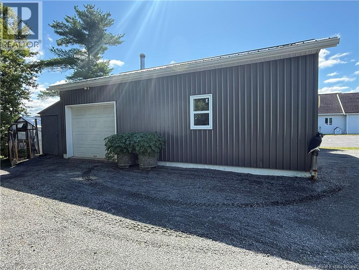
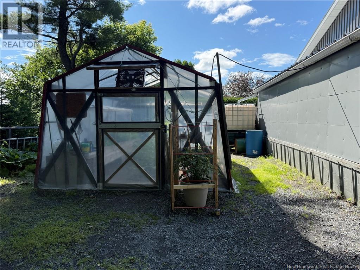
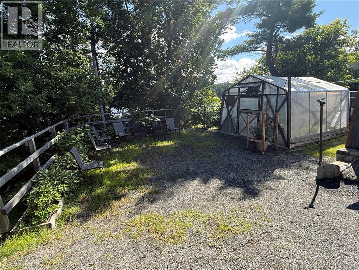
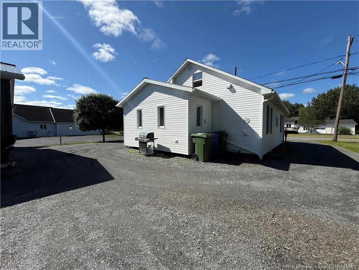
Welcome to this immaculate, move-in ready home offering the convenience of single-floor living in a desirable location close to all amenities. This well-maintained property combines comfort and functionality. The main level features a bright and welcoming living room, a spacious kitchen, and a large bathroom complete with convenient main-floor laundry. Designed for easy everyday living, this home has been lovingly cared for and is ready for its next owners. The fully finished basement expands your living space with two bedrooms, a full bathroom, and ample room for family, guests, or a home office. Storage is abundant throughout the home, including easy access to the attic for even more organized space. Outside, you'll appreciate the large detached garage, greenhouse for gardening enthusiasts, and a circular driveway that provides plenty of parking and easy access. Whether you're looking to downsize, purchase your first home, or simply enjoy a home in a fantastic location, this charming property offers exceptional value. Don't miss your opportunity to own this beautiful property (id:42007)
Property Details
| MLS® Number | NB144469 |
| Property Type | Single Family |
| Structure | Greenhouse |
| View Type | River View |
Building
| Bathroom Total | 2 |
| Bedrooms Above Ground | 1 |
| Bedrooms Below Ground | 2 |
| Bedrooms Total | 3 |
| Construction Style Attachment | Detached |
| Cooling Type | Heat Pump |
| Exterior Finish | Vinyl |
| Fireplace Present | No |
| Flooring Type | Ceramic, Vinyl, Wood |
| Foundation Type | Concrete |
| Heating Type | Baseboard Heaters, Heat Pump |
| Size Interior | 800 Sqft |
| Total Finished Area | 800 Sqft |
| Type | House |
| Utility Water | Municipal Water |
Parking
| Detached Garage |
Land
| Access Type | Year-round Access, Public Road |
| Acreage | No |
| Landscape Features | Landscaped |
| Sewer | Municipal Sewage System |
| Size Irregular | 666 |
| Size Total | 666 M2 |
| Size Total Text | 666 M2 |
Rooms
| Level | Type | Length | Width | Dimensions |
|---|---|---|---|---|
| Basement | Bath (# Pieces 1-6) | 7'4'' x 9'4'' | ||
| Basement | Bonus Room | 8' x 12' | ||
| Basement | Bath (# Pieces 1-6) | 7'4'' x 9'4'' | ||
| Basement | Bedroom | 11'8'' x 13'4'' | ||
| Basement | Bedroom | 11' x 12' | ||
| Main Level | Bath (# Pieces 1-6) | 13'7'' x 7'6'' | ||
| Main Level | Primary Bedroom | 11' x 12'6'' | ||
| Main Level | Living Room | 12'8'' x 13'7'' | ||
| Main Level | Other | 16'9'' x 6'7'' | ||
| Main Level | Kitchen | 13'6'' x 15'8'' |
https://www.realtor.ca/real-estate/30064493/466-main-street-grand-saultgrand-falls
Interested?
Contact us for more information

The trademarks REALTOR®, REALTORS®, and the REALTOR® logo are controlled by The Canadian Real Estate Association (CREA) and identify real estate professionals who are members of CREA. The trademarks MLS®, Multiple Listing Service® and the associated logos are owned by The Canadian Real Estate Association (CREA) and identify the quality of services provided by real estate professionals who are members of CREA. The trademark DDF® is owned by The Canadian Real Estate Association (CREA) and identifies CREA's Data Distribution Facility (DDF®)
Saint John Real Estate Board Inc
Royal LePage Prestige
August 26 2026 02:04:35
