On the Scene with Sandy Lavigne

473 Elmwood Drive Moncton, New Brunswick E1A 2X4

$327,000
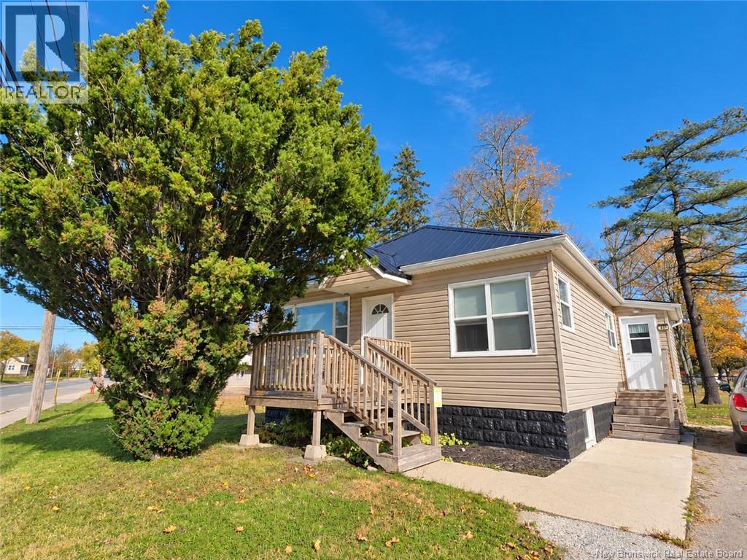
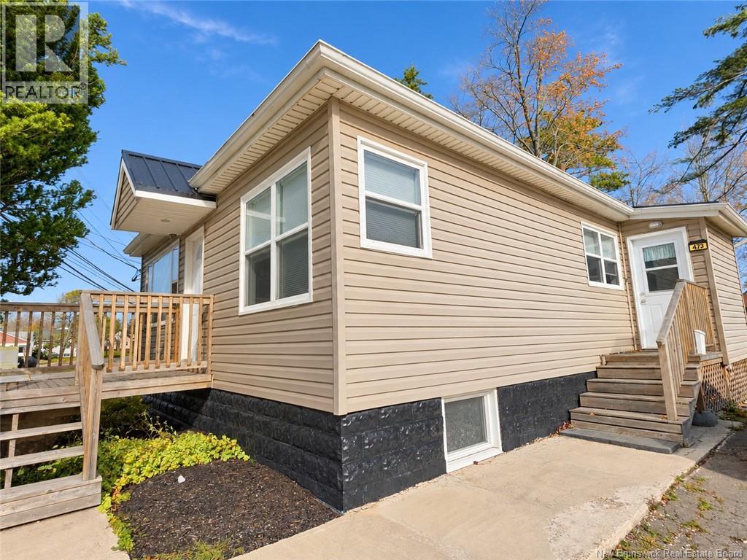
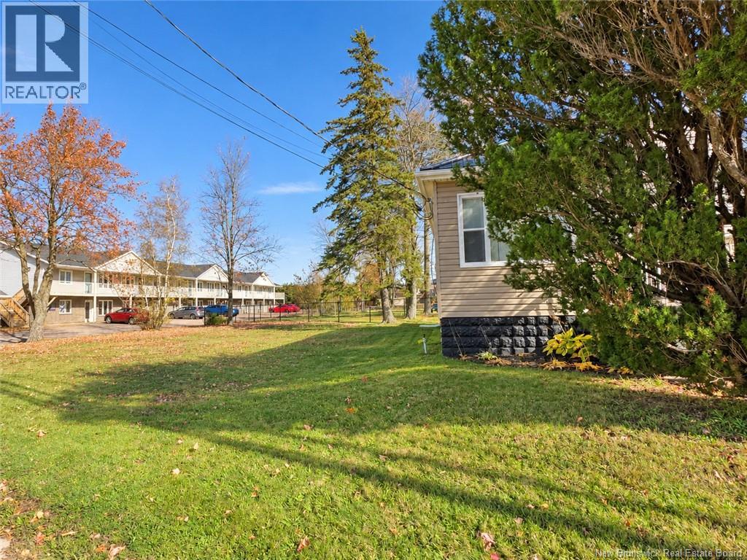
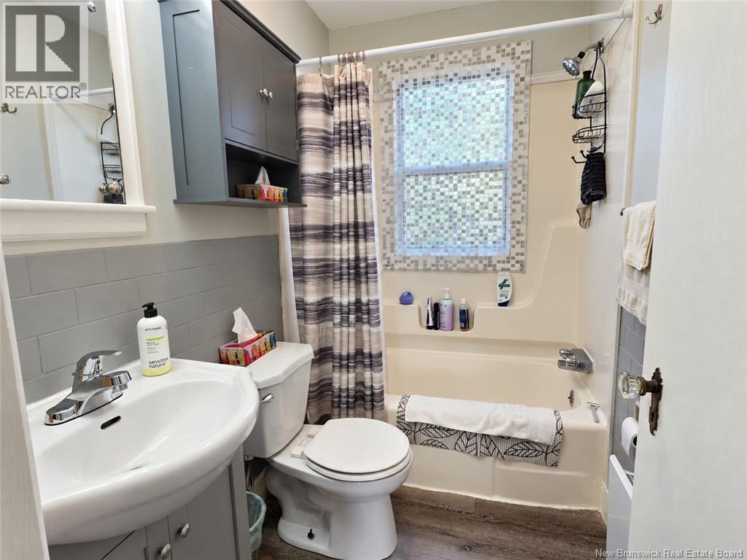
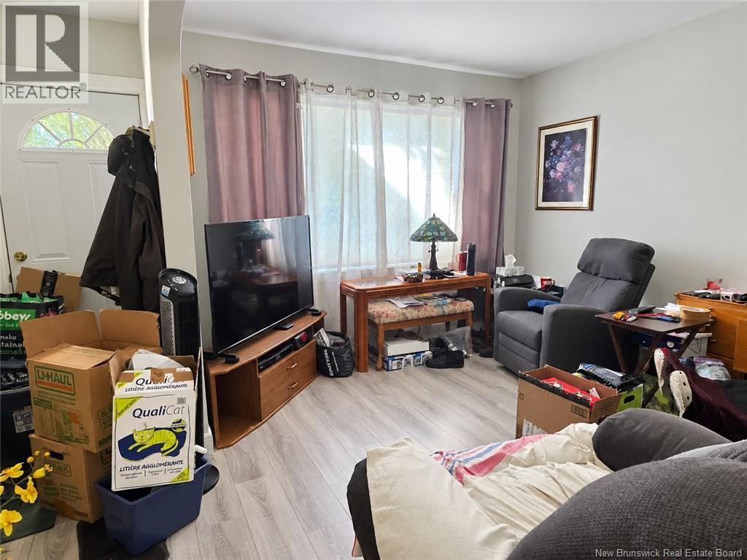
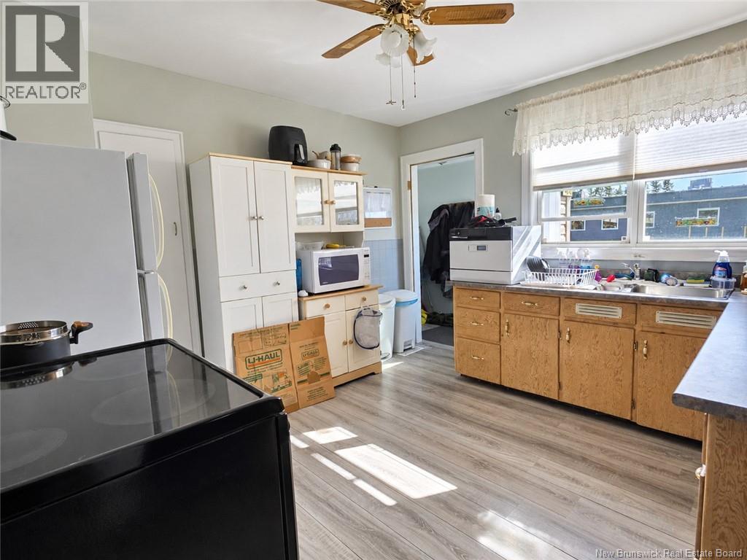
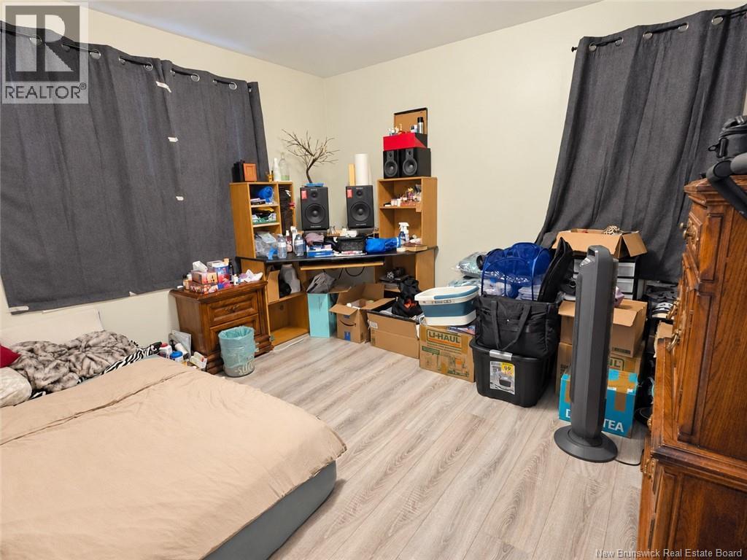
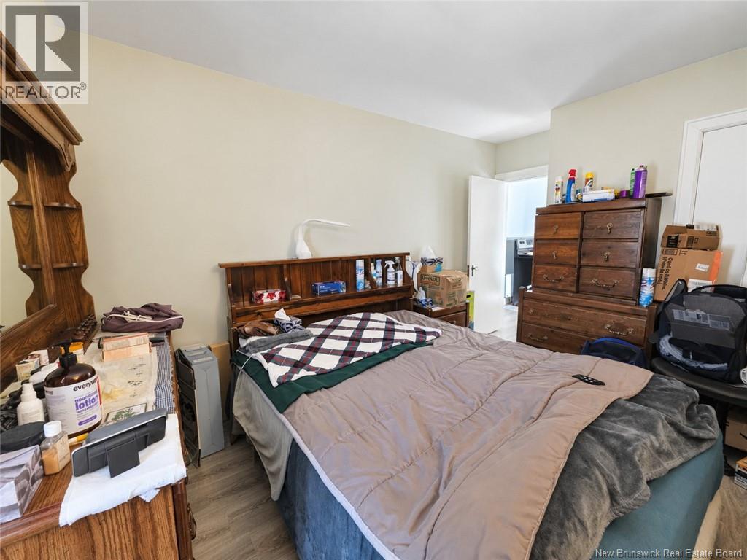
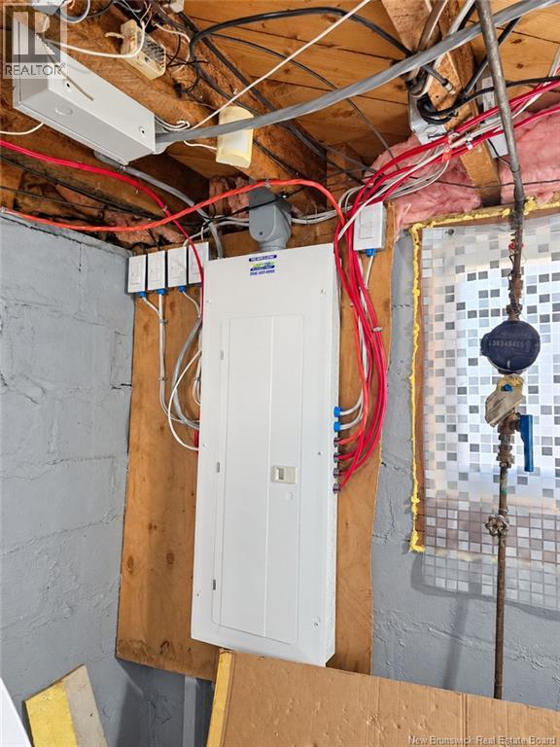
Three-bedroom corner home with excellent visibility in a high-traffic area, surrounded by commercial zoning. This updated property offers comfortable residential living and potential for a home-based business, subject to municipal approvals. Past improvements include windows, flooring, a bathroom update, metal roof and vinyl siding. Outside, enjoy a partly fenced yard and a paved circular driveway. A great opportunity for homeowners, entrepreneurs or investors seeking a versatile property in a convenient location. (id:42007)
Property Details
| MLS® Number | NB150067 |
| Property Type | Single Family |
| Amenities Near By | Shopping |
| Features | Corner Site, Balcony/deck/patio |
Building
| Bathroom Total | 1 |
| Bedrooms Above Ground | 2 |
| Bedrooms Below Ground | 1 |
| Bedrooms Total | 3 |
| Construction Style Attachment | Attached |
| Exterior Finish | Vinyl |
| Fireplace Present | No |
| Flooring Type | Laminate |
| Foundation Type | Block |
| Heating Fuel | Electric |
| Heating Type | Baseboard Heaters |
| Size Interior | 825 Sqft |
| Total Finished Area | 825 Sqft |
| Type | House |
| Utility Water | Municipal Water |
Land
| Access Type | Year-round Access, Public Road |
| Acreage | No |
| Land Amenities | Shopping |
| Sewer | Municipal Sewage System |
| Size Irregular | 790 |
| Size Total | 790 M2 |
| Size Total Text | 790 M2 |
Rooms
| Level | Type | Length | Width | Dimensions |
|---|---|---|---|---|
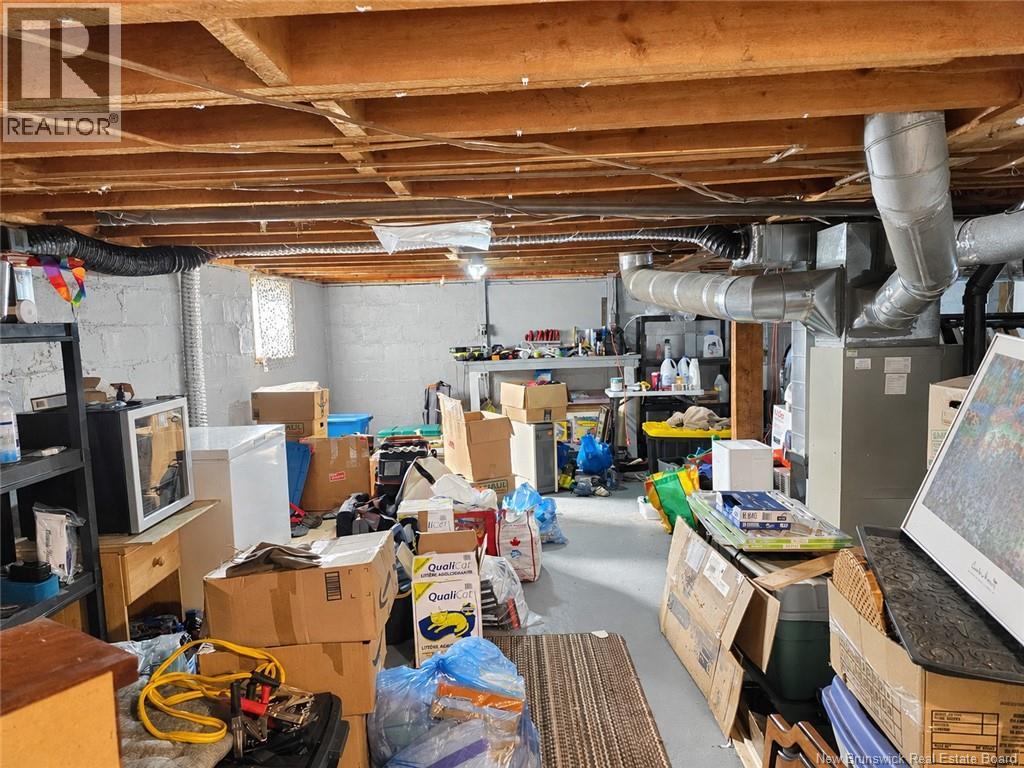
| Basement | Storage | X | ||
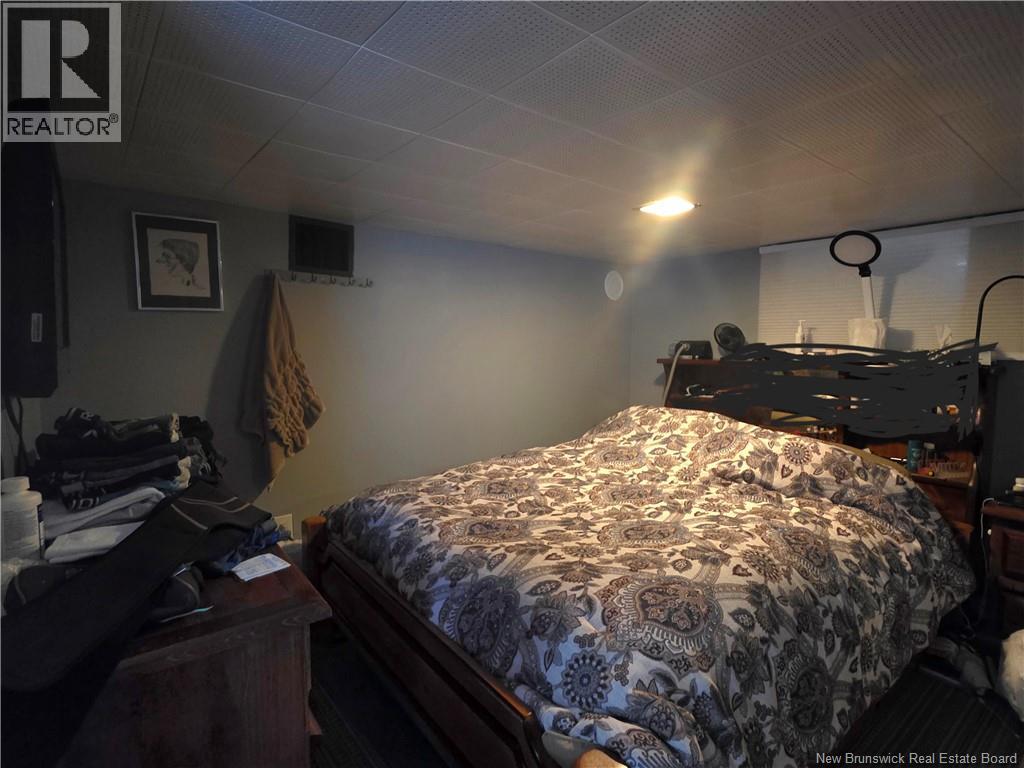
| Basement | Bedroom | 8' x 8'9'' | ||
| Main Level | Mud Room | 7'5'' x 4' | ||
| Main Level | 4pc Bathroom | 7'6'' x 4'9'' | ||
| Main Level | Bedroom | 11'8'' x 10'8'' | ||
| Main Level | Bedroom | 10'1'' x 9'2'' | ||
| Main Level | Living Room | 10'4'' x 12'8'' | ||
| Main Level | Kitchen | 11'3'' x 12'3'' |
https://www.realtor.ca/real-estate/30427964/473-elmwood-drive-moncton
Interested?
Contact us for more information

The trademarks REALTOR®, REALTORS®, and the REALTOR® logo are controlled by The Canadian Real Estate Association (CREA) and identify real estate professionals who are members of CREA. The trademarks MLS®, Multiple Listing Service® and the associated logos are owned by The Canadian Real Estate Association (CREA) and identify the quality of services provided by real estate professionals who are members of CREA. The trademark DDF® is owned by The Canadian Real Estate Association (CREA) and identifies CREA's Data Distribution Facility (DDF®)
Saint John Real Estate Board Inc
RE/MAX Quality Real Estate Inc.
October 21 2026 04:35:03
