On the Scene with Sandy Lavigne

50 Lawtons Lane Kiersteadville, New Brunswick E5T 3L4

$450,000
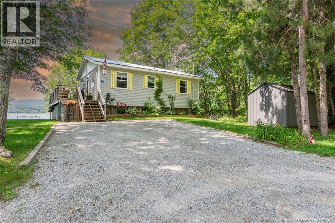
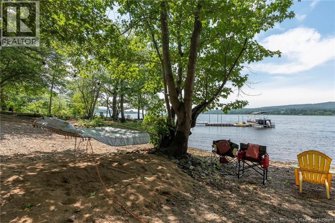
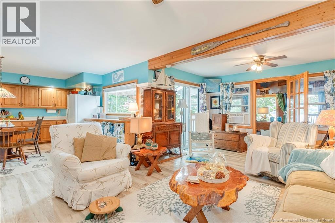
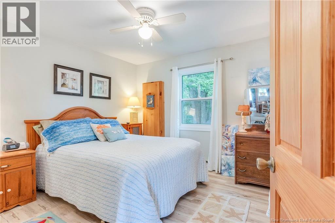
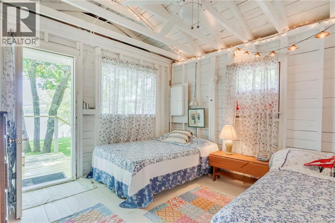
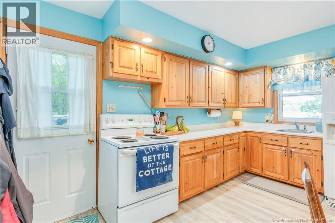
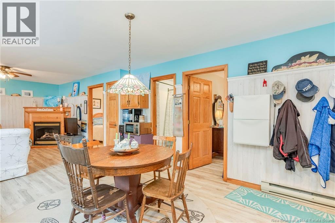
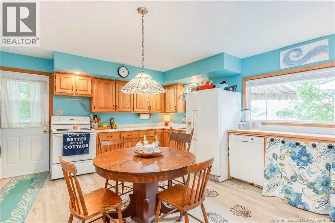
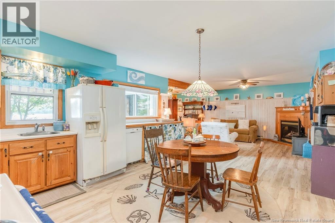
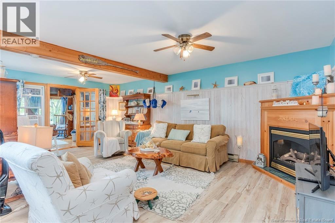
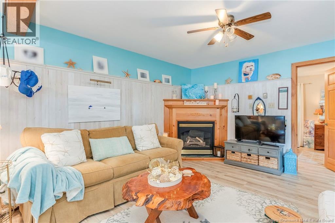
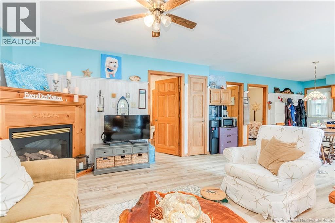
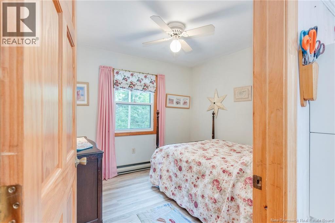
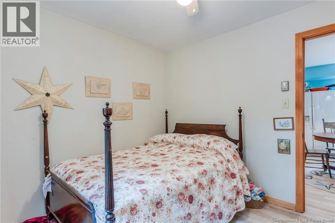
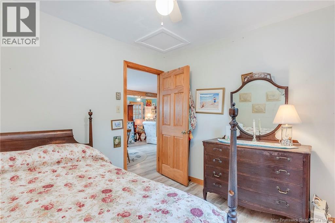
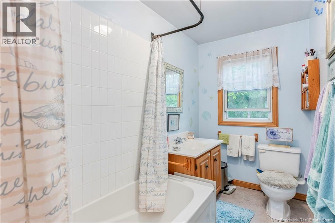
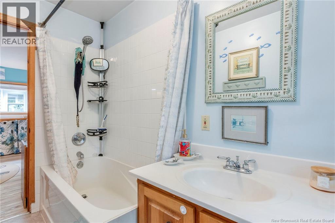
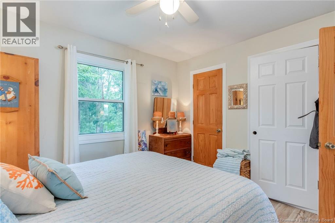
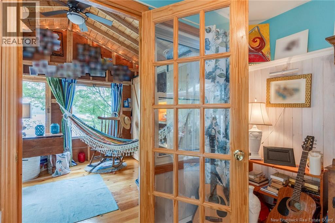
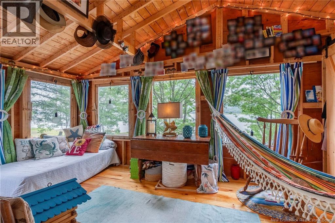
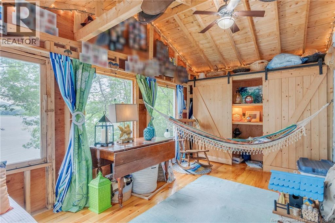
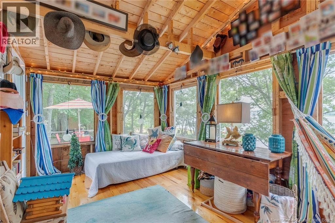
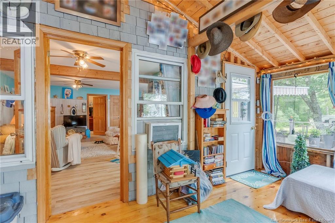
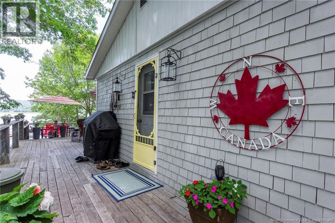
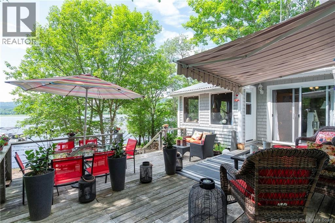
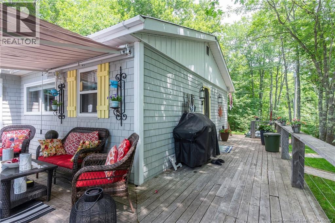
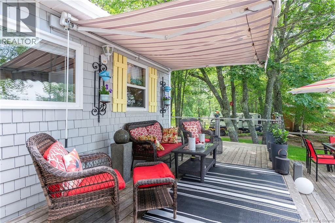
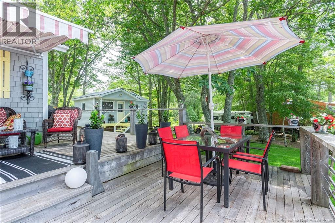
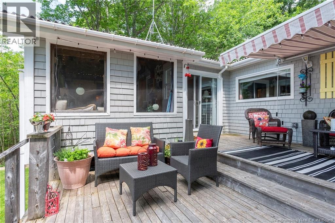
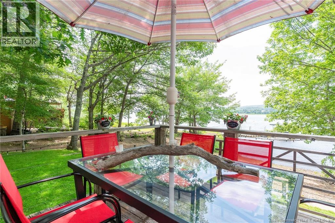
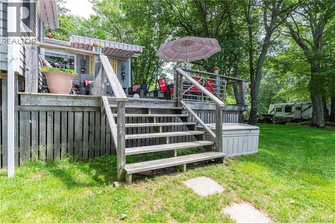
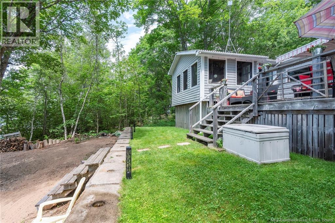
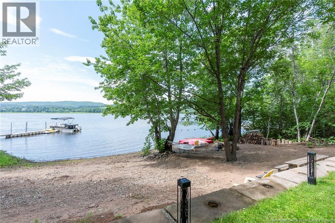
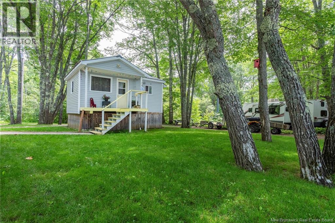
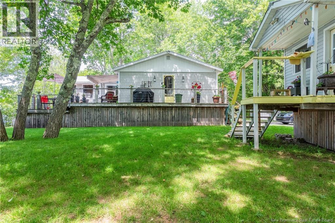
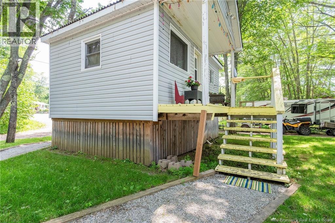
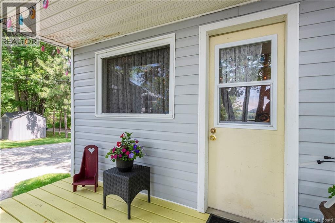
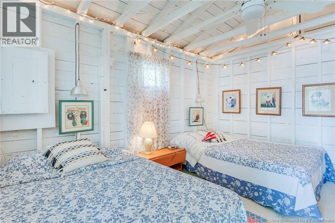
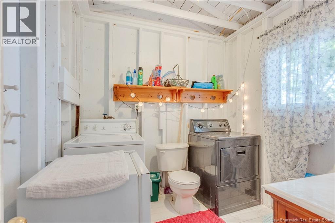
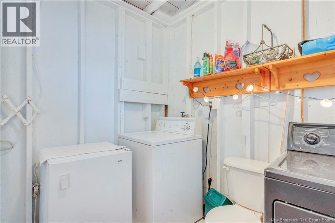
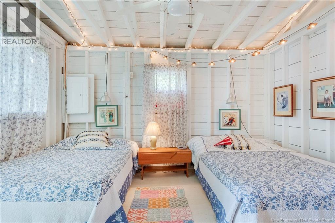
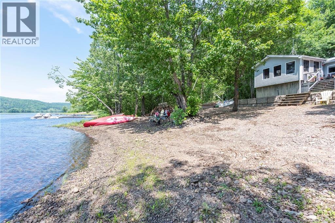
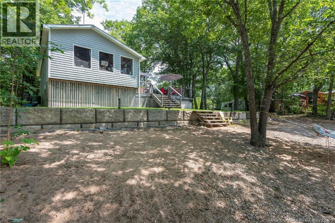
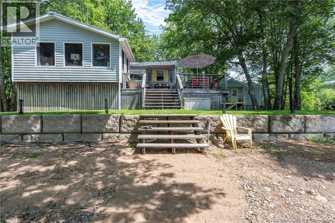
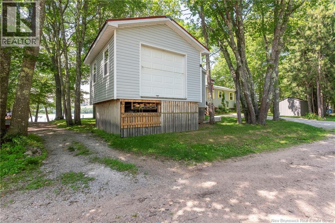
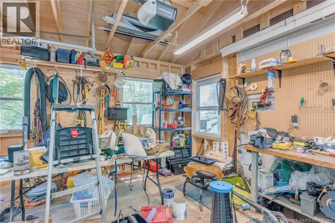
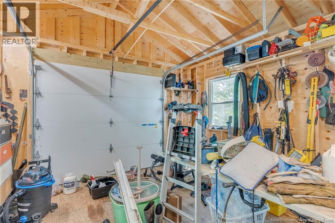
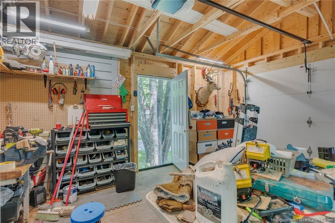
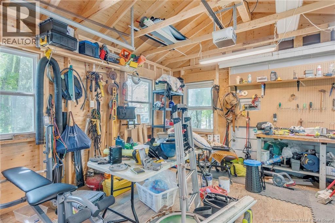
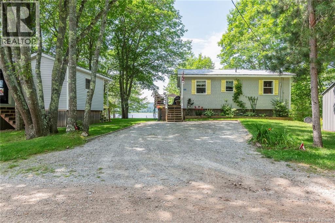
Welcome to cottage living in the Belleisle Bay! This lovely 3-bedroom retreat offers a 2-bedroom cottage with a sunroom, large open concept, propane fireplace, electric heat, beautiful kitchen, full bathroom and decent-sized bedrooms. A one-bedroom bunkhouse with a 1/2 bathroom, laundry and a raised garage. This secluded location provides a nice level lot, a sandy beach, gorgeous sunsets and is well-treed and beautifully landscaped. This cottage comes with a dock, outdoor furniture, 5 appliances, some furnishings and can accommodate a quick closing just in case someone wanted to enjoy the cottage this season. Belleisle Bay is simply an amazing body of water that leads anywhere you want to travel on the water, and with approximately 100 feet of beach, this cottage is a little piece of heaven that is definitely worth a look! (id:42007)
Property Details
| MLS® Number | NB144114 |
| Property Type | Single Family |
| Equipment Type | Propane Tank, Water Heater |
| Features | Level Lot, Beach, Balcony/deck/patio |
| Rental Equipment Type | Propane Tank, Water Heater |
| View Type | Lake View |
| Water Front Name | Belleisle Bay |
| Water Front Type | Waterfront |
Building
| Bathroom Total | 2 |
| Bedrooms Above Ground | 3 |
| Bedrooms Total | 3 |
| Basement Type | None |
| Exterior Finish | Cedar Shingles, Vinyl, Wood |
| Fireplace Present | No |
| Flooring Type | Vinyl, Wood |
| Foundation Type | Pillars & Posts |
| Half Bath Total | 1 |
| Heating Fuel | Electric, Natural Gas |
| Heating Type | Baseboard Heaters, Stove |
| Size Interior | 1150 Sqft |
| Total Finished Area | 1150 Sqft |
| Type | Recreational |
| Utility Water | Drilled Well, Well |
Land
| Access Type | Year-round Access, Water Access, Public Road |
| Acreage | No |
| Landscape Features | Landscaped |
| Sewer | Septic System |
| Size Irregular | 16211 |
| Size Total | 16211 Sqft |
| Size Total Text | 16211 Sqft |
Rooms
| Level | Type | Length | Width | Dimensions |
|---|---|---|---|---|
| Main Level | Bedroom | 13'9'' x 11'6'' | ||
| Main Level | 2pc Bathroom | 7'10'' x 7'6'' | ||
| Main Level | Laundry Room | 7'10'' x 7'6'' | ||
| Main Level | Other | 15'5'' x 14'4'' | ||
| Main Level | Primary Bedroom | 11'3'' x 10'6'' | ||
| Main Level | 4pc Bathroom | 10'4'' x 9'6'' | ||
| Main Level | Bedroom | 10'0'' x 9'8'' | ||
| Main Level | Kitchen | 13'8'' x 8'7'' | ||
| Main Level | Dining Room | 13'8'' x 7'9'' | ||
| Main Level | Living Room | 21'11'' x 12'11'' | ||
| Main Level | Sunroom | 15'8'' x 9'11'' |
https://www.realtor.ca/real-estate/30037828/50-lawtons-lane-kiersteadville
Interested?
Contact us for more information

The trademarks REALTOR®, REALTORS®, and the REALTOR® logo are controlled by The Canadian Real Estate Association (CREA) and identify real estate professionals who are members of CREA. The trademarks MLS®, Multiple Listing Service® and the associated logos are owned by The Canadian Real Estate Association (CREA) and identify the quality of services provided by real estate professionals who are members of CREA. The trademark DDF® is owned by The Canadian Real Estate Association (CREA) and identifies CREA's Data Distribution Facility (DDF®)
Saint John Real Estate Board Inc
Royal LePage Atlantic
July 18 2026 06:11:36
