On the Scene with Sandy Lavigne

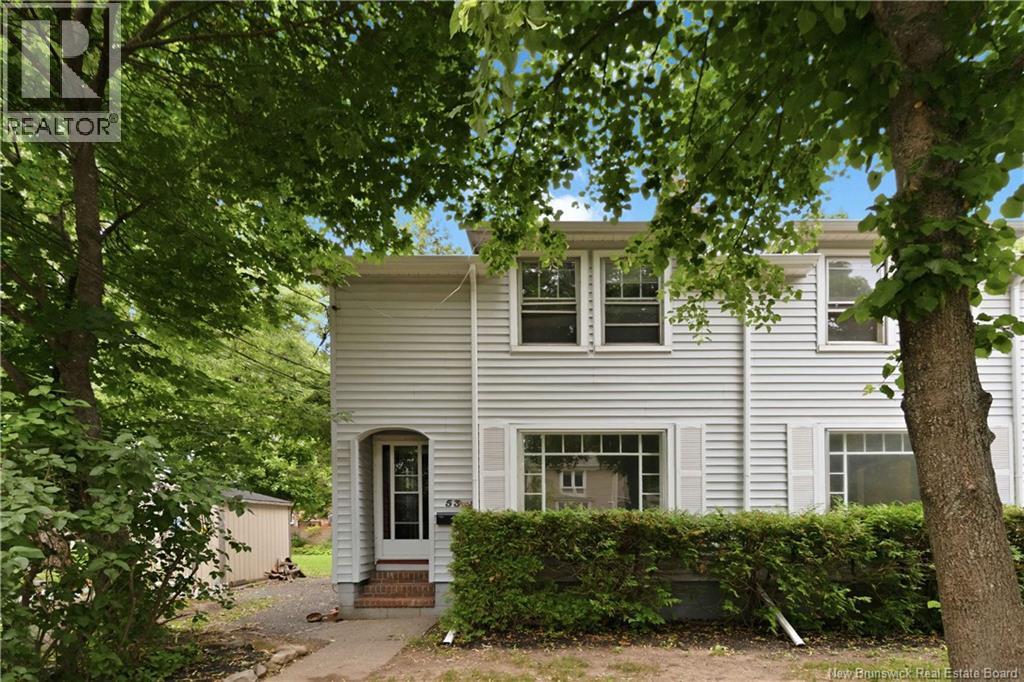
51-53 Lakewood Drive Moncton, New Brunswick E1E 3L9

$399,900
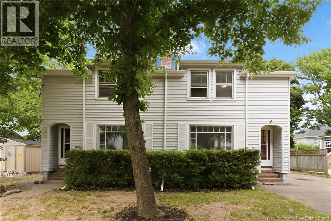
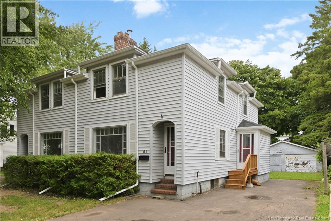
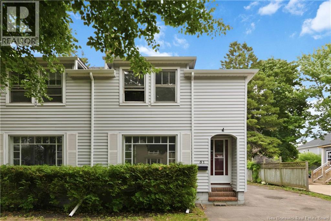
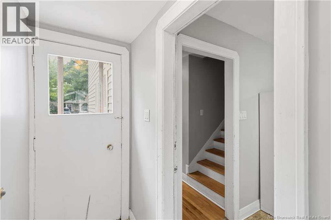
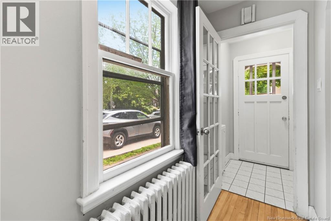
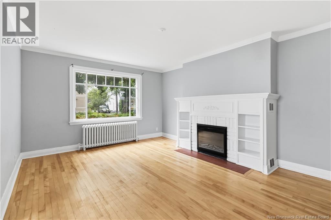
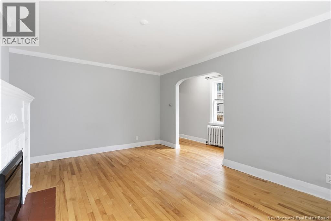
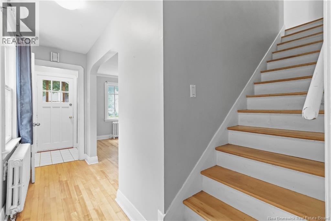
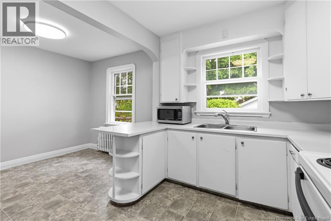
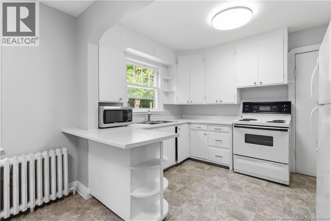
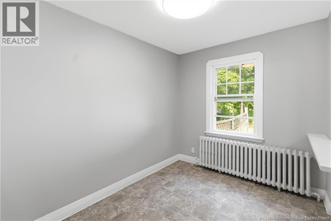
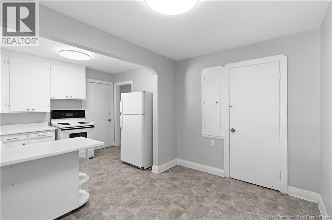
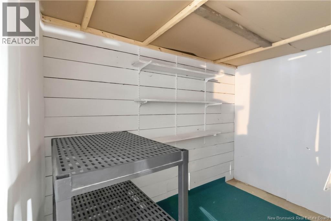
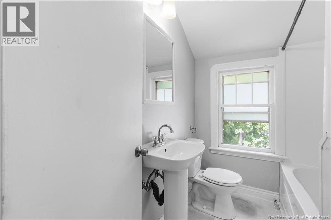
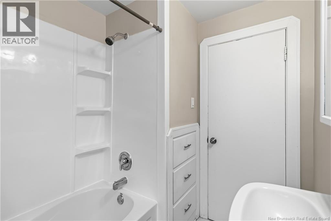
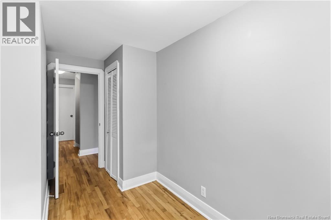
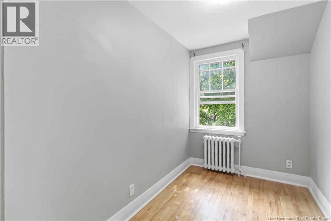
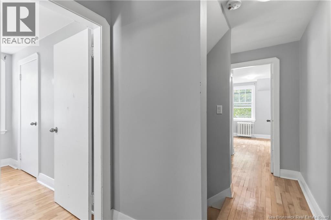
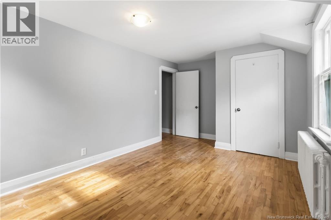
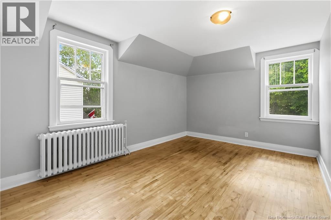
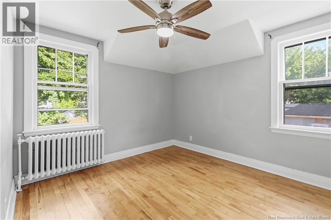
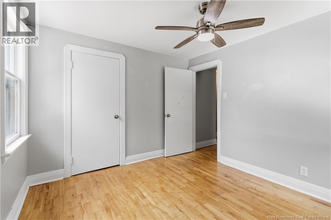
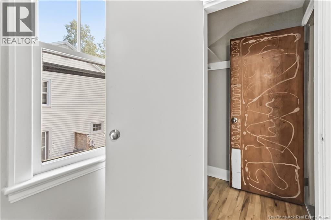
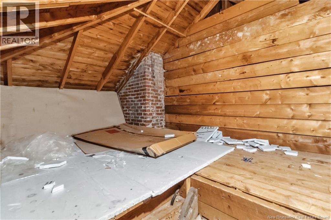
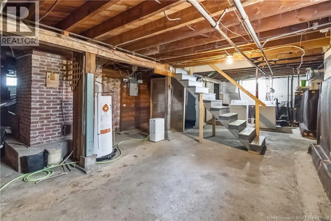
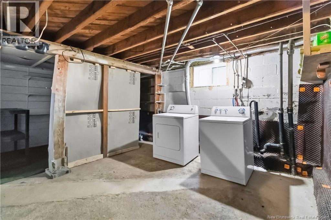
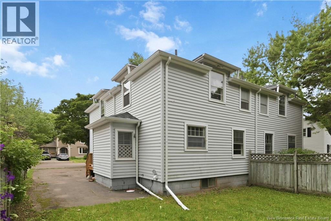
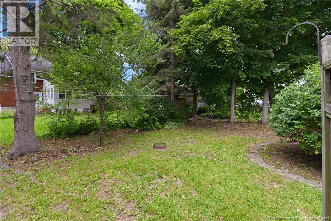
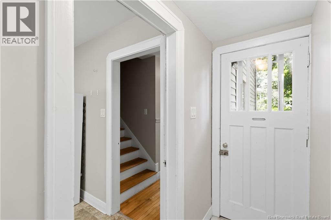
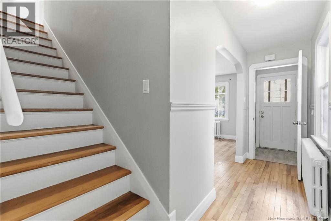
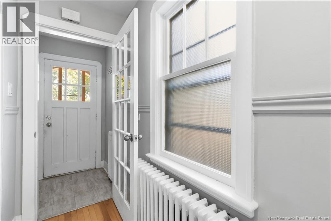
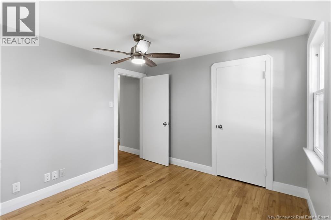
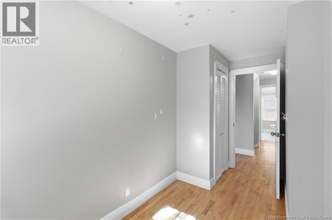
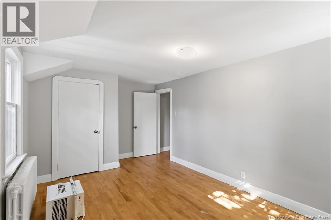
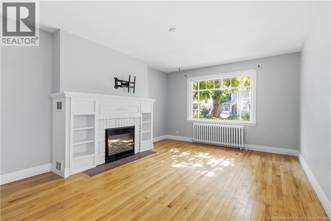
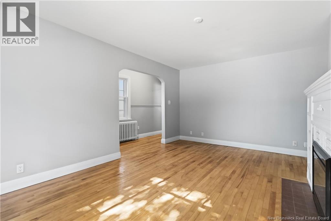
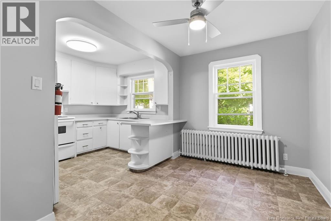
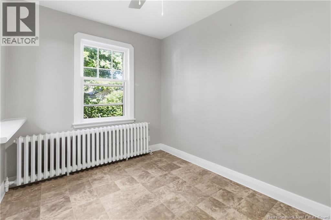
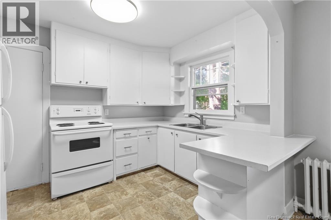
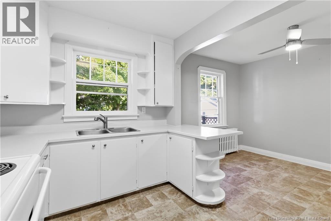
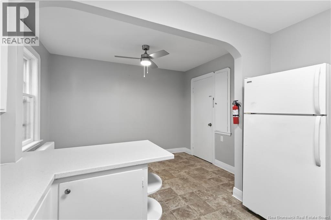
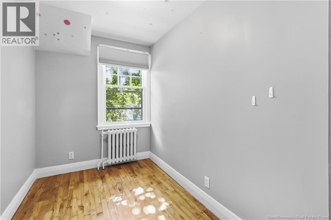
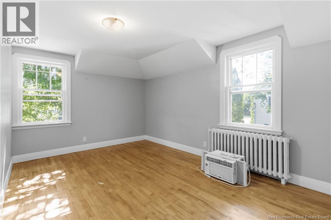
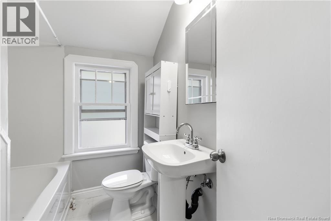
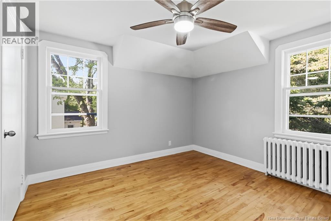
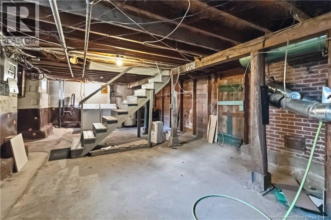
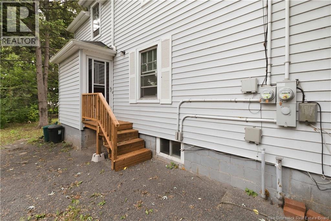
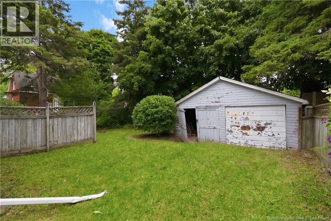
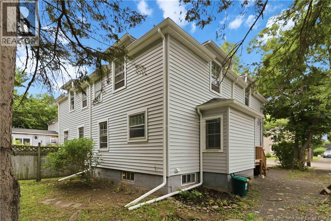
Income Opportunity Just Steps from Jones Lake! This side-by-side two-storey duplex offers an excellent investment or owner-occupied opportunity. Each unit features three bedrooms, a four-piece bath, an open-concept kitchen and dining area, and a bright living room with large windows and a electric fireplace insert. This property has undergone significant improvements, including a new roof, eavestroughs, and downspouts, basement renovations including waterproofing system and continuous-drain dehumidifiers, electrical updates, new rental hot water heaters, and many more!Interior updates include new kitchen countertops, freshly painted cabinetry, updated plumbing fixtures throughout, and new fireplace inserts. With separate utility meters for each unit, this property offers excellent flexibility for investors or buyers looking to offset their mortgage with rental income. Conveniently located near downtown, Jones Lake, walking trails, and schools, this turnkey duplex is a fantastic opportunity in a sought-after neighbourhood. (id:42007)
Property Details
| MLS® Number | NB144753 |
| Property Type | Single Family |
Building
| Bathroom Total | 2 |
| Bedrooms Above Ground | 6 |
| Bedrooms Total | 6 |
| Basement Development | Unfinished |
| Basement Type | Full (unfinished) |
| Construction Style Attachment | Side By Side |
| Exterior Finish | Vinyl |
| Fireplace Present | No |
| Flooring Type | Ceramic, Vinyl, Hardwood |
| Foundation Type | Concrete |
| Heating Fuel | Oil |
| Stories Total | 2 |
| Size Interior | 1950 Sqft |
| Total Finished Area | 1950 Sqft |
| Type | Multi-family |
| Utility Water | Municipal Water |
Land
| Acreage | No |
| Sewer | Municipal Sewage System |
| Size Irregular | 465 |
| Size Total | 465 M2 |
| Size Total Text | 465 M2 |
Rooms
| Level | Type | Length | Width | Dimensions |
|---|---|---|---|---|
| Second Level | Bedroom | 10'10'' x 16'2'' | ||
| Second Level | Bedroom | 9'1'' x 5'11'' | ||
| Second Level | Bedroom | 9'10'' x 10'10'' | ||
| Second Level | 4pc Bathroom | 7'3'' x 5'11'' | ||
| Second Level | Bedroom | 10'10'' x 16'2'' | ||
| Second Level | Bedroom | 9'1'' x 5'11'' | ||
| Second Level | Bedroom | 9'10'' x 10'10'' | ||
| Second Level | 4pc Bathroom | 7'3'' x 5'11'' | ||
| Main Level | Kitchen/dining Room | 10'10'' x 16'4'' | ||
| Main Level | Living Room | 12'3'' x 16'4'' | ||
| Main Level | Kitchen/dining Room | 10'10'' x 16'4'' | ||
| Main Level | Living Room | 12'3'' x 16'4'' |
https://www.realtor.ca/real-estate/30081349/51-53-lakewood-drive-moncton
Interested?
Contact us for more information

The trademarks REALTOR®, REALTORS®, and the REALTOR® logo are controlled by The Canadian Real Estate Association (CREA) and identify real estate professionals who are members of CREA. The trademarks MLS®, Multiple Listing Service® and the associated logos are owned by The Canadian Real Estate Association (CREA) and identify the quality of services provided by real estate professionals who are members of CREA. The trademark DDF® is owned by The Canadian Real Estate Association (CREA) and identifies CREA's Data Distribution Facility (DDF®)
Saint John Real Estate Board Inc
Exit Realty Associates
July 27 2026 01:43:33
