On the Scene with Sandy Lavigne

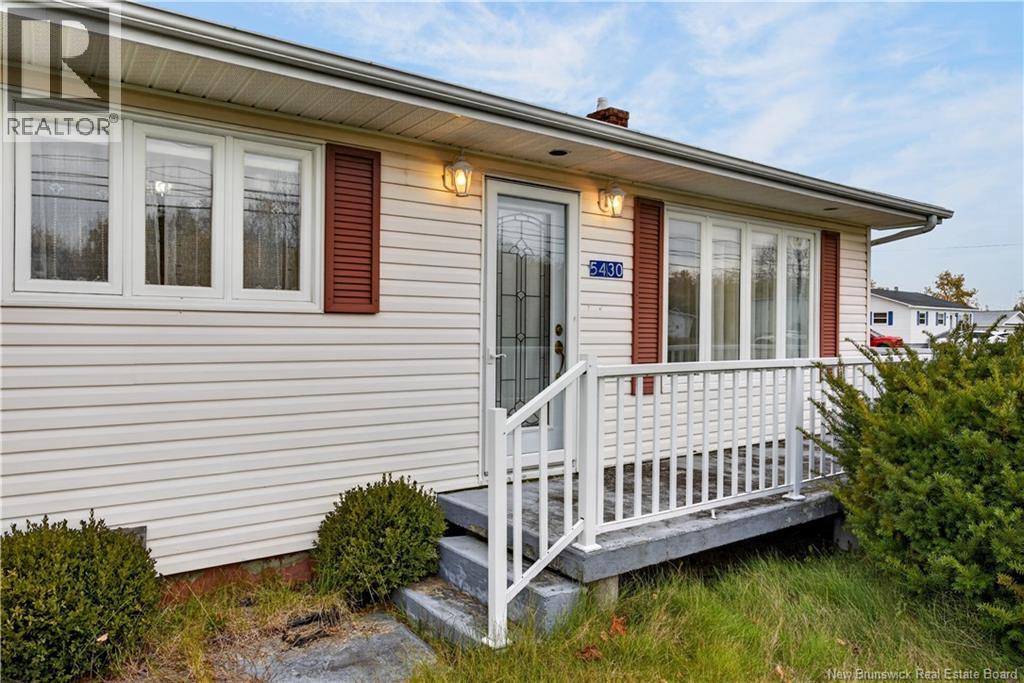
5430 Route 117 Baie-Sainte-Anne, New Brunswick E9A 1E7

$269,000
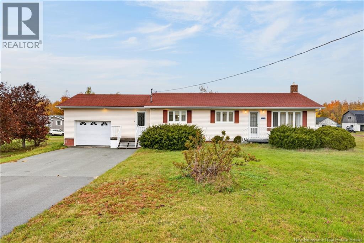
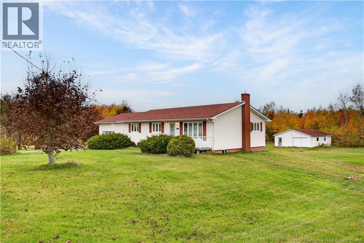
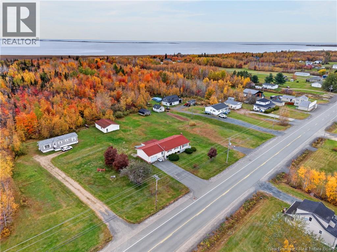
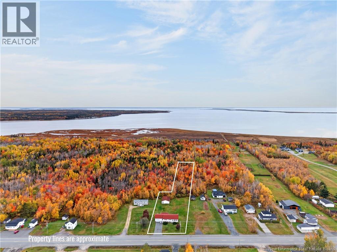
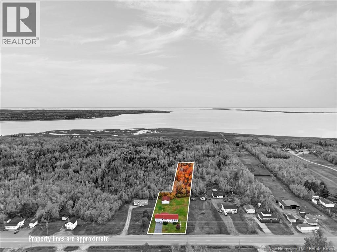
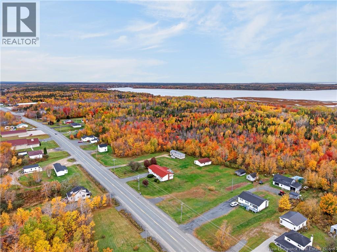
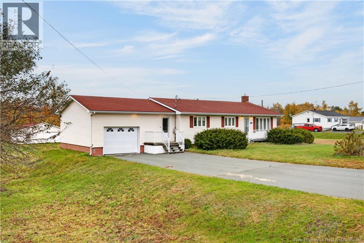
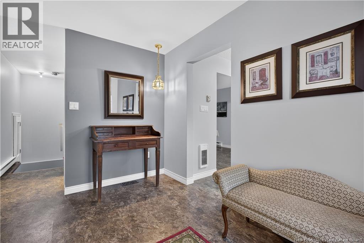
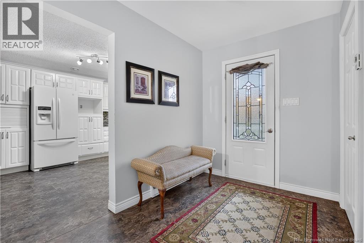
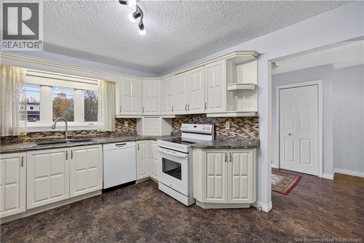
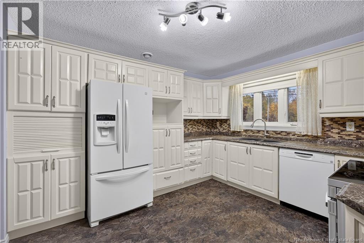
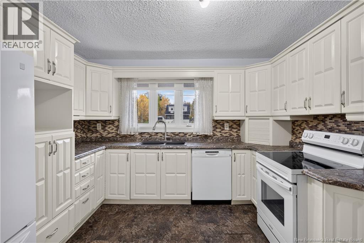
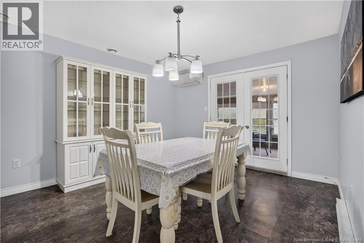
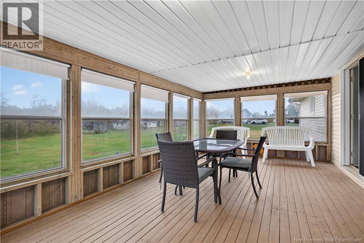
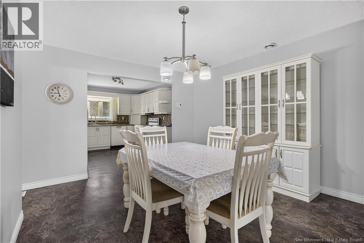
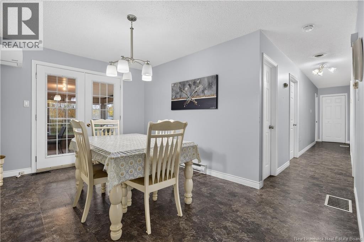
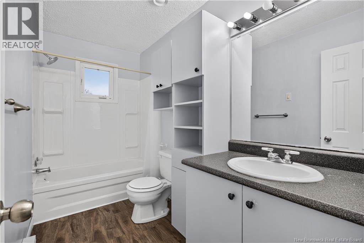
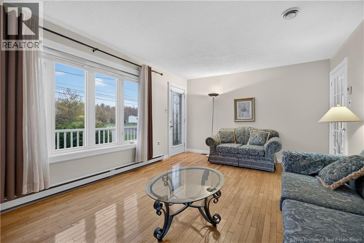
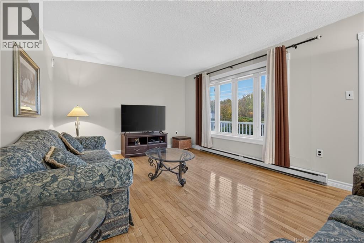
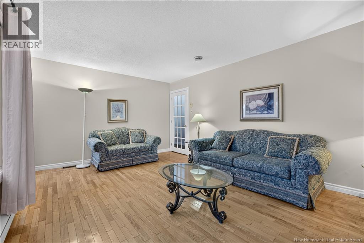
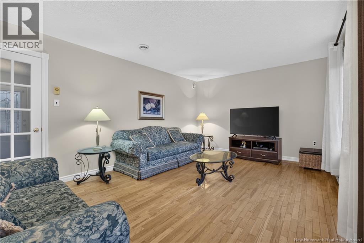
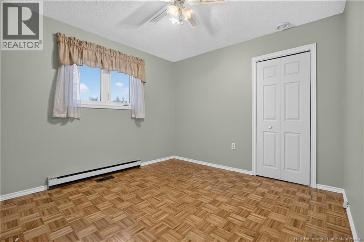
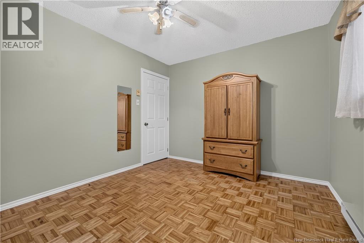
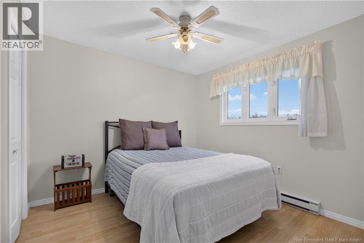
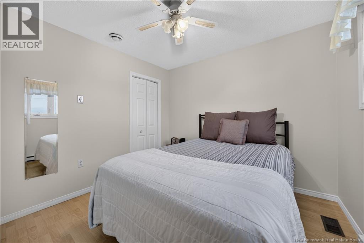
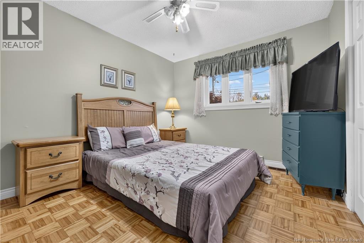
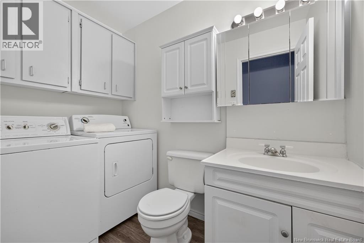
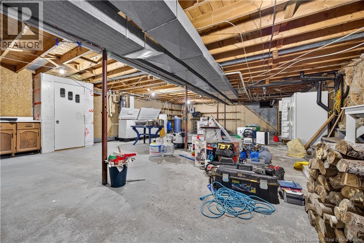
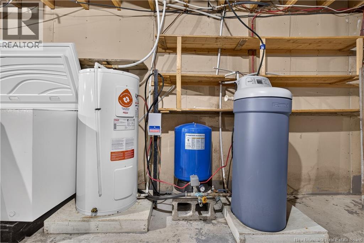
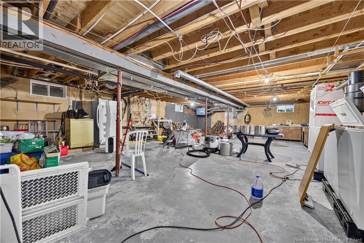
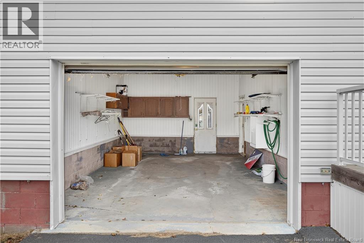
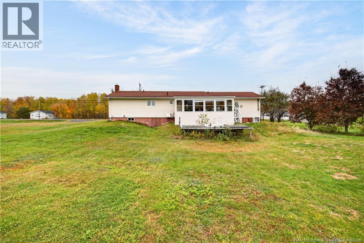
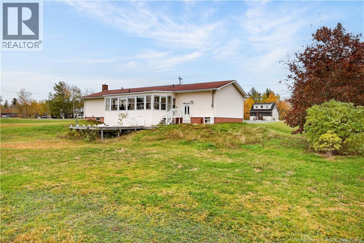
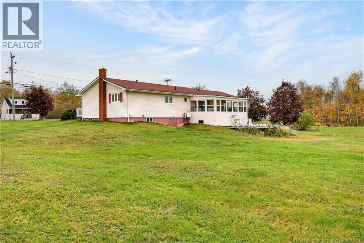
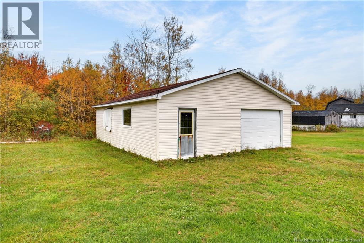
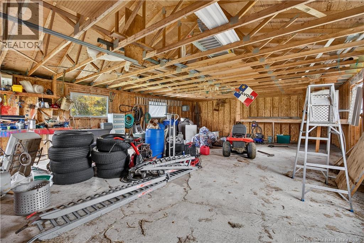
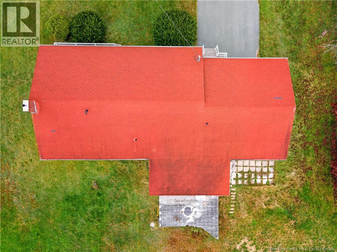
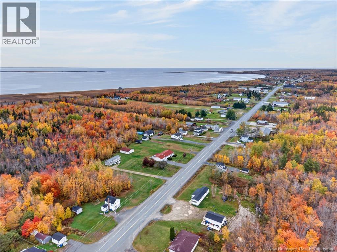
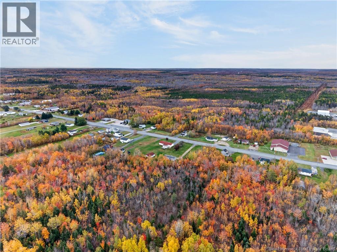
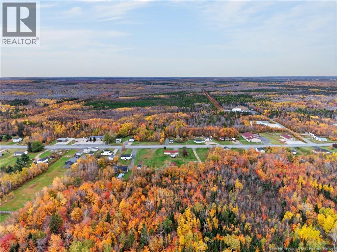
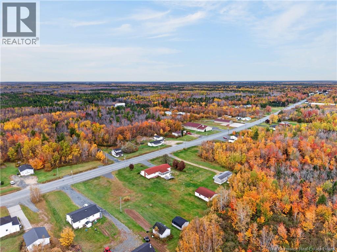
Located in the coastal community of Baie Sainte-Anne, this three-bedroom, two-bathroom home offers practical one-level living, extra garage space, and room to enjoy a rural lifestyle. Set on over an acre with a portion of the property treed, its a great option for families, hobbyists, or anyone looking for space beyond the city, while remaining approximately 30 minutes from Miramichi city limits. Inside, the welcoming foyer leads to a functional kitchen with white cabinetry and an adjoining dining area that opens into a spacious three-season sunroom. The home features three bedrooms, a living room, and a full bathroom, all conveniently located on the main level. A half-bathroom combined with laundry is situated near the foyer and attached garage, making everyday routines a little easier. The full, unfinished basement offers plenty of storage and future potential, with a walkout that provides convenient access for bringing in firewood for the wood furnace. Outside, the attached garage offers everyday convenience, while the paved driveway adds to the home's curb appeal. A second detached garage provides valuable additional space for a workshop, storage, or recreational equipment. Previously used for storing fishing gear, it offers possibilities for a variety of uses. The backyard includes a deck where an above-ground pool was once located, leaving room to create an outdoor space of your own. This property offers a chance to embrace a more unhurried way of life, with sandy shorelines, salt air, and the character of Baie Sainte-Annes fishing community close at hand. Property ""SOLD, AS, WHERE IS"" (id:42007)
Property Details
| MLS® Number | NB149913 |
| Property Type | Single Family |
| Community Features | Fishing |
| Features | Treed, Other, Balcony/deck/patio |
Building
| Bathroom Total | 2 |
| Bedrooms Above Ground | 3 |
| Bedrooms Total | 3 |
| Architectural Style | Bungalow |
| Basement Development | Unfinished |
| Basement Features | Walk Out |
| Basement Type | Full (unfinished) |
| Construction Style Attachment | Detached |
| Cooling Type | Heat Pump |
| Exterior Finish | Vinyl |
| Fireplace Present | No |
| Flooring Type | Laminate, Vinyl, Hardwood |
| Foundation Type | Concrete |
| Half Bath Total | 1 |
| Heating Fuel | Electric, Wood |
| Heating Type | Baseboard Heaters, Forced Air, Heat Pump |
| Stories Total | 1 |
| Size Interior | 1441 Sqft |
| Total Finished Area | 1441 Sqft |
| Type | House |
| Utility Water | Well |
Parking
| Attached Garage | |
| Detached Garage |
Land
| Access Type | Year-round Access, Public Road |
| Acreage | Yes |
| Landscape Features | Landscaped |
| Sewer | Septic System |
| Size Irregular | 5027 |
| Size Total | 5027 M2 |
| Size Total Text | 5027 M2 |
Rooms
| Level | Type | Length | Width | Dimensions |
|---|---|---|---|---|
| Main Level | Storage | 7'5'' x 3'8'' | ||
| Main Level | 2pc Bathroom | 5'4'' x 8'0'' | ||
| Main Level | Bedroom | 11'1'' x 10'7'' | ||
| Main Level | Bedroom | 11'9'' x 10'7'' | ||
| Main Level | Primary Bedroom | 10'4'' x 12'1'' | ||
| Main Level | Bath (# Pieces 1-6) | 4'11'' x 10'7'' | ||
| Main Level | Sunroom | 20'10'' x 11'5'' | ||
| Main Level | Dining Room | 11'6'' x 13'5'' | ||
| Main Level | Kitchen | 11'5'' x 12'1'' | ||
| Main Level | Foyer | 6'7'' x 11'1'' |
https://www.realtor.ca/real-estate/30438134/5430-route-117-baie-sainte-anne
Interested?
Contact us for more information

The trademarks REALTOR®, REALTORS®, and the REALTOR® logo are controlled by The Canadian Real Estate Association (CREA) and identify real estate professionals who are members of CREA. The trademarks MLS®, Multiple Listing Service® and the associated logos are owned by The Canadian Real Estate Association (CREA) and identify the quality of services provided by real estate professionals who are members of CREA. The trademark DDF® is owned by The Canadian Real Estate Association (CREA) and identifies CREA's Data Distribution Facility (DDF®)
Saint John Real Estate Board Inc
Keller Williams Capital Realty (M)
October 23 2026 05:41:53
