On the Scene with Sandy Lavigne

59 Arran Street Campbellton, New Brunswick E3N 1T9

$219,999
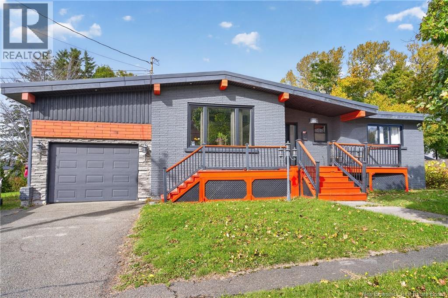
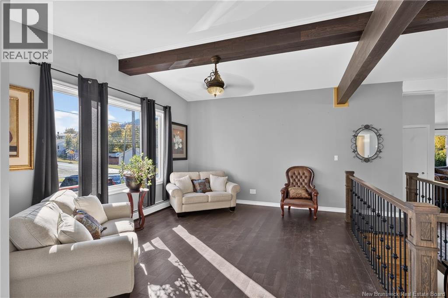
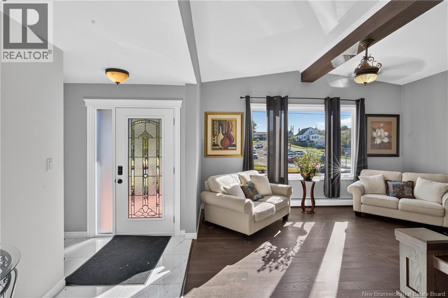
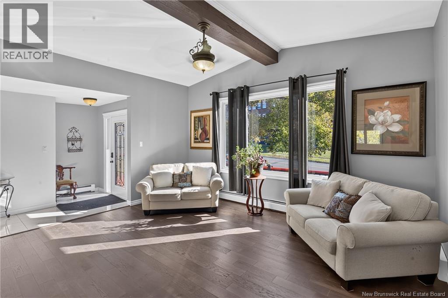
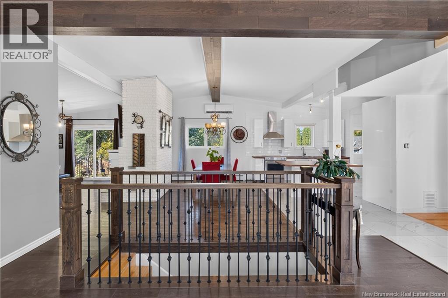
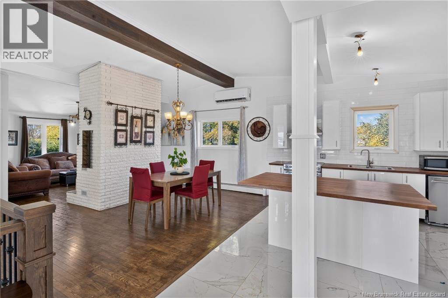
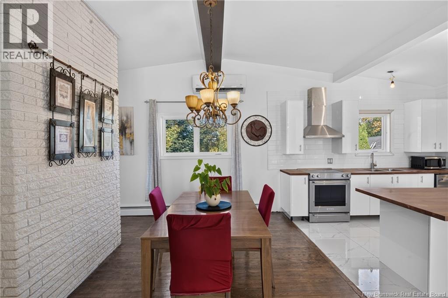
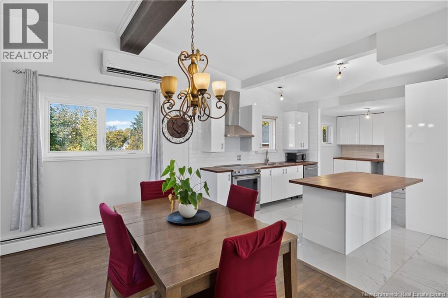
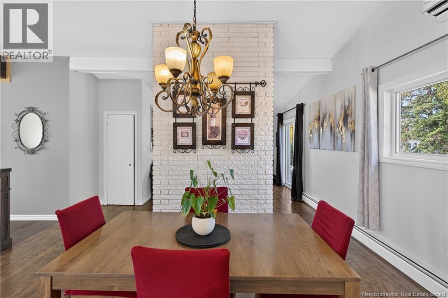
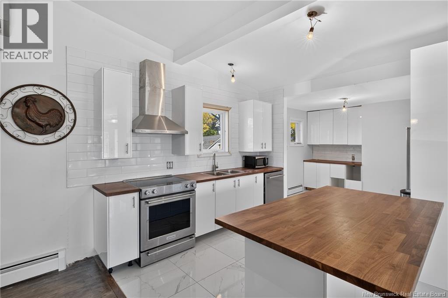
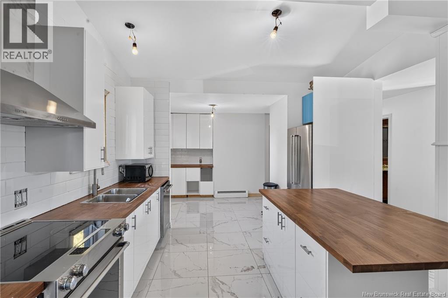
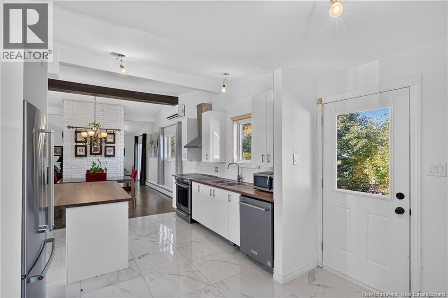
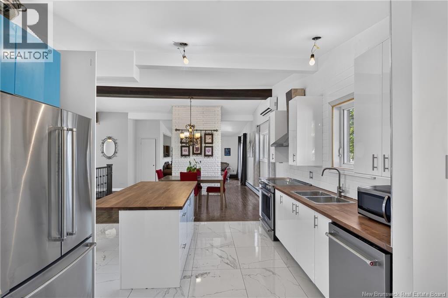
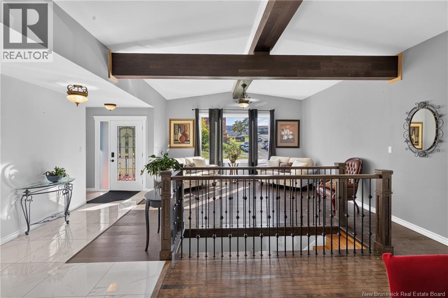
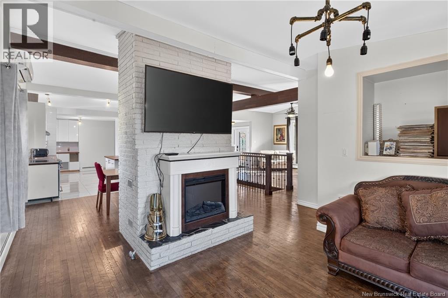
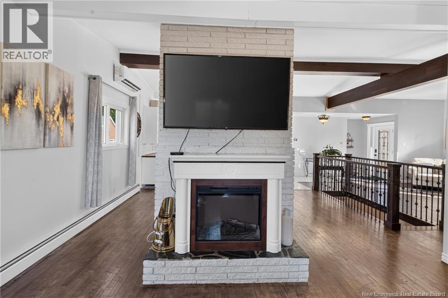
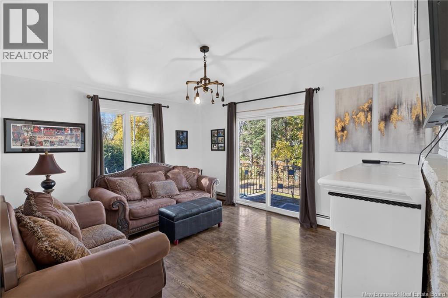
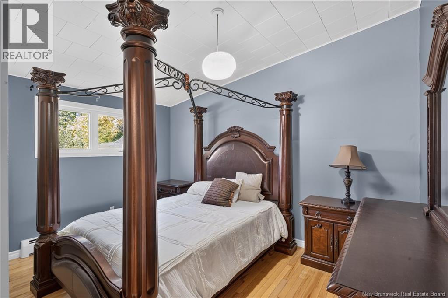
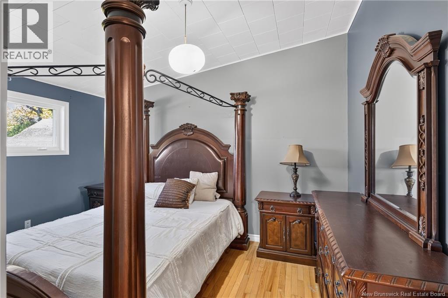
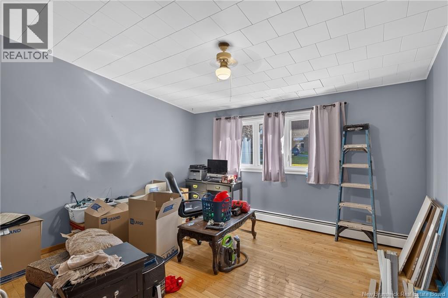
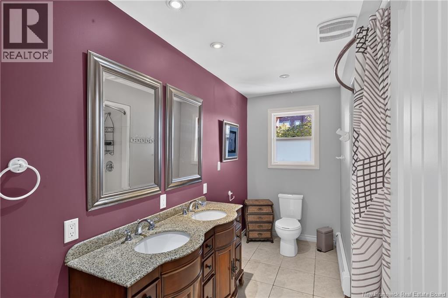
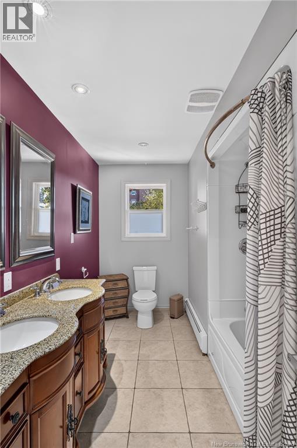
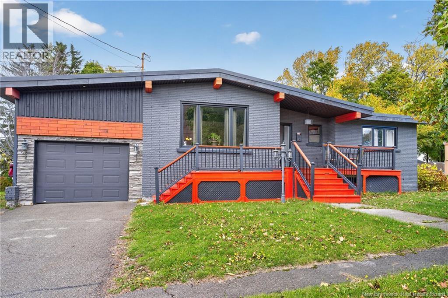
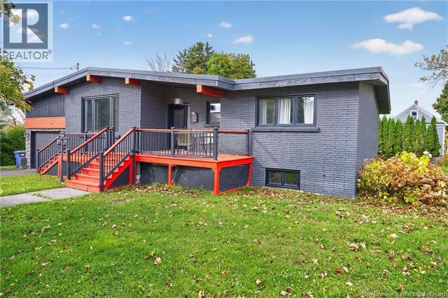
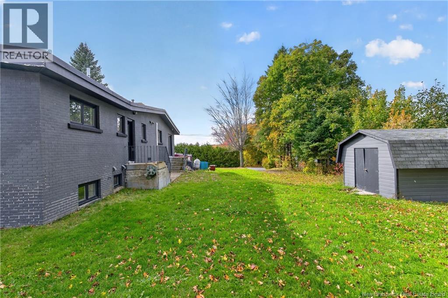
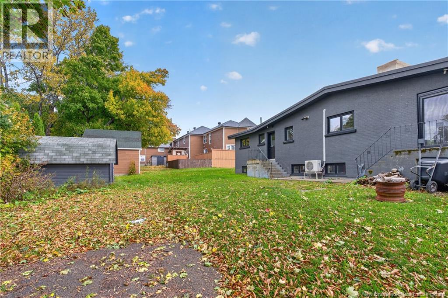
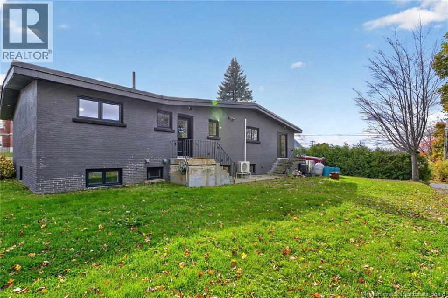
Great location, generous living space and plenty of possibilities! Welcome to 59 Arran Street, a centrally located bungalow just minutes from downtown Campbellton and close to four local schools. Step inside and discover a spacious main floor featuring two bedrooms, a full bathroom, a large living room and a second sitting area with a striking white brick feature wall. Exposed ceiling beams, wood flooring and an open layout give this home a character all its own. The kitchen has seen some updates, with renovations started throughout the home. Need extra space? The partially finished basement offers a recreation room, bar area, utility room, storage room and a spacious room currently used as a bedroom with its own adjoining bathroom. Please note: The basement bedroom window is non-conforming as it does not meet current egress requirements. Outside, you'll appreciate the generous lot, double-width paved driveway and attached single garage with inside entry. Whether you're drawn to the convenient location, the room to spread out or the opportunity to add your own personal touches, 59 Arran Street has plenty to offer. Come explore the possibilities! (id:42007)
Property Details
| MLS® Number | NB149677 |
| Property Type | Single Family |
| Equipment Type | Water Heater |
| Features | Balcony/deck/patio |
| Rental Equipment Type | Water Heater |
| Structure | Shed |
Building
| Bathroom Total | 2 |
| Bedrooms Above Ground | 2 |
| Bedrooms Below Ground | 1 |
| Bedrooms Total | 3 |
| Architectural Style | Bungalow |
| Constructed Date | 1982 |
| Construction Style Attachment | Detached |
| Cooling Type | Heat Pump |
| Exterior Finish | Aluminum/vinyl |
| Fireplace Present | No |
| Flooring Type | Ceramic, Laminate, Other, Wood |
| Foundation Type | Concrete |
| Heating Fuel | Oil, Wood |
| Heating Type | Heat Pump |
| Stories Total | 1 |
| Size Interior | 2729 Sqft |
| Total Finished Area | 2729 Sqft |
| Type | House |
| Utility Water | Municipal Water |
Parking
| Attached Garage |
Land
| Access Type | Year-round Access, Public Road |
| Acreage | No |
| Sewer | Municipal Sewage System |
| Size Irregular | 1069 |
| Size Total | 1069 M2 |
| Size Total Text | 1069 M2 |
Rooms
| Level | Type | Length | Width | Dimensions |
|---|---|---|---|---|
| Basement | Utility Room | 12'6'' x 17'3'' | ||
| Basement | Recreation Room | 26'5'' x 25'3'' | ||
| Basement | Bonus Room | 12'9'' x 15'8'' | ||
| Basement | Bedroom | 19'10'' x 14'11'' | ||
| Basement | Bath (# Pieces 1-6) | 9'6'' x 7'4'' | ||
| Main Level | Primary Bedroom | 13'7'' x 14'3'' | ||
| Main Level | Living Room | 16'7'' x 17'3'' | ||
| Main Level | Kitchen | 16'2'' x 11'6'' | ||
| Main Level | Foyer | 11'11'' x 6'8'' | ||
| Main Level | Family Room | 17'1'' x 16'6'' | ||
| Main Level | Dining Room | 16'5'' x 9'1'' | ||
| Main Level | Bedroom | 13'9'' x 10'10'' | ||
| Main Level | Bath (# Pieces 1-6) | 11'6'' x 7'7'' |
https://www.realtor.ca/real-estate/30436899/59-arran-street-campbellton
Interested?
Contact us for more information

The trademarks REALTOR®, REALTORS®, and the REALTOR® logo are controlled by The Canadian Real Estate Association (CREA) and identify real estate professionals who are members of CREA. The trademarks MLS®, Multiple Listing Service® and the associated logos are owned by The Canadian Real Estate Association (CREA) and identify the quality of services provided by real estate professionals who are members of CREA. The trademark DDF® is owned by The Canadian Real Estate Association (CREA) and identifies CREA's Data Distribution Facility (DDF®)
Saint John Real Estate Board Inc
Keller Williams Capital Realty (C)
October 23 2026 02:42:15
