On the Scene with Sandy Lavigne

59 Tamarack Drive Lincoln, New Brunswick E3B 6V2

$136,900
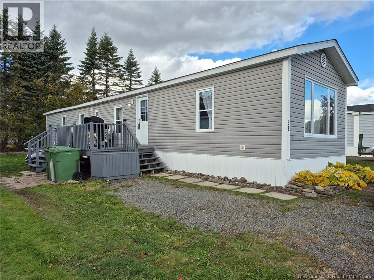
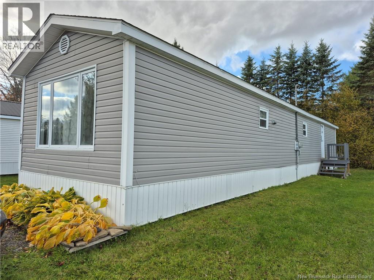
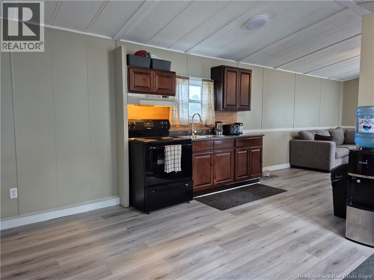
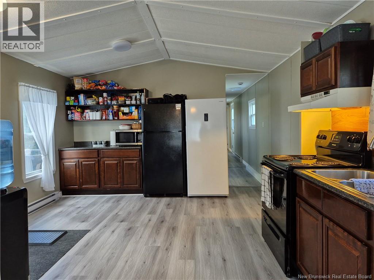
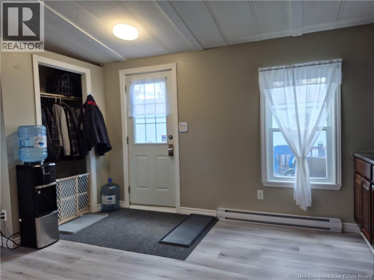
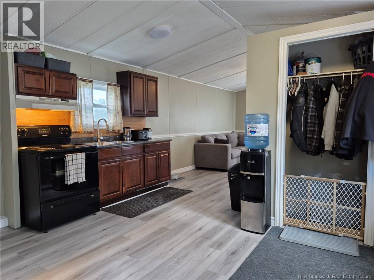
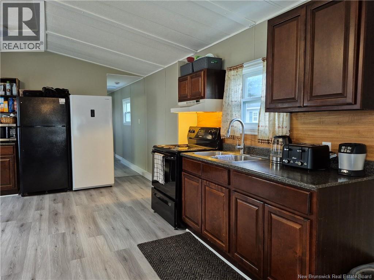
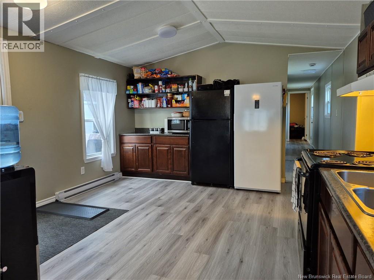
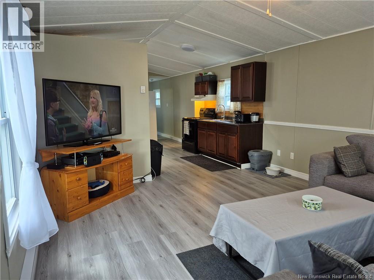
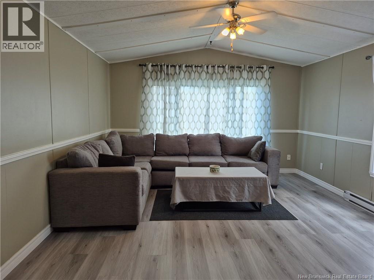
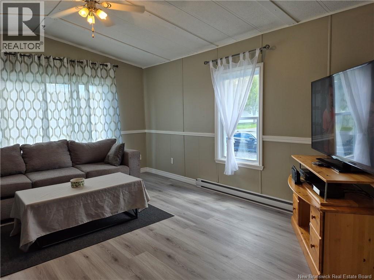
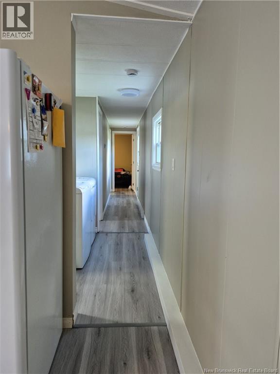
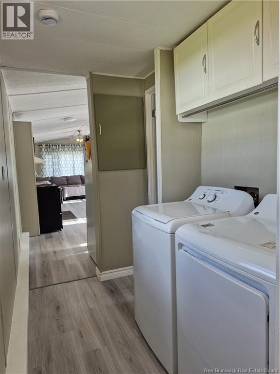
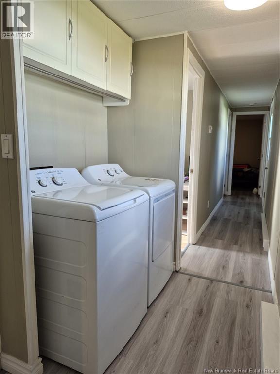
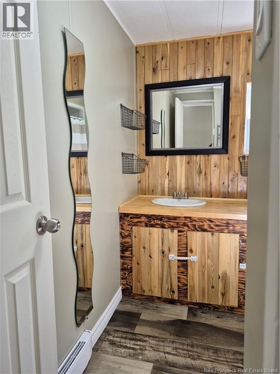
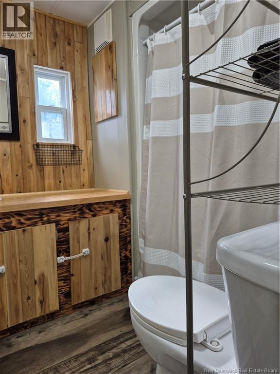
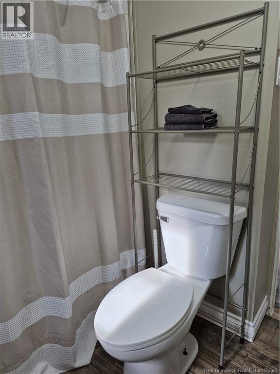
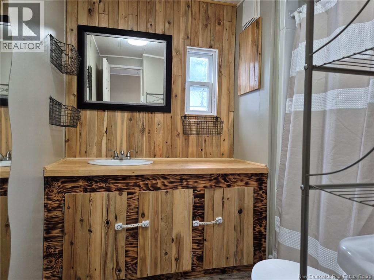
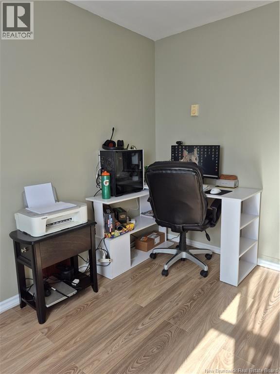
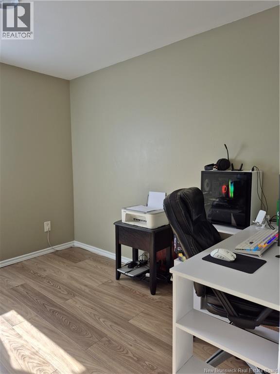
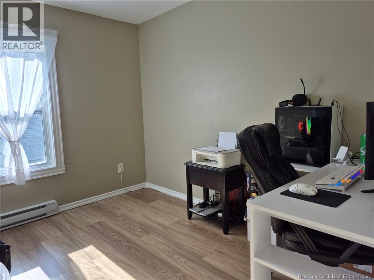
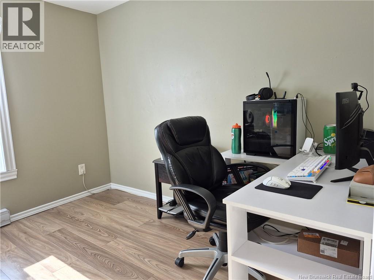
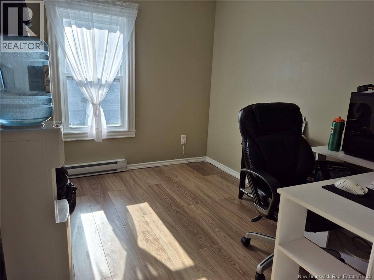
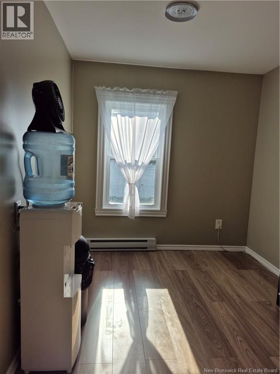
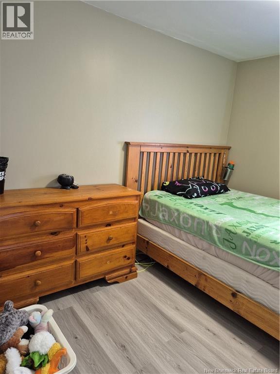
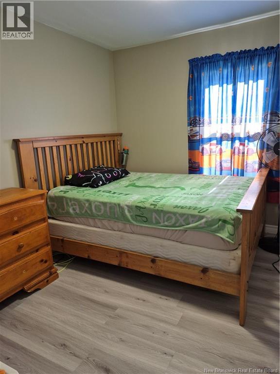
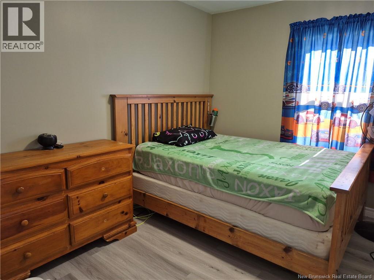
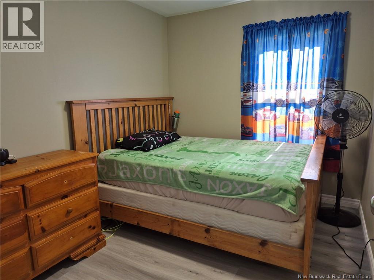
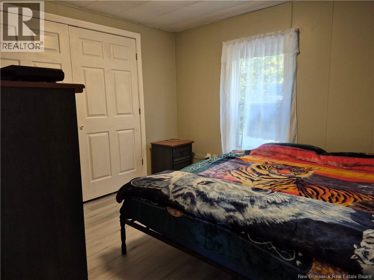
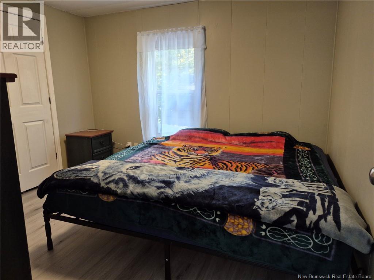
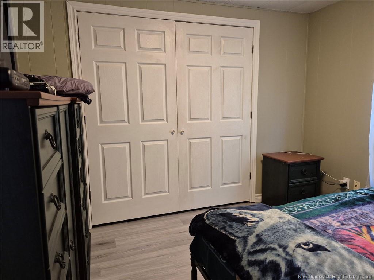
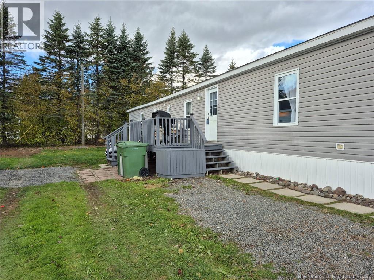
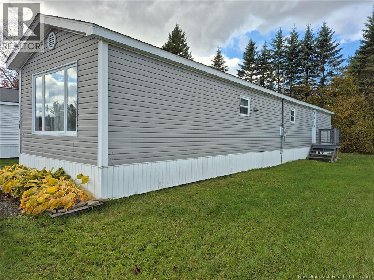
Welcome to Tamarack Estates. This mini home has had lots of upgrades. Is a three-bedroom, one-bathroom mini home, perfectly on the main road going in the street. It has a large eating kitchen with lots of cabinets, a bright living room, good-sized bathroom, three bedrooms. The bedrooms are all located at the back part of the home. The only bedroom with a closet is the master bedroom. The laundry area is located in the hall for convenience. This home has had a lot of interior upgrades, such as flooring throughout, interior doors, light fixtures, painted, living room window(glass) replaced and new thermostats. The bathroom is a three-piece tub, single sink, new toilet and all the plumbing is run inside the home. This is a great quiet community to bring up children in and the bus stops right at the stop sign handy to this location. The community is pet friendly but must be must be approved. Seller's have wonderful neighbors. Come and view. You will not be disappointed! (id:42007)
Open House
This property has open houses!
2:00 pm
Ends at:4:00 pm
3 bedroom,1 bathroom mini home with many upgrades in Tamarack Estates.This community is pet friendly but must be approved. All appliances included.Move in and add your own touches!
Property Details
| MLS® Number | NB149885 |
| Property Type | Single Family |
| Amenities Near By | Airport |
| Community Features | Fishing |
| Features | Level Lot, Balcony/deck/patio |
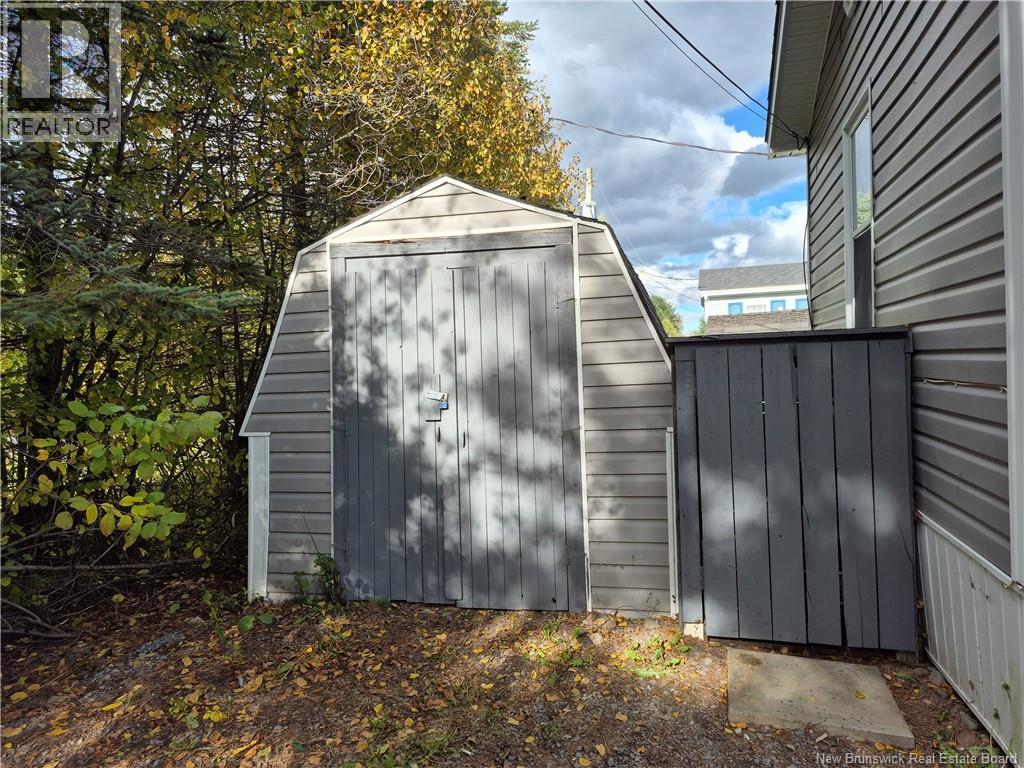
| Structure | Shed |
Building
| Bathroom Total | 1 |
| Bedrooms Above Ground | 3 |
| Bedrooms Total | 3 |
| Basement Type | None |
| Constructed Date | 1984 |
| Construction Style Attachment | Detached |
| Exterior Finish | Vinyl |
| Fireplace Present | No |
| Flooring Type | Laminate, Vinyl |
| Foundation Type | Block, Concrete, Wood |
| Heating Fuel | Electric |
| Heating Type | Baseboard Heaters |
| Size Interior | 924 Sqft |
| Total Finished Area | 924 Sqft |
| Type | House |
| Utility Water | Community Water System |
Land
| Access Type | Year-round Access, Private Road, Public Road |
| Acreage | No |
| Land Amenities | Airport |
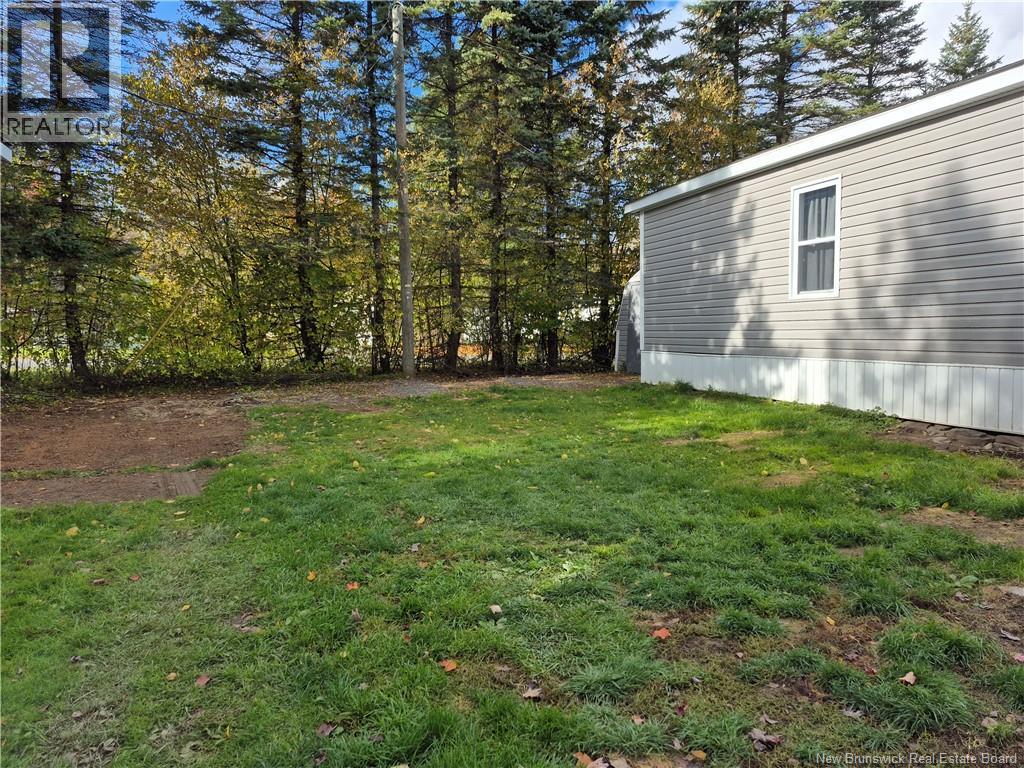
| Landscape Features | Partially Landscaped |
Rooms
| Level | Type | Length | Width | Dimensions |
|---|---|---|---|---|
| Main Level | Primary Bedroom | 10'2'' x 13'1'' | ||
| Main Level | Bedroom | 7'8'' x 9'10'' | ||
| Main Level | Bedroom | 7'6'' x 9'10'' | ||
| Main Level | Bath (# Pieces 1-6) | 7'7'' x 7'11'' | ||
| Main Level | Kitchen/dining Room | 15'11'' x 13'1'' | ||
| Main Level | Living Room | 15'0'' x 13'1'' |
https://www.realtor.ca/real-estate/30417034/59-tamarack-drive-lincoln
Interested?
Contact us for more information

The trademarks REALTOR®, REALTORS®, and the REALTOR® logo are controlled by The Canadian Real Estate Association (CREA) and identify real estate professionals who are members of CREA. The trademarks MLS®, Multiple Listing Service® and the associated logos are owned by The Canadian Real Estate Association (CREA) and identify the quality of services provided by real estate professionals who are members of CREA. The trademark DDF® is owned by The Canadian Real Estate Association (CREA) and identifies CREA's Data Distribution Facility (DDF®)
Saint John Real Estate Board Inc
Key Group Realty Corp.
October 24 2026 12:55:26
