On the Scene with Sandy Lavigne

591 Lafleur Dieppe, New Brunswick E1A 6A3

$499,000
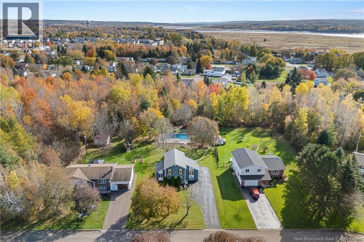
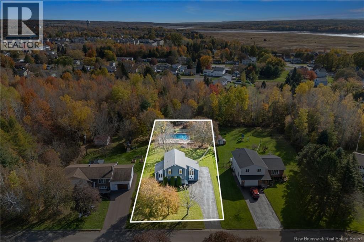
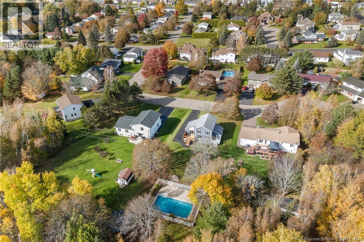
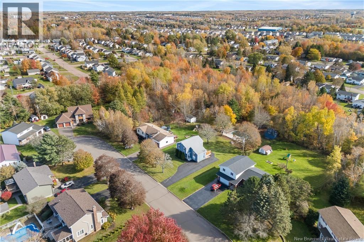
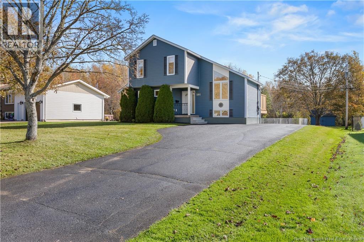
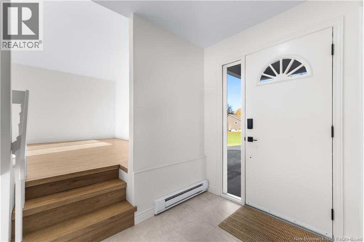
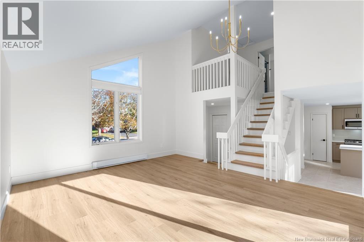
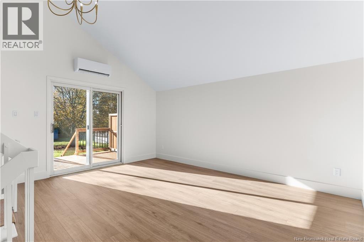
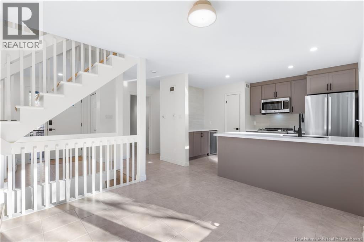
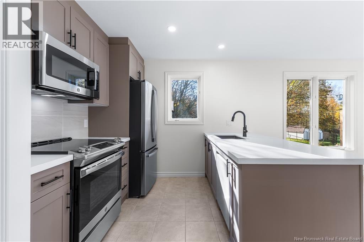
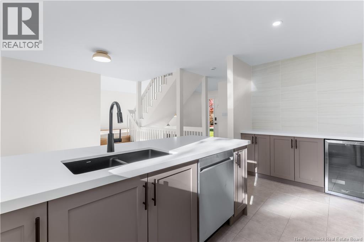
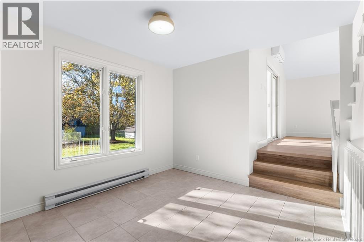
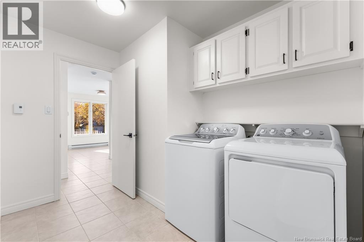
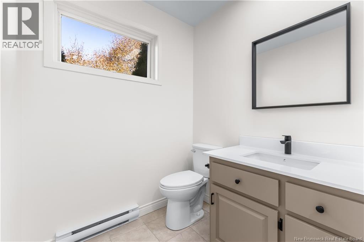
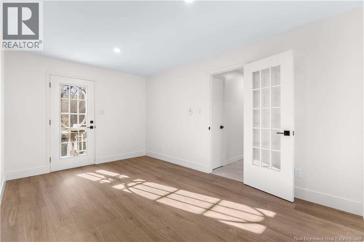
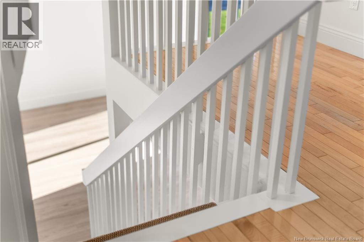
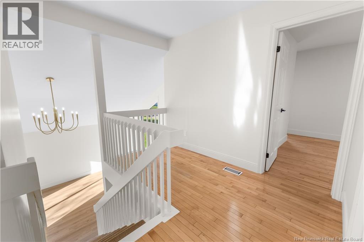
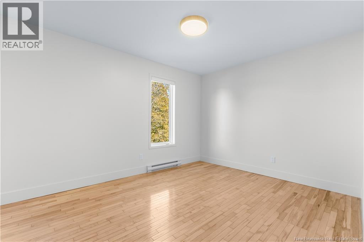
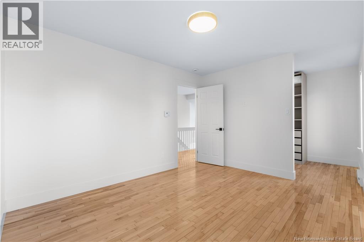
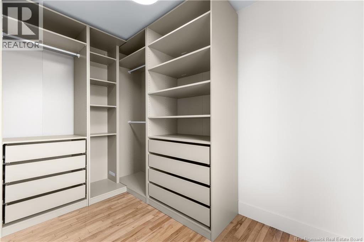
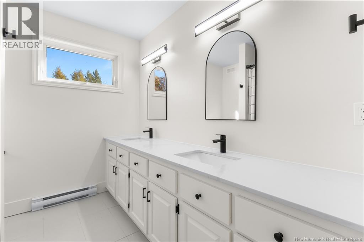
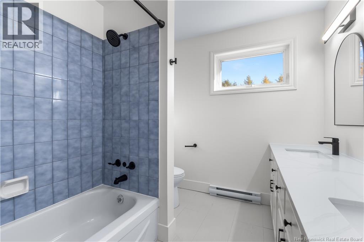
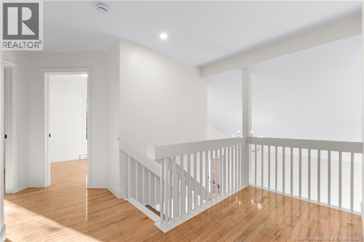
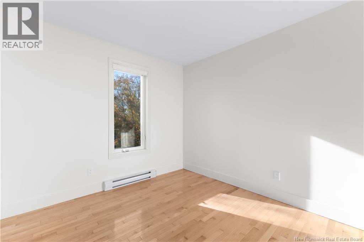
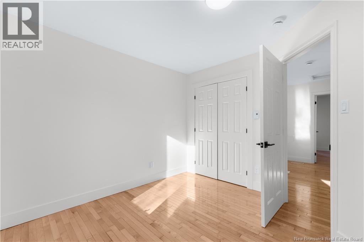
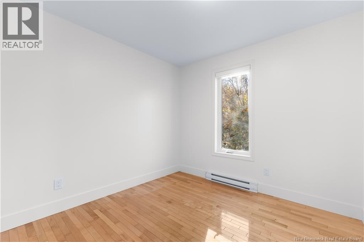
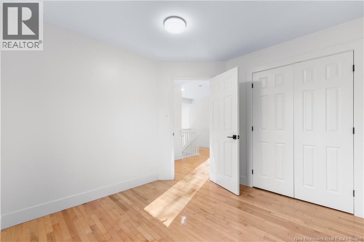
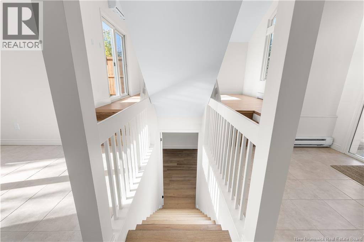
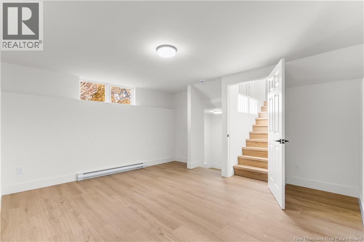
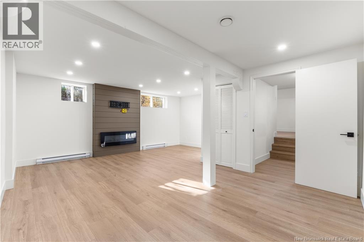
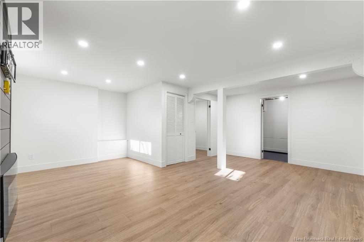
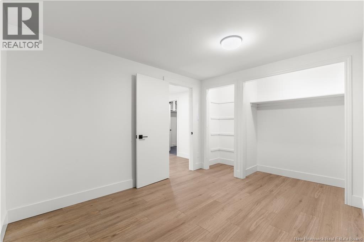
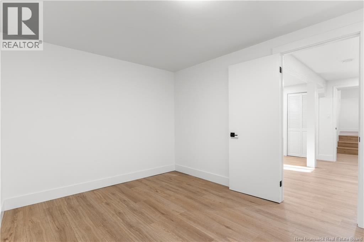
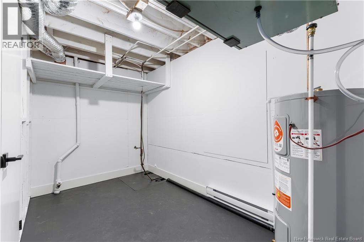
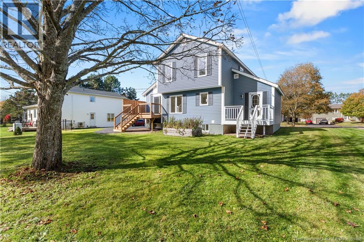
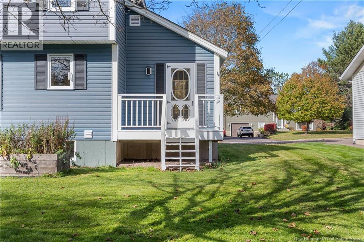
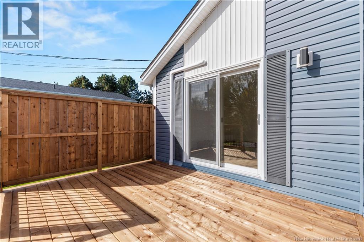
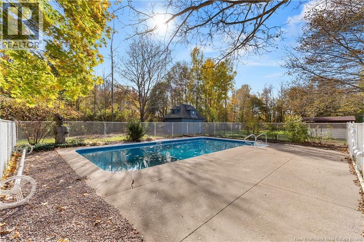
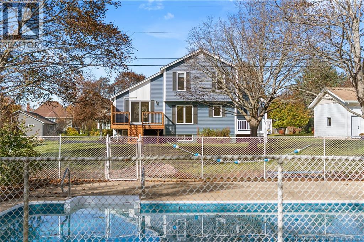
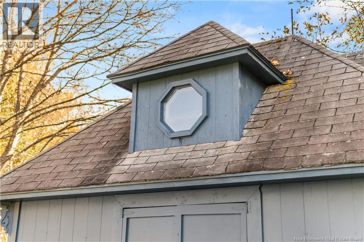
(OPEN HOUSE 1-2PM SATURDAY OCT. 24) Welcome to 591 Lafleur Street in Dieppe! Tucked away on a quiet dead-end street, this beautifully renovated property sits on a spacious lot complete with an inground pool and endless possibilities! Whether you're looking for a spacious family home with the potential for 5 bedrooms, an income property, or a possible Airbnb investment, this property offers incredible flexibility. Extensively renovated throughout, the home features a stunning new kitchen with a dedicated coffee bar, brand-new stainless steel appliances, updated bathrooms, new flooring, and a spacious primary bedroom with a walk-in closet. Additional features include a brand new ductless mini-split heat pump, air exchanger, 200-amp electrical panel, new hot water tank, new pressure-treated deck, and concrete front steps. Step outside and imagine transforming the generous backyard into your very own private oasis! With an inground pool already in place, the possibilities are endless. Convert the existing 12' X 16' pool house into a charming bunkie, an outdoor living room, or the ultimate poolside entertainment space. Move-in ready with room to grow and plenty of potential! Conveniently located in Dieppe while offering the privacy of a quiet dead-end street, this is an opportunity you won't want to miss. Quick closing available! Book your private showing today! Any potential conversion to an income property, short-term rental (Airbnb), or use of the pool house as additional accommodations is subject to applicable zoning, municipal regulations, permits, and approvals. (id:42007)
Open House
This property has open houses!
1:00 pm
Ends at:2:00 pm
Property Details
| MLS® Number | NB149872 |
| Property Type | Single Family |
| Features | Balcony/deck/patio |
| Pool Type | Inground Pool |
Building
| Bathroom Total | 2 |
| Bedrooms Above Ground | 4 |
| Bedrooms Below Ground | 1 |
| Bedrooms Total | 5 |
| Architectural Style | 3 Level |
| Basement Development | Partially Finished |
| Basement Type | Full (partially Finished) |
| Construction Style Attachment | Detached |
| Cooling Type | Heat Pump, Air Exchanger |
| Exterior Finish | Vinyl |
| Fireplace Present | No |
| Flooring Type | Tile, Vinyl, Hardwood |
| Foundation Type | Concrete |
| Half Bath Total | 1 |
| Heating Fuel | Electric |
| Heating Type | Baseboard Heaters, Heat Pump |
| Size Interior | 2067 Sqft |
| Total Finished Area | 2067 Sqft |
| Type | House |
| Utility Water | Municipal Water |
Land
| Acreage | No |
| Sewer | Municipal Sewage System |
| Size Irregular | 0.4 |
| Size Total | 0.4 Ac |
| Size Total Text | 0.4 Ac |
Rooms
| Level | Type | Length | Width | Dimensions |
|---|---|---|---|---|
| Second Level | 5pc Bathroom | 8'7'' x 7'4'' | ||
| Second Level | Other | 10' x 6' | ||
| Second Level | Bedroom | 9'4'' x 8'7'' | ||
| Second Level | Bedroom | 9'3'' x 9'11'' | ||
| Second Level | Bedroom | 8'7'' x 7'4'' | ||
| Basement | Utility Room | 6'5'' x 11'10'' | ||
| Basement | Bedroom | 9'3'' x 11'1'' | ||
| Basement | Living Room | 15' x 13'6'' | ||
| Basement | Office | 11'6'' x 14'10'' | ||
| Main Level | Bedroom | 9'7'' x 15' | ||
| Main Level | 2pc Bathroom | 9'11'' x 5'6'' | ||
| Main Level | Living Room | 15' x 13'6'' | ||
| Main Level | Dining Room | 9'10'' x 10' | ||
| Main Level | Kitchen | 10' x 9' |
https://www.realtor.ca/real-estate/30431515/591-lafleur-dieppe
Interested?
Contact us for more information

The trademarks REALTOR®, REALTORS®, and the REALTOR® logo are controlled by The Canadian Real Estate Association (CREA) and identify real estate professionals who are members of CREA. The trademarks MLS®, Multiple Listing Service® and the associated logos are owned by The Canadian Real Estate Association (CREA) and identify the quality of services provided by real estate professionals who are members of CREA. The trademark DDF® is owned by The Canadian Real Estate Association (CREA) and identifies CREA's Data Distribution Facility (DDF®)
Saint John Real Estate Board Inc
Sotheby's International Realty Canada
October 23 2026 11:44:39
